Leave a Message

Thank you for your message. We will be in touch with you shortly.

1001 Terramore Lane
1001 Terramore Lane
1001 Terramore Lane
1001 Terramore Lane
1001 Terramore Lane
1001 Terramore Lane
1001 Terramore Lane
1001 Terramore Lane
1001 Terramore Lane
1001 Terramore Lane
1001 Terramore Lane
1001 Terramore Lane
1001 Terramore Lane
1001 Terramore Lane
1001 Terramore Lane
1001 Terramore Lane
1001 Terramore Lane
1001 Terramore Lane
1001 Terramore Lane
1001 Terramore Lane
1001 Terramore Lane
1001 Terramore Lane
1001 Terramore Lane
1001 Terramore Lane
1001 Terramore Lane
1001 Terramore Lane
1001 Terramore Lane
1001 Terramore Lane
1001 Terramore Lane
1001 Terramore Lane
1001 Terramore Lane
1001 Terramore Lane
1001 Terramore Lane
1001 Terramore Lane
1001 Terramore Lane
1001 Terramore Lane
1001 Terramore Lane
1001 Terramore Lane
1001 Terramore Lane
1001 Terramore Lane
1001 Terramore Lane
1001 Terramore Lane
1001 Terramore Lane
1001 Terramore Lane
1001 Terramore Lane
1001 Terramore Lane
1001 Terramore Lane
1001 Terramore Lane
SEE ALL PHOTOS
1001 Terramore Lane
1001 Terramore Lane
1001 Terramore Lane
1001 Terramore Lane
1001 Terramore Lane
1001 Terramore Lane
1001 Terramore Lane
1001 Terramore Lane
1001 Terramore Lane
1001 Terramore Lane
1001 Terramore Lane
1001 Terramore Lane
1001 Terramore Lane
1001 Terramore Lane
1001 Terramore Lane
1001 Terramore Lane
1001 Terramore Lane
1001 Terramore Lane
1001 Terramore Lane
1001 Terramore Lane
1001 Terramore Lane
1001 Terramore Lane
1001 Terramore Lane
1001 Terramore Lane
1001 Terramore Lane
1001 Terramore Lane
1001 Terramore Lane
1001 Terramore Lane
1001 Terramore Lane
1001 Terramore Lane
1001 Terramore Lane
1001 Terramore Lane
1001 Terramore Lane
1001 Terramore Lane
1001 Terramore Lane
1001 Terramore Lane
1001 Terramore Lane
1001 Terramore Lane
1001 Terramore Lane
1001 Terramore Lane
1001 Terramore Lane
1001 Terramore Lane
1001 Terramore Lane
1001 Terramore Lane
1001 Terramore Lane
1001 Terramore Lane
1001 Terramore Lane
1001 Terramore Lane
Courtesy of ProStead Realty, Patricia Peroulas Listing Contact: [email protected] 
Sold

1001 Terramore Lane

1001 Terramore Lane, Waxhaw, NC 28173

$1,725,000
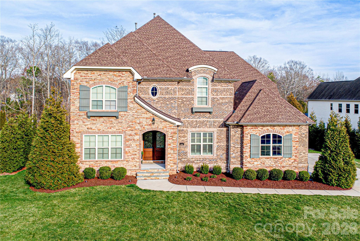
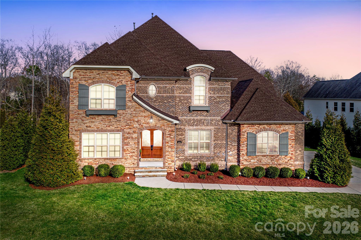
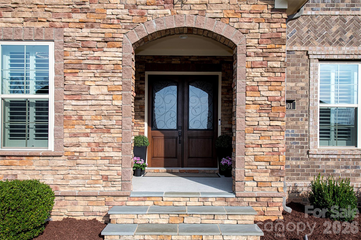
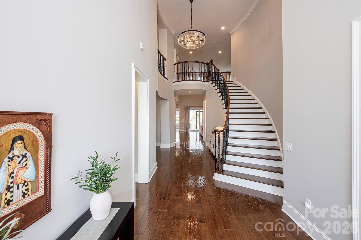
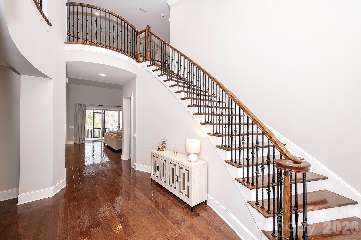
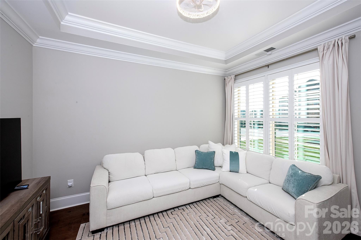
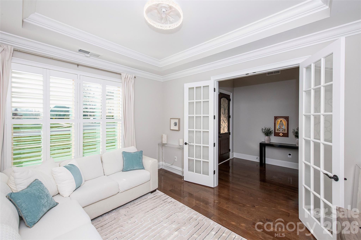
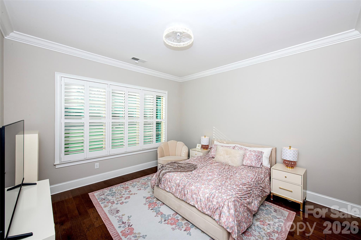
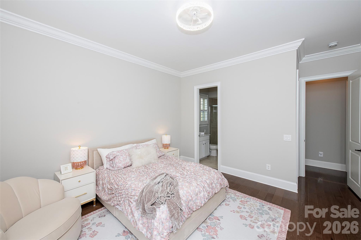
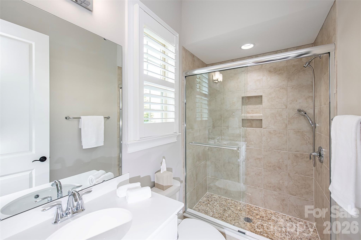
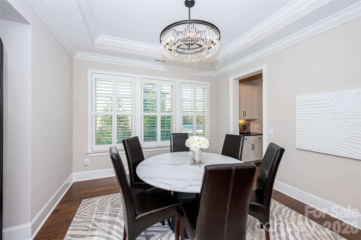
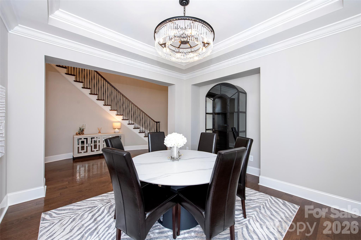
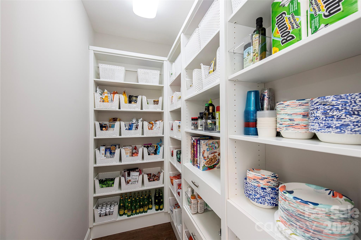
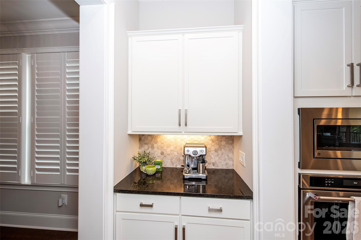
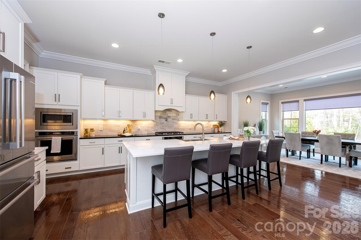
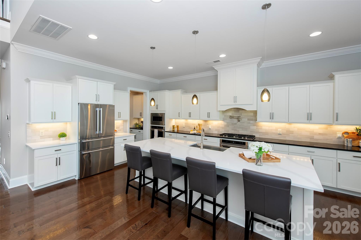
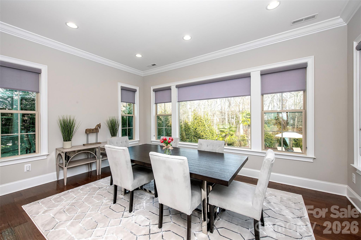
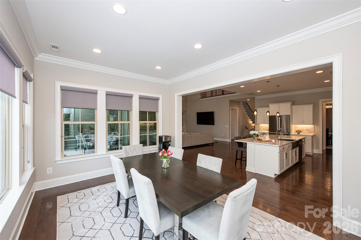
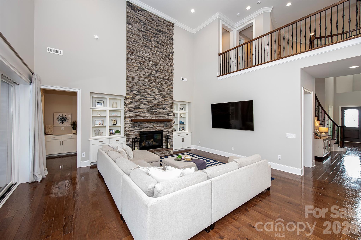
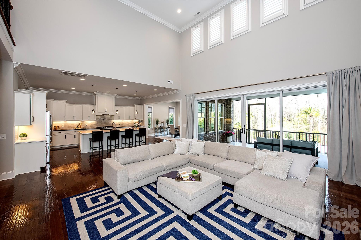
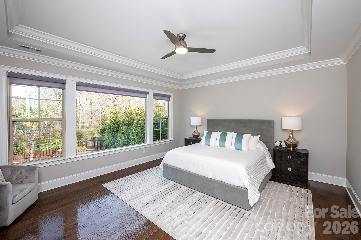
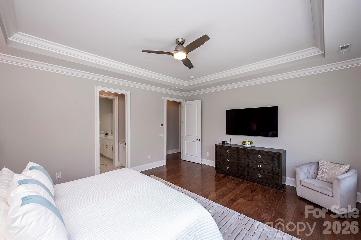
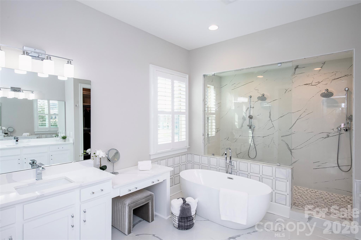
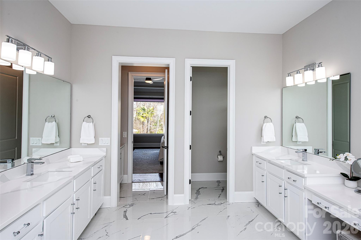
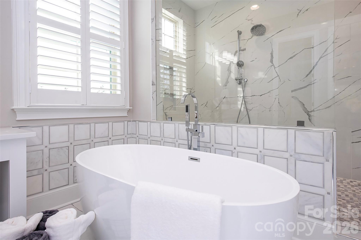
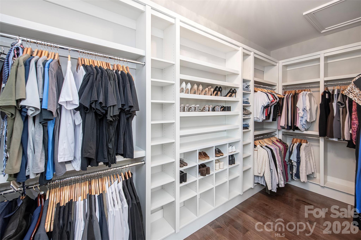
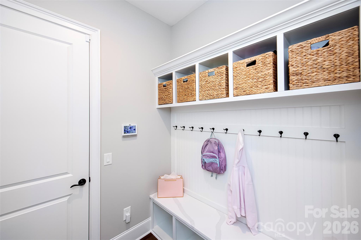
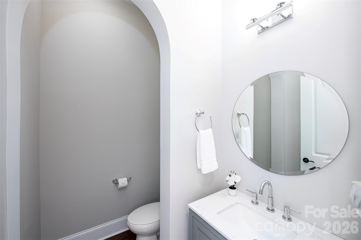
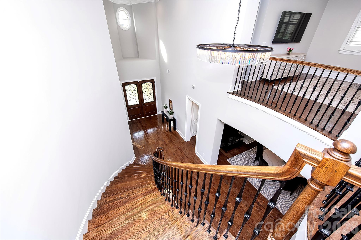
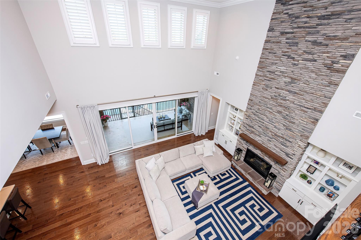
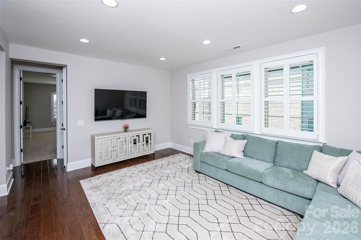
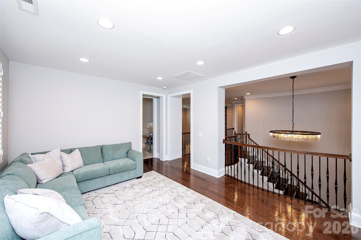
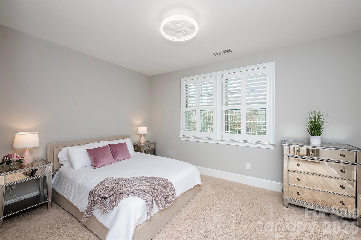
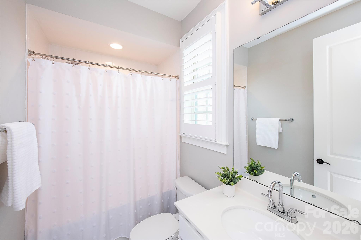
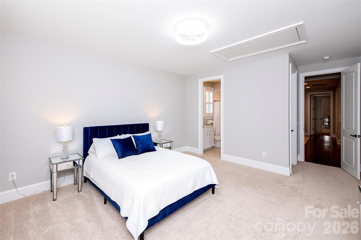
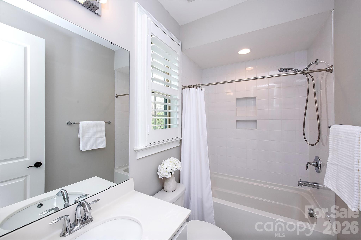
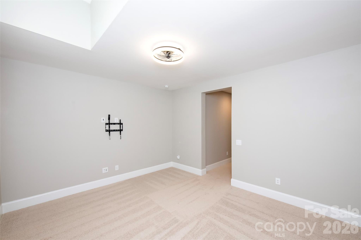
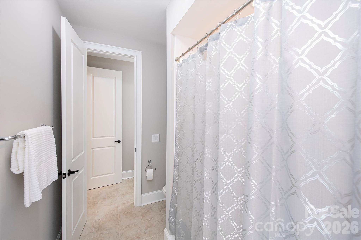
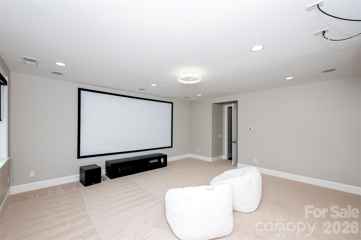
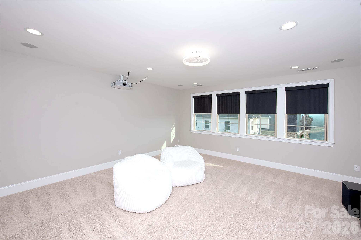
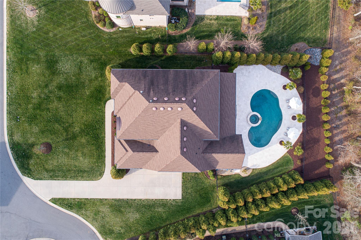
Experience a refined luxury living in this stunning 5,241 sq. ft. two-story home nestled on a beautifully landscaped .53-acre cul-de-sac lot with serene lake views. Featuring an elegant full brick and stone exterior, this exceptional residence offers 5 spacious bedrooms, 5 full bathrooms, and 1 half bath, with a luxurious primary suite conveniently located on the main level. The primary retreat has been thoughtfully upgraded with a massive walk-in shower, stand-alone soaking tub, and custom walk-in closet, creating a true spa-like experience. The heart of the home is the gourmet kitchen, showcasing an expansive quartz island, gas cooktop with pot filler, Bosch dishwasher, Bosch refrigerator, and a custom walk-in pantry, all flowing seamlessly into the inviting family room highlighted by a dramatic two-story stone fireplace. Additional living spaces include a formal dining room, a flexible sitting room, an upstairs loft, and a dedicated movie/bonus room complete with projector and screen--perfect for entertaining.
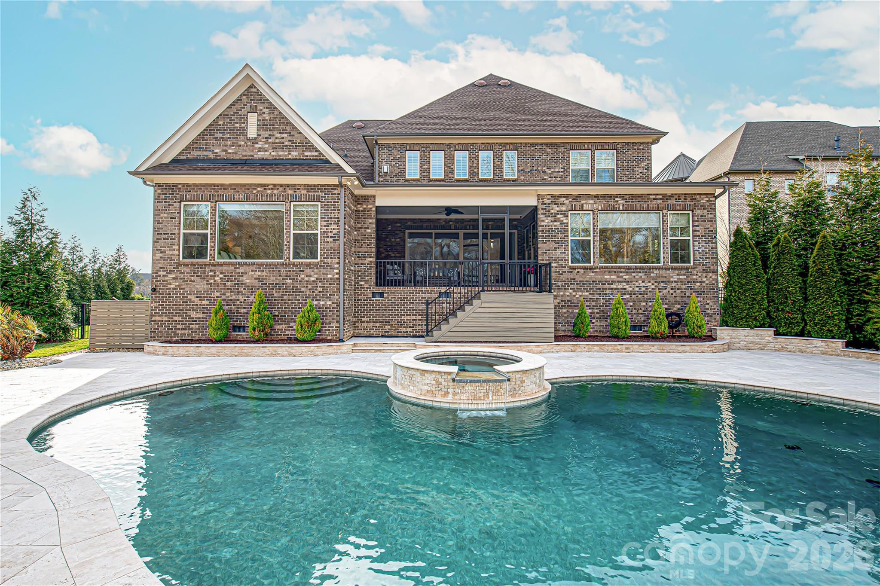
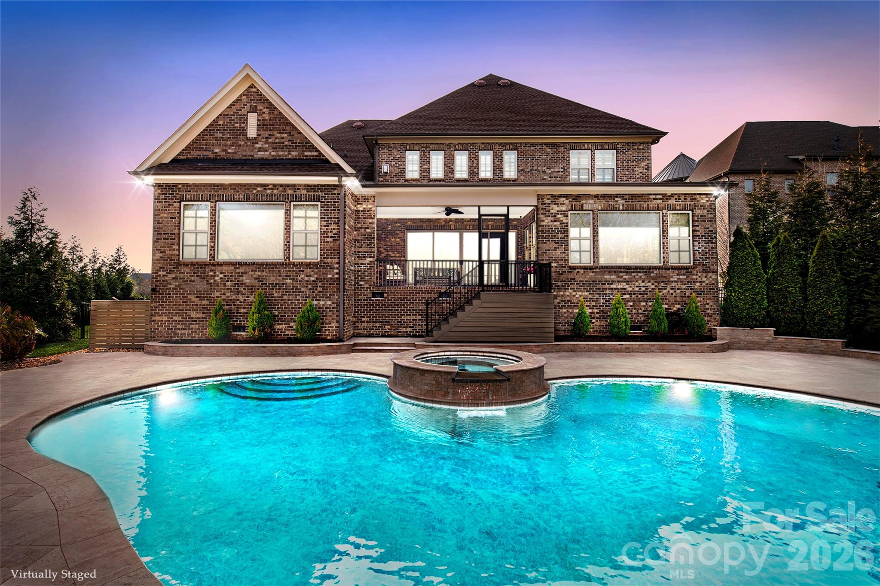
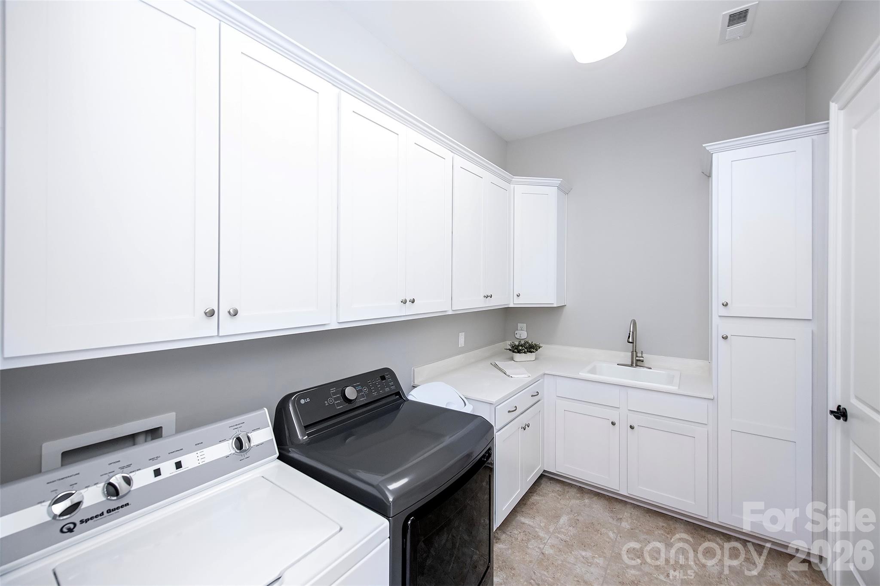
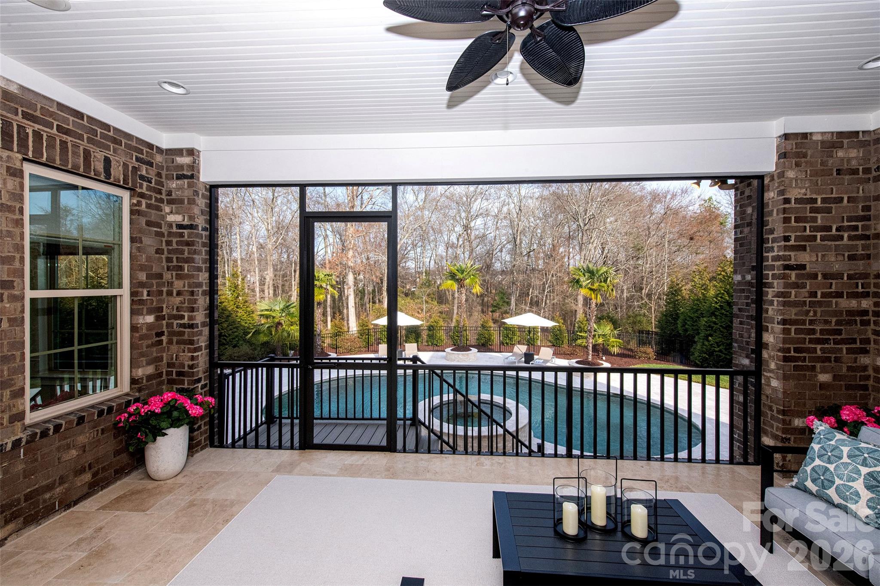
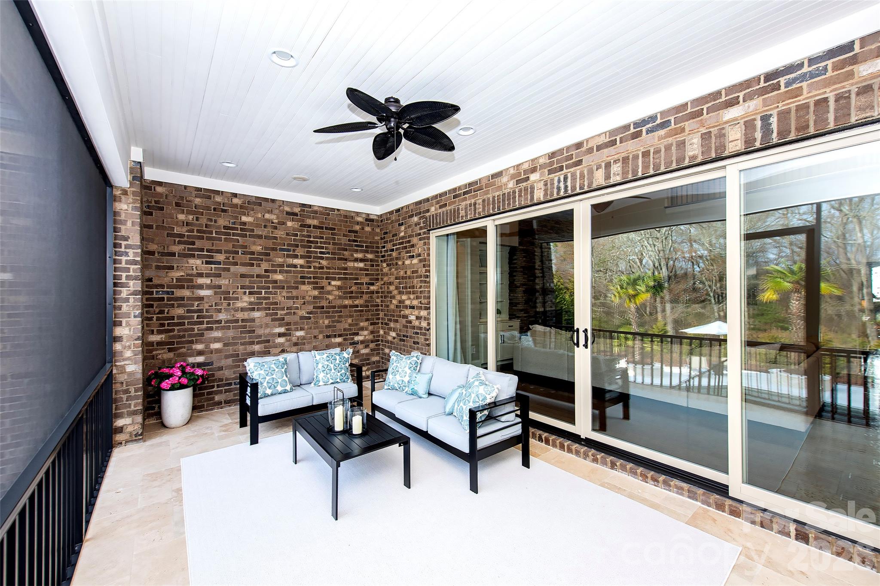
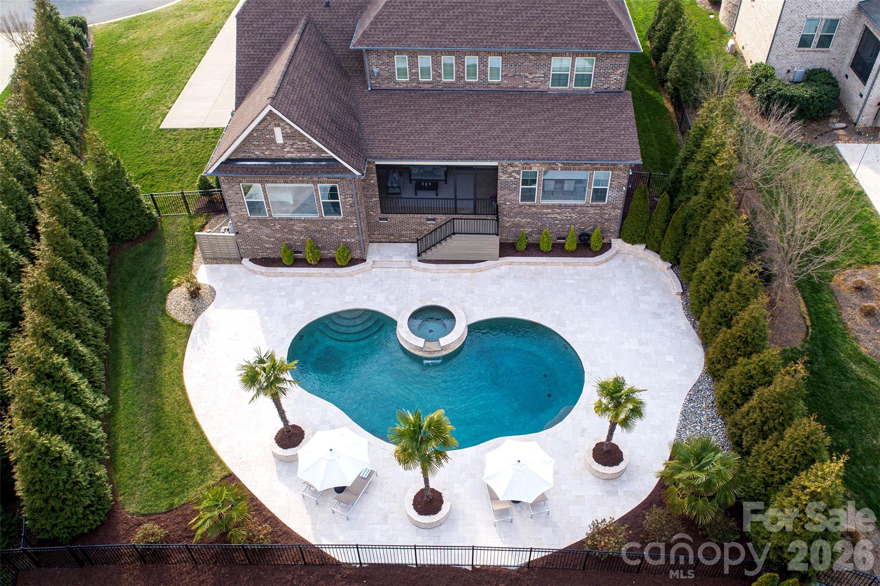
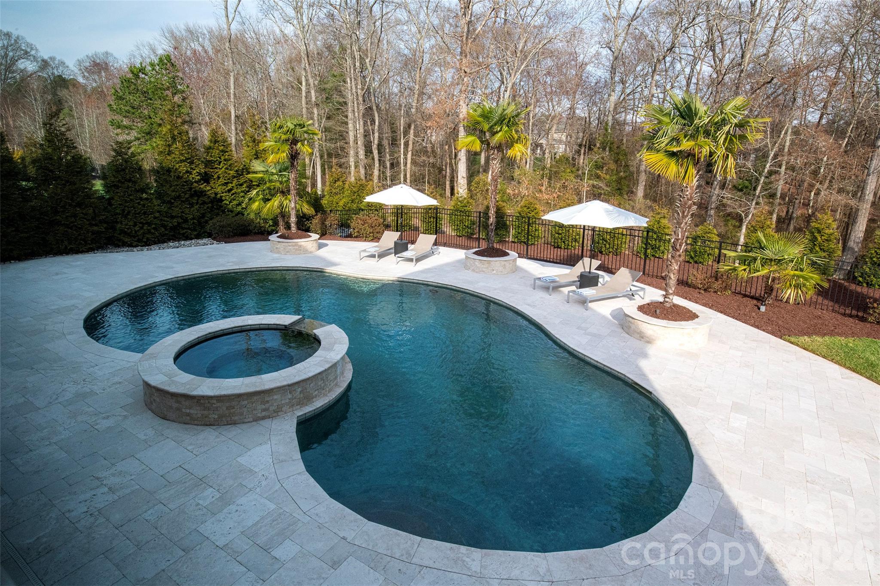
Step outside to your resort-style backyard oasis, where a luxurious pool with jacuzzi, travertine pool deck, and a covered screened porch with matching travertine flooring create the ultimate space for relaxation and entertaining. The fenced yard is enhanced with mature landscaping, irrigation, and elegant landscape lighting, while a gas line is ready for an outdoor grill or firepit. Additional highlights include a side-load 3-car garage, hardwood floors, custom plantation shutters and shades, upgraded laundry room with sink and cabinetry, twin 50-gallon water heaters (2024), an upsized AC with added zone (2021), Wi-Fi capable Honeywell thermostats, and a closed-circuit security system. Located in a gated community and zoned for highly sought-after schools including Marvin Schools, this home also offers convenient access to shopping, dining, and entertainment at Waverly, Stonecrest at Piper Glen, and Blakeney Shopping Center, as well as nearby recreation at Marvin Efird Park. This extraordinary home blends elegance, comfort, and resort-style living in one remarkable property.

5
beds

6
baths

5,214 Sq.Ft. LIVING AREA

0.53 Acres lot

Jenny Eastman

Jenny Eastman

Features & Amenities

Interior

  • total bedrooms5
  • Total bathrooms6
  • full bathrooms5
  • half bathroom1
  • Laundry room Laundry Room, Main Level
  • Flooring Carpet, Tile, Wood
  • Fireplace Gas Log, Great Room
  • APPLIANCES Convection Oven, Dishwasher, Disposal, Double Oven, Exhaust Hood, Gas Cooktop, Microwave, Refrigerator, Self Cleaning Oven, Washer/Dryer
  • other interior Features Attic Stairs Pulldown, Cable Prewire, Drop Zone, Kitchen Island, Open Floorplan, Walk-In Closet(s), Walk-In Pantry

Area & Lot

  • Status Sold
  • Date Sold May 6, 2026
  • Living Area5,214 Sq.Ft.
  • Lot Area0.53 Acres
  • MLS® ID4354558
  • TypeResidential
  • YEAR BUILT2017
  • NeighborhoodWaxhaw
  • Elementary SchoolMarvin
  • Middle SchoolMarvin Ridge
  • High SchoolMarvin Ridge

Exterior

  • STORIES2
  • Garage Space3.0
  • water SourceCounty Water
  • roofArchitectural Shingle
  • lot featuresLevel, Private, Wooded
  • parkingDriveway, Attached Garage, Garage Faces Side, Keypad Entry
  • HEAT TYPEForced Air, Natural Gas
  • AIR CONDITIONINGAttic Fan, Ceiling Fan(s), Central Air, Zoned
  • sewerCounty Sewer
  • SubstructureCrawl Space
  • security FeaturesCarbon Monoxide Detector(s), Security System, Smoke Detector(s)
  • other exterior FeaturesIn-Ground Irrigation

Financial

  • Sales Price$1,725,000
  • HOA $480/3 mos
  • Zoning AJ0
View Virtual Tour

Waxhaw

It is still a quaint historic town where people wave to one another and ask about their day.

Explore

Work With Us

Work with a team that combines Charlotte expertise with a thoughtful, hands-on approach.

Follow Us on Instagram