Leave a Message

Thank you for your message. We will be in touch with you shortly.

1005 Dunwoody Drive
1005 Dunwoody Drive
1005 Dunwoody Drive
1005 Dunwoody Drive
1005 Dunwoody Drive
1005 Dunwoody Drive
1005 Dunwoody Drive
1005 Dunwoody Drive
1005 Dunwoody Drive
1005 Dunwoody Drive
1005 Dunwoody Drive
1005 Dunwoody Drive
1005 Dunwoody Drive
1005 Dunwoody Drive
1005 Dunwoody Drive
1005 Dunwoody Drive
1005 Dunwoody Drive
1005 Dunwoody Drive
1005 Dunwoody Drive
1005 Dunwoody Drive
1005 Dunwoody Drive
1005 Dunwoody Drive
1005 Dunwoody Drive
1005 Dunwoody Drive
1005 Dunwoody Drive
1005 Dunwoody Drive
1005 Dunwoody Drive
1005 Dunwoody Drive
1005 Dunwoody Drive
1005 Dunwoody Drive
1005 Dunwoody Drive
1005 Dunwoody Drive
1005 Dunwoody Drive
1005 Dunwoody Drive
1005 Dunwoody Drive
1005 Dunwoody Drive
1005 Dunwoody Drive
1005 Dunwoody Drive
1005 Dunwoody Drive
1005 Dunwoody Drive
1005 Dunwoody Drive
1005 Dunwoody Drive
1005 Dunwoody Drive
1005 Dunwoody Drive
1005 Dunwoody Drive
1005 Dunwoody Drive
1005 Dunwoody Drive
1005 Dunwoody Drive
SEE ALL PHOTOS
1005 Dunwoody Drive
1005 Dunwoody Drive
1005 Dunwoody Drive
1005 Dunwoody Drive
1005 Dunwoody Drive
1005 Dunwoody Drive
1005 Dunwoody Drive
1005 Dunwoody Drive
1005 Dunwoody Drive
1005 Dunwoody Drive
1005 Dunwoody Drive
1005 Dunwoody Drive
1005 Dunwoody Drive
1005 Dunwoody Drive
1005 Dunwoody Drive
1005 Dunwoody Drive
1005 Dunwoody Drive
1005 Dunwoody Drive
1005 Dunwoody Drive
1005 Dunwoody Drive
1005 Dunwoody Drive
1005 Dunwoody Drive
1005 Dunwoody Drive
1005 Dunwoody Drive
1005 Dunwoody Drive
1005 Dunwoody Drive
1005 Dunwoody Drive
1005 Dunwoody Drive
1005 Dunwoody Drive
1005 Dunwoody Drive
1005 Dunwoody Drive
1005 Dunwoody Drive
1005 Dunwoody Drive
1005 Dunwoody Drive
1005 Dunwoody Drive
1005 Dunwoody Drive
1005 Dunwoody Drive
1005 Dunwoody Drive
1005 Dunwoody Drive
1005 Dunwoody Drive
1005 Dunwoody Drive
1005 Dunwoody Drive
1005 Dunwoody Drive
1005 Dunwoody Drive
1005 Dunwoody Drive
1005 Dunwoody Drive
1005 Dunwoody Drive
1005 Dunwoody Drive
Courtesy of Keller Williams Connected, Josh Courtright Listing Contact: [email protected] 
Sold

1005 Dunwoody Drive

1005 Dunwoody Drive, Indian Land, SC 29707

$725,000
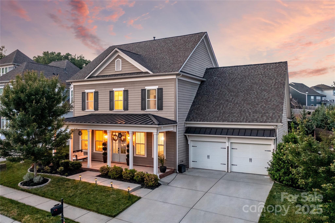
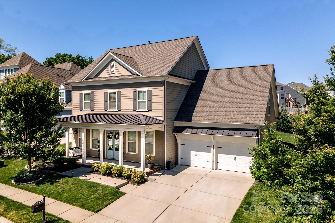
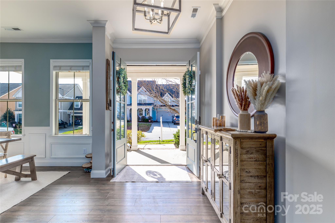
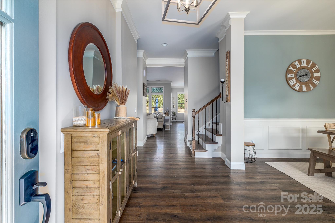
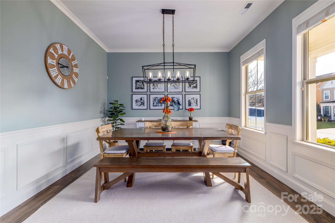
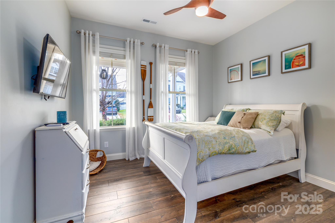
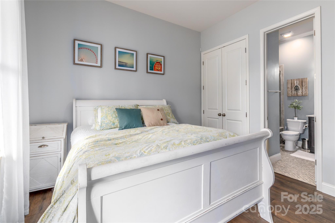
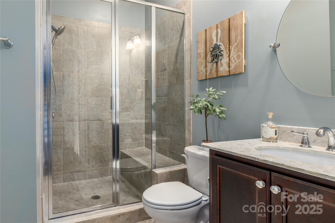
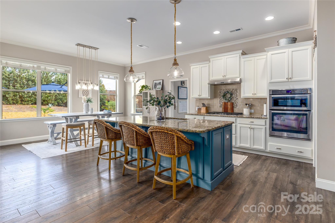
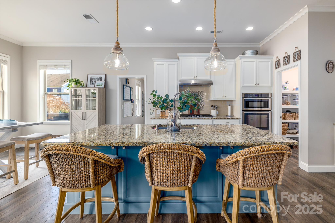
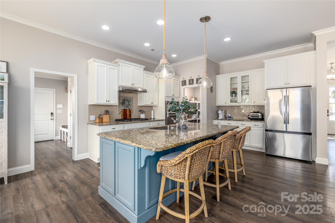
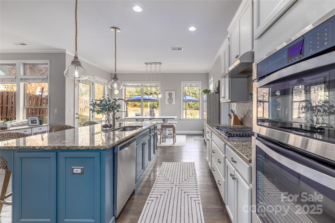
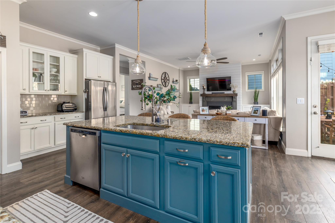
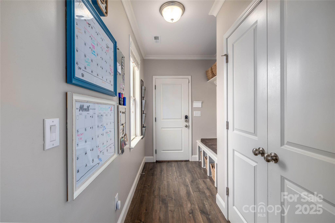
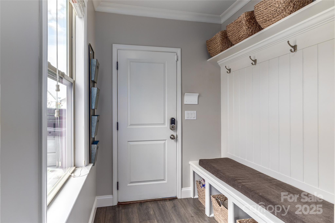
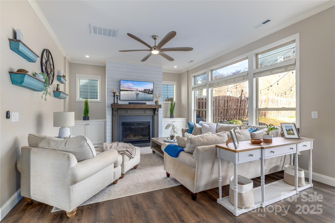
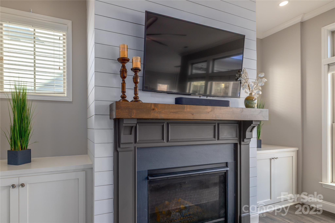
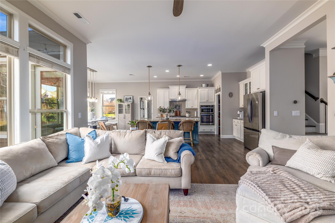
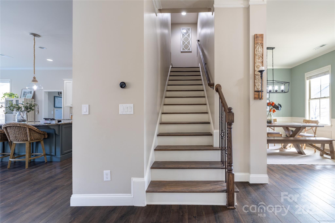
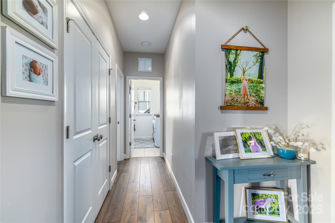
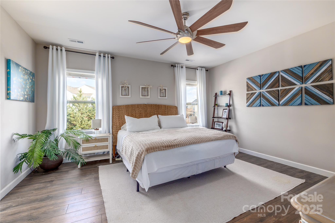
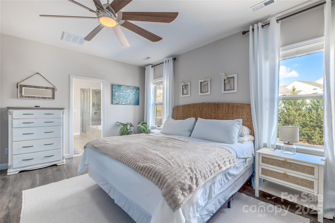
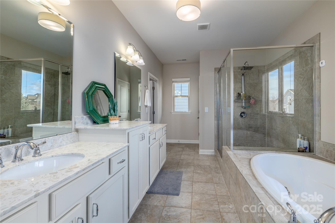
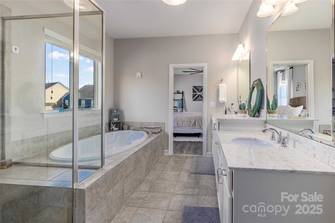
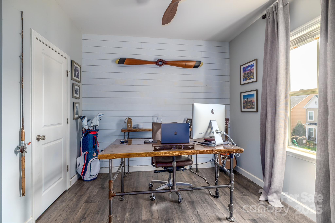
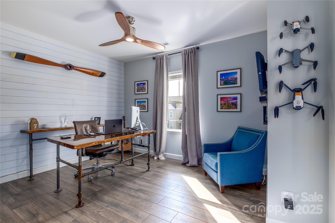
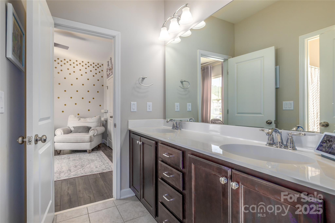
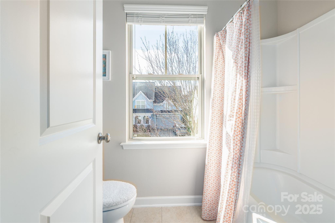
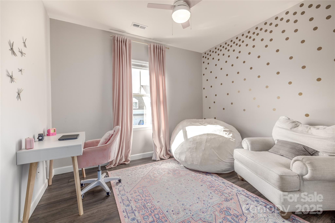
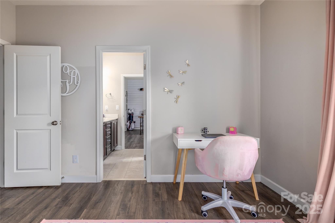
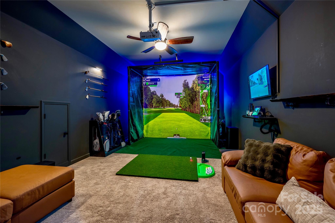
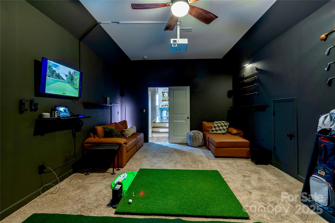
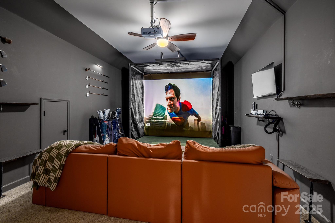
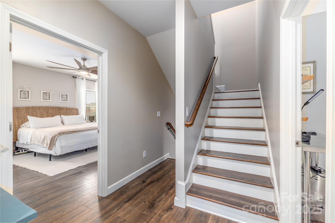
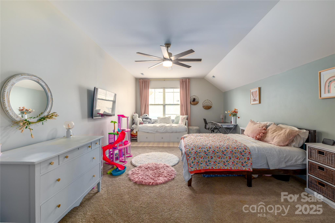
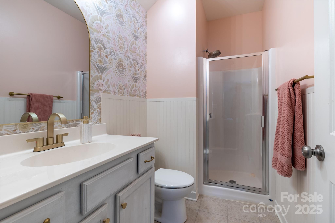
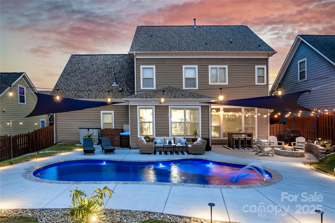
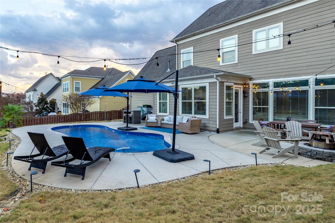
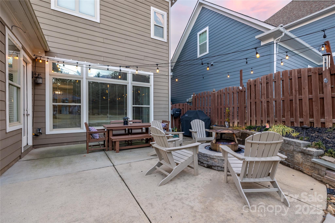
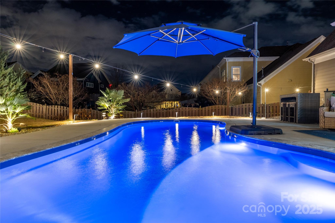
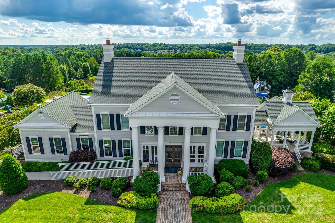
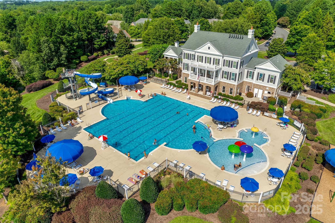
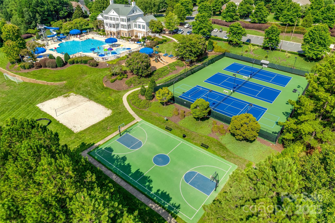
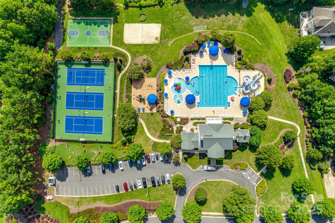
Stunning John Wieland built home with an in-ground pool and fenced backyard, perfect for outdoor living and entertaining. Inside, enjoy laminate floors throughout the first and second levels, hardwood treads on the stairs leading all the way to the third floor, and impressive 10' ceilings and crown molding on the main level. The chef's kitchen features high-end cabinets, a gas range, wall oven, and abundant natural light from the home's large windows. The living room includes custom built-ins surrounding the fireplace for added charm and storage. A convenient guest bedroom is located on the main level, while the second floor offers three additional bedrooms, including a spacious primary suite. The third floor provides a private fifth bedroom with a full bathroom--ideal for guests or extended family. A bonus room on the second level serves as the perfect golf simulator or recreation space, adding even more versatility to this exceptional home. Don't forget to check out the neighborhood's resort-like amenities including a clubhouse with a fitness center, 2 pools, 3 playgrounds, tennis/pickle ball, basketball, and sand volleyball courts, and a pond with walking trails.

5
beds

4
baths

3,311 Sq.Ft. LIVING AREA

9,147.6 Sq.Ft. lot

Kelly Ensminger

Kelly Ensminger

Features & Amenities

Interior

  • total bedrooms5
  • Total bathrooms4
  • full bathrooms4
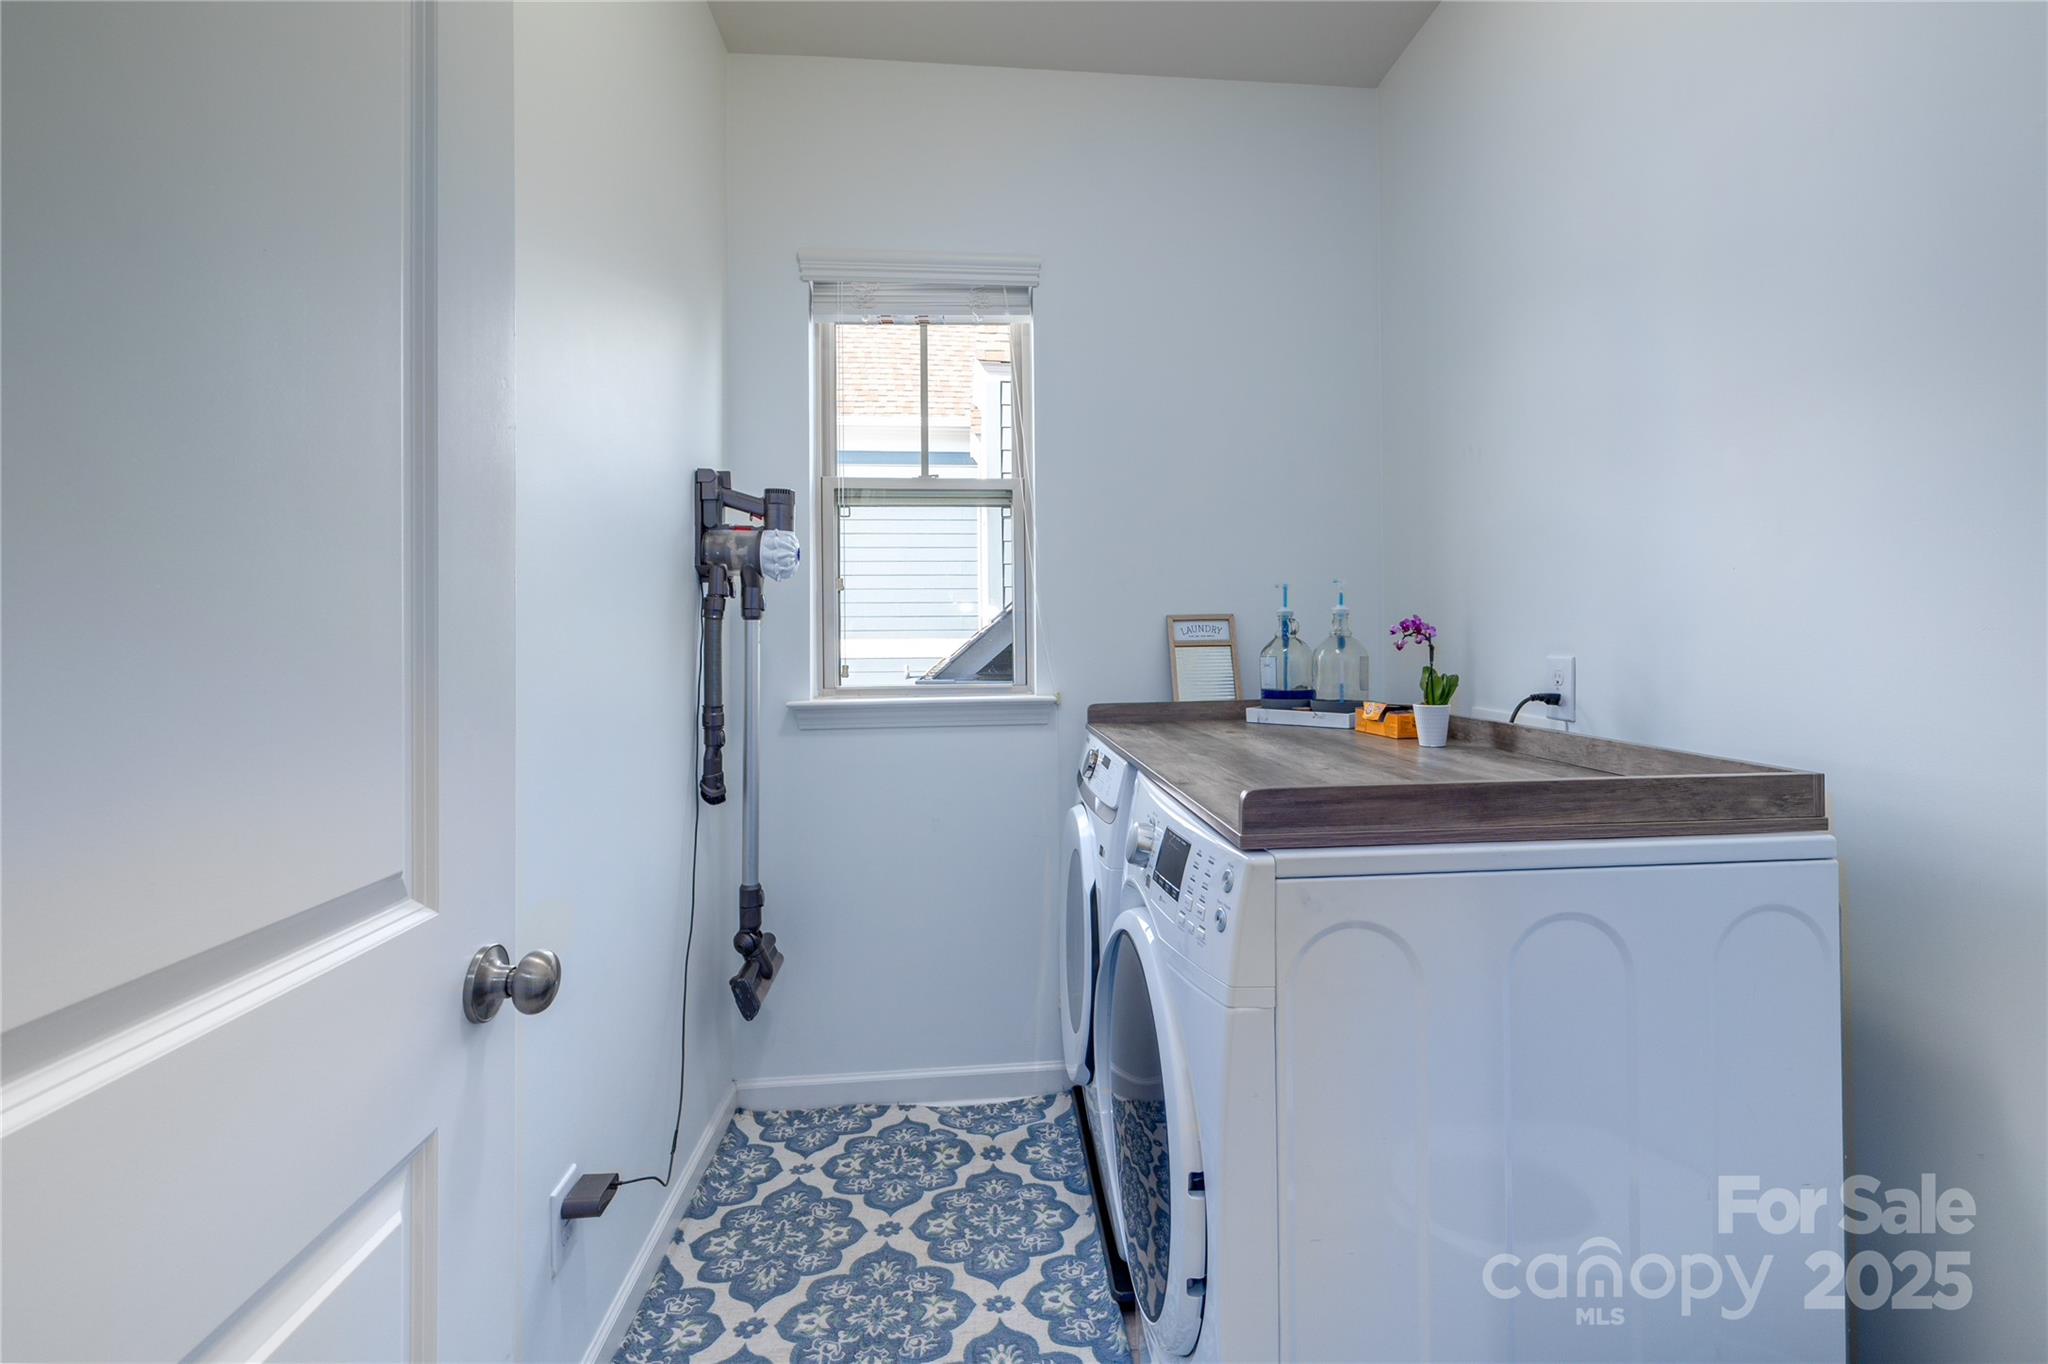
  • Laundry room Laundry Room, Upper Level
  • Flooring Laminate
  • Fireplace Family Room, Gas Log
  • APPLIANCES Dishwasher, Disposal, Dryer, Gas Range, Gas Water Heater, Refrigerator, Wall Oven, Washer

Area & Lot

  • Status Sold
  • Date Sold January 5, 2026
  • Living Area3,311 Sq.Ft.
  • Lot Area9,147.6 Sq.Ft.
  • MLS® ID4324966
  • TypeResidential
  • YEAR BUILT2015
  • NeighborhoodBridgemill
  • Elementary SchoolIndian Land
  • Middle SchoolIndian Land
  • High SchoolIndian Land

Exterior

  • STORIES3
  • Garage Space2.0
  • water SourceCounty Water
  • roofArchitectural Shingle
  • parkingDriveway, Attached Garage
  • HEAT TYPECentral, Natural Gas
  • AIR CONDITIONINGCentral Air
  • sewerCounty Sewer
  • SubstructureSlab
  • other exterior FeaturesIn-Ground Irrigation

Financial

  • Sales Price$725,000
  • HOA $330/3 mos
  • Zoning PDD
View Virtual Tour

Bridgemill

Explore

Work With Us

Work with a team that combines Charlotte expertise with a thoughtful, hands-on approach.

Follow Us on Instagram