Leave a Message

Thank you for your message. We will be in touch with you shortly.

1006 Heritage Pointe
SEE ALL PHOTOS
1006 Heritage Pointe
Courtesy of SM North Carolina Brokerage LLC, Maria Bansal Listing Contact: [email protected] 
Sold

1006 Heritage Pointe

1006 Heritage Pointe, Indian Trail, NC 28079

$494,000
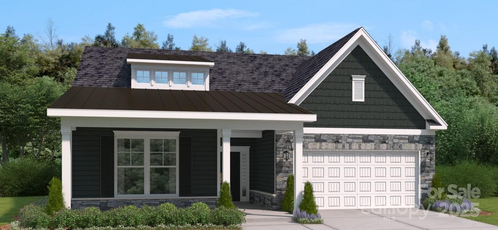
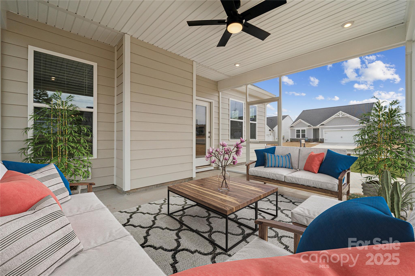
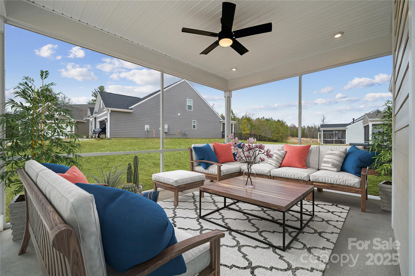
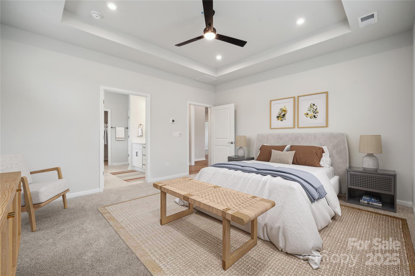
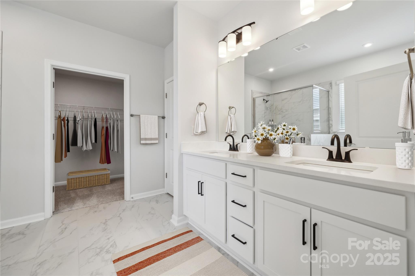
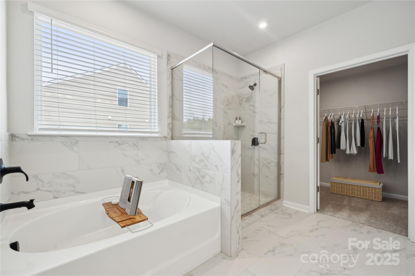
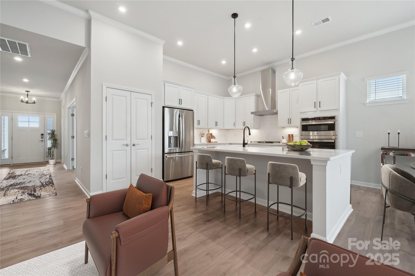
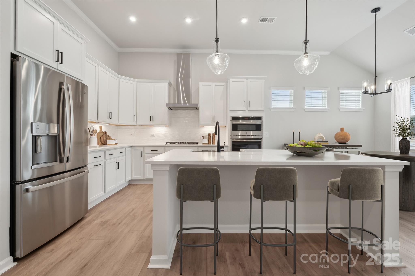
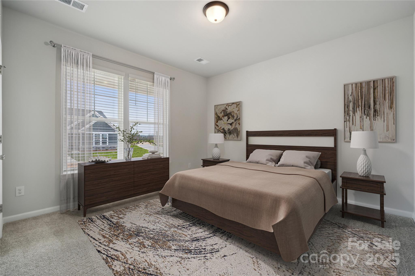
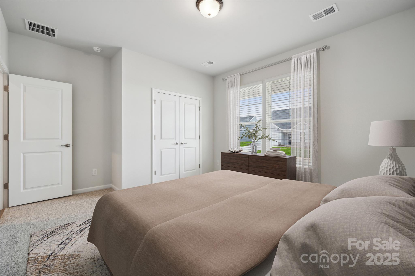
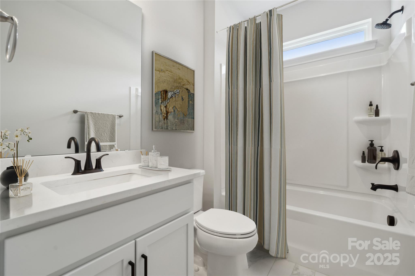
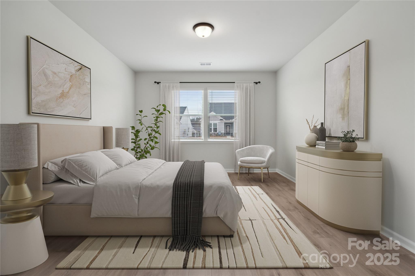
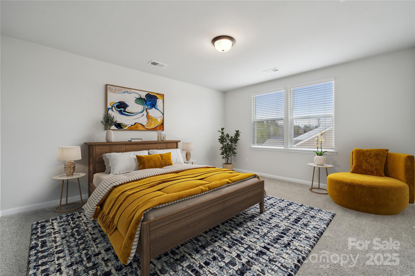
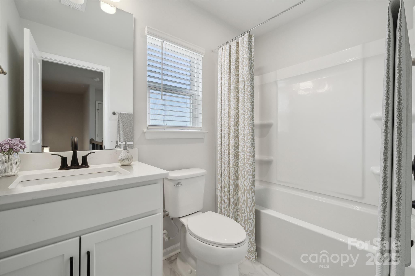
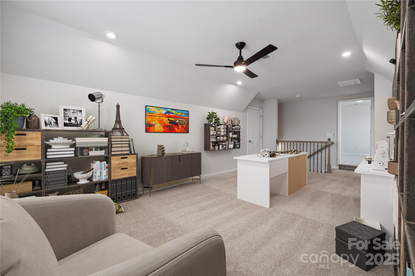
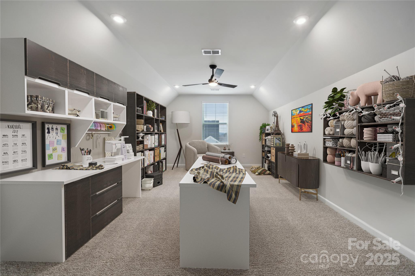
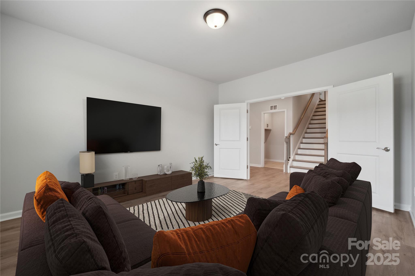
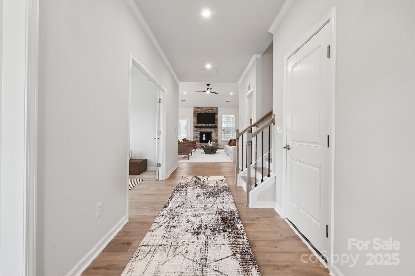
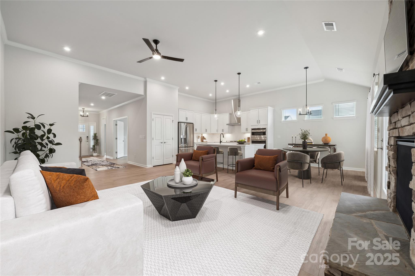
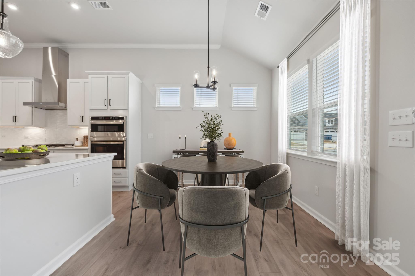
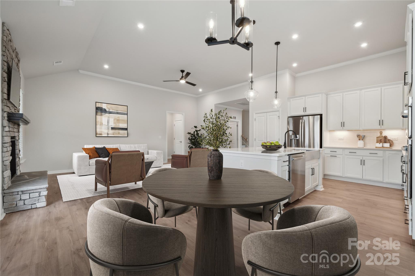
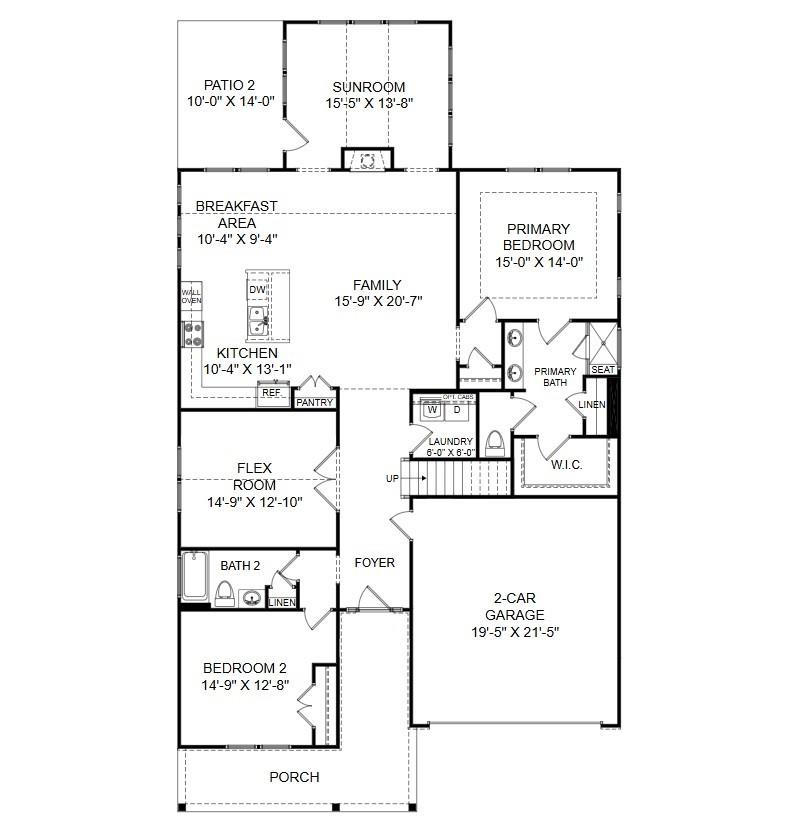
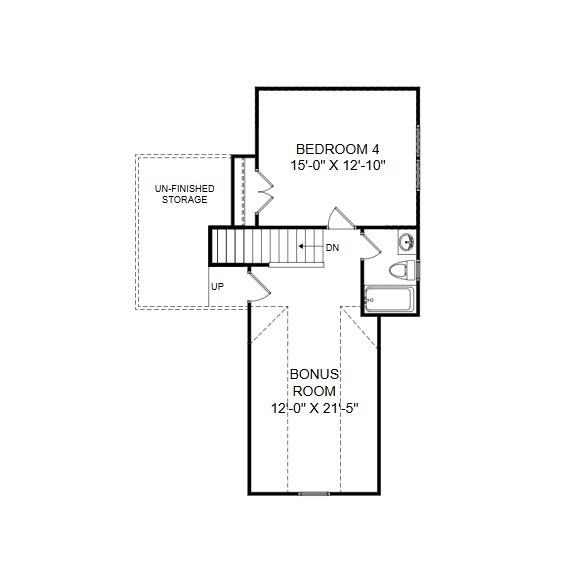
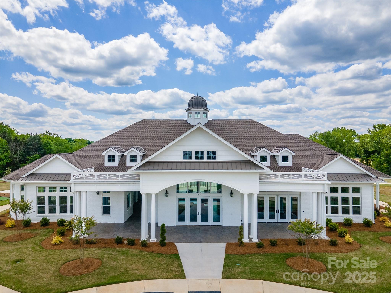
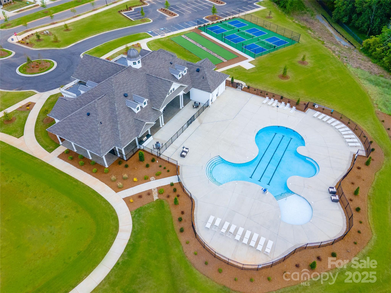
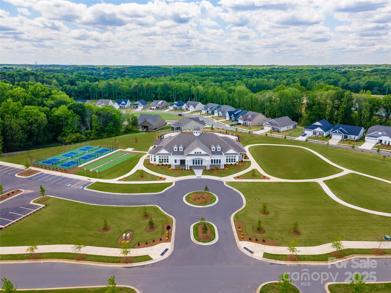
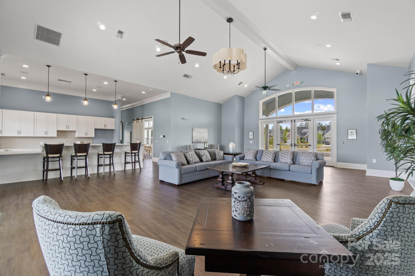
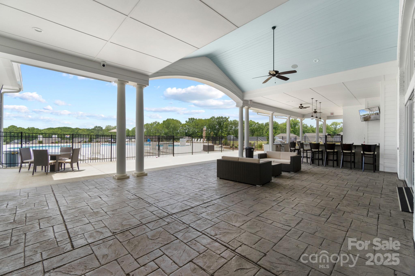
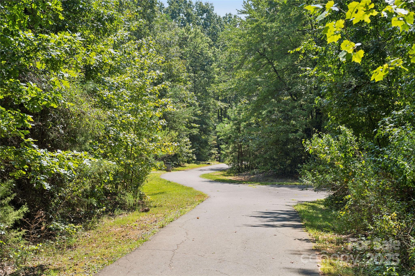
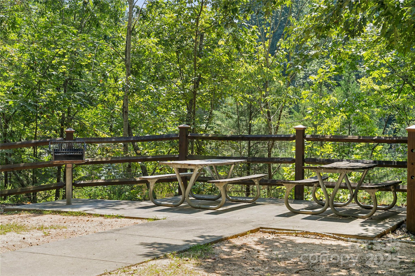
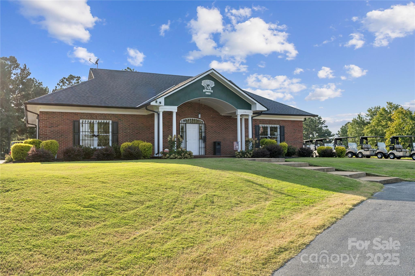
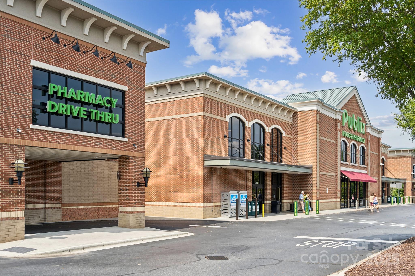
Welcome to 2,564 sq. ft. of thoughtfully designed 1.5-story living in this beautifully crafted Radford home, set in a vibrant 55+ community. Offering 3 spacious bedrooms, 3 full baths, and a flexible flex room, it's built for both comfort and versatility. The main-level primary suite provides a relaxing retreat, while the gourmet kitchen flows effortlessly into the dining and living areas--ideal for entertaining or cozy evenings. Upstairs, a generous unfinished storage area is perfect for seasonal decor or extra belongings. Enjoy peaceful mornings in the sunroom overlooking the manicured lawn, or unwind on the inviting front porch. Residents enjoy exceptional amenities including a clubhouse, outdoor pool, pickleball courts, fitness center, and scenic walking trails. With lawn care included, you'll have more time to explore nearby shopping and dining at Sun Valley Commons.

Experience the perfect blend of comfort, convenience, and community--schedule your private tour today!

3
beds

3
baths

2,564 Sq.Ft. LIVING AREA

8,712 Sq.Ft. lot

Jennifer Reagin

Jennifer Reagin

Features & Amenities

Interior

  • total bedrooms3
  • Total bathrooms3
  • full bathrooms3
  • Laundry room Electric Dryer Hookup, Laundry Room, Main Level
  • Flooring Carpet, Tile, Vinyl
  • Fireplace Family Room, Gas Log
  • APPLIANCES Dishwasher, Disposal, Exhaust Hood, Gas Cooktop, Microwave, Plumbed For Ice Maker, Refrigerator, Tankless Water Heater, Wall Oven
  • other interior Features Breakfast Bar, Entrance Foyer, Kitchen Island, Open Floorplan, Pantry, Storage, Walk-In Closet(s)

Area & Lot

  • Status Sold
  • Date Sold December 19, 2025
  • Living Area2,564 Sq.Ft.
  • Lot Area8,712 Sq.Ft.
  • MLS® ID4310997
  • TypeResidential
  • YEAR BUILT2025
  • NeighborhoodCharlotte
  • Architecture StylesTraditional
  • Elementary SchoolShiloh
  • Middle SchoolSun Valley
  • High SchoolSun Valley

Exterior

  • STORIES2
  • Garage Space2.0
  • water SourceCity
  • roofArchitectural Shingle
  • parkingDriveway, Attached Garage, Garage Door Opener, Garage Faces Front
  • HEAT TYPEForced Air
  • AIR CONDITIONINGCeiling Fan(s), Central Air
  • sewerPublic Sewer
  • SubstructureSlab
  • Disability FeaturesTwo or More Access Exits
  • security FeaturesCarbon Monoxide Detector(s), Smoke Detector(s)
  • other exterior FeaturesLawn Maintenance

Financial

  • Sales Price$494,000
  • HOA $238/mo

Charlotte

A vibrant population thrives on active networking, high-energy party life, wine tastings, and a passion for fitness.

Explore

Work With Us

Work with a team that combines Charlotte expertise with a thoughtful, hands-on approach.

Follow Us on Instagram