Leave a Message

Thank you for your message. We will be in touch with you shortly.

1006 Westbury Drive
Courtesy of Keller Williams Ballantyne Area, Leslie Snipe Listing Contact: [email protected] 
Sold

1006 Westbury Drive

1006 Westbury Drive, Matthews, NC 28104

$1,315,000
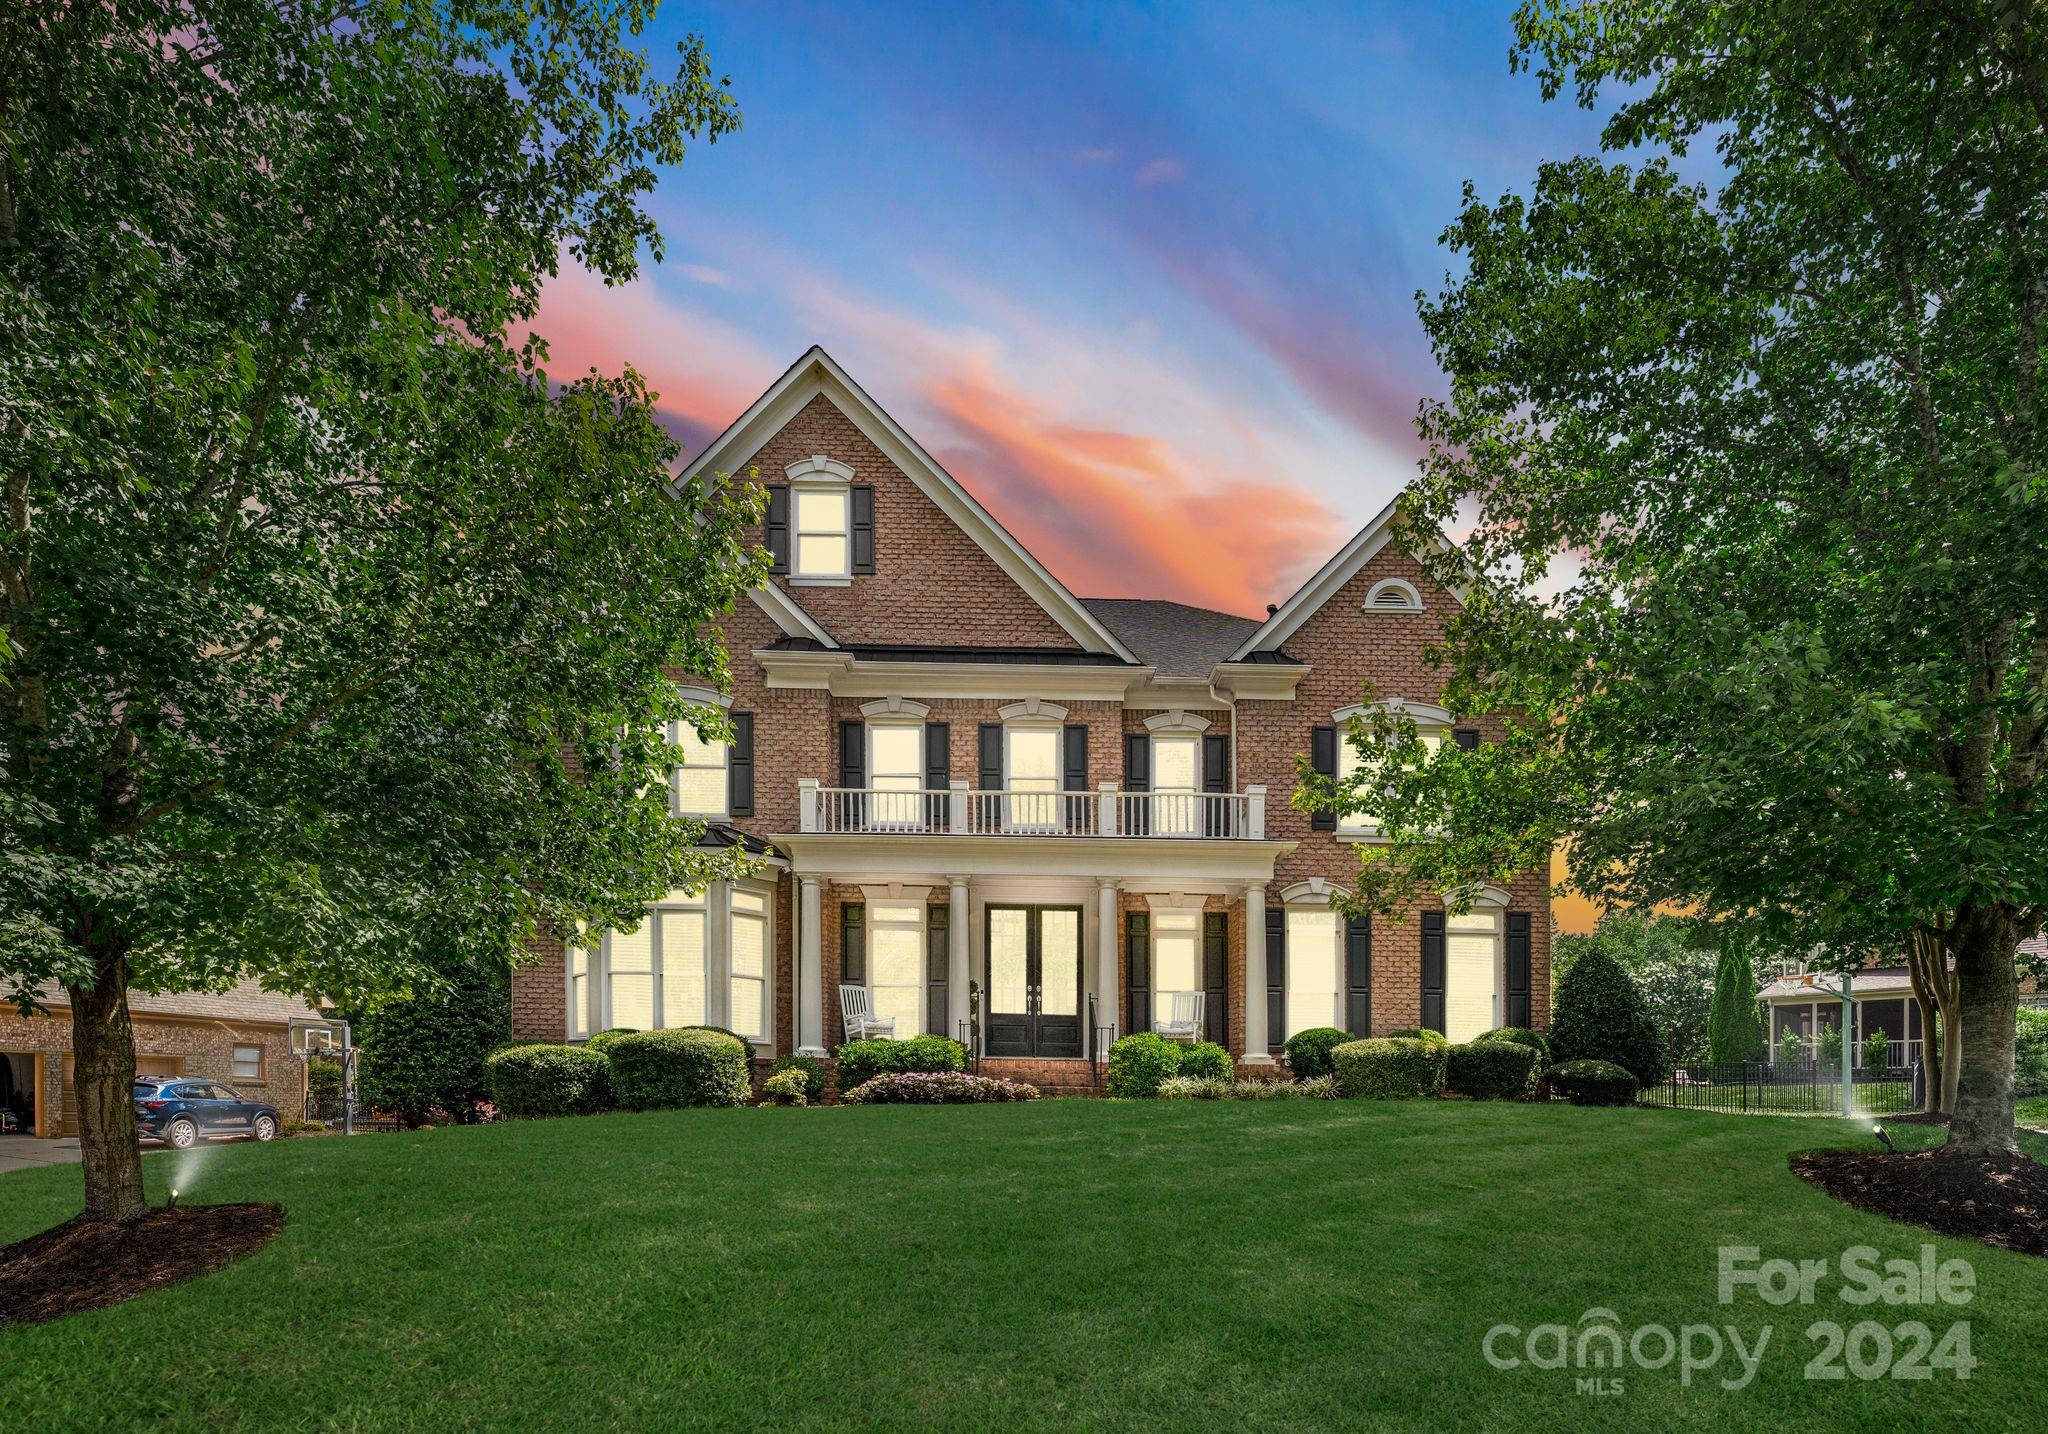
Explore this stunning John Weiland home, showcasing designer upgrades throughout! Upon entering the grand 2-story foyer, you'll be impressed by the abundance of natural light, the elegant curved staircase, & the chic designer lighting that enhances the main level. This striking full-brick residence features a newly updated chef's kitchen w/ a brand-new gas cooktop & luxurious quartz countertops. The home offers a spacious 3-car garage & a well-thought-out floorplan, including a guest bedroom & full en-suite bath on the main level. Newly refinished hardwood floors are beautifully highlighted by the dramatic windows in the impressive 2-story living room. The expansive primary suite provides a spa-like bath, private office, & 2 walk-in closets. The recently finished 3rd floor, w/ 10' ceilings, adds more versatility, featuring a flexible space/bedroom, a full bath, a game room, & a kitchenette. Residents of Brookhaven enjoy access to resort-style amenities & top-rated schools!

6
beds

6
baths

5,279 Sq.Ft. LIVING AREA

0.4 Acres lot

Joan B. Goode

Joan B. Goode

Features & Amenities

Interior

  • total bedrooms6
  • Total bathrooms6
  • full bathrooms5
  • half bathroom1
  • Laundry room In Hall, Laundry Room, Upper Level
  • Flooring Carpet, Vinyl, Wood
  • Fireplace Great Room
  • APPLIANCES Dishwasher, Disposal, Down Draft, Gas Cooktop, Gas Water Heater, Ice Maker, Microwave, Wall Oven
  • other interior Features Built-in Features, Cable Prewire, Drop Zone, Entrance Foyer, Garden Tub, Kitchen Island, Open Floorplan, Pantry, Storage, Walk-In Closet(s), Walk-In Pantry

Area & Lot

  • Status Sold
  • Date Sold October 16, 2024
  • Living Area5,279 Sq.Ft.
  • Lot Area0.4 Acres
  • MLS® ID4174060
  • TypeResidential
  • YEAR BUILT2007
  • NeighborhoodBrookhaven
  • Architecture StylesTraditional
  • Elementary SchoolAntioch
  • Middle SchoolWeddington
  • High SchoolWeddington

Exterior

  • STORIES2
  • Garage Space3.0
  • water SourceCity
  • utilitiesCable Available, Electricity Connected, Gas, Underground Power Lines, Underground Utilities, Wired Internet Available, Other - See Remarks
  • roofShingle
  • lot featuresWooded
  • parkingDriveway, Attached Garage
  • HEAT TYPECentral, Natural Gas
  • AIR CONDITIONINGCeiling Fan(s), Central Air
  • sewerPublic Sewer
  • SubstructureCrawl Space
  • other exterior FeaturesIn-Ground Irrigation

Financial

  • Sales Price$1,315,000
  • HOA $400/3 mos

Brookhaven

Active residents enjoy vibrant living with a strong focus on wellness, local community engagement, and fun.

Explore

Work With Us

Work with a team that combines Charlotte expertise with a thoughtful, hands-on approach.

Follow Us on Instagram