Leave a Message

Thank you for your message. We will be in touch with you shortly.

1009 E 36th Street
1009 E 36th Street
1009 E 36th Street
1009 E 36th Street
1009 E 36th Street
1009 E 36th Street
1009 E 36th Street
1009 E 36th Street
1009 E 36th Street
1009 E 36th Street
1009 E 36th Street
1009 E 36th Street
1009 E 36th Street
1009 E 36th Street
1009 E 36th Street
SEE ALL PHOTOS
1009 E 36th Street
1009 E 36th Street
1009 E 36th Street
1009 E 36th Street
1009 E 36th Street
1009 E 36th Street
1009 E 36th Street
1009 E 36th Street
1009 E 36th Street
1009 E 36th Street
1009 E 36th Street
1009 E 36th Street
1009 E 36th Street
1009 E 36th Street
1009 E 36th Street
Courtesy of Dickens Mitchener & Associates Inc, Cristina Poole Listing Contact: [email protected] 
Leased

1009 E 36th Street

1009 E 36th Street, Charlotte, NC 28205

$2,600/month
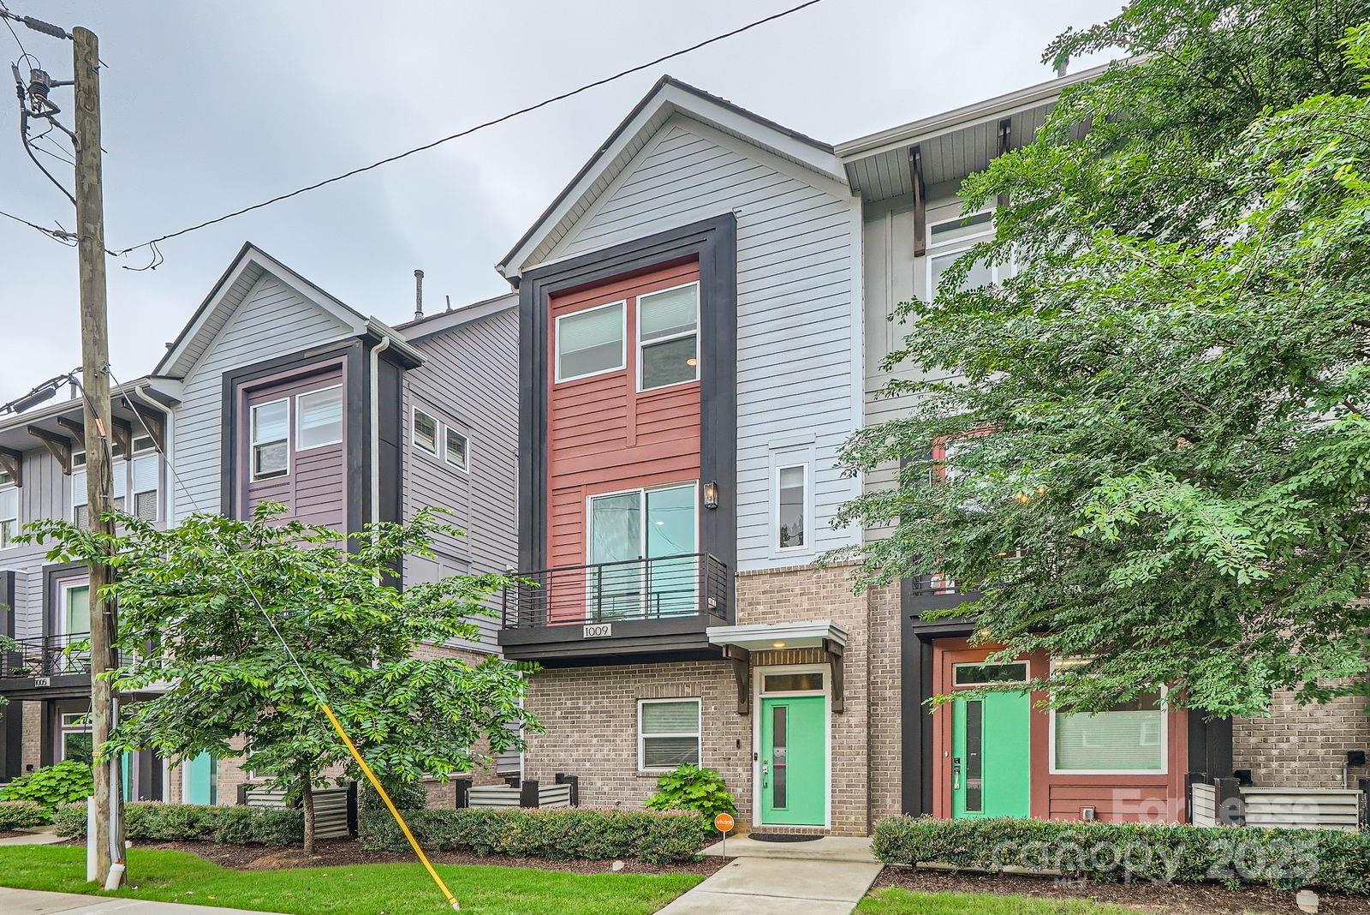
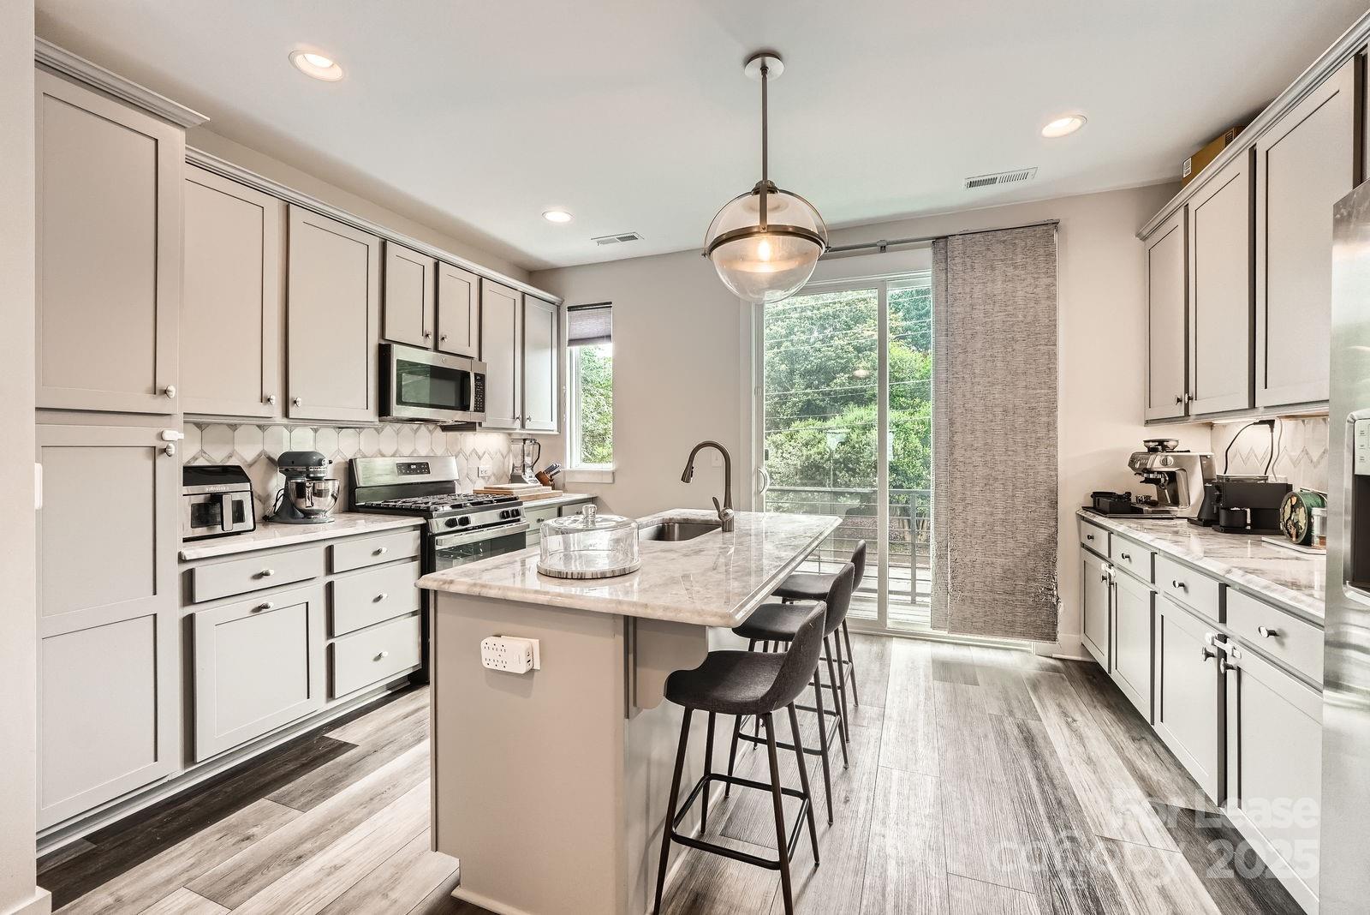
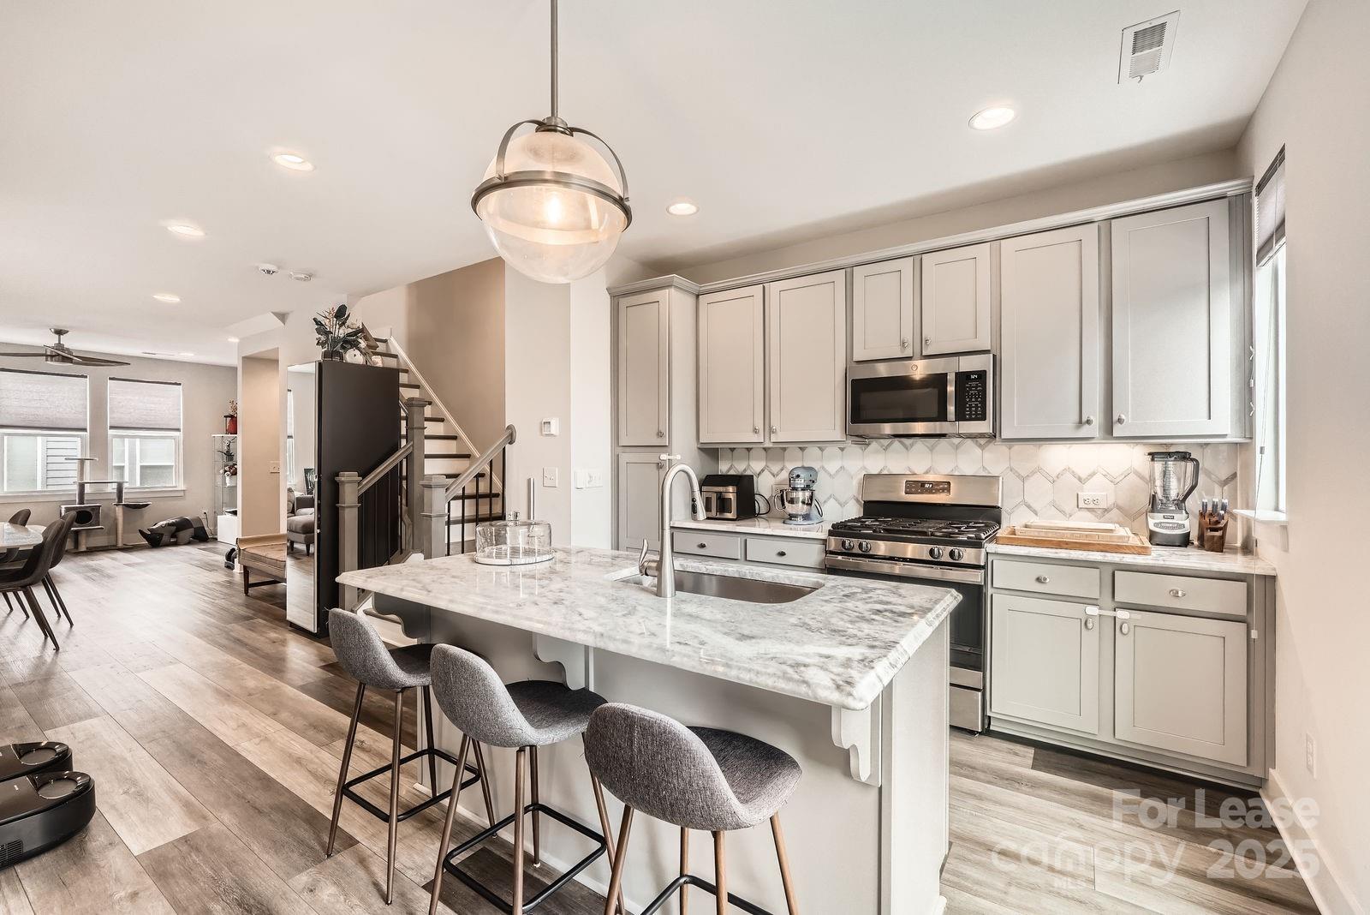
Welcome to 1009 E 36th St, a 2-bed, 2.5-bath end-unit townhome located in the heart of NoDa. This four-story home offers a functional layout, modern finishes, and walkability to everything the neighborhood has to offer.

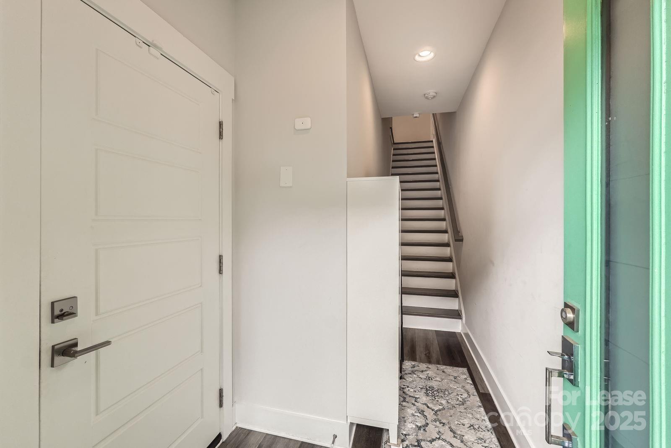
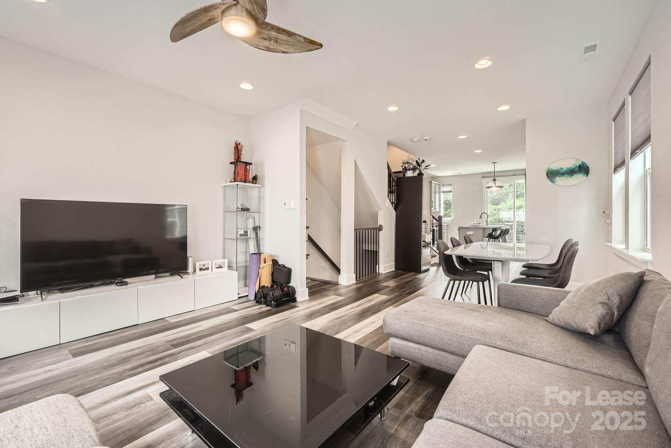
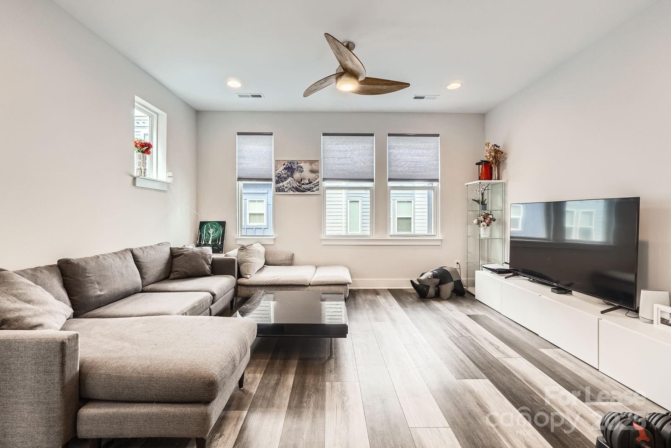
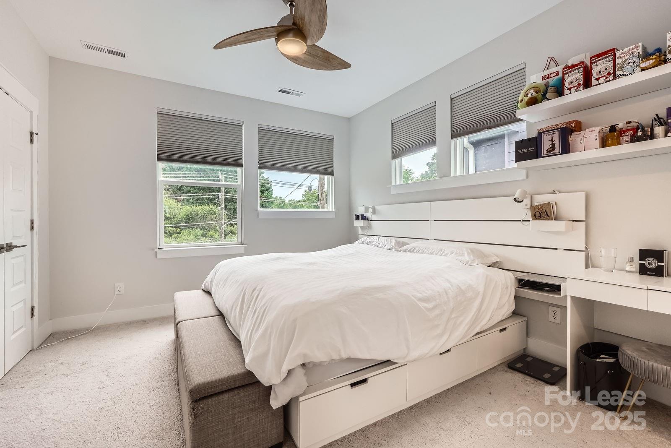
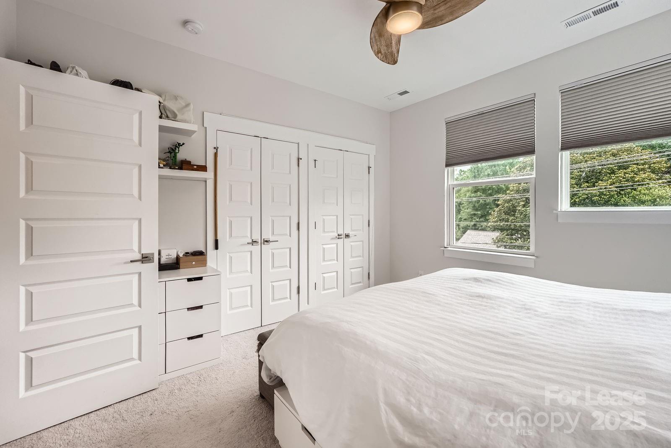
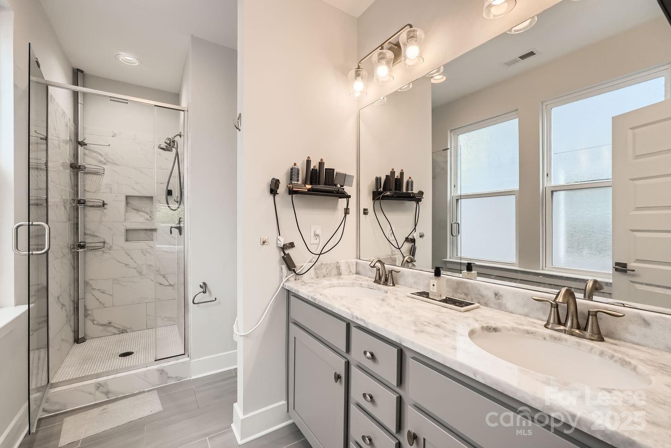
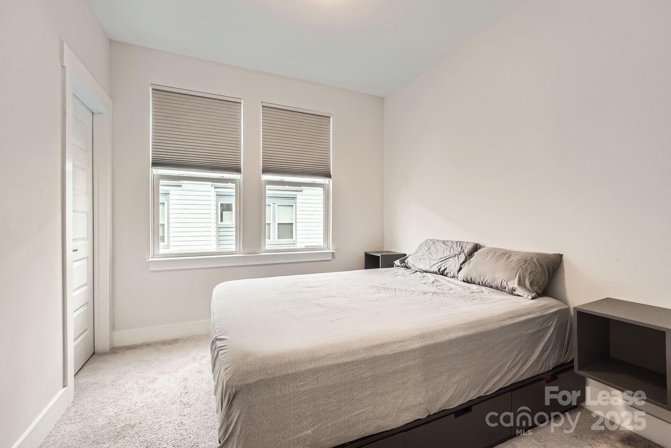
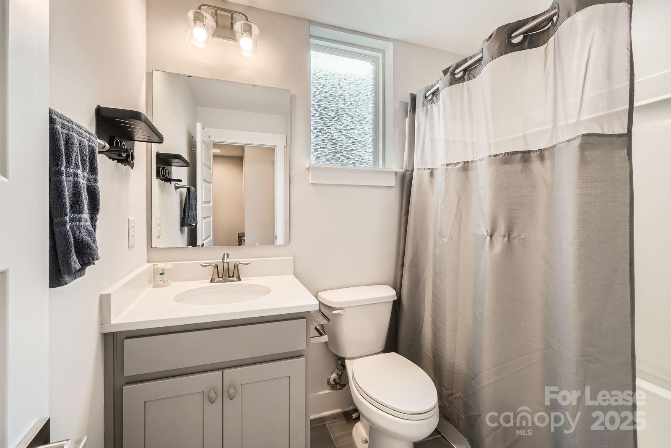
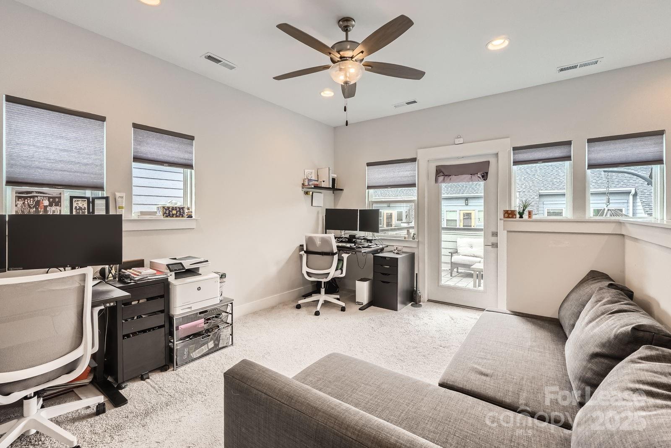
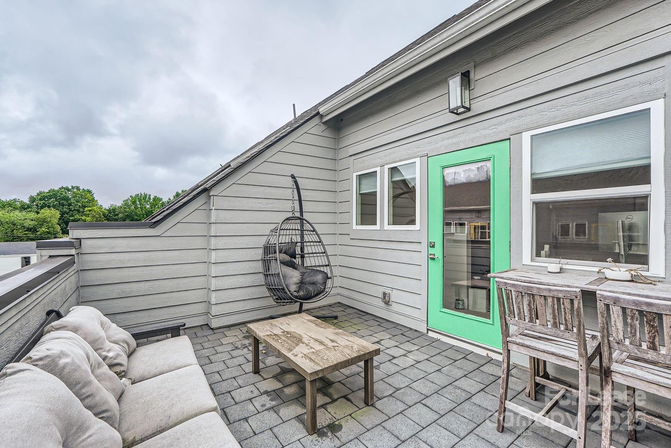
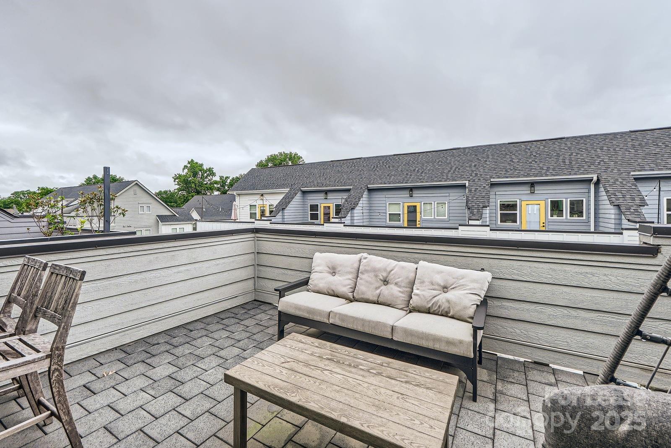
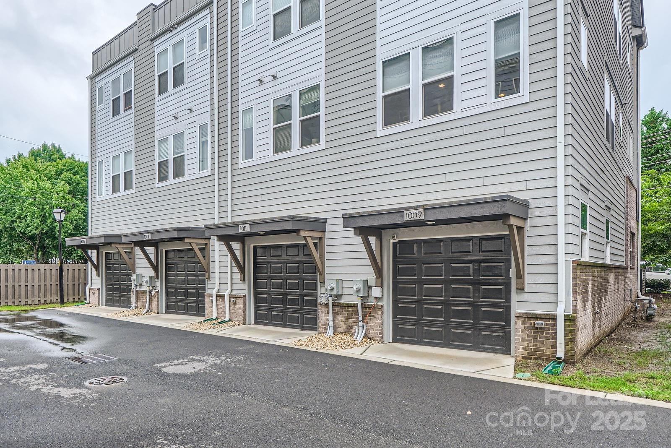
The main living area features an open floor plan with abundant natural light, an updated kitchen, a spacious living room, and a convenient half-bath. Both bedrooms have their own bathrooms and custom closet systems, with a washer and dryer conveniently located nearby for added convenience. The fourth floor offers opportunities for an at-home office and/or an additional living space with access to a private rooftop terrace, perfect for relaxing or entertaining. Additional features include a two-car tandem garage with ample storage space.

If applicable, a monthly pet fee of $30/month will be added to the monthly rent and is in addition to the pet fee.

2
beds

3
baths

1,601 Sq.Ft. LIVING AREA

914.76 Sq.Ft. lot

Cristina R. Poole

Cristina R. Poole

Features & Amenities

Interior

  • total bedrooms2
  • Total bathrooms3
  • full bathrooms2
  • half bathroom1
  • Laundry room Laundry Closet, Upper Level
  • Flooring Carpet
  • APPLIANCES Dishwasher, Gas Range, Microwave, Refrigerator, Washer/Dryer
  • other interior Features Kitchen Island, Open Floorplan

Area & Lot

  • Status Leased
  • Date Leased October 29, 2025
  • Living Area1,601 Sq.Ft.
  • Lot Area914.76 Sq.Ft.
  • MLS® ID4269954
  • TypeTownhouse
  • YEAR BUILT2021
  • NeighborhoodRoyal Truss
  • Elementary SchoolVilla Heights
  • Middle SchoolEastway
  • High SchoolGaringer

Exterior

  • STORIES4
  • Garage Space2.0
  • water SourceCity
  • roofArchitectural Shingle
  • parkingAttached Garage, Tandem
  • HEAT TYPECentral
  • AIR CONDITIONINGCentral Air
  • sewerPublic Sewer
  • SubstructureSlab
  • security FeaturesCarbon Monoxide Detector(s), Smoke Detector(s)

Financial

  • Lease Price$2,600/mo
  • Lease Term 12 MONTHS

Royal Truss

This vibrant community brings together fitness enthusiasts, craft beer lovers, and career-driven professionals.

Explore

Work With Us

Work with a team that combines Charlotte expertise with a thoughtful, hands-on approach.

Follow Us on Instagram