Leave a Message

Thank you for your message. We will be in touch with you shortly.

1014 Worcaster Place
SEE ALL PHOTOS
1014 Worcaster Place
Courtesy of Dickens Mitchener & Associates Inc, Katie Lee Listing Contact: [email protected] 
Sold

1014 Worcaster Place

1014 Worcaster Place, Charlotte, NC 28211

$703,000
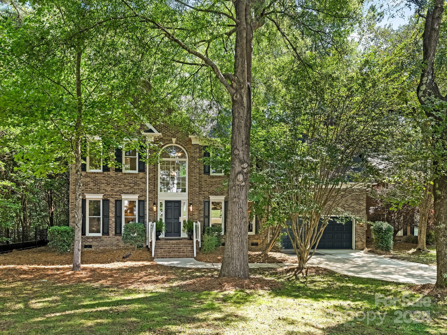
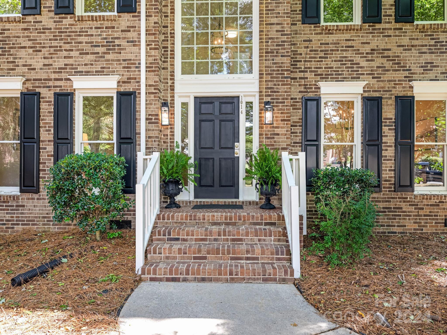
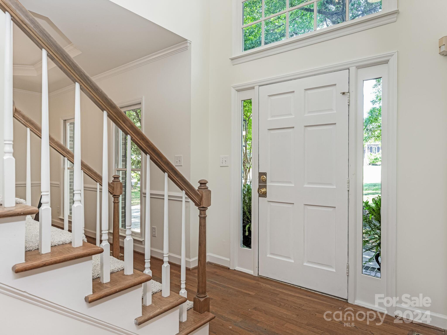
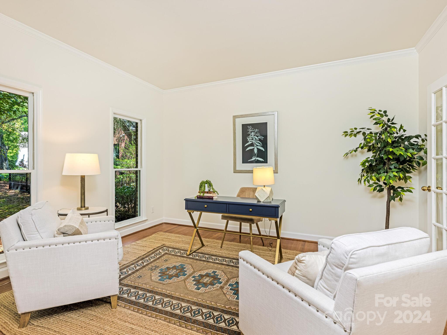
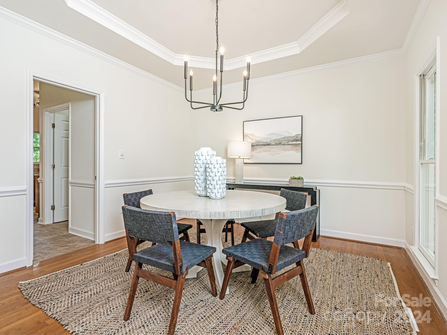
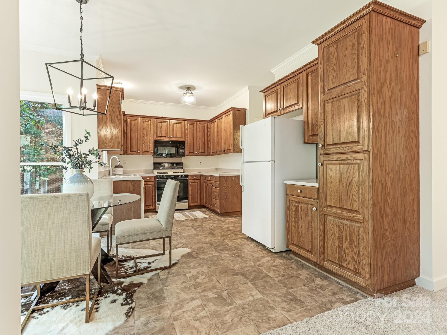
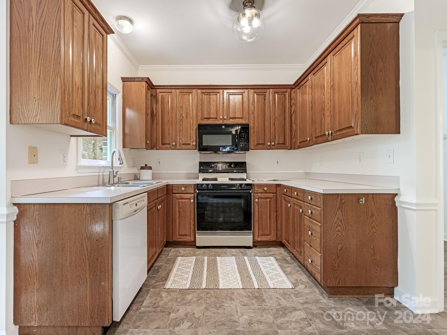
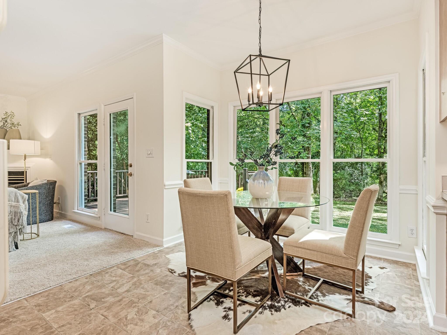
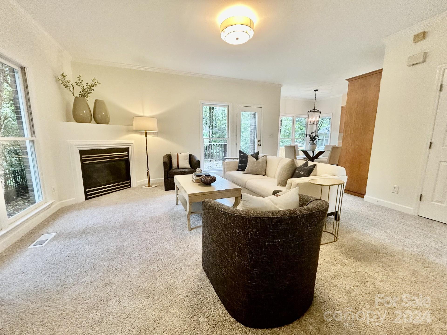
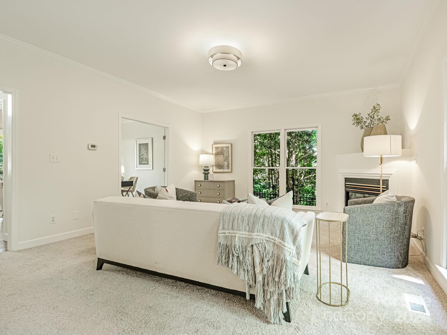
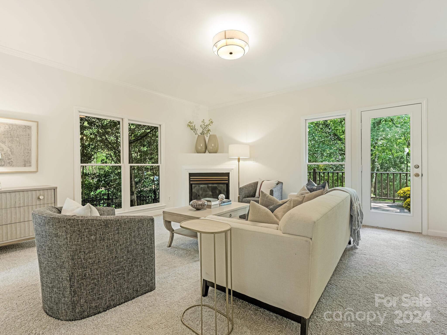
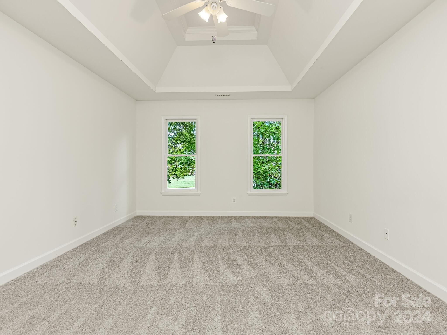
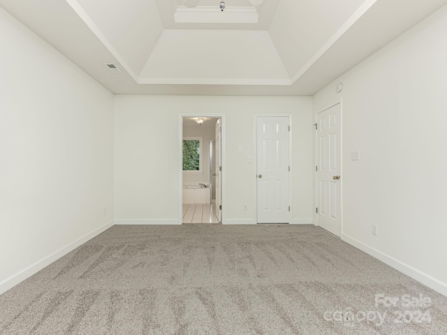
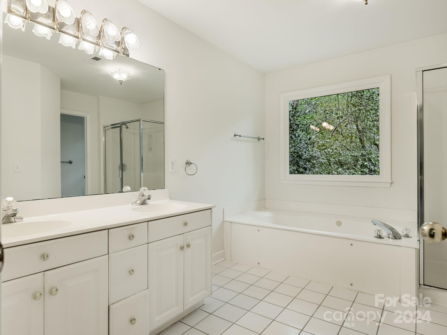
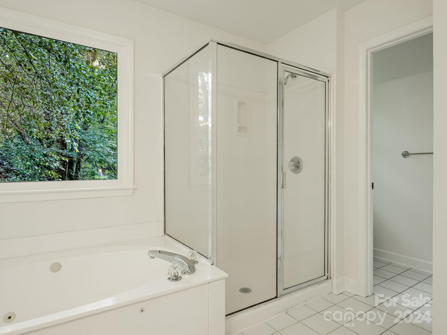
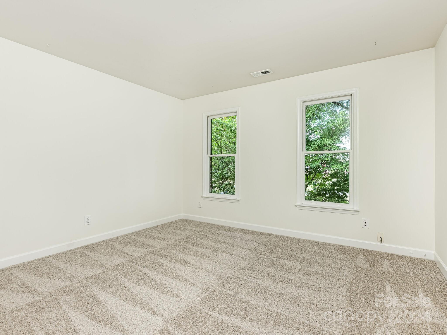
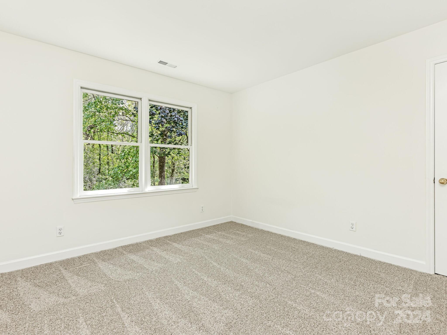
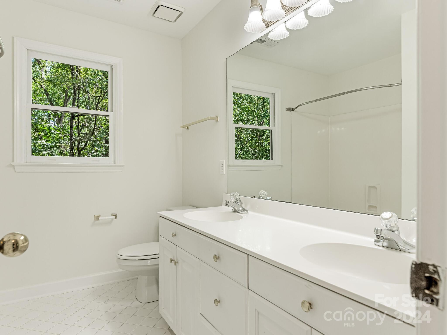
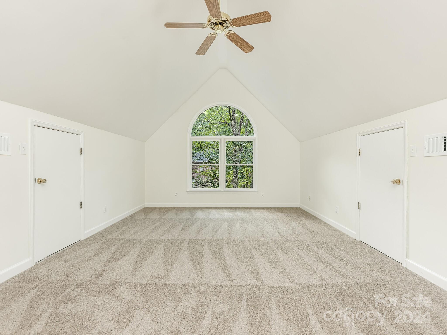
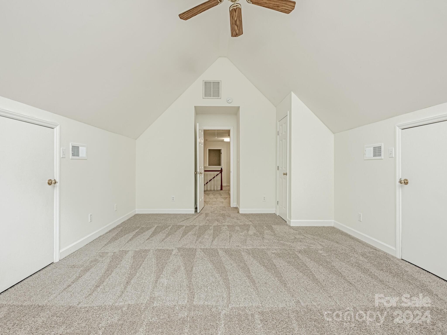
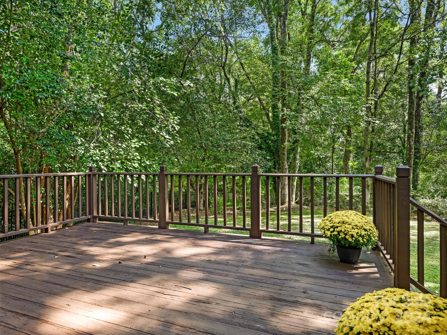
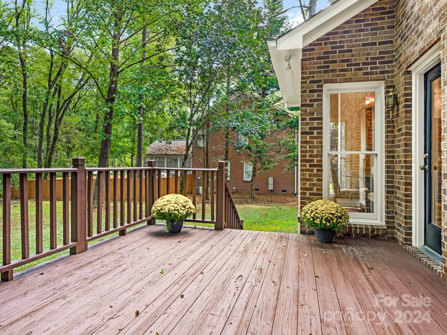
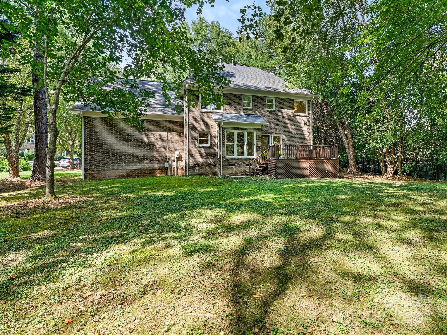
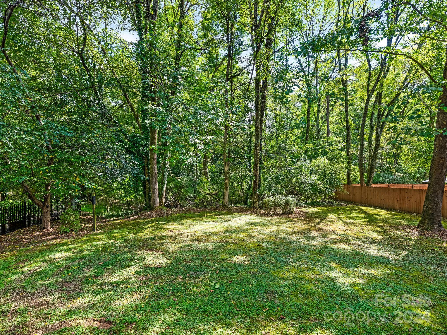
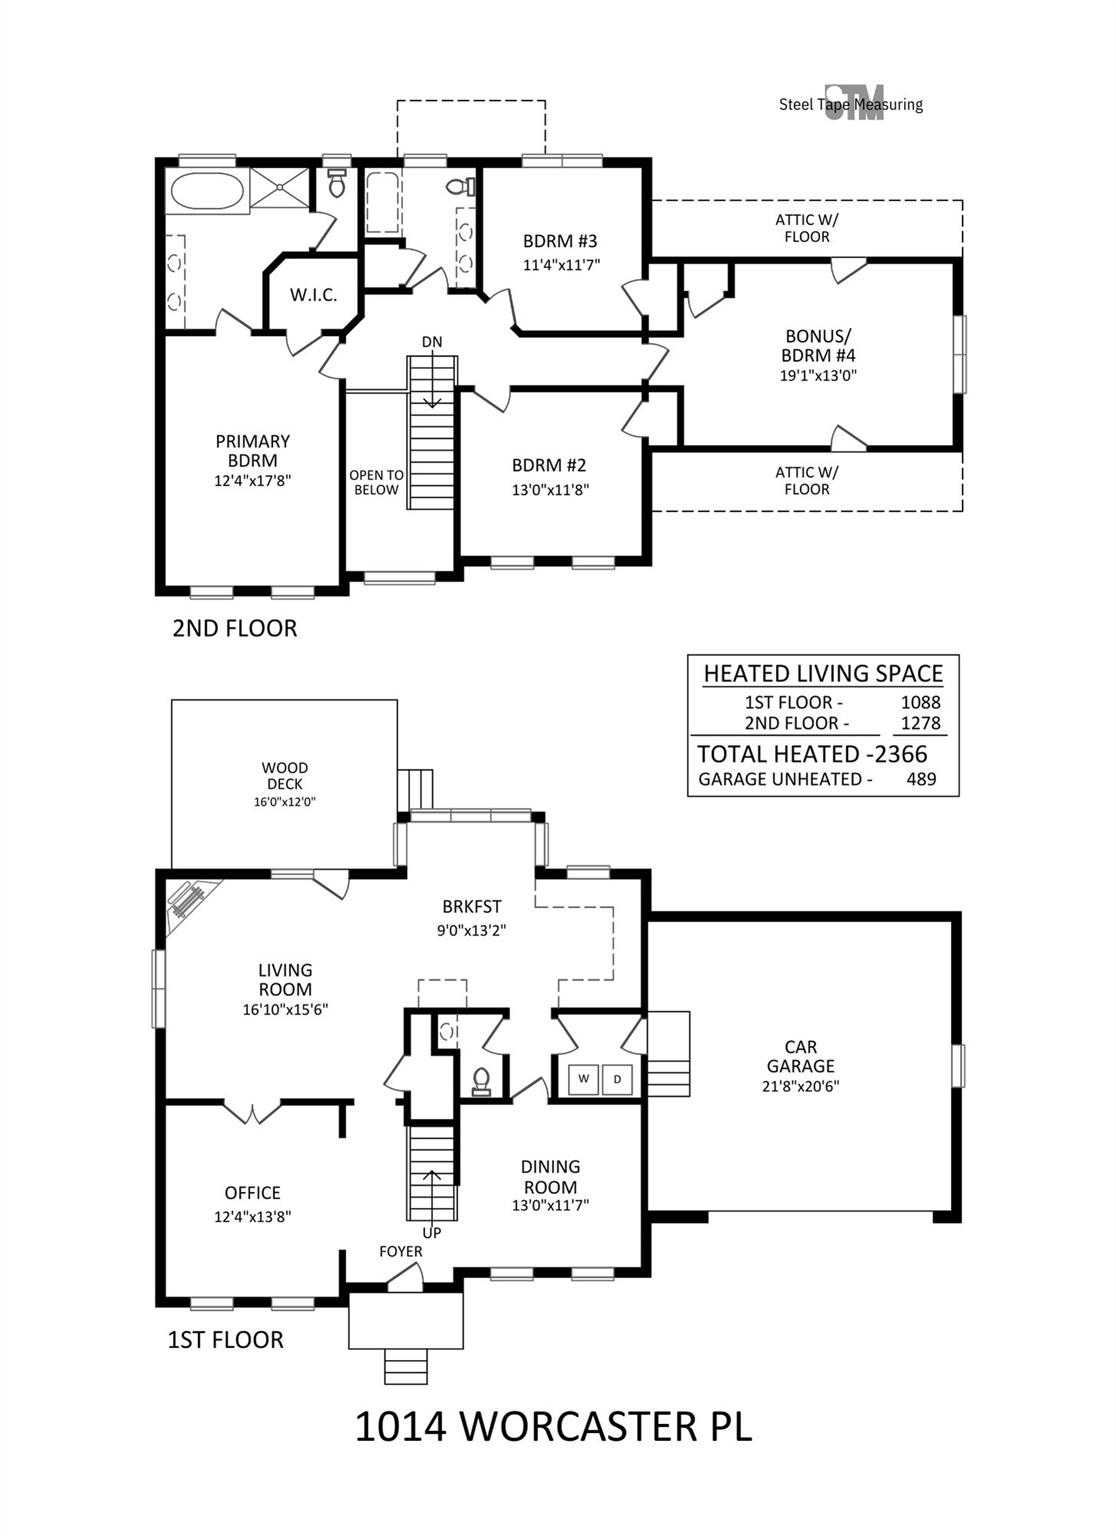
This 2-story full brick home is located on a peaceful cul-de-sac in the desirable Cotswold area. Surrounded by mature trees, this flat lot feels private and is perfect for outdoor activities. The attached 2-car garage adds to the convenience and appeal. Step inside to the main level that features 9 foot ceilings and an open-concept living area, connecting with the kitchen and breakfast nook. This bright, airy space flows effortlessly out to the back deck, making it ideal for entertaining. Upstairs, you'll find a spacious Primary Suite with a walk-in closet and ensuite bath as well as 2 additional bedrooms + a large bonus room or 4th bedroom. The home has been freshly painted with new carpeting, offering a blank canvas ready for your personal touch and updates. With this Cotswold location, you'll enjoy close proximity to top-rated schools, shopping, dining, and entertainment, making this home a perfect blend of convenience and comfort.

4
beds

3
baths

2,366 Sq.Ft. LIVING AREA

0.38 Acres lot

Katie Lee

Katie Lee

Features & Amenities

Interior

  • total bedrooms4
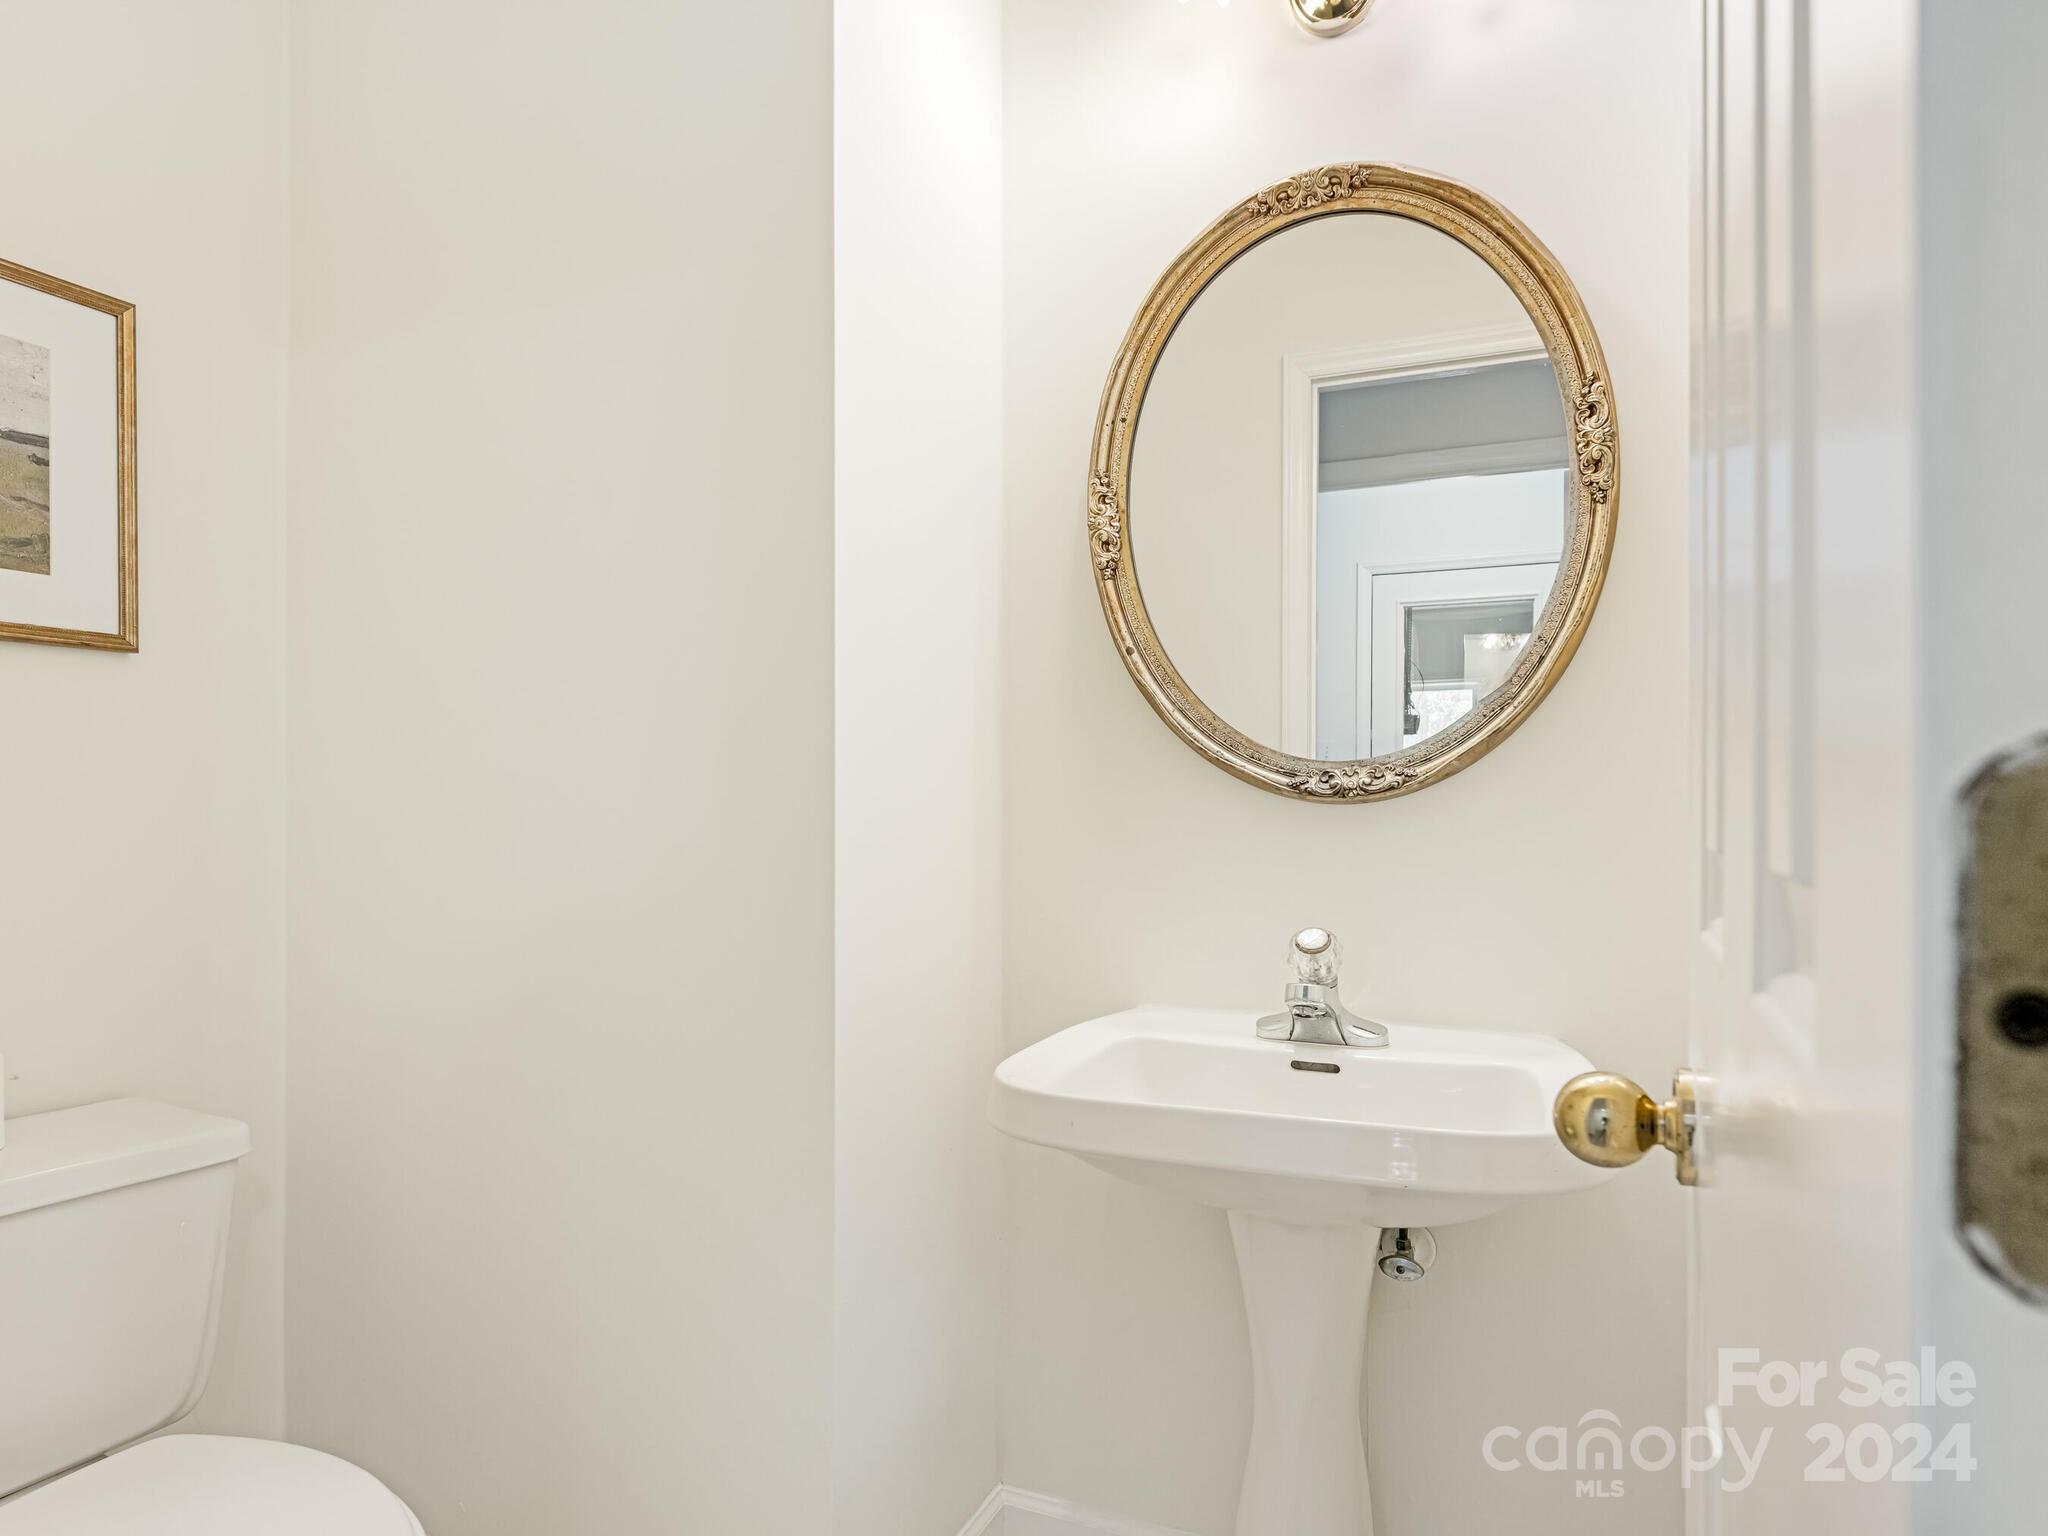
  • Total bathrooms3
  • full bathrooms2
  • half bathroom1
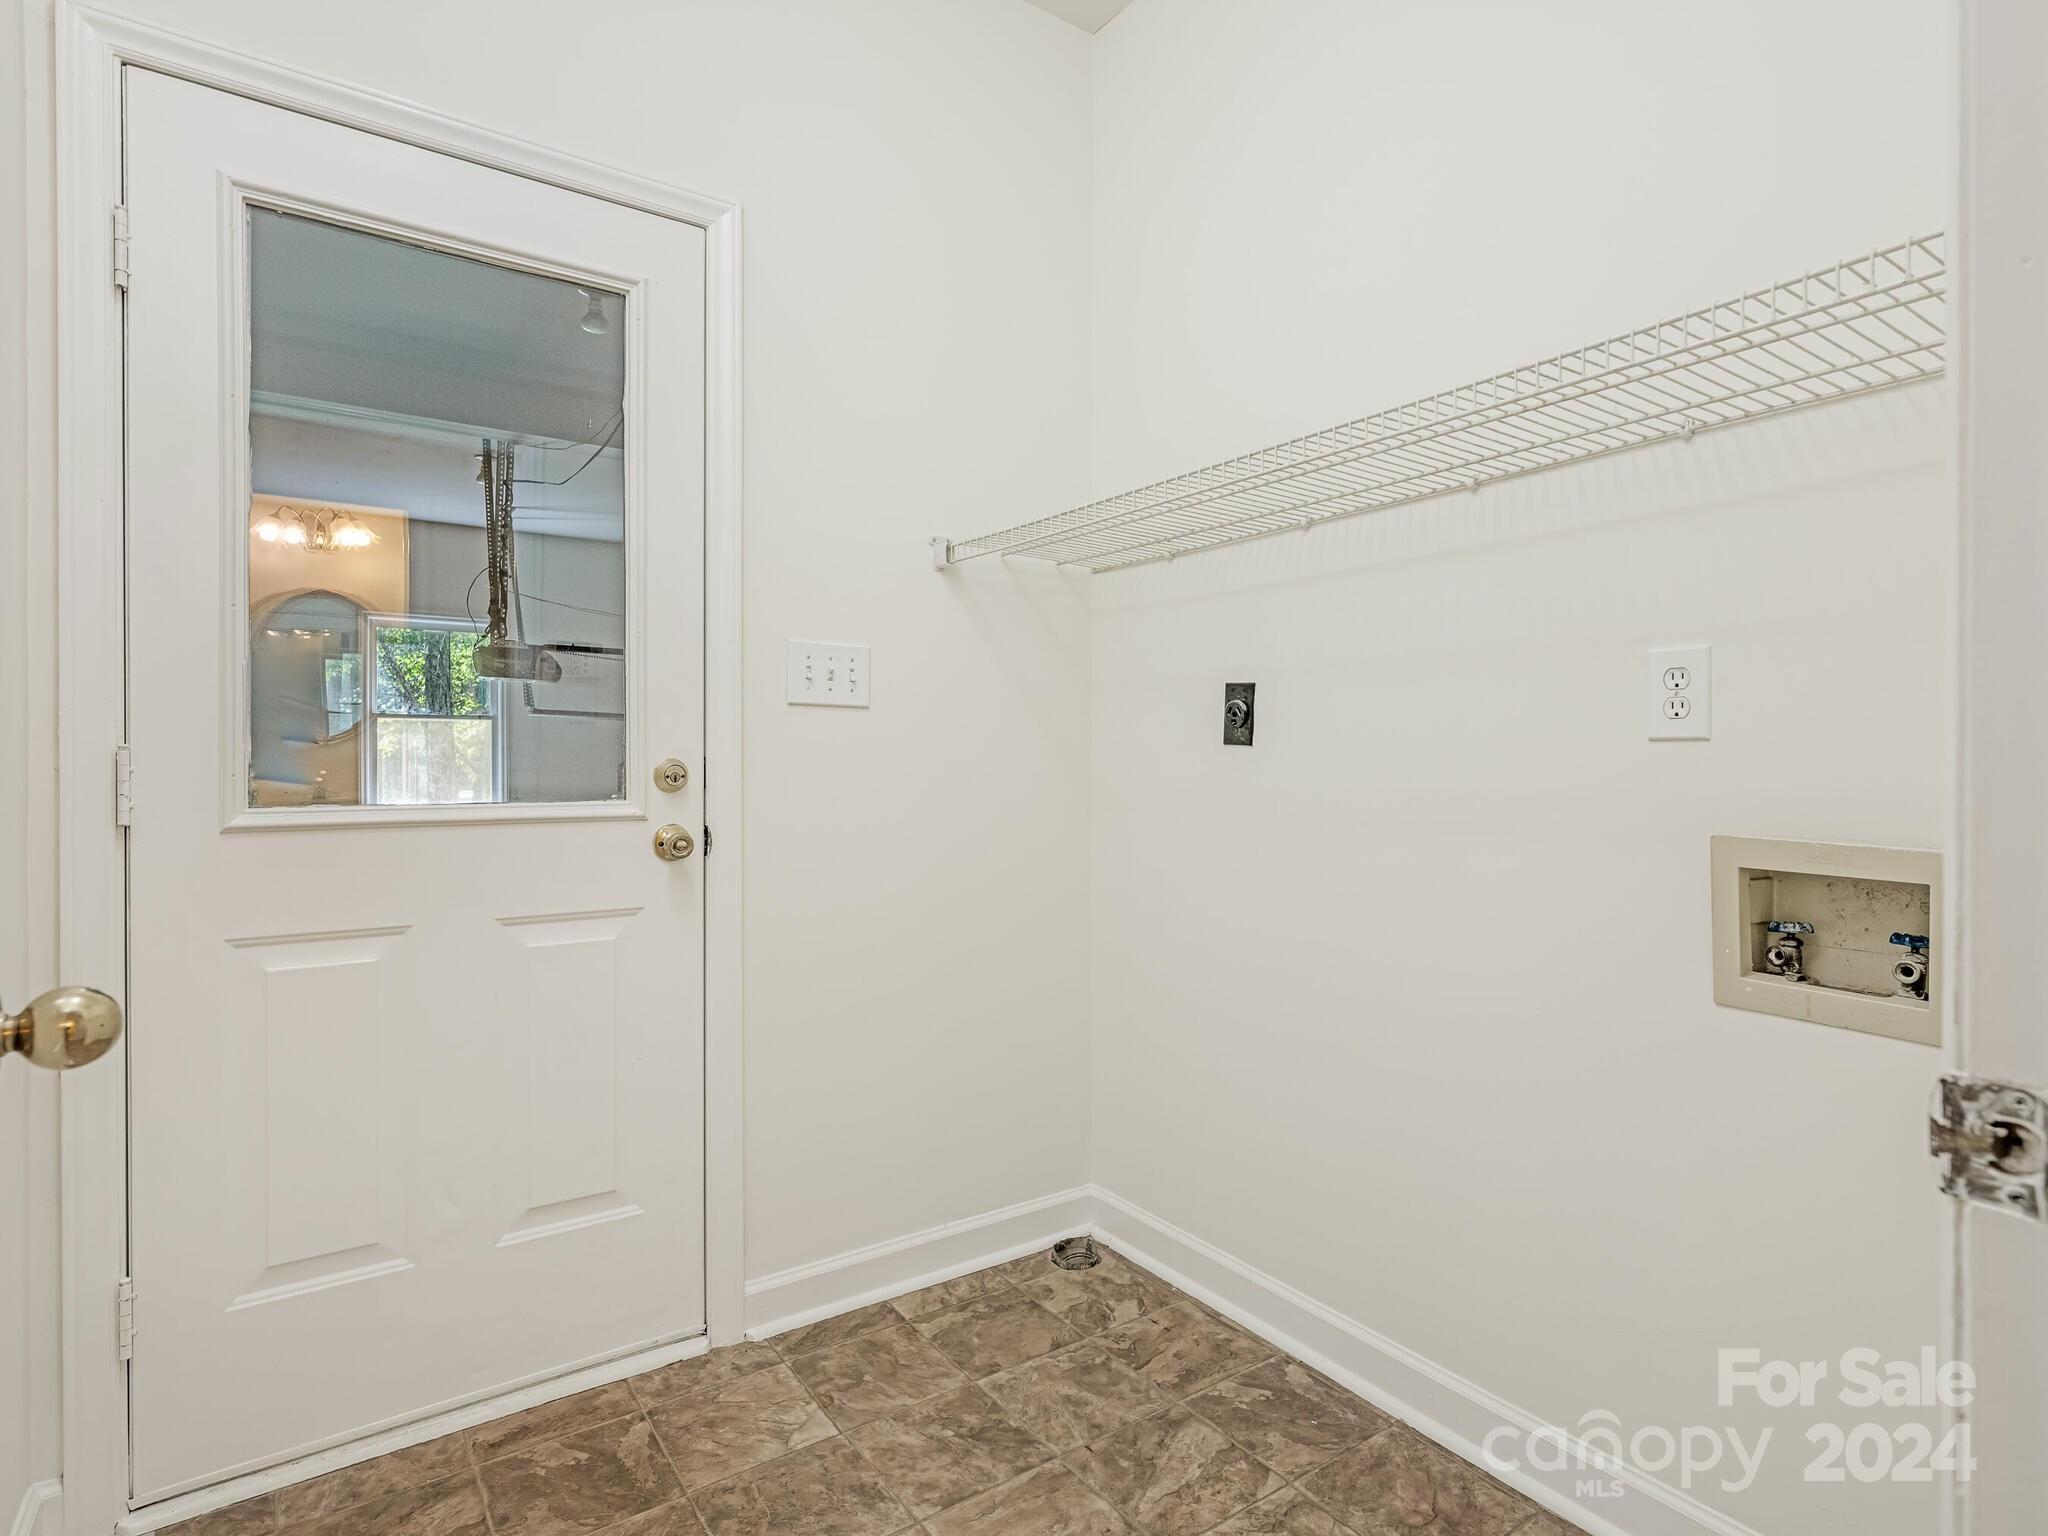
  • Laundry room Utility Room, Main Level
  • Flooring Carpet, Tile, Vinyl, Wood
  • Fireplace Family Room, Insert
  • APPLIANCES Dishwasher, Electric Oven, Gas Cooktop, Microwave, Refrigerator

Area & Lot

  • Status Sold
  • Date Sold November 7, 2024
  • Living Area2,366 Sq.Ft.
  • Lot Area0.38 Acres
  • MLS® ID4183685
  • TypeResidential
  • YEAR BUILT1993
  • NeighborhoodRandolph Park
  • Architecture StylesTraditional
  • Elementary SchoolBillingsville / Cotswold
  • Middle SchoolAlexander Graham
  • High SchoolMyers Park

Exterior

  • STORIES2
  • Garage Space2.0
  • water SourceCity
  • utilitiesCable Available, Electricity Connected, Gas
  • lot featuresLevel
  • parkingDriveway, Attached Garage, Garage Faces Front
  • HEAT TYPEForced Air
  • AIR CONDITIONINGCentral Air
  • sewerPublic Sewer
  • SubstructureCrawl Space
  • security FeaturesCarbon Monoxide Detector(s), Smoke Detector(s)

Financial

  • Sales Price$703,000

Randolph Park

Explore

Work With Us

Work with a team that combines Charlotte expertise with a thoughtful, hands-on approach.

Follow Us on Instagram