Leave a Message

Thank you for your message. We will be in touch with you shortly.

1015 WT Ferguson Drive
SEE ALL PHOTOS
1015 WT Ferguson Drive
Courtesy of Pulte Home Corporation, Mary Ann Dumke Listing Contact: [email protected] 
Sold

1015 WT Ferguson Drive

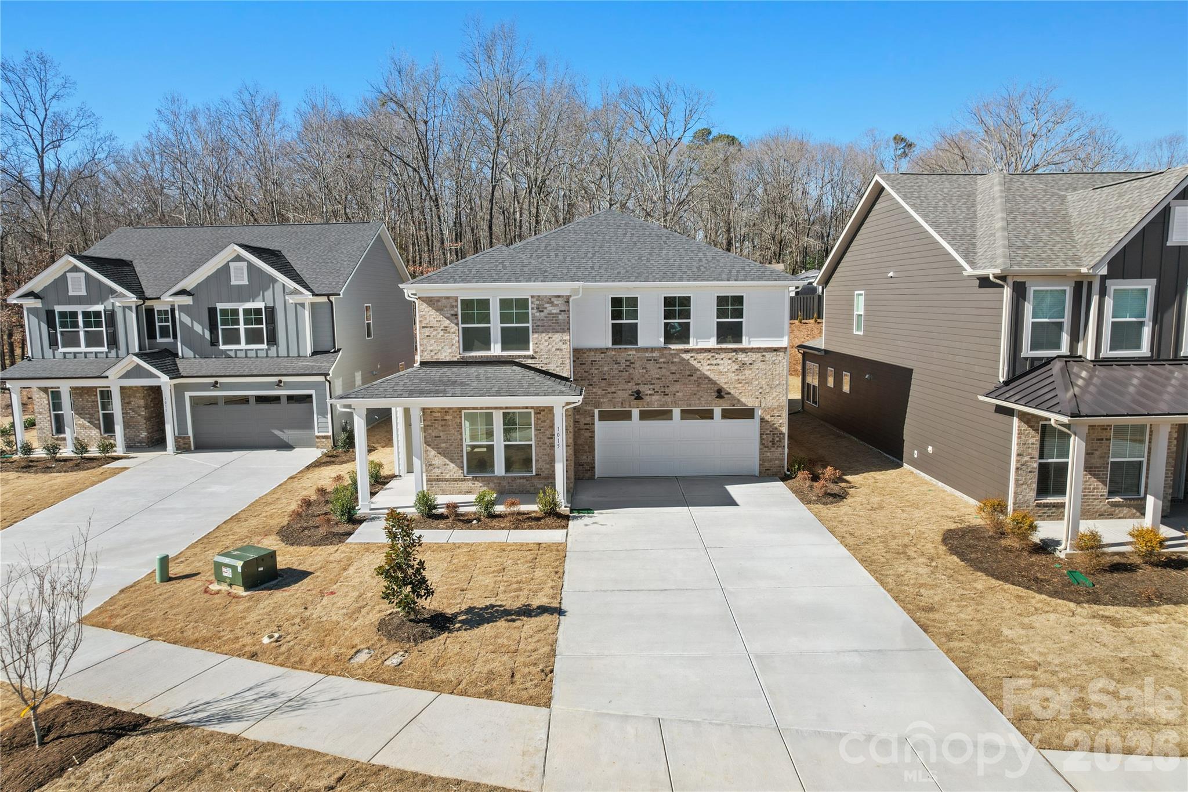
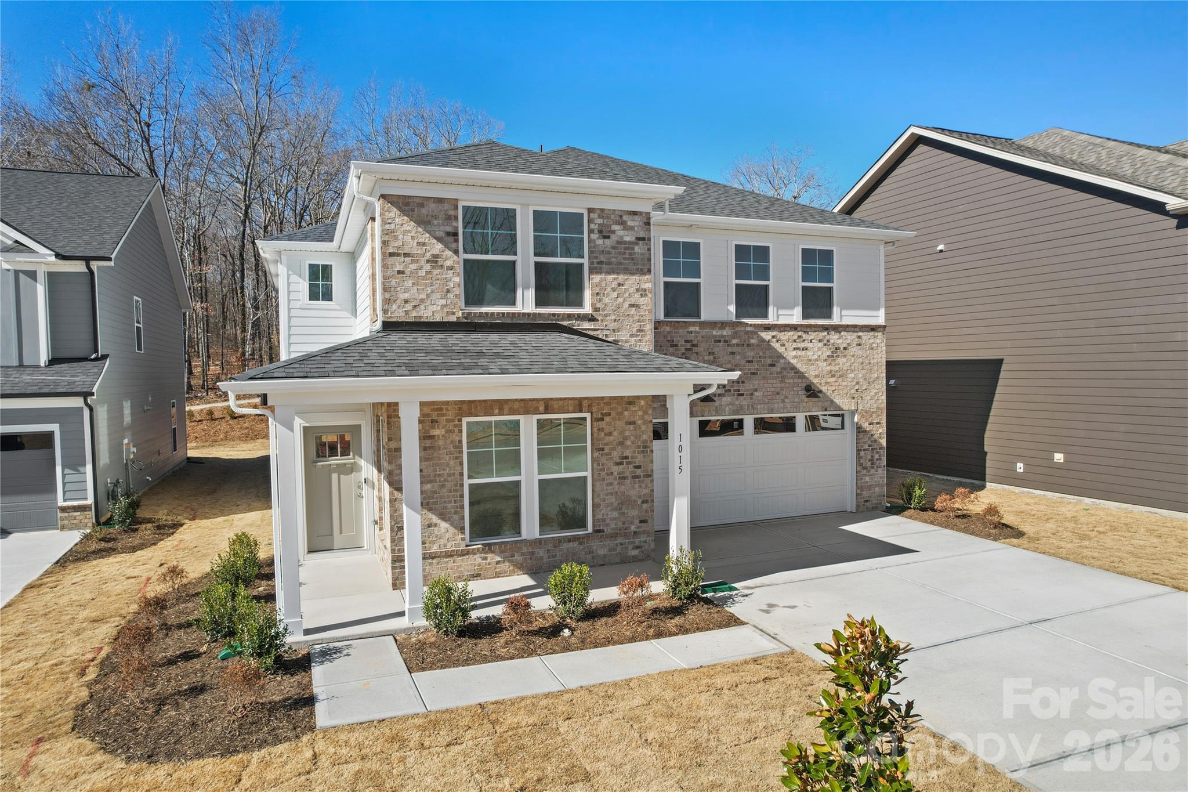
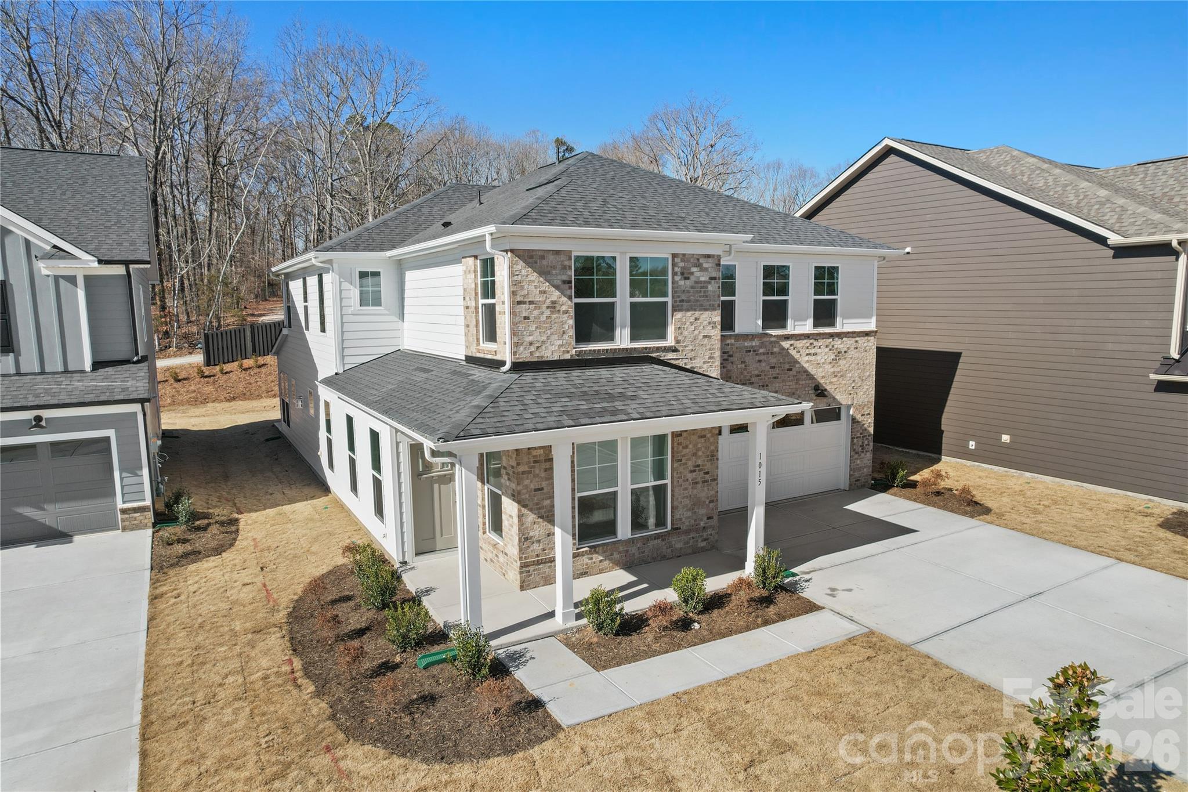
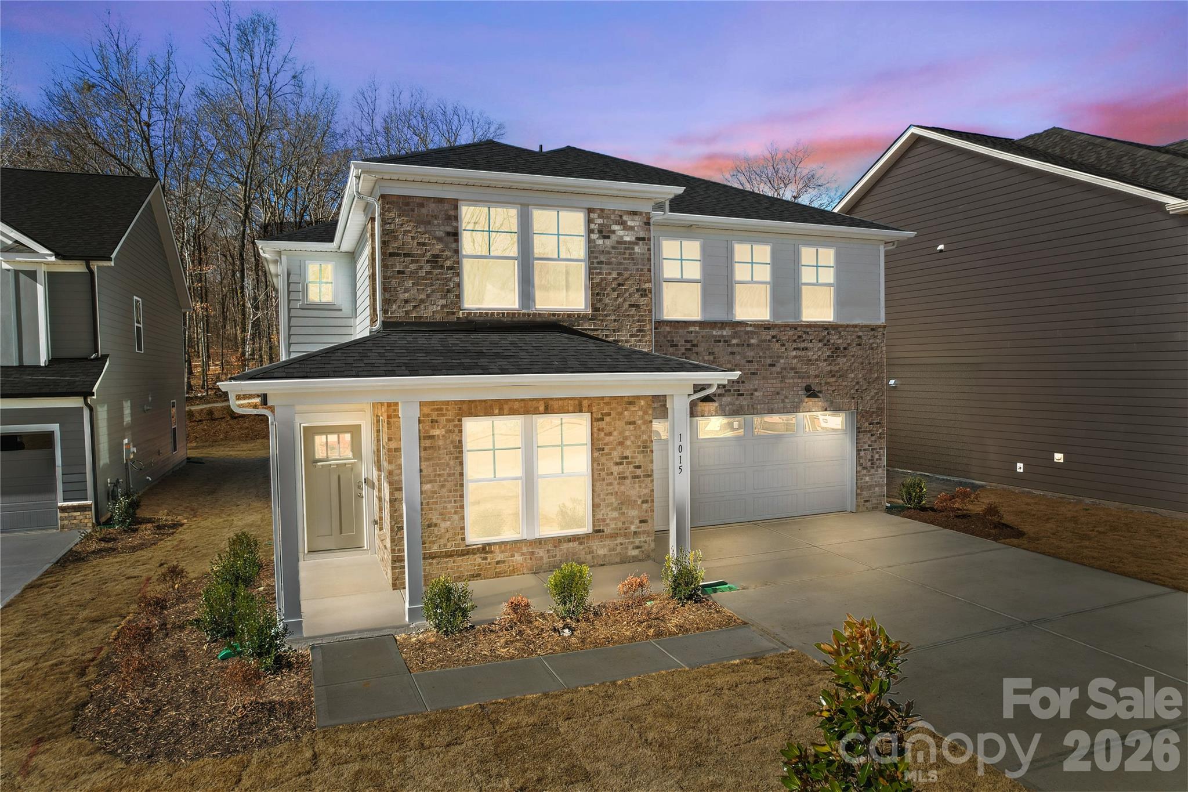
1015 WT Ferguson Drive, Indian Trail, NC 28104

$746,414
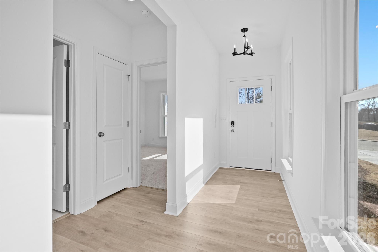
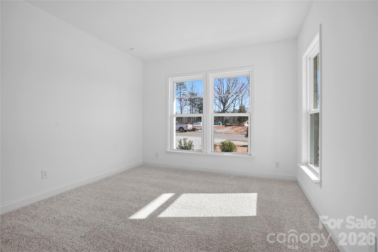
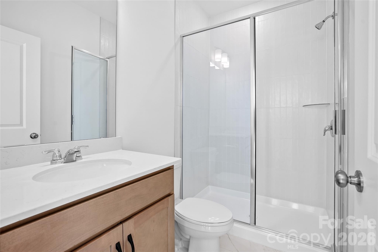
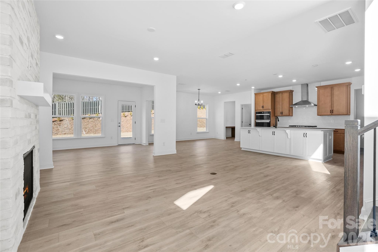
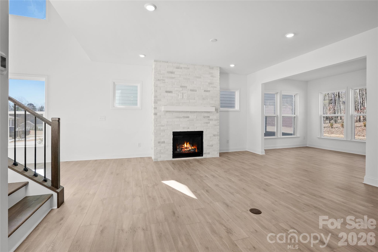
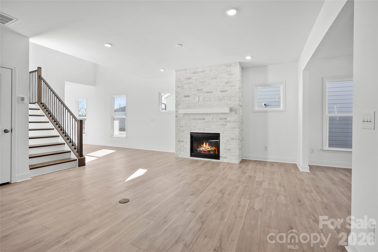
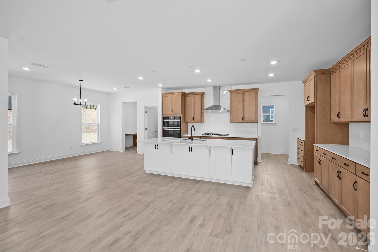
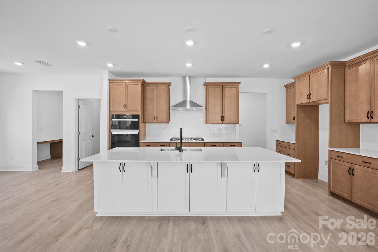
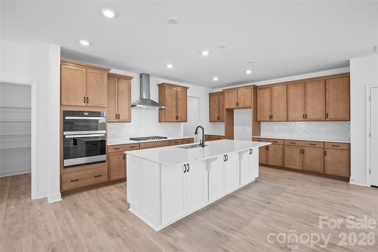
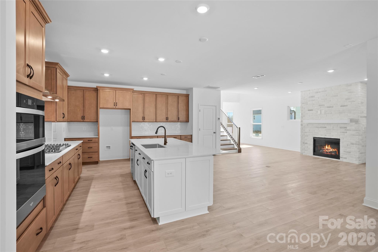
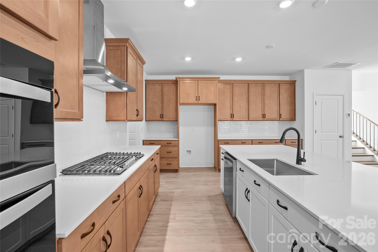
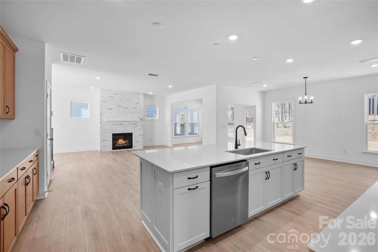
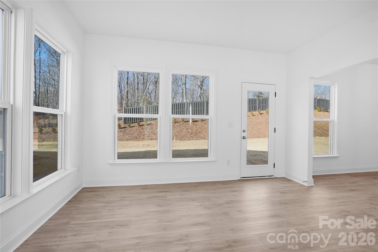
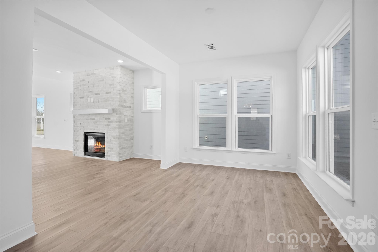
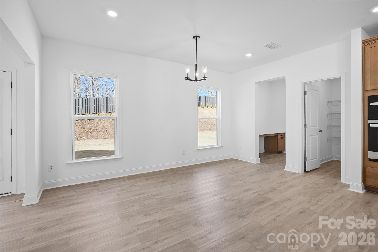
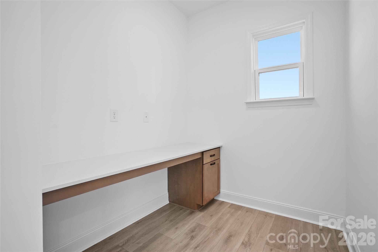
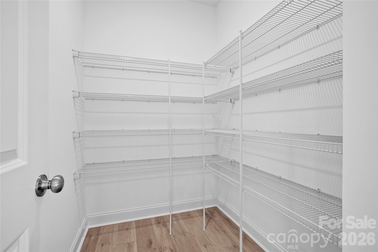
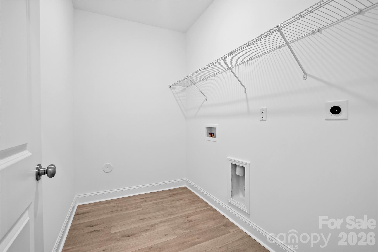
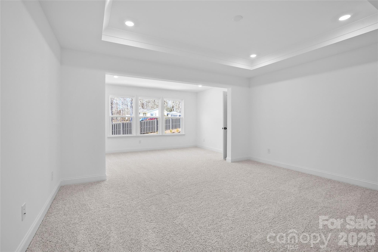
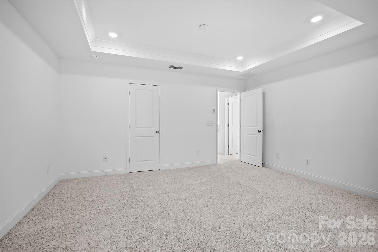
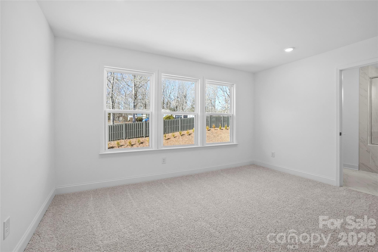
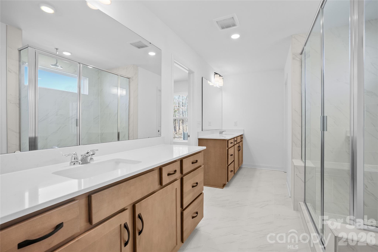
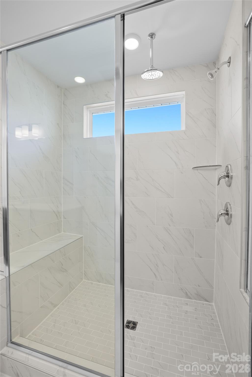
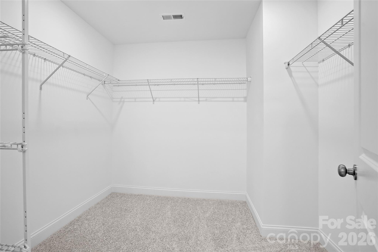
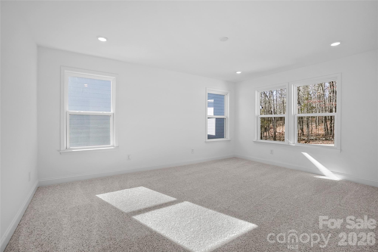
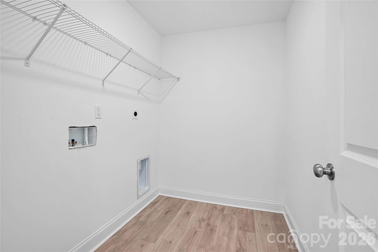
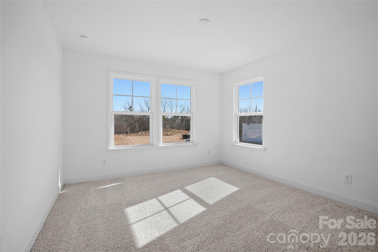
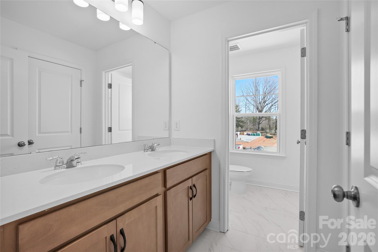
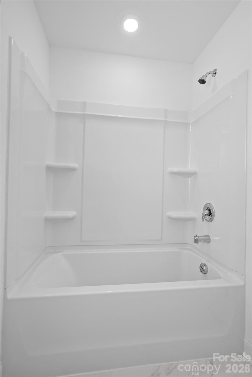
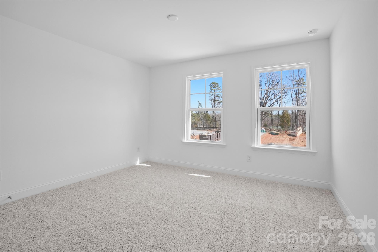
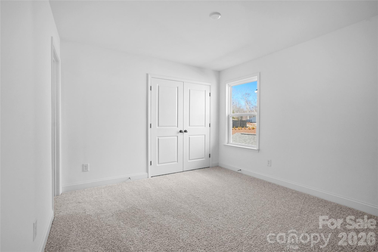
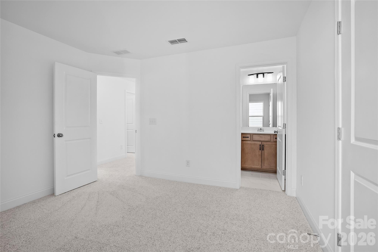
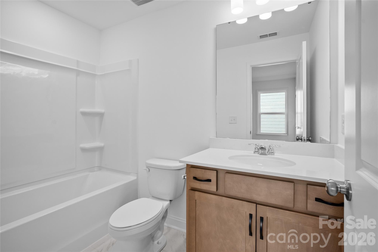
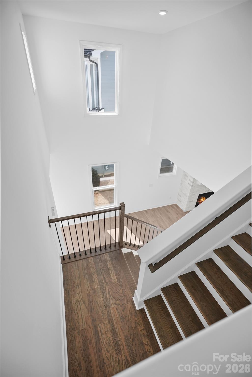
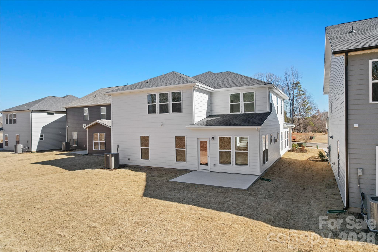
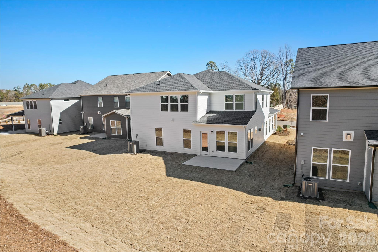
Popular Leyton plan! This great home features a gourmet kitchen with 42" wood stain perimeter cabinetry, upgraded white kitchen island with additional storage and walk-in pantry. Spacious light filled cafe. Planning center office off cafe. Gathering room has great natural light and a floor to ceiling brick fireplace. First floor guest suite with tile walk-in shower perfect for overnight stays. Home has secondary laundry room on the first floor. Sunroom is open to cafe and gathering room, making this an entertainers dream. Second floor owner's suite has tray ceiling and spacious sitting room and owner's bath features an oversized full tile spa shower with dual shower heads and full bench seat and separate closets. Secondary bedrooms are a great size and convenient second floor game room and laundry room complete this great home.

5
beds

4
baths

3,318 Sq.Ft. LIVING AREA

7,797.24 Sq.Ft. lot

Michael Nester

Michael Nester

Features & Amenities

Interior

  • total bedrooms5
  • Total bathrooms4
  • full bathrooms4
  • Laundry room Electric Dryer Hookup, Laundry Room, Main Level, Upper Level
  • Flooring Carpet, Tile, Vinyl
  • Fireplace Gas, Gas Vented, Great Room
  • APPLIANCES Disposal, ENERGY STAR Qualified Washer, ENERGY STAR Qualified Dishwasher, ENERGY STAR Qualified Dryer, ENERGY STAR Qualified Refrigerator, Exhaust Hood, Gas Cooktop, Gas Water Heater, Microwave, Self Cleaning Oven, Tankless Water Heater, Wall Oven
  • other interior Features Attic Stairs Pulldown, Cable Prewire, Kitchen Island, Open Floorplan, Walk-In Closet(s), Walk-In Pantry

Area & Lot

  • Status Sold
  • Date Sold March 20, 2026
  • Living Area3,318 Sq.Ft.
  • Lot Area7,797.24 Sq.Ft.
  • MLS® ID4323170
  • TypeResidential
  • YEAR BUILT2026
  • NeighborhoodCharlotte
  • Architecture StylesTransitional
  • Elementary SchoolIndian Trail
  • Middle SchoolSun Valley
  • High SchoolSun Valley

Exterior

  • STORIES2
  • Garage Space2.0
  • water SourceCity
  • roofArchitectural Shingle
  • parkingDriveway, Attached Garage, Garage Faces Front
  • HEAT TYPEENERGY STAR Qualified Equipment, Forced Air, Natural Gas, Zoned
  • AIR CONDITIONINGCentral Air, ENERGY STAR Qualified Equipment, Zoned
  • sewerPublic Sewer
  • SubstructureSlab

Financial

  • Sales Price$746,414
  • HOA $195/mo

Charlotte

A vibrant population thrives on active networking, high-energy party life, wine tastings, and a passion for fitness.

Explore

Work With Us

Work with a team that combines Charlotte expertise with a thoughtful, hands-on approach.

Follow Us on Instagram