Leave a Message

Thank you for your message. We will be in touch with you shortly.

1020 Cunningham Farm Drive
SEE ALL PHOTOS
1020 Cunningham Farm Drive
Courtesy of Keller Williams Select, Lori Bosse Listing Contact: 704-363-5674 
Leased

1020 Cunningham Farm Drive

1020 Cunningham Farm Drive, Indian Trail, NC 28079

$2,400/month
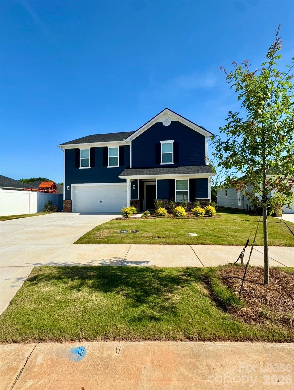
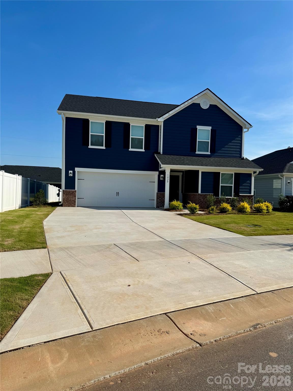
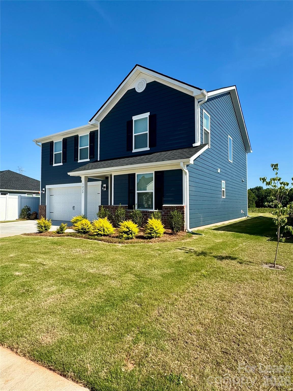
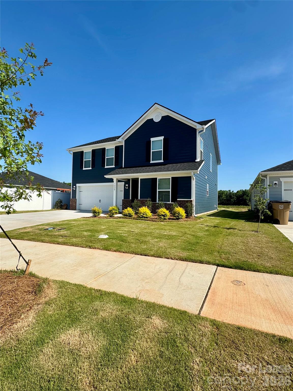
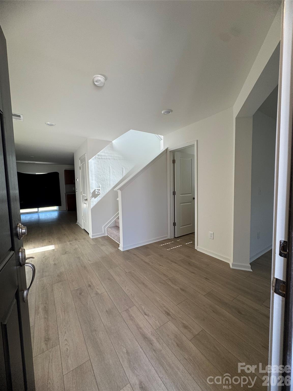
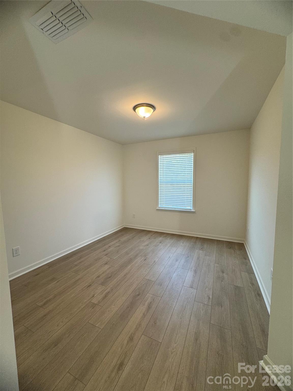
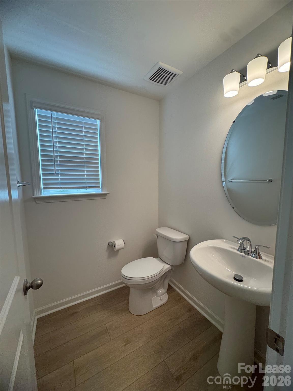
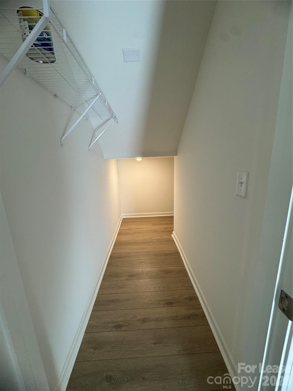
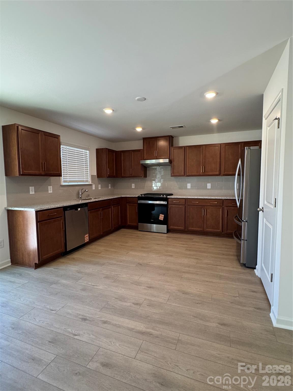
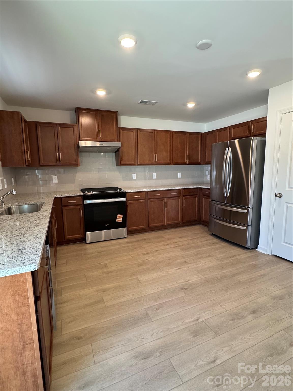
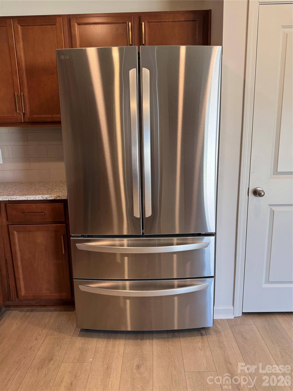
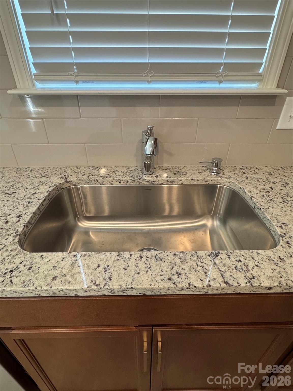
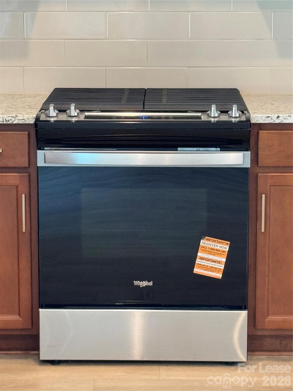
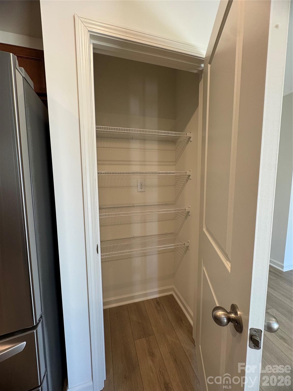
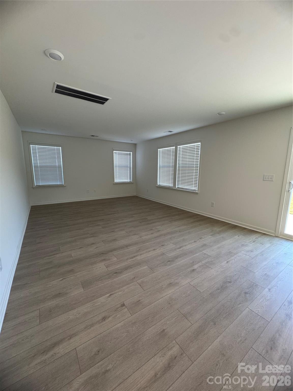
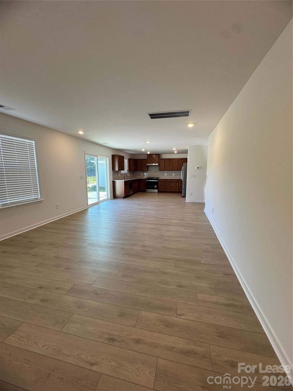
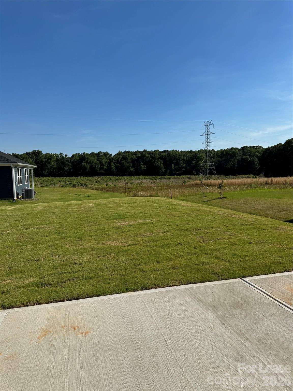
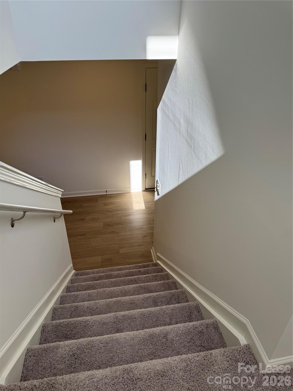
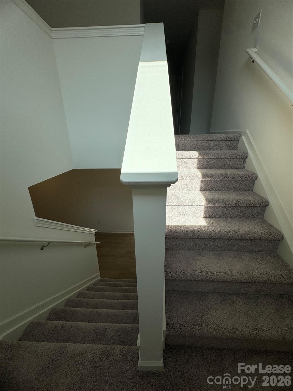
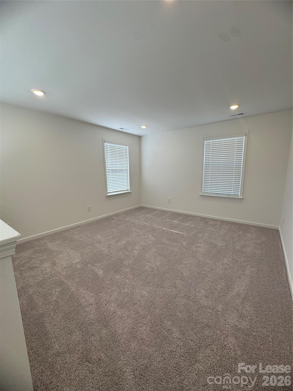
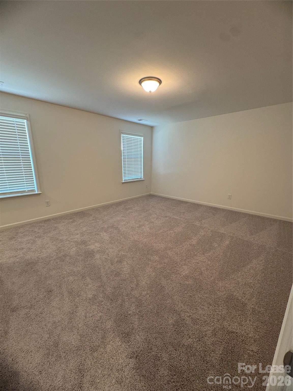
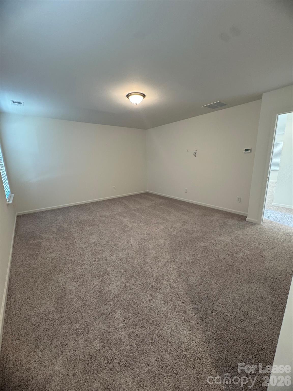
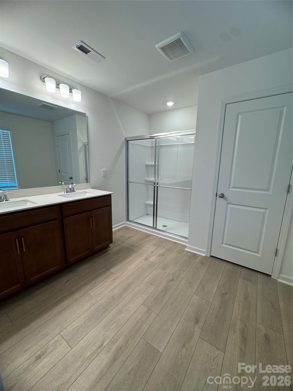
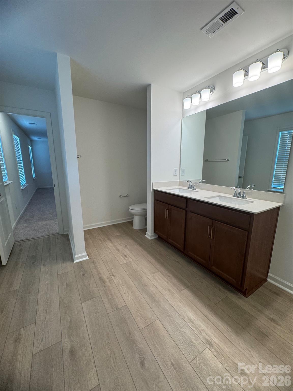
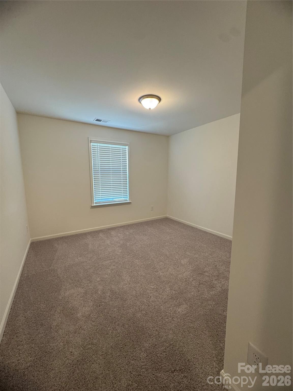
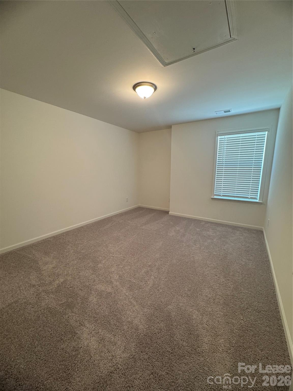
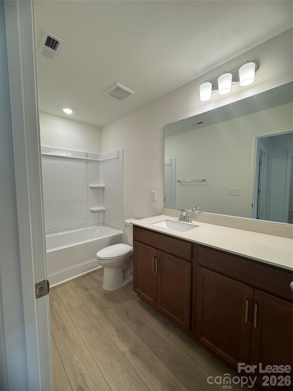
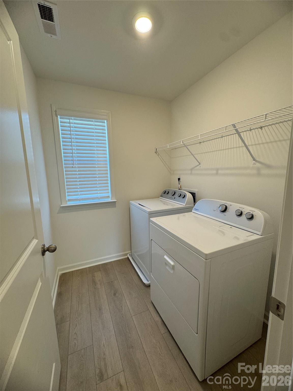
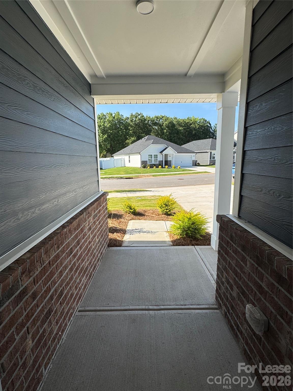
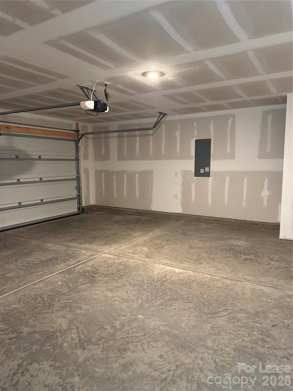
Welcome to this stunning, north-facing, never-lived-in KB Home, newly built in 2026 and located in the desirable Sheffield community of Indian Trail! This beautiful two-story rental home features a covered front porch and beautifully landscaped yard. When you walk in the door, you will notice the open-concept floor plan with modern finishes throughout and an abundance of natural light throughout. The main living area showcases luxury vinyl plank flooring, recessed lighting, and a seamless flow between the living, dining, and kitchen spaces. The well-appointed kitchen offers granite countertops, brand new stainless steel appliances, abundant cabinet space, a gas cooktop with electric oven, and a spacious pantry. Just off the foyer, a versatile flex room provides the perfect space for a home office, den, playroom, or study. Upstairs, you'll find a spacious primary suite, two secondary bedrooms, two full bathrooms, a loft, and a dedicated laundry room complete with brand-new washer and dryer. Additional storage is available in the oversized coat closet and attached two-car garage. Enjoy relaxing or entertaining on the large rear patio overlooking the backyard. Enjoy access to community green spaces and walking trails while being conveniently located near shopping, dining, everyday conveniences, and major roadways. **TENANT PAYS: power, gas, water, sewer, cable/internet. TENANT NOT RESPONSIBLE FOR: trash, recycling. TENANT RESPONSIBILITIES: yard and landscaping maintenance. **LEASE TERMS: 12 month lease, security deposit equal to one months rent, first months rent due at signing. Application includes checking credit, criminal, and eviction history. **No pets allowed - No smoking allowed.** Schedule your showing today- don't miss this incredible opportunity to rent a brand-new home that's ready for its very first occupants!

3
beds

3
baths

2,285 Sq.Ft. LIVING AREA

6,577.56 Sq.Ft. lot

Lauren Burke

Lauren Burke

Features & Amenities

Interior

  • total bedrooms3
  • Total bathrooms3
  • full bathrooms2
  • half bathroom1
  • Laundry room Laundry Room, Upper Level
  • Flooring Carpet, Vinyl
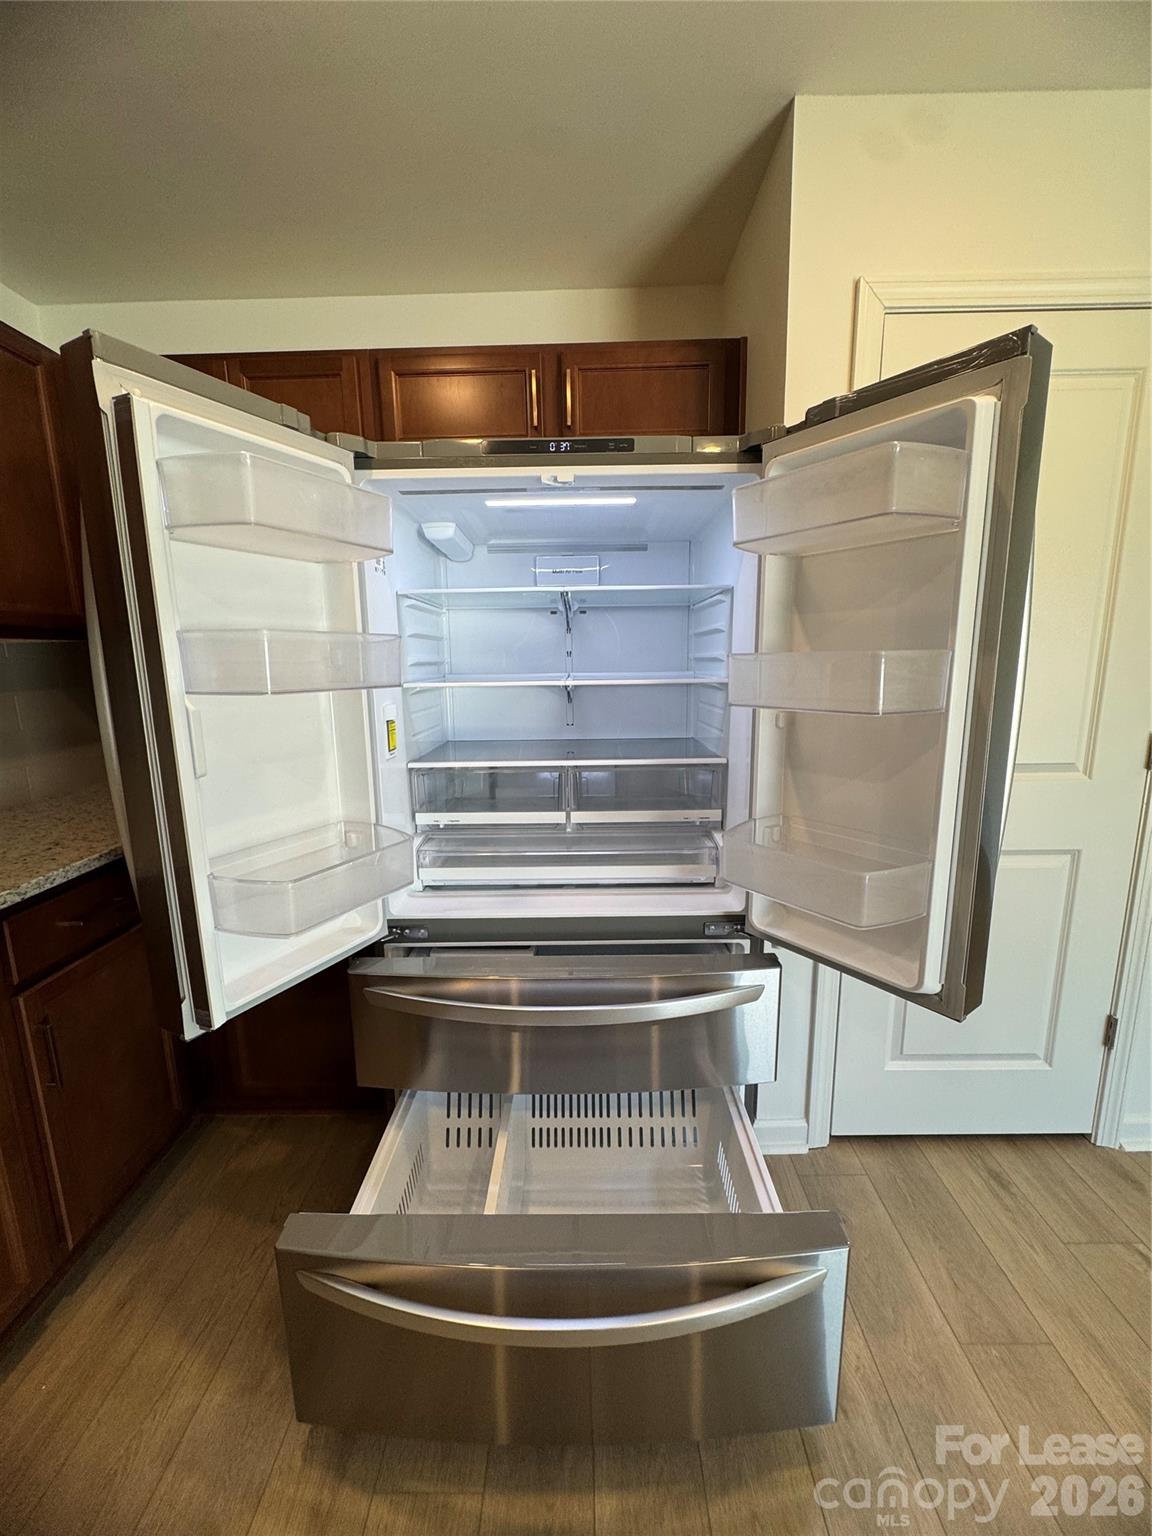
  • APPLIANCES Dishwasher, Disposal, Electric Water Heater, Exhaust Fan, Gas Range, Ice Maker, Oven, Refrigerator, Refrigerator with Ice Maker, Washer/Dryer
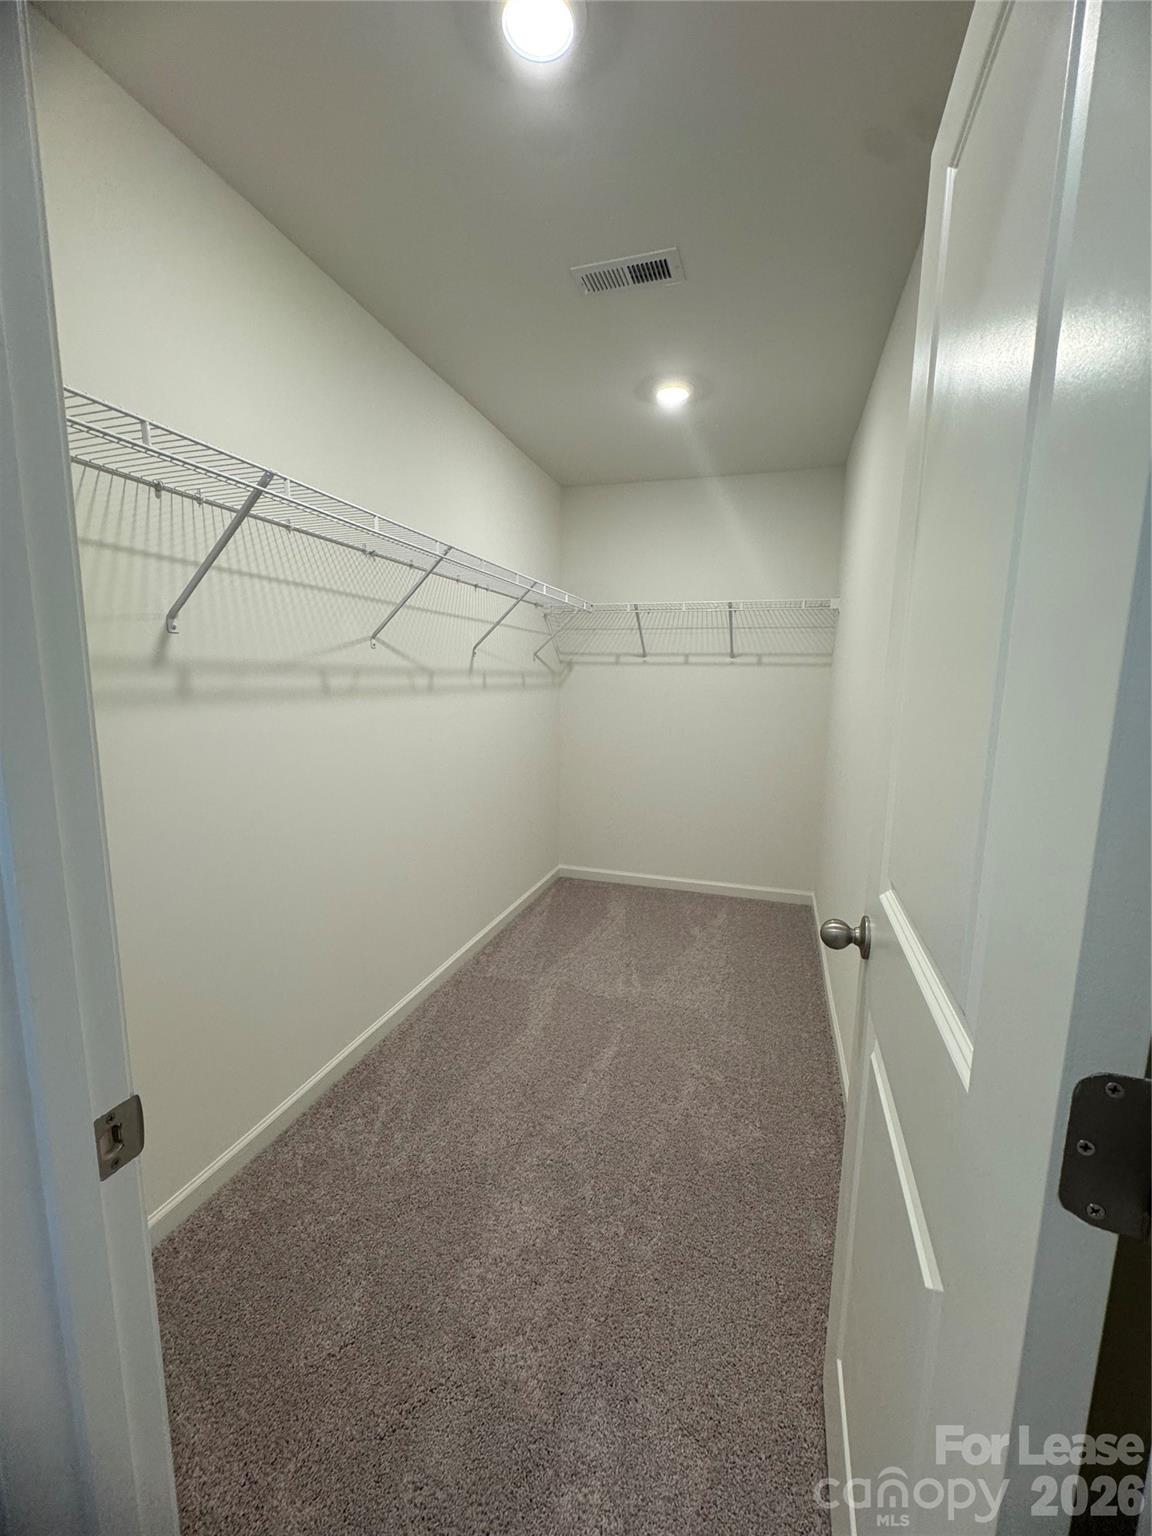
  • other interior Features Attic Stairs Pulldown, Entrance Foyer, Open Floorplan, Pantry, Walk-In Closet(s)

Area & Lot

  • Status Leased
  • Date Leased July 17, 2026
  • Living Area2,285 Sq.Ft.
  • Lot Area6,577.56 Sq.Ft.
  • MLS® ID4393432
  • TypeResidential
  • YEAR BUILT2026
  • NeighborhoodThe Brooks
  • Architecture StylesTraditional
  • Elementary SchoolHemby Bridge
  • Middle SchoolPorter Ridge
  • High SchoolPorter Ridge

Exterior

  • STORIES2
  • Garage Space2.0
  • water SourceCounty Water
  • utilitiesElectricity Connected, Natural Gas
  • roofArchitectural Shingle
  • lot featuresLevel
  • parkingDriveway, Attached Garage, Garage Door Opener, Garage Faces Front
  • HEAT TYPECentral, Forced Air, Natural Gas
  • AIR CONDITIONINGCentral Air
  • sewerCounty Sewer
  • SubstructureSlab

Financial

  • Lease Price$2,400/mo
  • Lease Term 12 MONTHS

The Brooks

Explore

Work With Us

Work with a team that combines Charlotte expertise with a thoughtful, hands-on approach.

Follow Us on Instagram