Leave a Message

Thank you for your message. We will be in touch with you shortly.

1034 Beatty Woods Drive
SEE ALL PHOTOS
1034 Beatty Woods Drive
Courtesy of Yancey Realty, LLC, Clay Caudill Listing Contact: [email protected] 
Sold

1034 Beatty Woods Drive

1034 Beatty Woods Drive, Belmont, NC 28012

$305,000
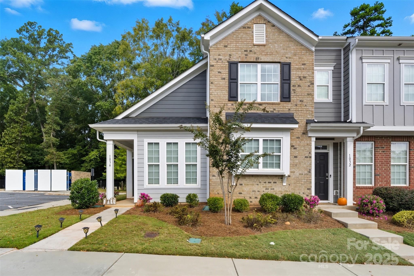
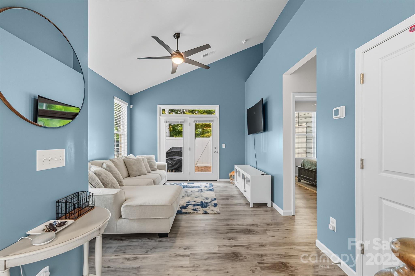
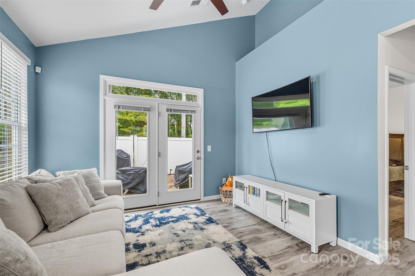
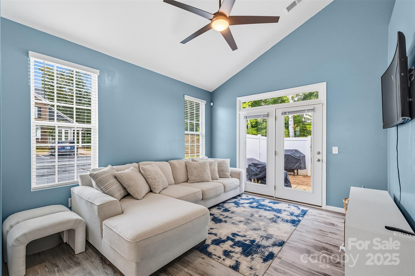
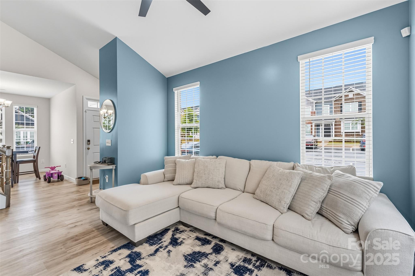
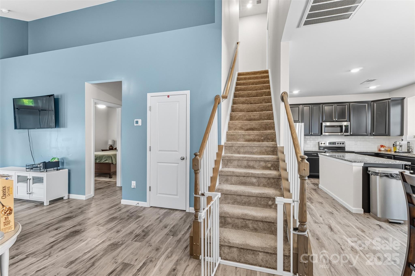
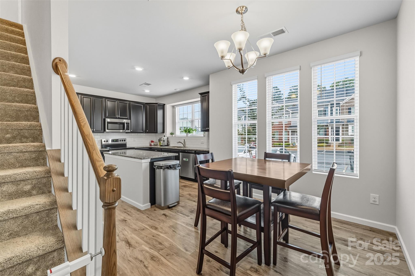
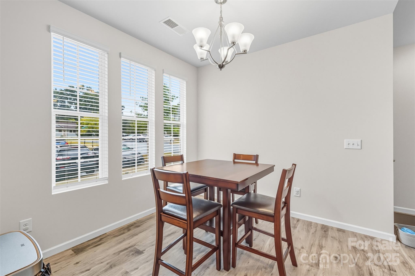
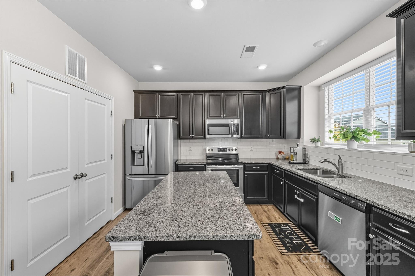
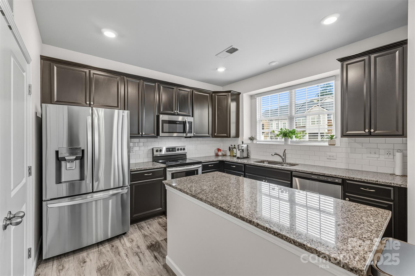
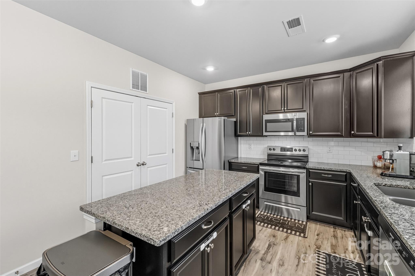
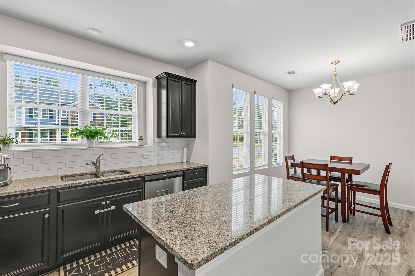
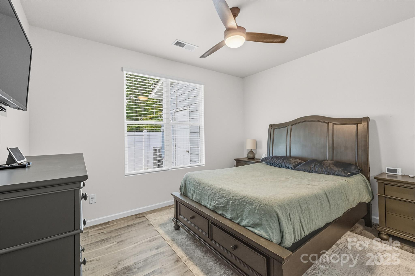
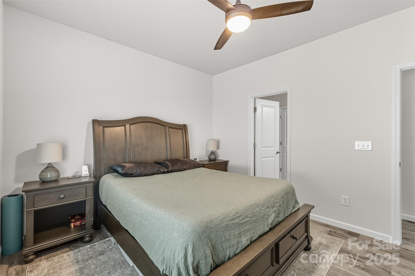
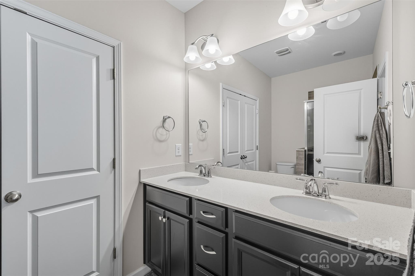
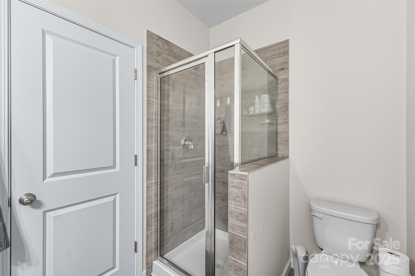
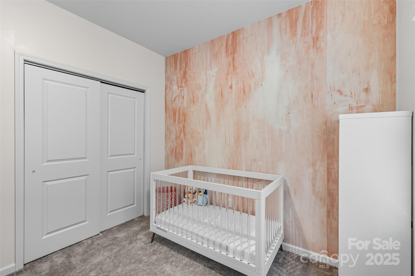
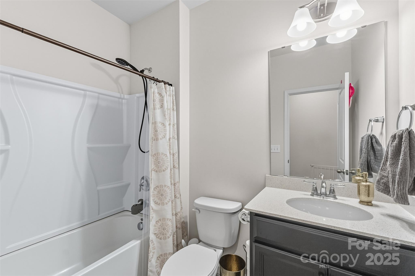
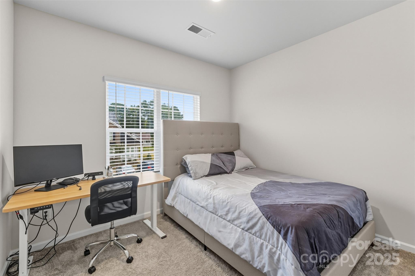
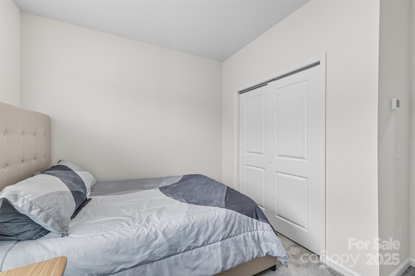
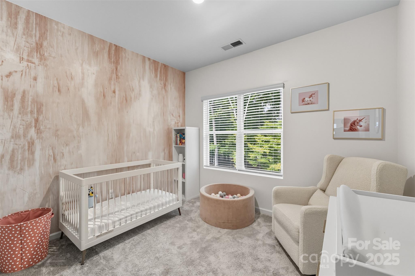
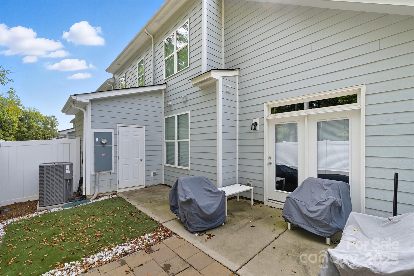

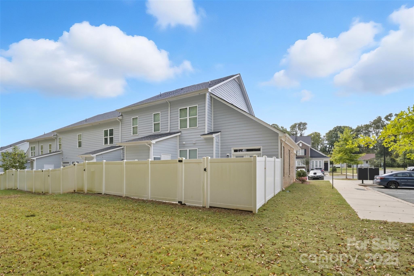
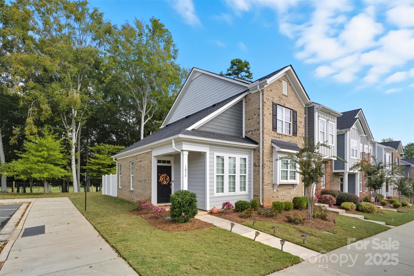
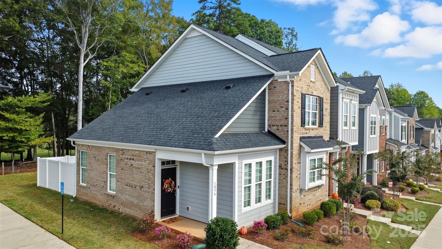
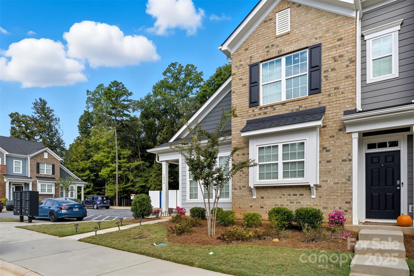
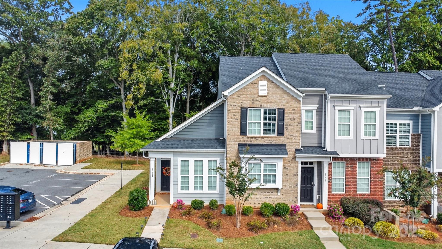
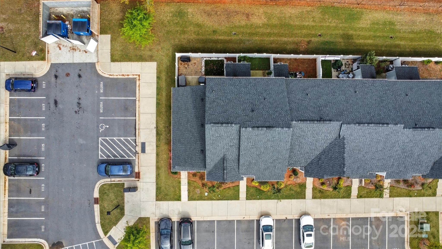
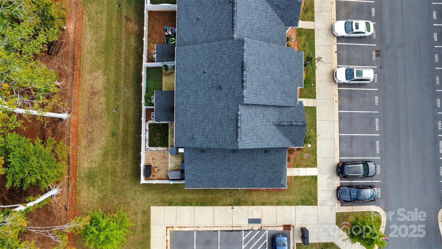
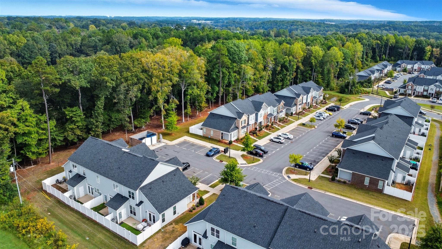
This stunning 3 bedroom/2.5 bath end-unit townhome in the heart of Belmont is ready to welcome you home! Passing through the charming covered front porch, you'll find an open, sun-drenched main level featuring soaring vaulted ceilings and extra windows that only an end unit can offer. The bright living room flows seamlessly into the breakfast area and beautifully appointed kitchen, complete with a massive island, SS appliances and abundant cabinet and counter space -- perfect for both everyday living or entertaining. Enjoy indoor-outdoor living with a spacious back patio and fully fenced backyard. The main-level primary suite offers a private retreat with an en-suite bathroom and a custom walk-in closet designed to maximize storage. Upstairs, two generously sized bedrooms share a full bath, ideal for guests or family. HOA dues include water and lawn maintenance, so you can move right in and enjoy a low-maintenance lifestyle. Located just minutes from charming downtown Belmont, with quick access to I-485, Charlotte Douglas International Airport, the US National Whitewater Center and Uptown Charlotte -- this home delivers unbeatable convenience and style!

3
beds

3
baths

1,305 Sq.Ft. LIVING AREA

1,742.4 Sq.Ft. lot

Aubrey Grier

Aubrey Grier

Features & Amenities

Interior

  • total bedrooms3
  • Total bathrooms3
  • full bathrooms2
  • half bathroom1
  • Laundry room Laundry Closet, Main Level
  • Flooring Carpet, Tile, Vinyl
  • APPLIANCES Dishwasher, Electric Range, Microwave, Refrigerator
  • other interior Features Built-in Features, Entrance Foyer, Kitchen Island, Open Floorplan, Walk-In Closet(s)

Area & Lot

  • Status Sold
  • Date Sold December 2, 2025
  • Living Area1,305 Sq.Ft.
  • Lot Area1,742.4 Sq.Ft.
  • MLS® ID4301170
  • TypeTownhouse
  • YEAR BUILT2021
  • NeighborhoodHidden Forest
  • Architecture StylesModern
  • Elementary SchoolUnspecified
  • Middle SchoolUnspecified
  • High SchoolUnspecified

Exterior

  • STORIES2
  • water SourceCity
  • lot featuresEnd Unit
  • parkingParking Space(s)
  • HEAT TYPEHeat Pump
  • AIR CONDITIONINGCentral Air
  • sewerPublic Sewer
  • SubstructureSlab
  • other exterior FeaturesIn-Ground Irrigation, Lawn Maintenance

Financial

  • Sales Price$305,000
  • HOA $132/mo

Hidden Forest

A vibrant community where family time, active student life, and fulfilling spiritual practices come together.

Explore

Work With Us

Work with a team that combines Charlotte expertise with a thoughtful, hands-on approach.

Follow Us on Instagram