Leave a Message

Thank you for your message. We will be in touch with you shortly.

1037 Davant Lane
1037 Davant Lane
1037 Davant Lane
1037 Davant Lane
1037 Davant Lane
1037 Davant Lane
1037 Davant Lane
1037 Davant Lane
1037 Davant Lane
1037 Davant Lane
1037 Davant Lane
1037 Davant Lane
1037 Davant Lane
1037 Davant Lane
1037 Davant Lane
1037 Davant Lane
1037 Davant Lane
1037 Davant Lane
1037 Davant Lane
1037 Davant Lane
SEE ALL PHOTOS
1037 Davant Lane
1037 Davant Lane
1037 Davant Lane
1037 Davant Lane
1037 Davant Lane
1037 Davant Lane
1037 Davant Lane
1037 Davant Lane
1037 Davant Lane
1037 Davant Lane
1037 Davant Lane
1037 Davant Lane
1037 Davant Lane
1037 Davant Lane
1037 Davant Lane
1037 Davant Lane
1037 Davant Lane
1037 Davant Lane
1037 Davant Lane
1037 Davant Lane
Courtesy of Boxwood Realty
Leased

1037 Davant Lane

1037 Davant Lane, Charlotte, NC 28209

$2,695/month
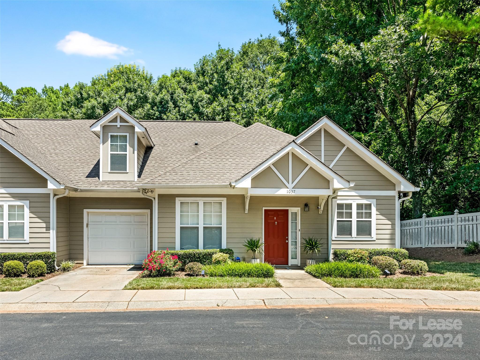
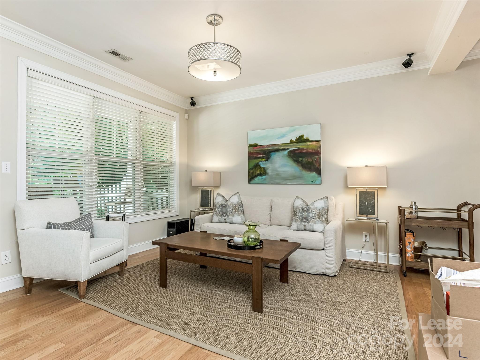
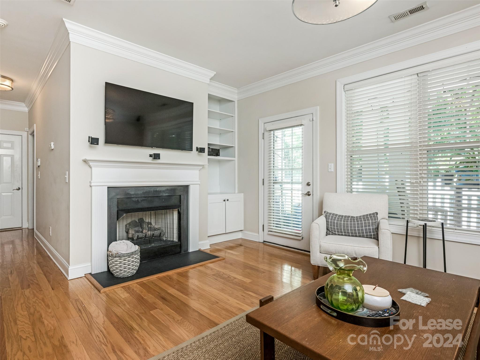
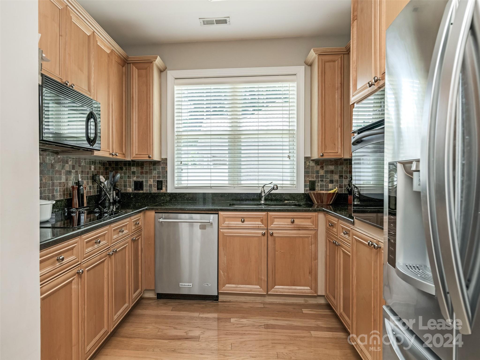
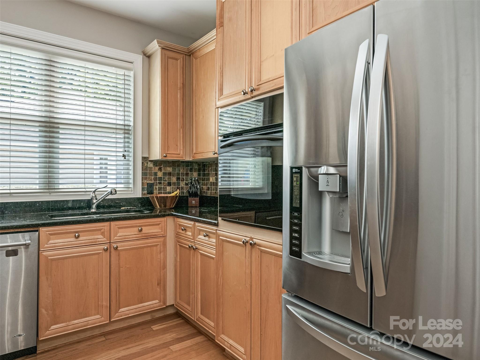
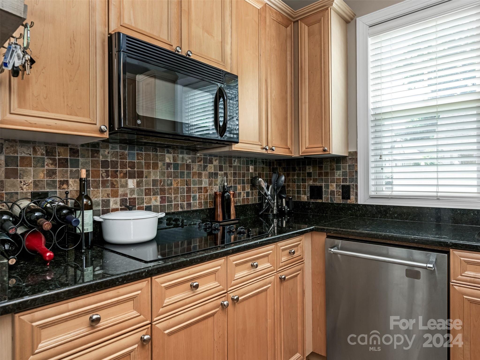
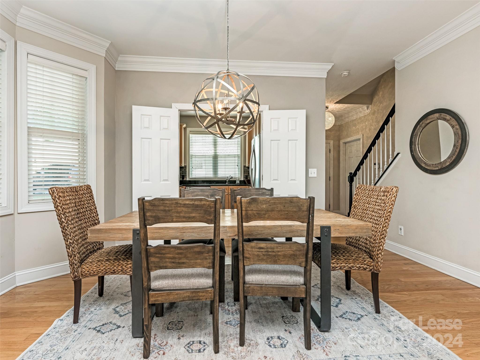
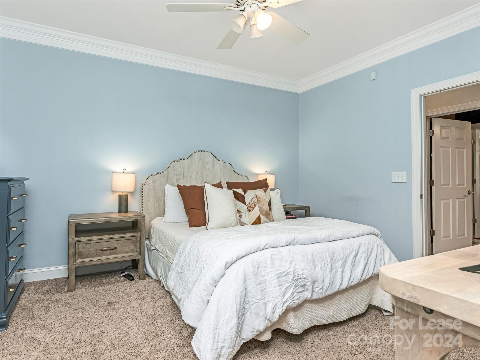
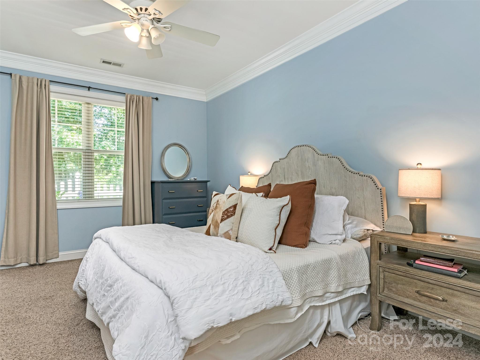
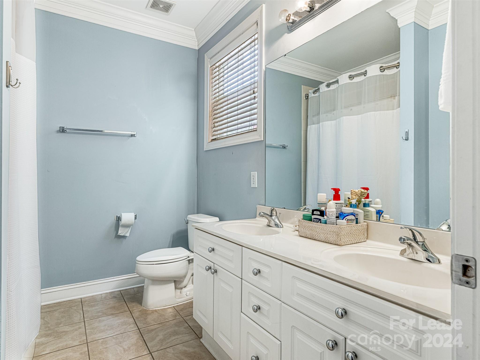
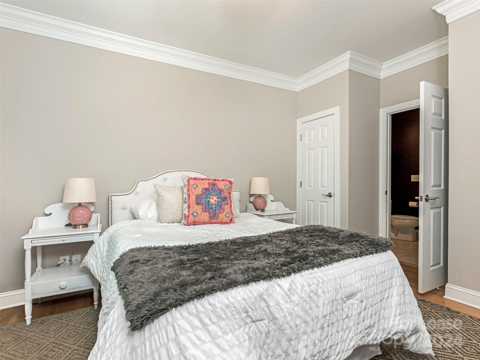
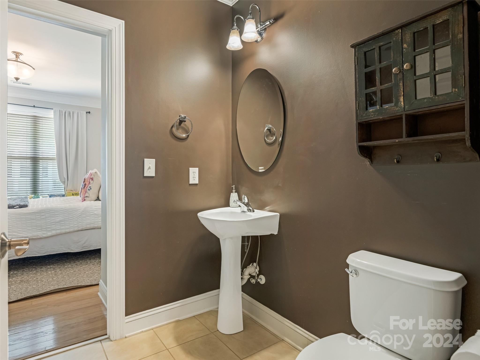
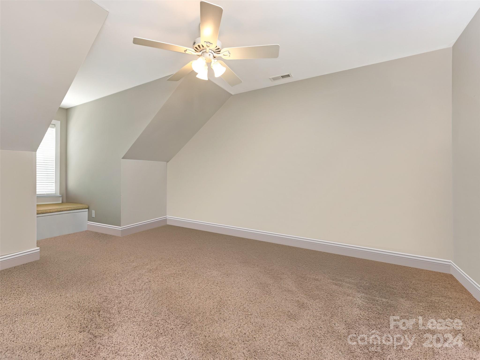
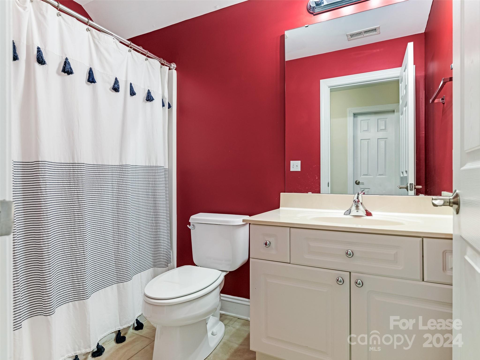
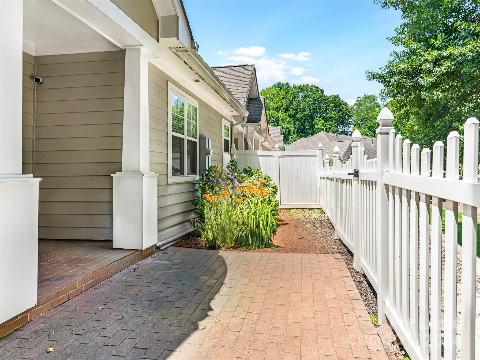
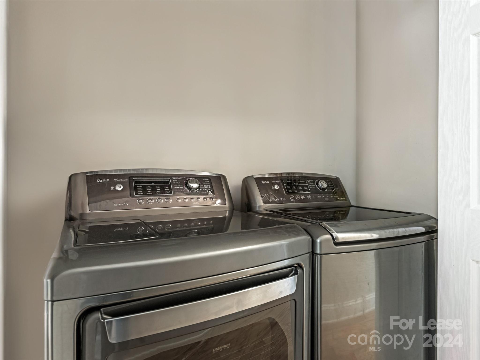
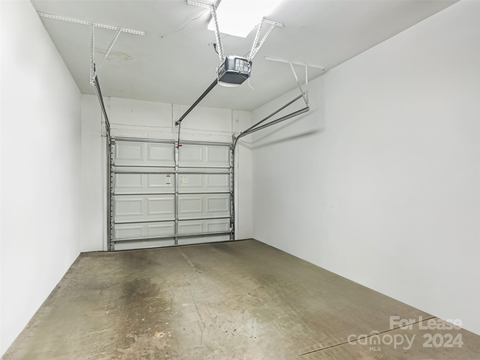
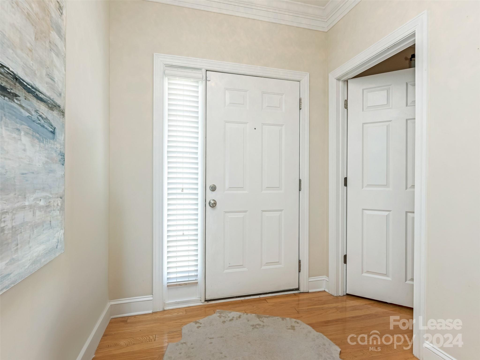
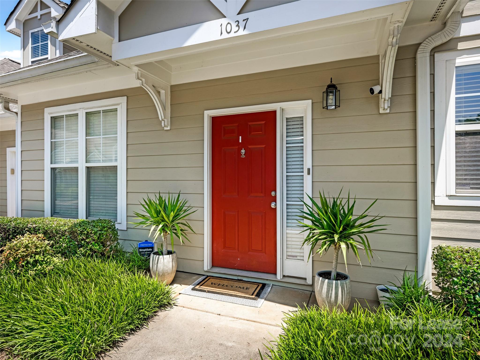
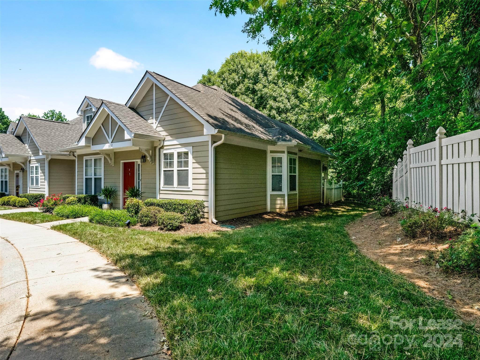
Welcome Home! Incredible well-appointed 3BR/3BA END UNIT townhome-style residence in sought after Sedgefield neighborhood (adjacent to historic Dilworth & Myers Park). Home has 2 of the 3 bedrooms downstairs - a master bedroom and 2nd bedroom. Master bathroom has garden tub. Upstairs has large bedroom suite. Real hardwood floors throughout living areas and home gets tons of natural light. Gourmet kitchen has gleaming wood cabinets, granite countertops, tons of storage and stainless-steel appliances. Large walk-in attic for storage. One (1) car attached garage and a large fenced in patio with brick pavers and a garden area. Washer/dryer included. Community is gated and home is close to everything - Park Road Shopping Center, Dilworth, Uptown. Owner is asking for no pets (non negotiable), credit score(s) of 700+ required and only 2 cars allowed at residence (will go into lease)

3
beds

3
baths

1,632 Sq.Ft. LIVING AREA

2,613.6 Sq.Ft. lot

Ruth Mays Russell

Ruth Mays Russell

Features & Amenities

Interior

  • total bedrooms3
  • Total bathrooms3
  • full bathrooms3
  • Laundry room Electric Dryer Hookup, Laundry Closet, Main Level
  • Flooring Carpet, Tile, Wood
  • Fireplace Gas Log, Living Room, Other - See Remarks
  • APPLIANCES Dishwasher, Disposal, Electric Cooktop, Gas Water Heater, Microwave, Plumbed For Ice Maker, Refrigerator, Washer/Dryer
  • other interior Features Attic Finished, Attic Walk In, Open Floorplan, Walk-In Closet(s)

Area & Lot

  • Status Leased
  • Date Leased July 13, 2024
  • Living Area1,632 Sq.Ft.
  • Lot Area2,613.6 Sq.Ft.
  • MLS® ID4153376
  • TypeTownhouse
  • YEAR BUILT2005
  • NeighborhoodCharlotte
  • Architecture StylesOther
  • Elementary SchoolSelwyn
  • Middle SchoolAlexander Graham
  • High SchoolMyers Park

Exterior

  • STORIES2
  • Garage Space1.0
  • water SourceCity
  • roofComposition
  • lot featuresCorner Lot, Wooded
  • parkingDriveway, Attached Garage
  • HEAT TYPEElectric, Forced Air
  • AIR CONDITIONINGCeiling Fan(s), Central Air
  • sewerPublic Sewer
  • SubstructureSlab

Financial

  • Lease Price$2,695/mo
  • Lease Term 12 MONTHS
View Virtual Tour

Charlotte

A vibrant population thrives on active networking, high-energy party life, wine tastings, and a passion for fitness.

Explore

Work With Us

Work with a team that combines Charlotte expertise with a thoughtful, hands-on approach.

Follow Us on Instagram