Leave a Message

Thank you for your message. We will be in touch with you shortly.

10413 Blairbeth Street
SEE ALL PHOTOS
10413 Blairbeth Street
Courtesy of Dickens Mitchener & Associates Inc, Joan Goode Listing Contact: [email protected] 
Sold

10413 Blairbeth Street

10413 Blairbeth Street, Charlotte, NC 28277

$605,000
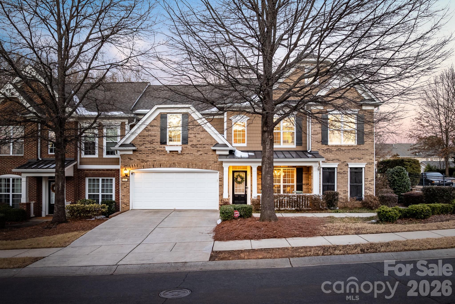
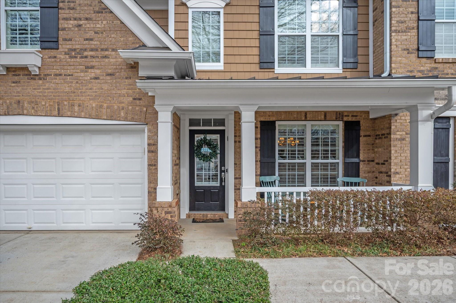
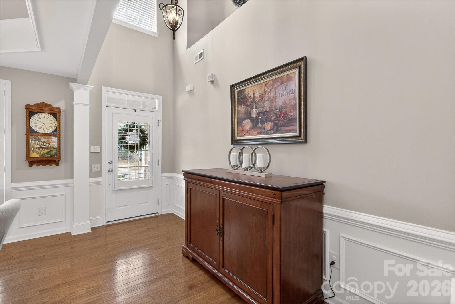
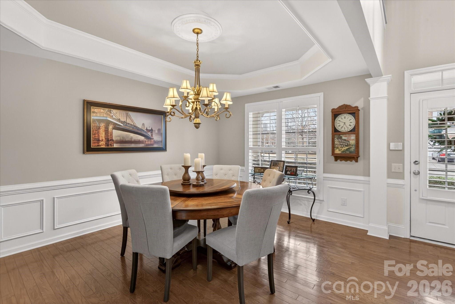
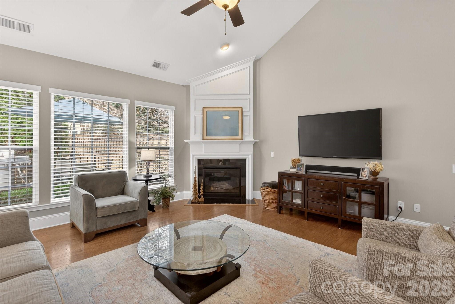
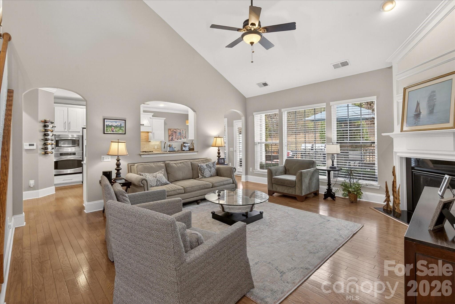
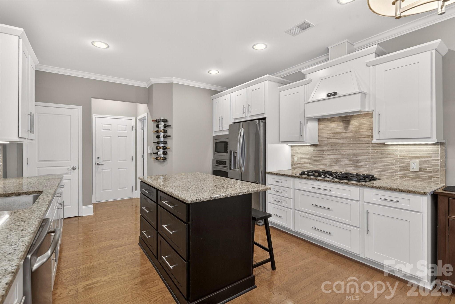
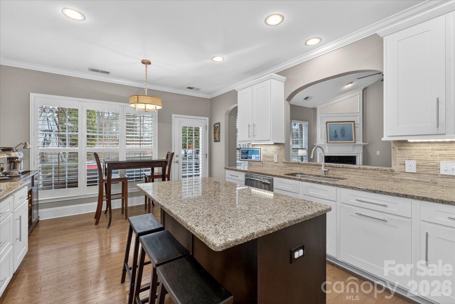
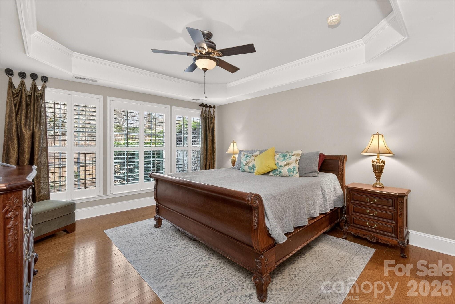
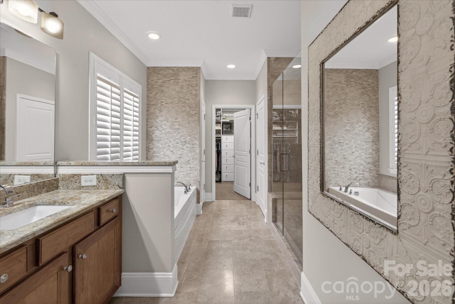
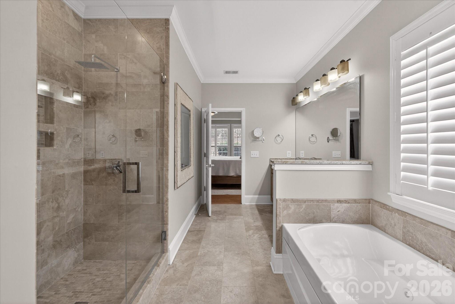
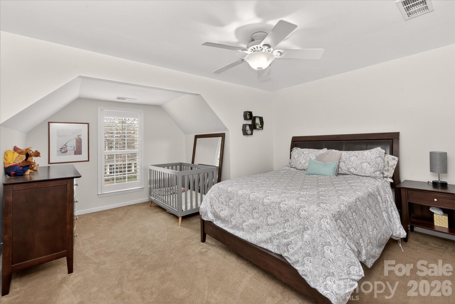
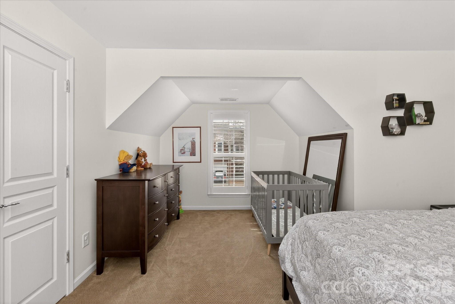
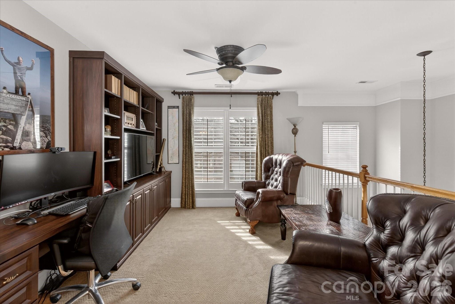
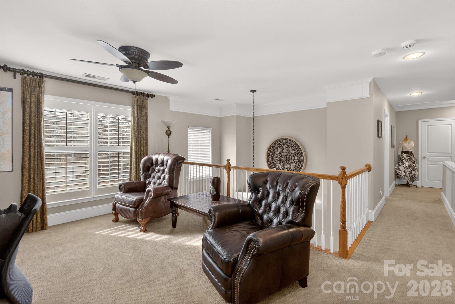
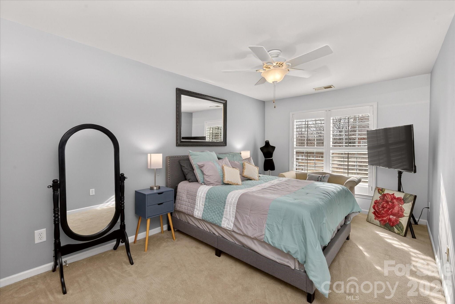
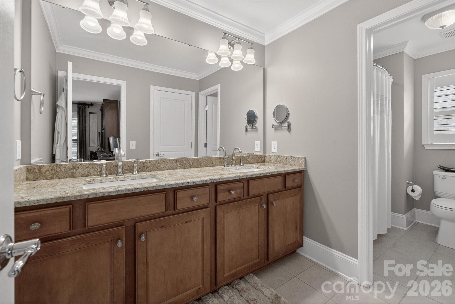
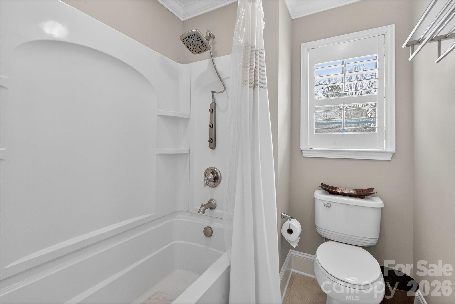
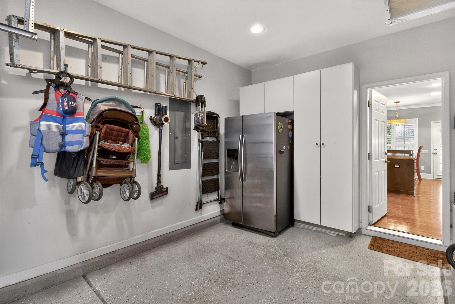
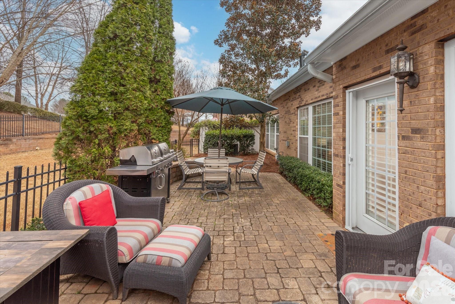
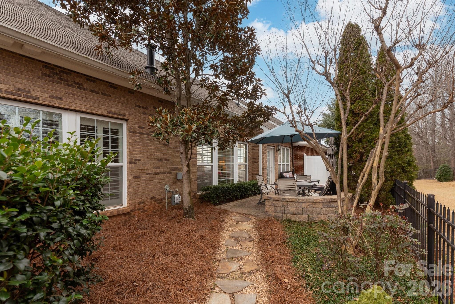
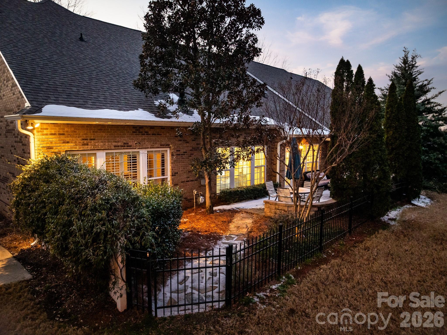
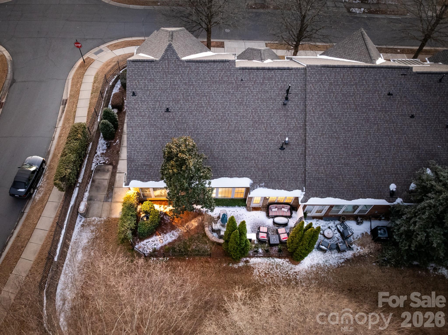
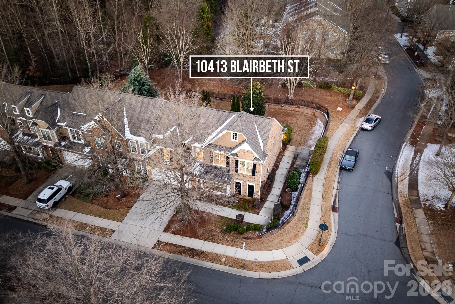
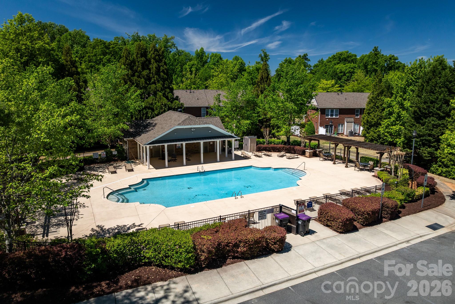
Beautifully updated full-brick end-unit townhome offering an exceptional blend of comfort, elegance, and low-maintenance living. Tucked against peaceful green space, this residence features a spacious fenced back patio offering an inviting outdoor retreat perfect for entertaining or enjoying quiet moments of relaxation. Inside, the main-level primary suite is a true escape designed as a private retreat, featuring a custom walk-in closet and a beautifully updated bathroom with refined finishes, creating a spa-like experience at home. The open and airy living spaces are enhanced by vaulted ceilings, warm flooring, neutral paint, and abundant natural light. Enter upper level to loft with custom built-in cabinetry that provides flexibility ideal for a home office, reading lounge, exercise or media space. Additional features of note include new roof & gutters in 2022, New AC unit 2024, plantation shutters, abundant storage, generous secondary bedrooms, and a two-car garage. HOA includes lawn maintenance and access to the community pool. Conveniently located near shopping and dining, this home offers the perfect balance of privacy, luxury, and ease making an inviting place to live peacefully.

3
beds

3
baths

2,429 Sq.Ft. LIVING AREA

Joan B. Goode

Joan B. Goode

Features & Amenities

Interior

  • total bedrooms3
  • Total bathrooms3
  • full bathrooms2
  • half bathroom1
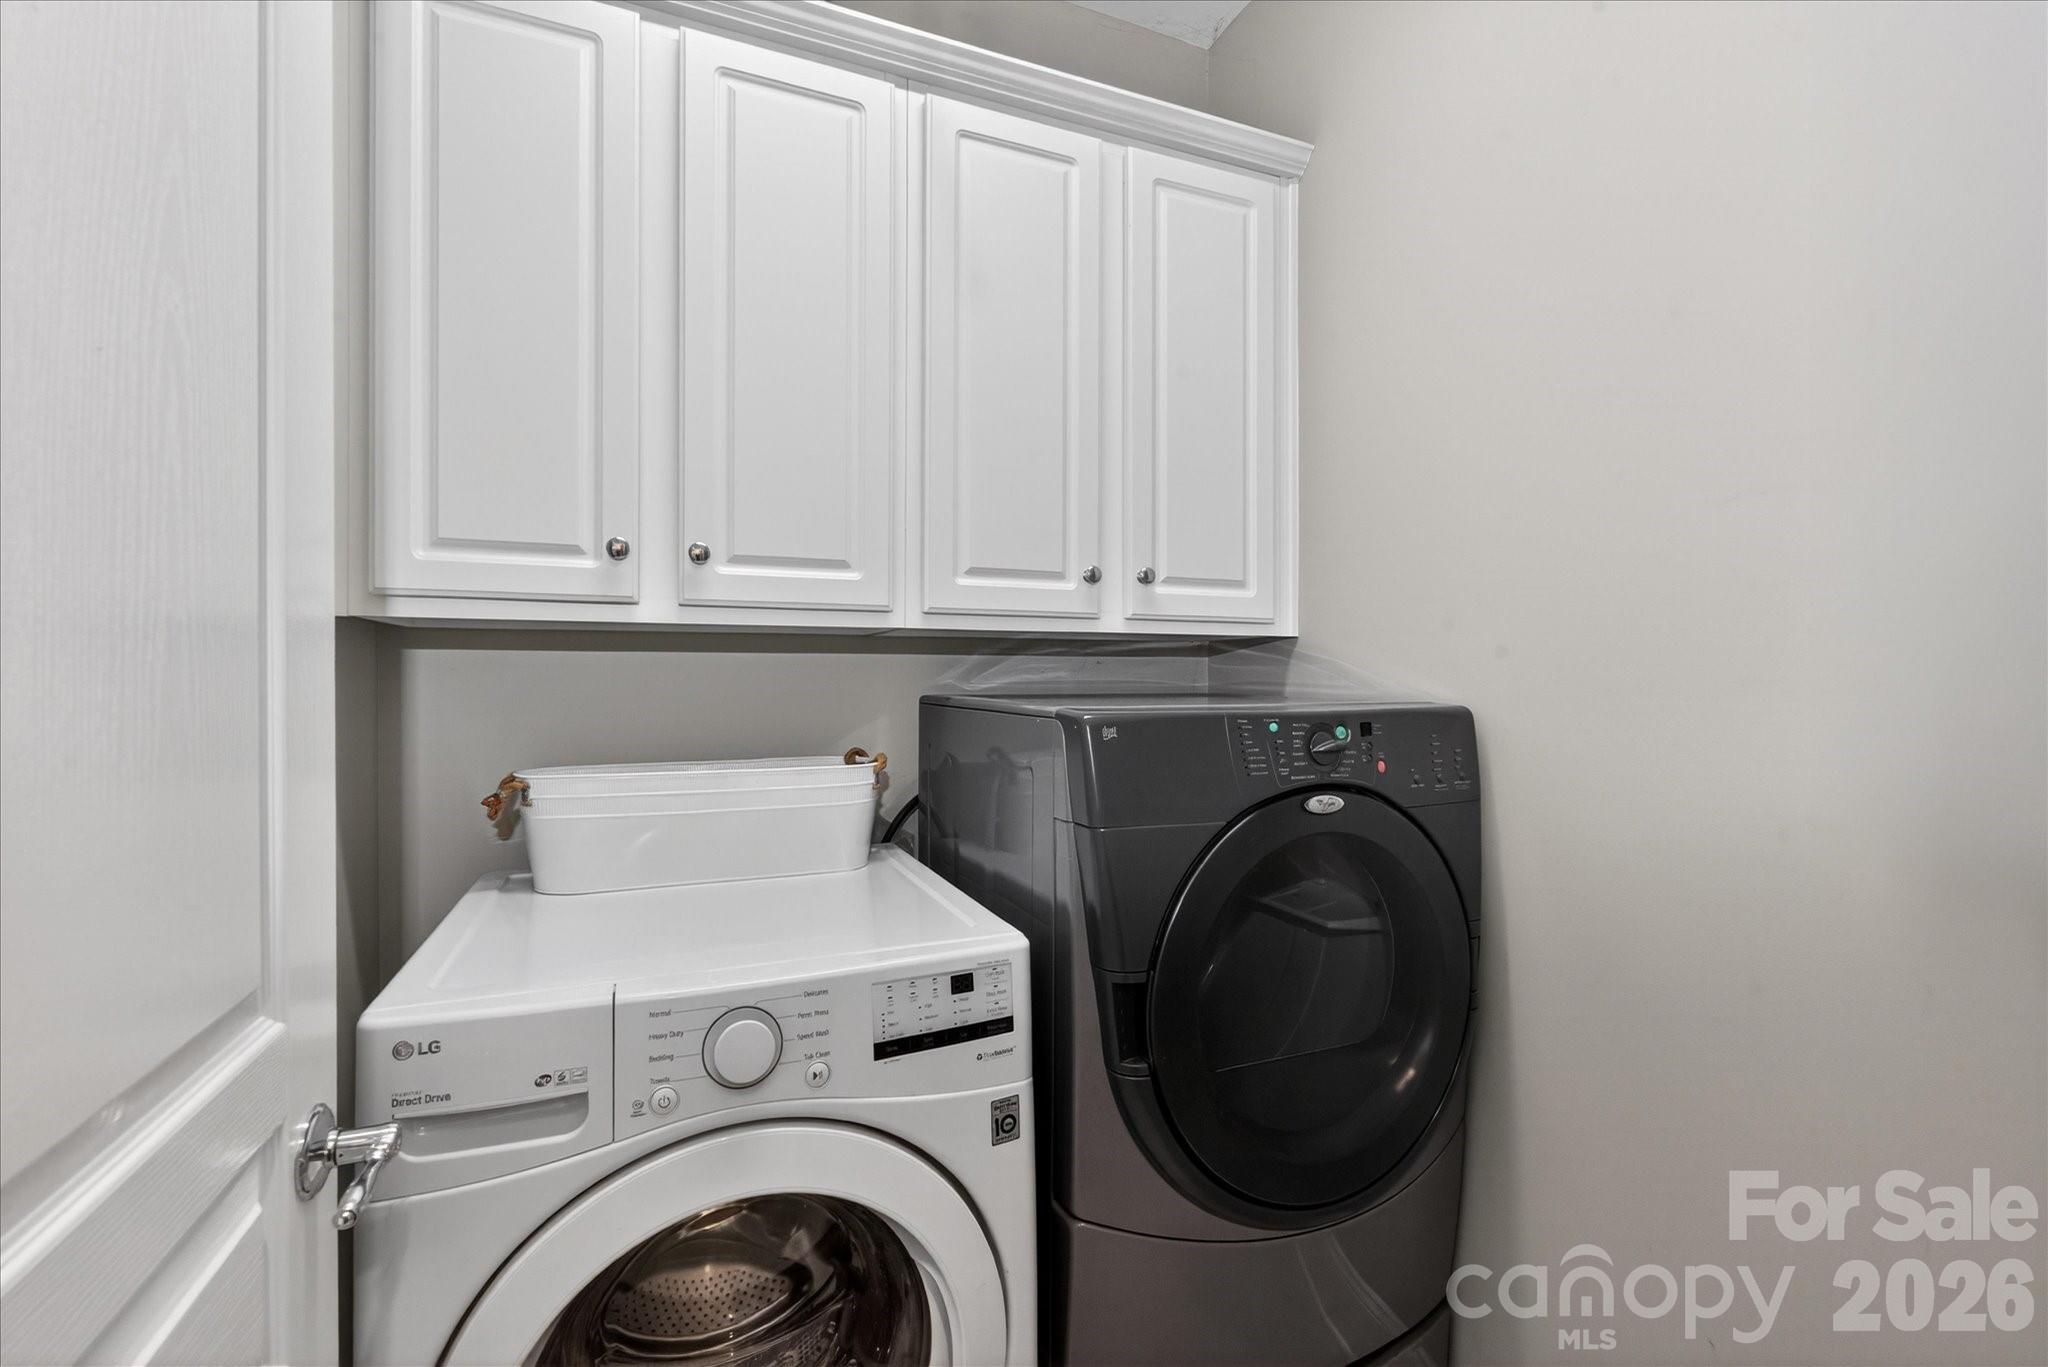
  • Laundry room Laundry Room
  • Flooring Carpet, Marble, Tile, Wood
  • Fireplace Gas Log, Great Room
  • APPLIANCES Dishwasher, Disposal, Gas Cooktop, Microwave, Wall Oven
  • other interior Features Attic Stairs Pulldown

Area & Lot

  • Status Sold
  • Date Sold May 21, 2026
  • Living Area2,429 Sq.Ft.
  • MLS® ID4340998
  • TypeTownhouse
  • YEAR BUILT2008
  • NeighborhoodAllyson Park
  • Architecture StylesTraditional
  • Elementary SchoolElon Park
  • Middle SchoolCommunity House
  • High SchoolArdrey Kell

Exterior

  • STORIES2
  • Garage Space2.0
  • water SourceCity
  • lot featuresCorner Lot
  • parkingAttached Garage
  • HEAT TYPEForced Air, Natural Gas
  • AIR CONDITIONINGCeiling Fan(s), Central Air
  • sewerPublic Sewer
  • SubstructureSlab
  • other exterior FeaturesIn-Ground Irrigation, Lawn Maintenance

Financial

  • Sales Price$605,000
  • HOA $289/mo
View Virtual Tour

Allyson Park

Vibrant lifestyles thrive here with a strong focus on sports, active student life, and continuous entertainment.

Explore

Work With Us

Work with a team that combines Charlotte expertise with a thoughtful, hands-on approach.

Follow Us on Instagram