Leave a Message

Thank you for your message. We will be in touch with you shortly.

106 Renny Alley
106 Renny Alley
106 Renny Alley
106 Renny Alley
106 Renny Alley
106 Renny Alley
106 Renny Alley
106 Renny Alley
106 Renny Alley
106 Renny Alley
106 Renny Alley
106 Renny Alley
106 Renny Alley
106 Renny Alley
106 Renny Alley
106 Renny Alley
106 Renny Alley
106 Renny Alley
106 Renny Alley
106 Renny Alley
106 Renny Alley
106 Renny Alley
106 Renny Alley
106 Renny Alley
106 Renny Alley
106 Renny Alley
SEE ALL PHOTOS
106 Renny Alley
106 Renny Alley
106 Renny Alley
106 Renny Alley
106 Renny Alley
106 Renny Alley
106 Renny Alley
106 Renny Alley
106 Renny Alley
106 Renny Alley
106 Renny Alley
106 Renny Alley
106 Renny Alley
106 Renny Alley
106 Renny Alley
106 Renny Alley
106 Renny Alley
106 Renny Alley
106 Renny Alley
106 Renny Alley
106 Renny Alley
106 Renny Alley
106 Renny Alley
106 Renny Alley
106 Renny Alley
106 Renny Alley
Courtesy of Dickens Mitchener & Associates Inc, McNair Mitchener Listing Contact: [email protected] 
Sold

106 Renny Alley

106 Renny Alley, Charlotte, NC 28217

$499,999
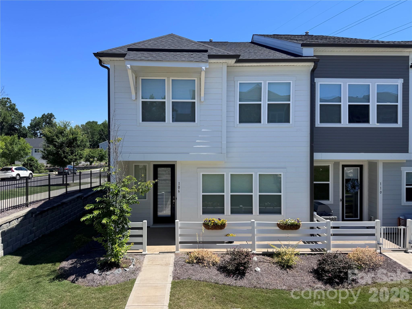
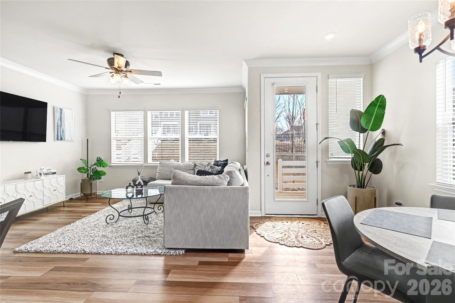
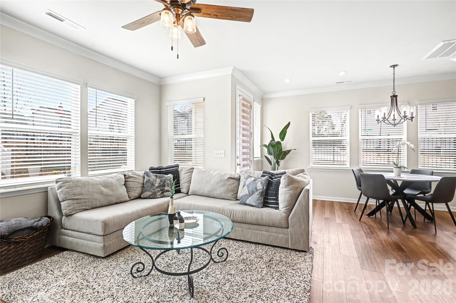
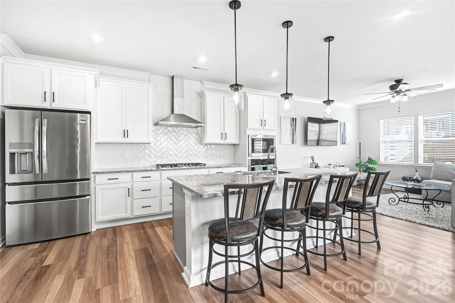
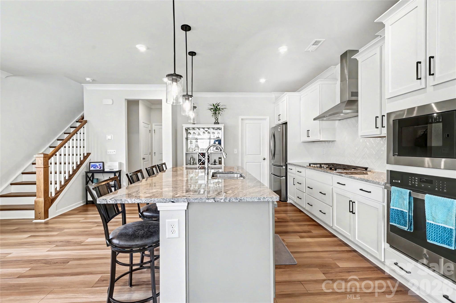
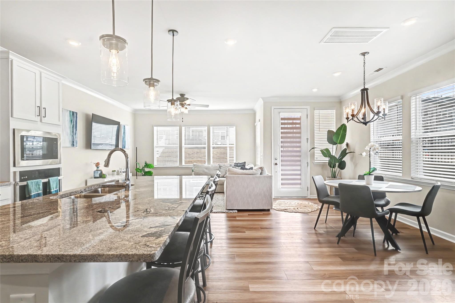
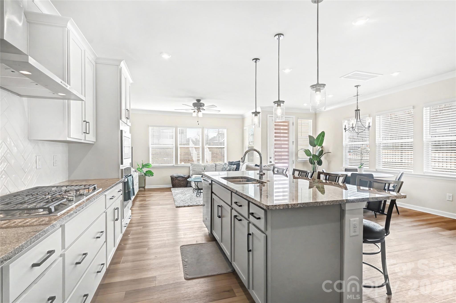
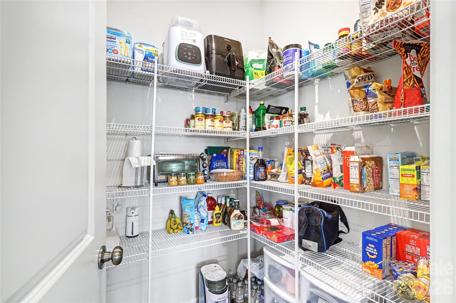
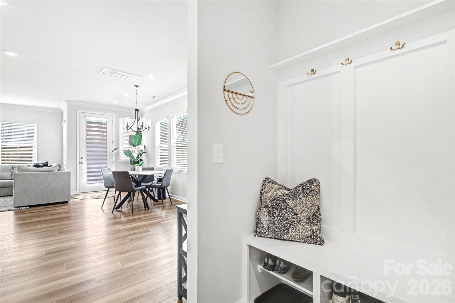
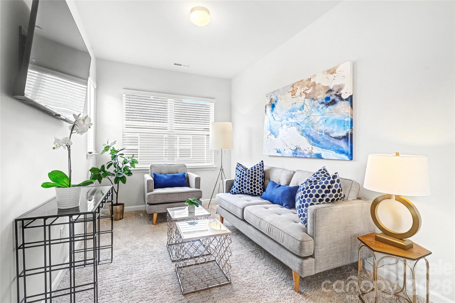
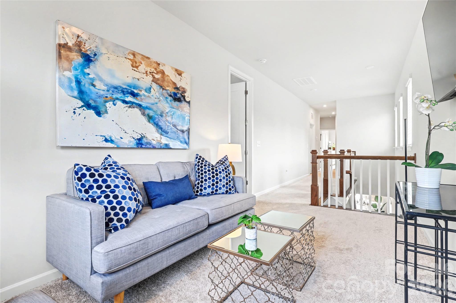
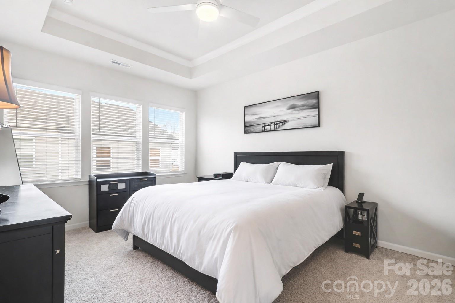
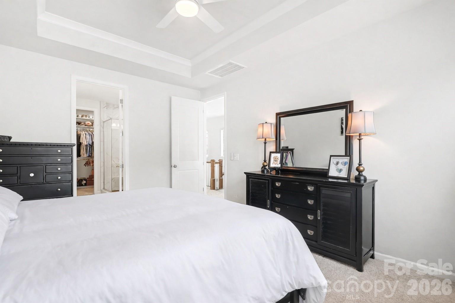
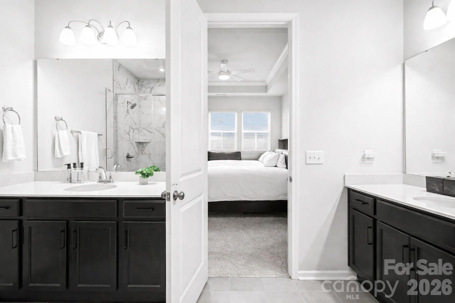
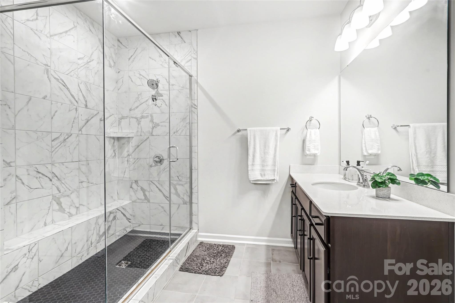
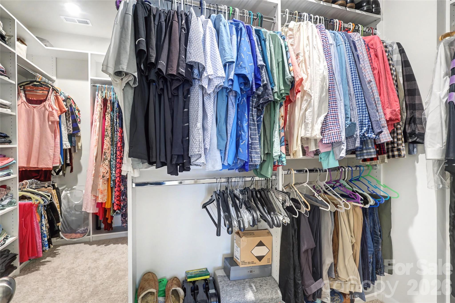
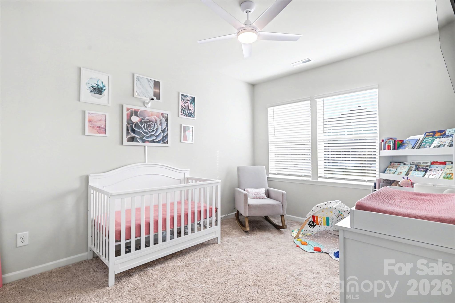
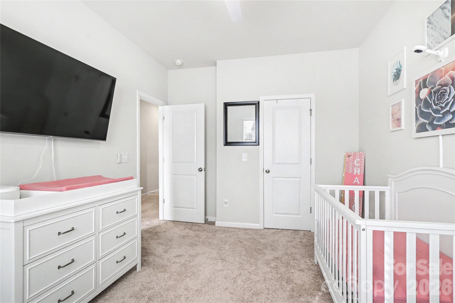
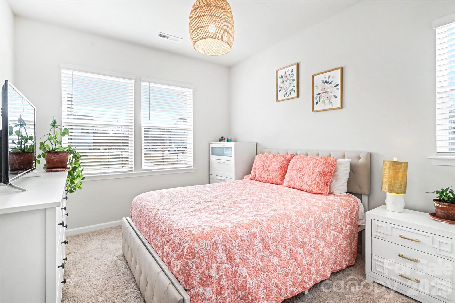
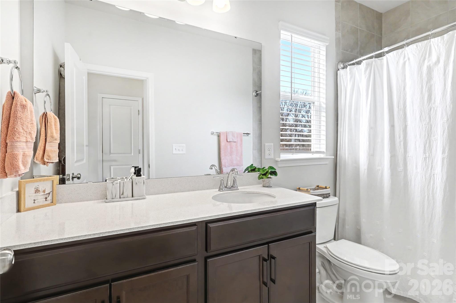
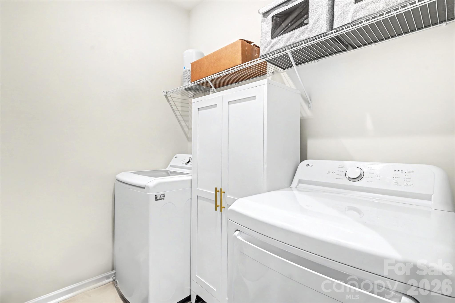
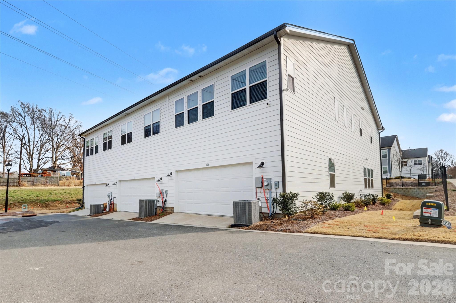
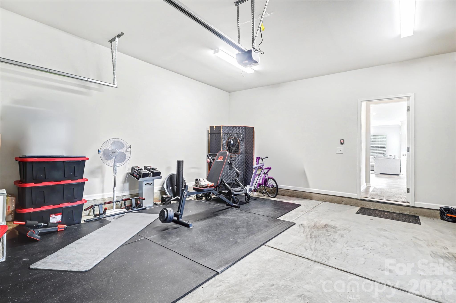
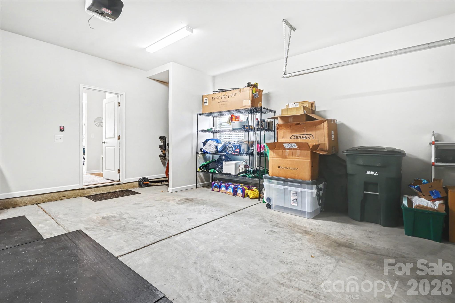
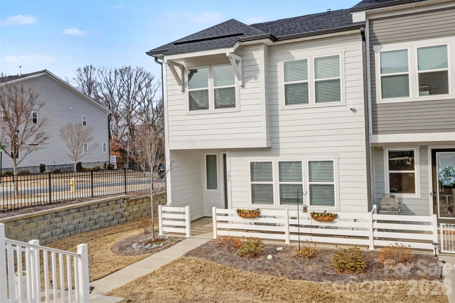
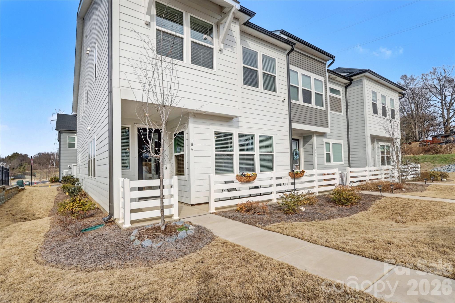
This listing qualifies for a $5,000 grant towards closing costs with no income limit for buyers. Built in 2023, this 3-bedroom, 2.5-bath LoSo townhome offers over 2,000 square feet, more than $65,000 in builder upgrades, and a layout that's wider than most other townhomes. The open main level flows easily between the kitchen, dining, and living areas, creating a space that feels more like a detached home than a typical townhouse. The kitchen centers around a large island and includes a gas cooktop, Energy Star appliances, and a walk-in pantry. Upstairs, the primary suite features an oversized walk-in closet with an extensive closet organization system and spacious bath with dual vanities, while two additional bedrooms and a loft provide flexibility for a guest room, a home office, gym, or second living area. A true side-by-side two-car garage adds everyday convenience and extra storage. Smart home upgrades include a smart garage, thermostat, lighting, oven, and Ring doorbell. In addition to the patio, the home benefits from a larger deeded lot than many townhomes in the community, offering a bit more breathing room outdoors.

3
beds

3
baths

2,004 Sq.Ft. LIVING AREA

3,484.8 Sq.Ft. lot

McNair Mitchener

McNair Mitchener

Features & Amenities

Interior

  • total bedrooms3
  • Total bathrooms3
  • full bathrooms2
  • half bathroom1
  • Laundry room Laundry Room
  • APPLIANCES Dishwasher, Disposal, ENERGY STAR Qualified Washer, ENERGY STAR Qualified Dishwasher, ENERGY STAR Qualified Dryer, ENERGY STAR Qualified Refrigerator, Exhaust Hood, Gas Cooktop, Gas Range, Refrigerator, Washer/Dryer
  • other interior Features Attic Stairs Pulldown, Kitchen Island, Open Floorplan, Pantry, Storage, Walk-In Closet(s), Walk-In Pantry

Area & Lot

  • Status Sold
  • Date Sold July 20, 2026
  • Living Area2,004 Sq.Ft.
  • Lot Area3,484.8 Sq.Ft.
  • MLS® ID4351935
  • TypeTownhouse
  • YEAR BUILT2023
  • NeighborhoodCharlotte
  • Elementary SchoolDilworth
  • Middle SchoolSedgefield
  • High SchoolUnspecified

Exterior

  • STORIES2
  • Garage Space2.0
  • water SourceCity
  • roofArchitectural Shingle
  • parkingAttached Garage, Parking Space(s)
  • HEAT TYPENatural Gas
  • AIR CONDITIONINGCeiling Fan(s), Central Air
  • sewerPublic Sewer
  • SubstructureSlab
  • security FeaturesCarbon Monoxide Detector(s)
  • other exterior FeaturesLawn Maintenance

Financial

  • Sales Price$499,999
  • HOA $175/mo

Charlotte

A vibrant population thrives on active networking, high-energy party life, wine tastings, and a passion for fitness.

Explore

Work With Us

Work with a team that combines Charlotte expertise with a thoughtful, hands-on approach.

Follow Us on Instagram