Leave a Message

Thank you for your message. We will be in touch with you shortly.

10609 Fuller Ridge Circle
SEE ALL PHOTOS
10609 Fuller Ridge Circle
Courtesy of COMPASS, Cindy Ransone Listing Contact: [email protected] 
Leased

10609 Fuller Ridge Circle

10609 Fuller Ridge Circle, Charlotte, NC 28270

$1,750/month
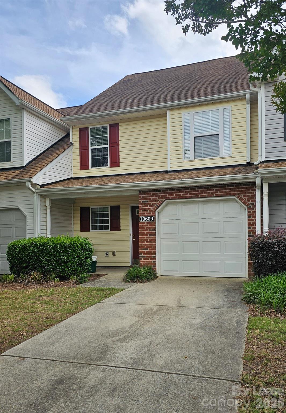
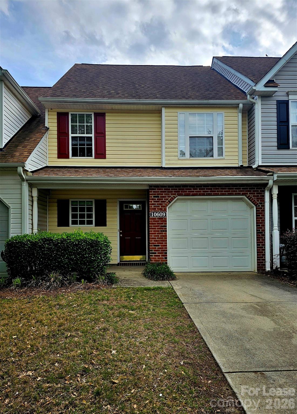
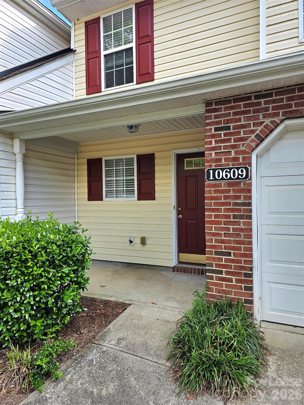
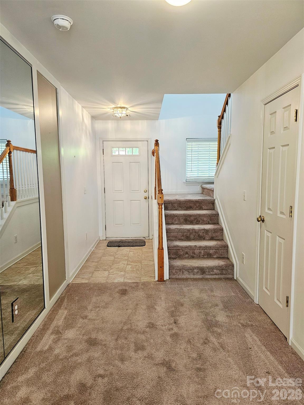
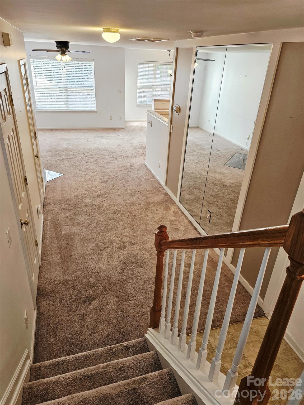
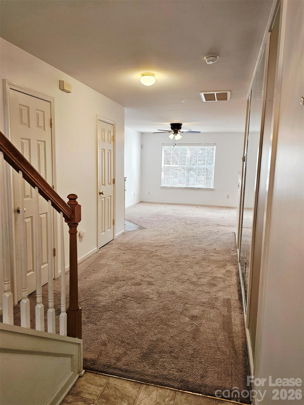
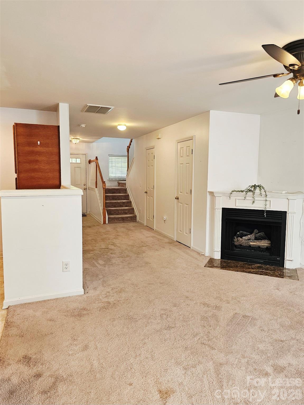
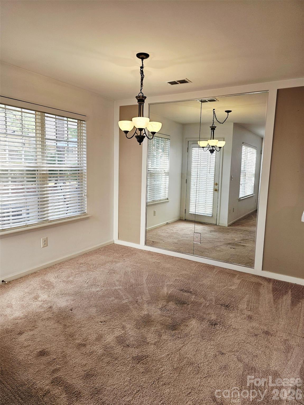
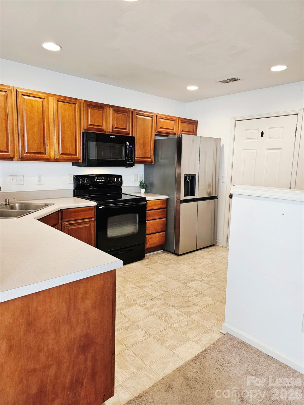
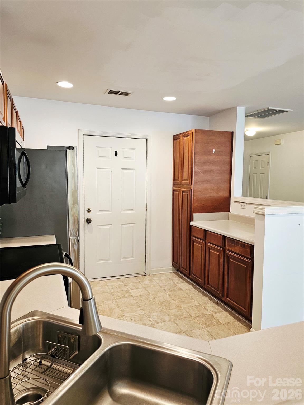
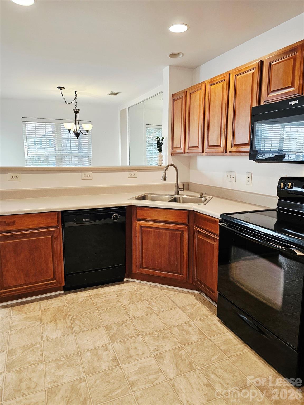
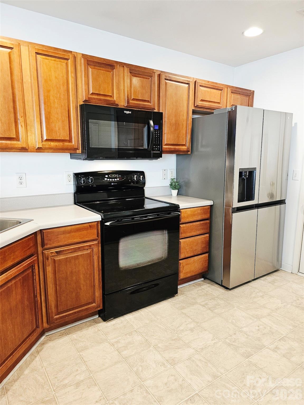
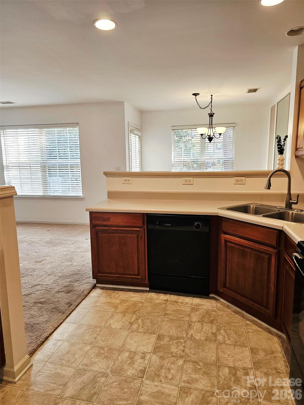
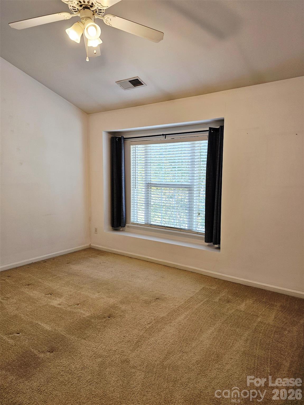
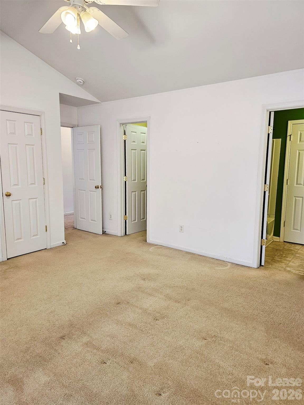
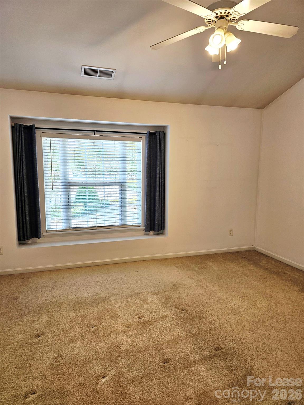
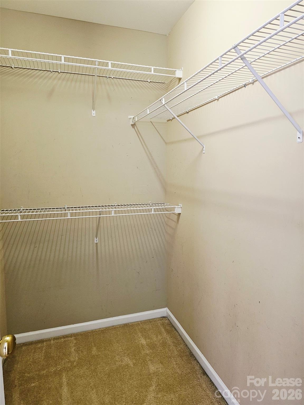
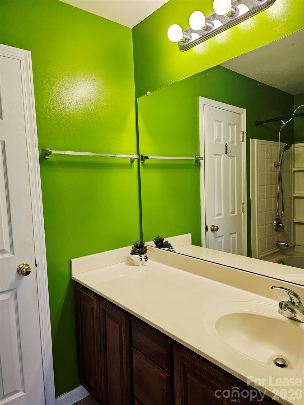
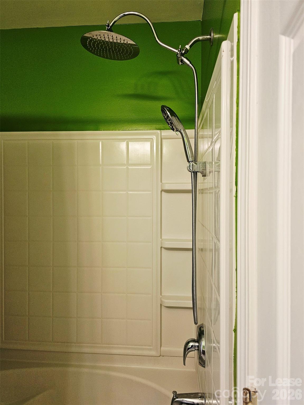
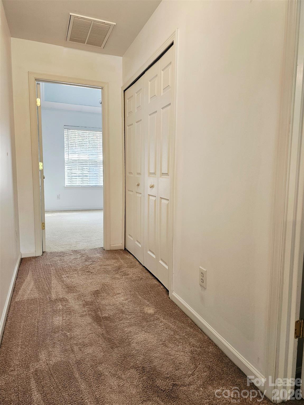
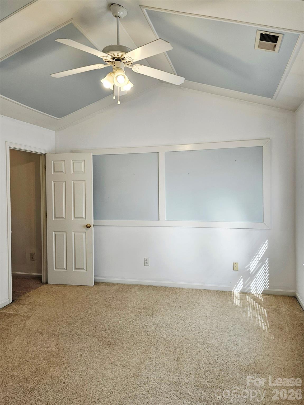
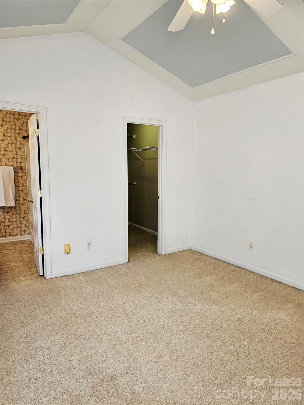
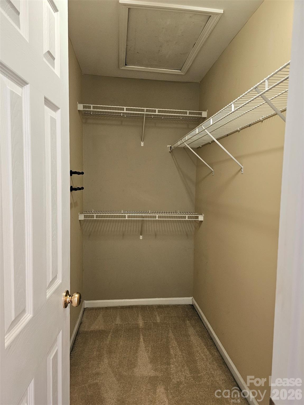
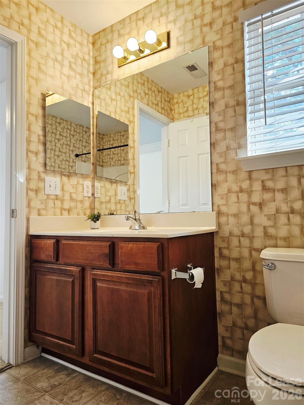
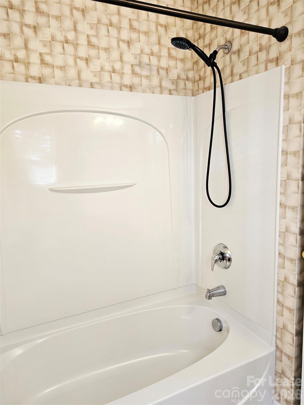
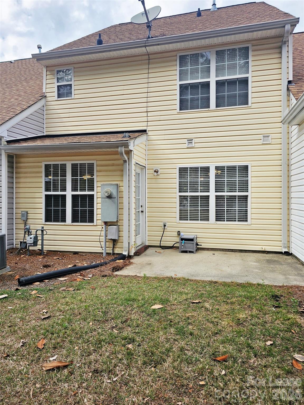
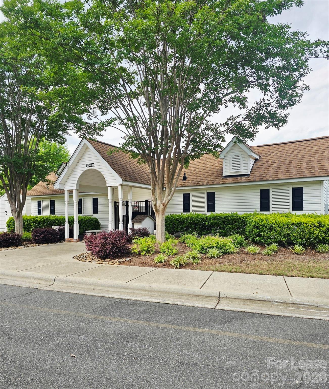
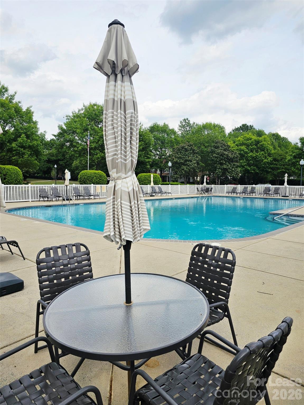
Nice, neutral, open townhome with a 1-car garage in a desirable location. Foyer entry leads into Great room, Dining room and nice kitchen. Bright kitchen w/great countertop space, lots of kitchen cabinets w/ss refrigerator. Spacious bedrooms & laundry upstairs, complete w/washer/dryer. Primary bedroom, large w/vaulted ceiling. 2 closets and one is a walk-in closet. Primary bathroom has oversized bathtub & shower, great vanity counterspace & a linen closet. Nice size secondary bedroom with vaulted ceiling, walk-in closet & full bathroom. Home located directly across from the great pool in the neighborhood. Nice front porch & patio out back, perfect for hanging out & grilling w/friends & family. Great neighborhood w/sidewalks. Great schools. Easy access to 485 & Uptown. Minutes from all that Waverly & Ballantyne have to offer.

2
beds

3
baths

1,394 Sq.Ft. LIVING AREA

Christine Keagy

Christine Keagy

Features & Amenities

Interior

  • total bedrooms2
  • Total bathrooms3
  • full bathrooms2
  • half bathroom1
  • Laundry room Upper Level
  • Flooring Carpet, Vinyl
  • Fireplace Gas Log, Great Room
  • APPLIANCES Dishwasher, Disposal, Electric Oven, Electric Range, Gas Water Heater, Microwave, Refrigerator, Washer/Dryer
  • other interior Features Attic Other

Area & Lot

  • Status Leased
  • Date Leased June 19, 2026
  • Living Area1,394 Sq.Ft.
  • MLS® ID4377862
  • TypeTownhouse
  • YEAR BUILT2003
  • NeighborhoodCharlotte
  • Elementary SchoolMcKee Road
  • Middle SchoolJ.M. Robinson
  • High SchoolProvidence

Exterior

  • STORIES2
  • Garage Space1.0
  • water SourceCity
  • utilitiesElectricity Connected, Natural Gas
  • roofArchitectural Shingle
  • parkingAttached Garage, Garage Faces Front
  • HEAT TYPEForced Air
  • AIR CONDITIONINGCentral Air
  • sewerPublic Sewer
  • SubstructureSlab
  • other exterior FeaturesLawn Maintenance

Financial

  • Lease Price$1,750/mo
  • Lease Term 12 MONTHS

Charlotte

A vibrant population thrives on active networking, high-energy party life, wine tastings, and a passion for fitness.

Explore

Work With Us

Work with a team that combines Charlotte expertise with a thoughtful, hands-on approach.

Follow Us on Instagram