Leave a Message

Thank you for your message. We will be in touch with you shortly.

1063 Millview Lane
1063 Millview Lane
1063 Millview Lane
1063 Millview Lane
1063 Millview Lane
1063 Millview Lane
1063 Millview Lane
1063 Millview Lane
1063 Millview Lane
1063 Millview Lane
1063 Millview Lane
1063 Millview Lane
1063 Millview Lane
1063 Millview Lane
1063 Millview Lane
1063 Millview Lane
1063 Millview Lane
1063 Millview Lane
SEE ALL PHOTOS
1063 Millview Lane
1063 Millview Lane
1063 Millview Lane
1063 Millview Lane
1063 Millview Lane
1063 Millview Lane
1063 Millview Lane
1063 Millview Lane
1063 Millview Lane
1063 Millview Lane
1063 Millview Lane
1063 Millview Lane
1063 Millview Lane
1063 Millview Lane
1063 Millview Lane
1063 Millview Lane
1063 Millview Lane
1063 Millview Lane
Courtesy of Mark Spain Real Estate, Lisa Belk Listing Contact: [email protected] 
Sold

1063 Millview Lane

1063 Millview Lane, Matthews, NC 28104

$551,000
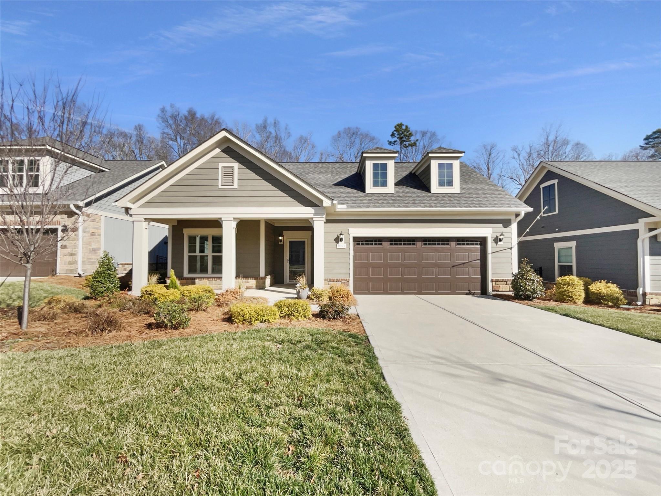
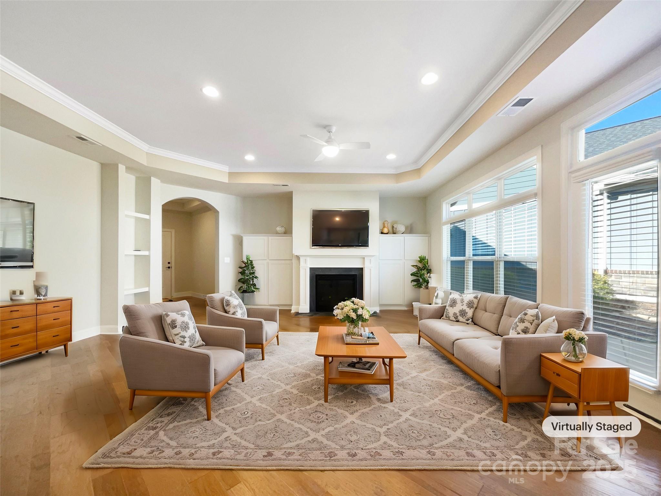
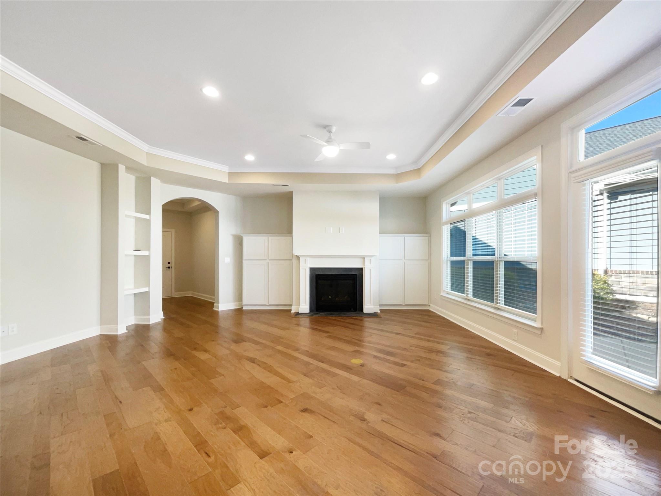
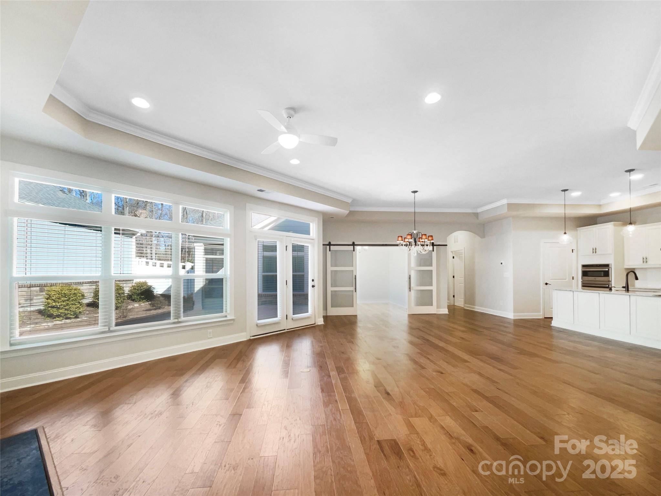
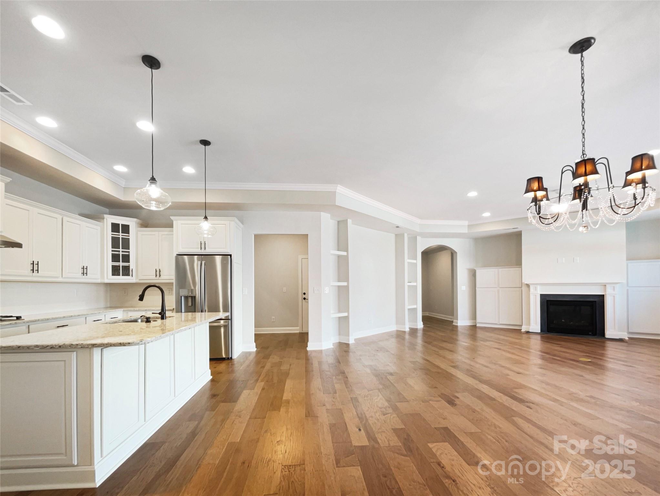
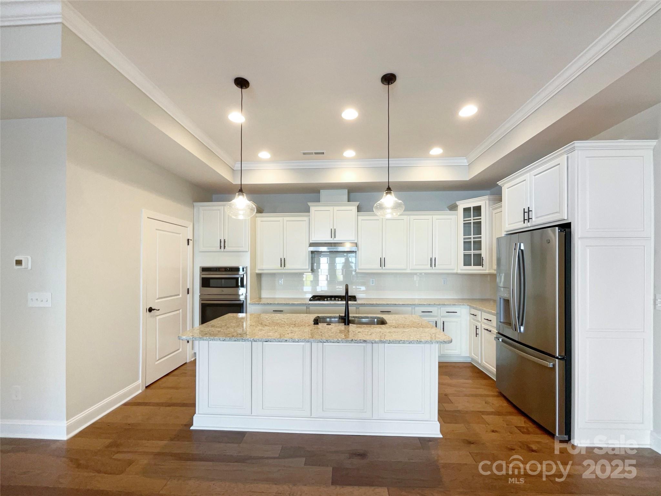
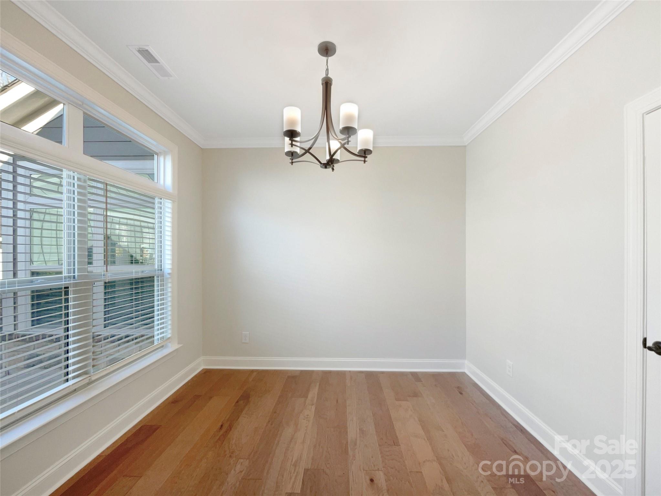
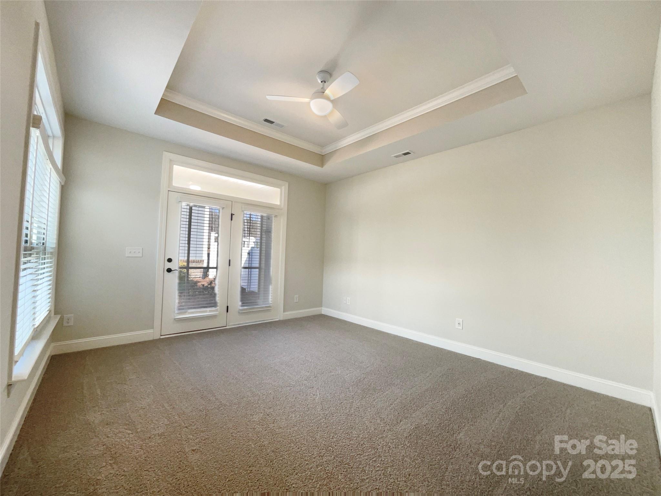
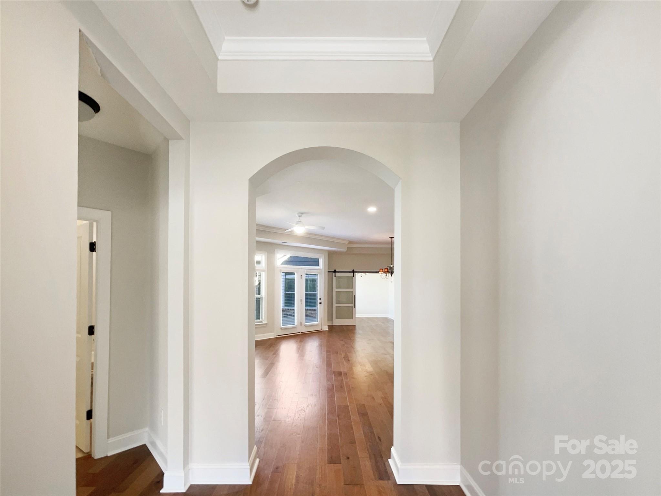
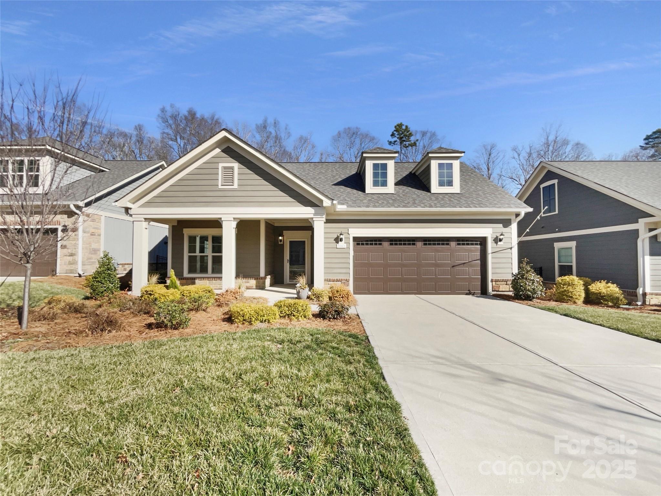
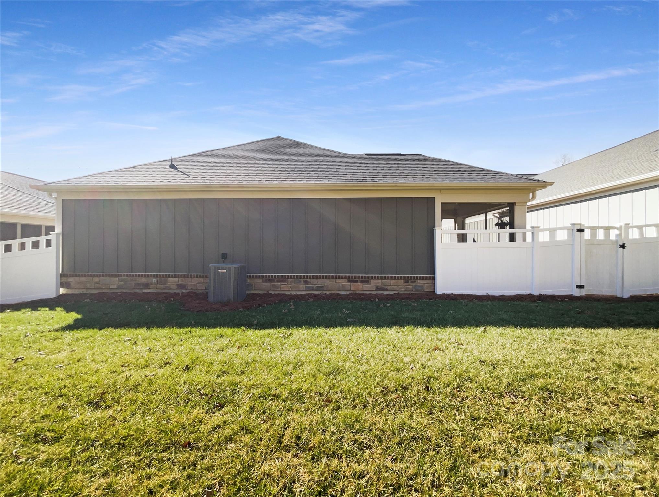
Welcome to this stunning ranch home in a desirable 55+ community, offering a perfect blend of comfort, elegance, and low-maintenance living. As you enter, you'll immediately be captivated by the soaring tall ceilings that create a spacious, airy atmosphere throughout. The open floorplan seamlessly connects the living, dining, and kitchen areas, making this home perfect for both everyday living and entertaining guests.

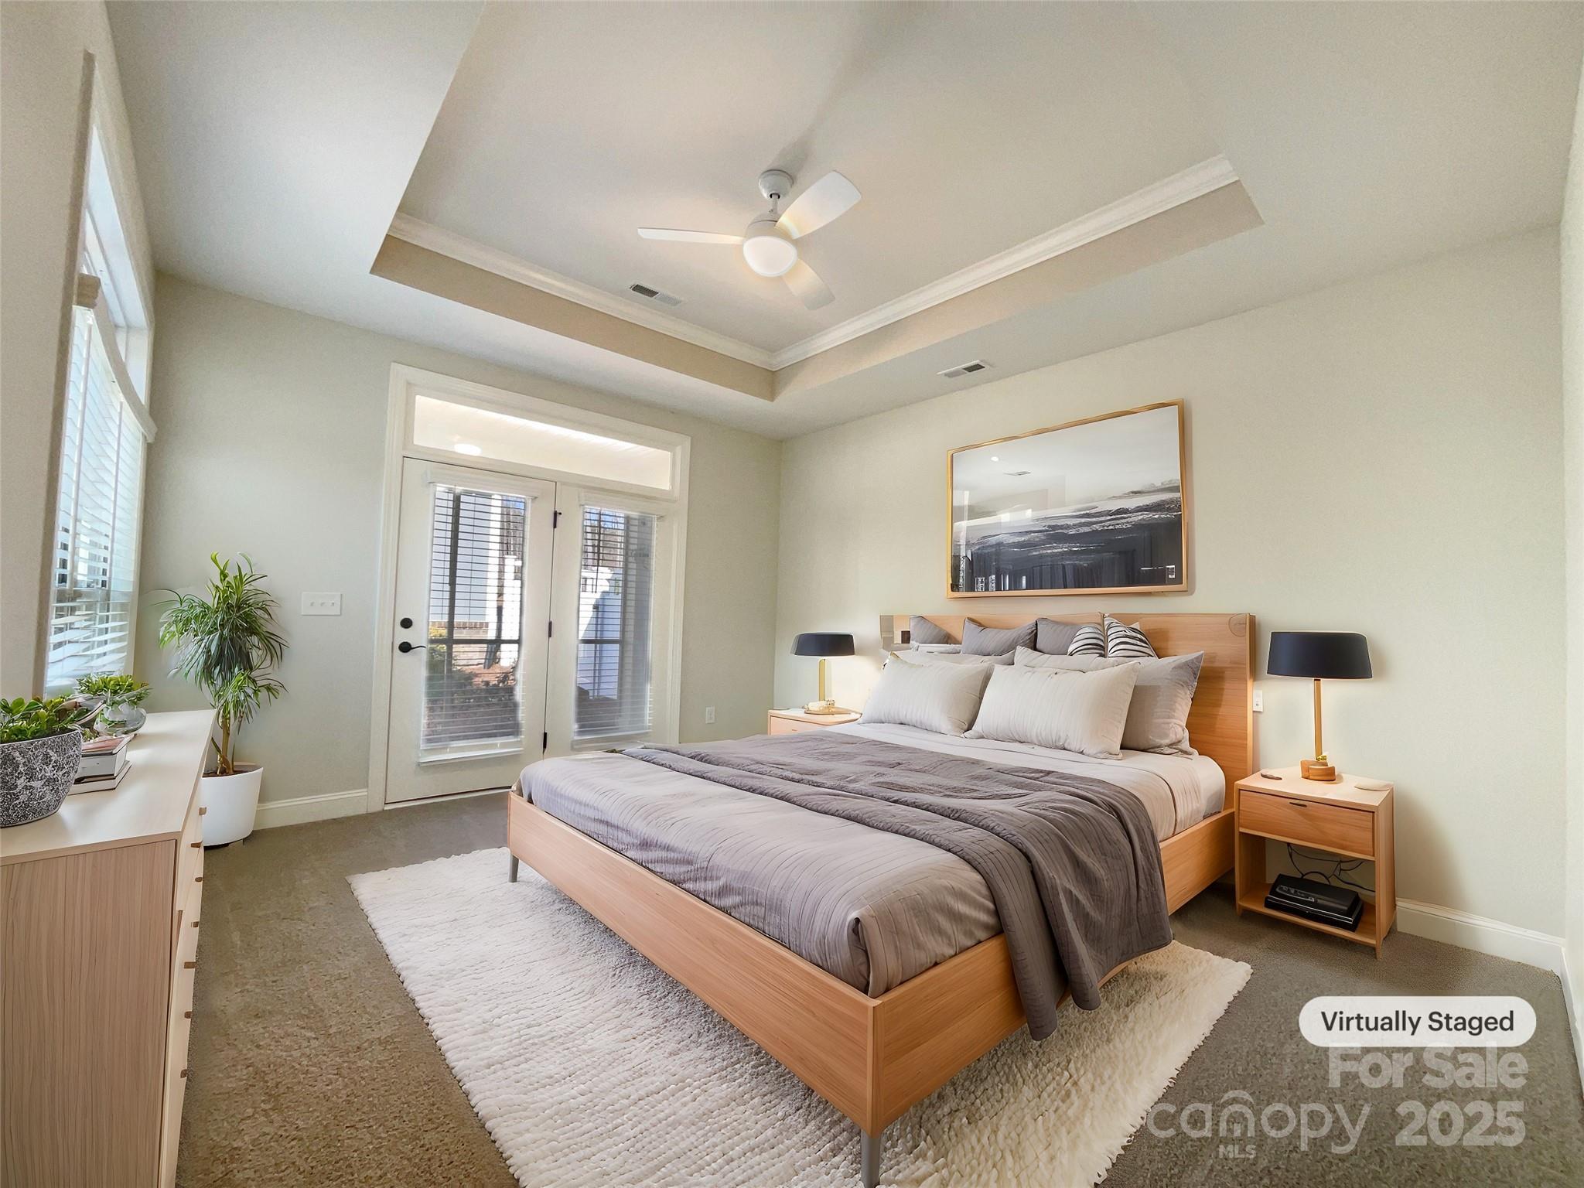
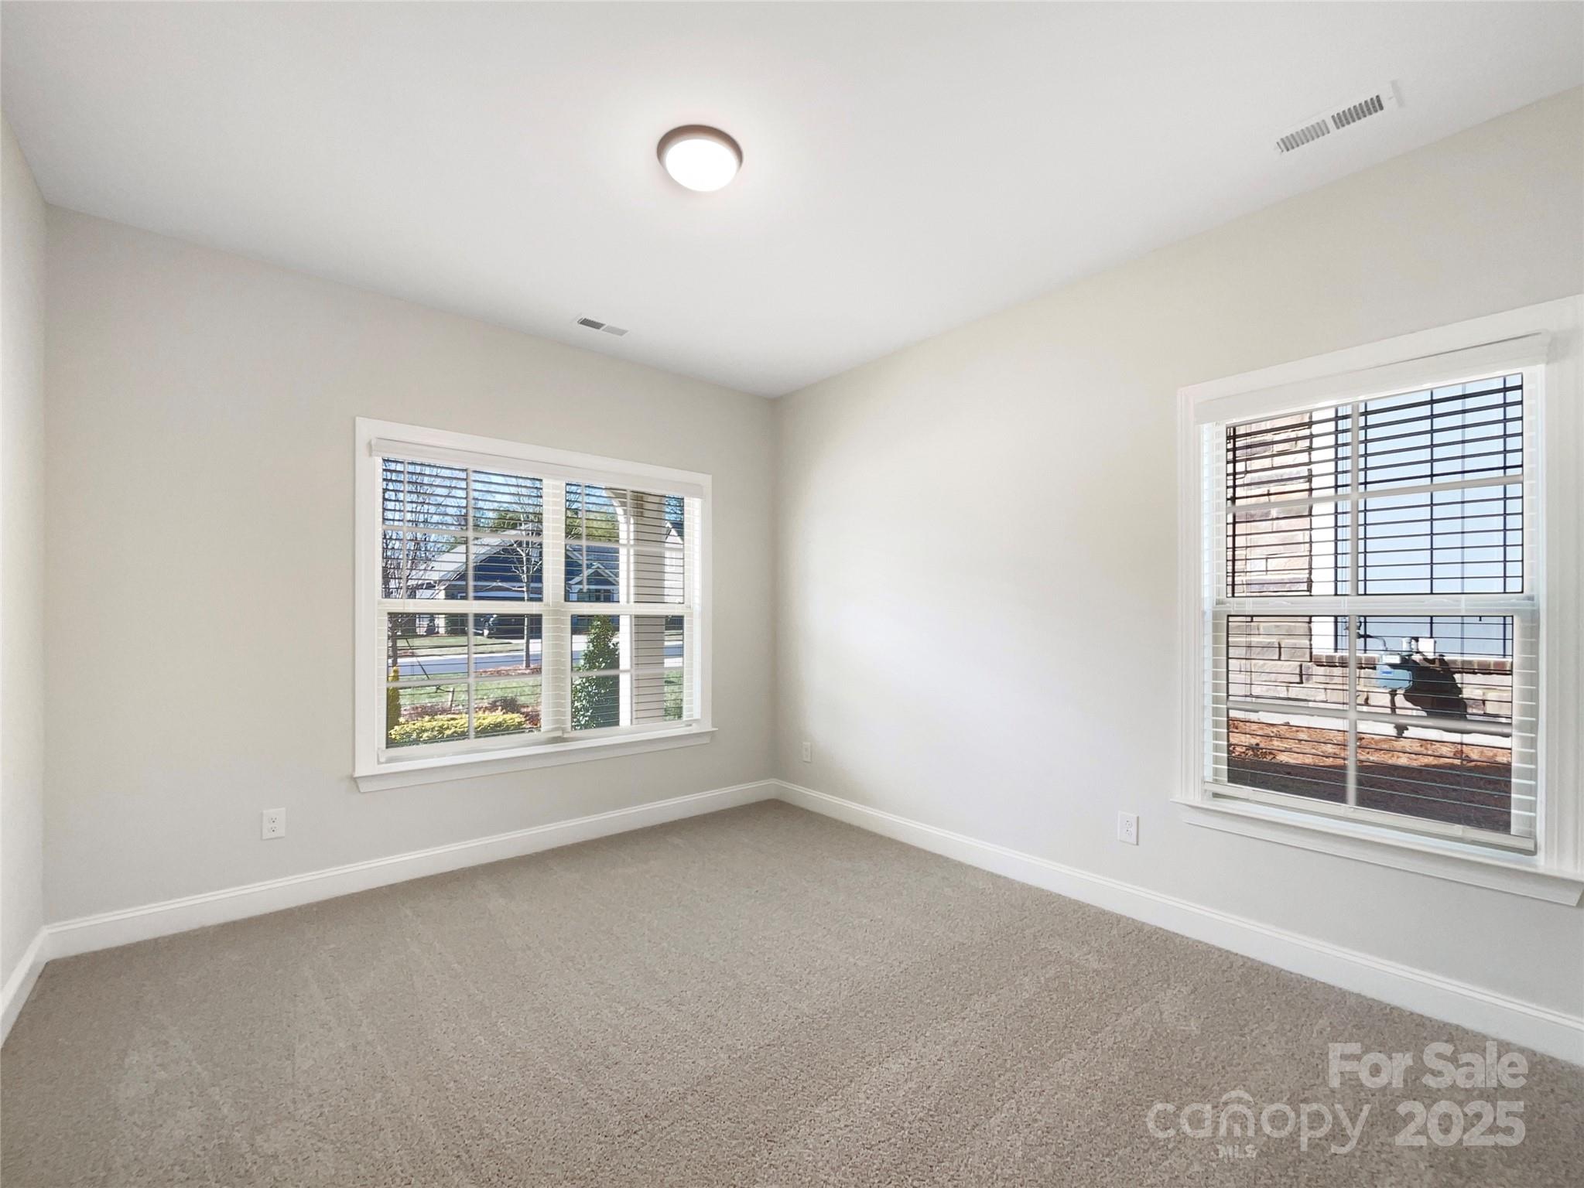
The generously sized rooms provide plenty of space for relaxation. The home features elegant built-ins, adding a touch of sophistication and practical storage solutions that enhance both form and function.

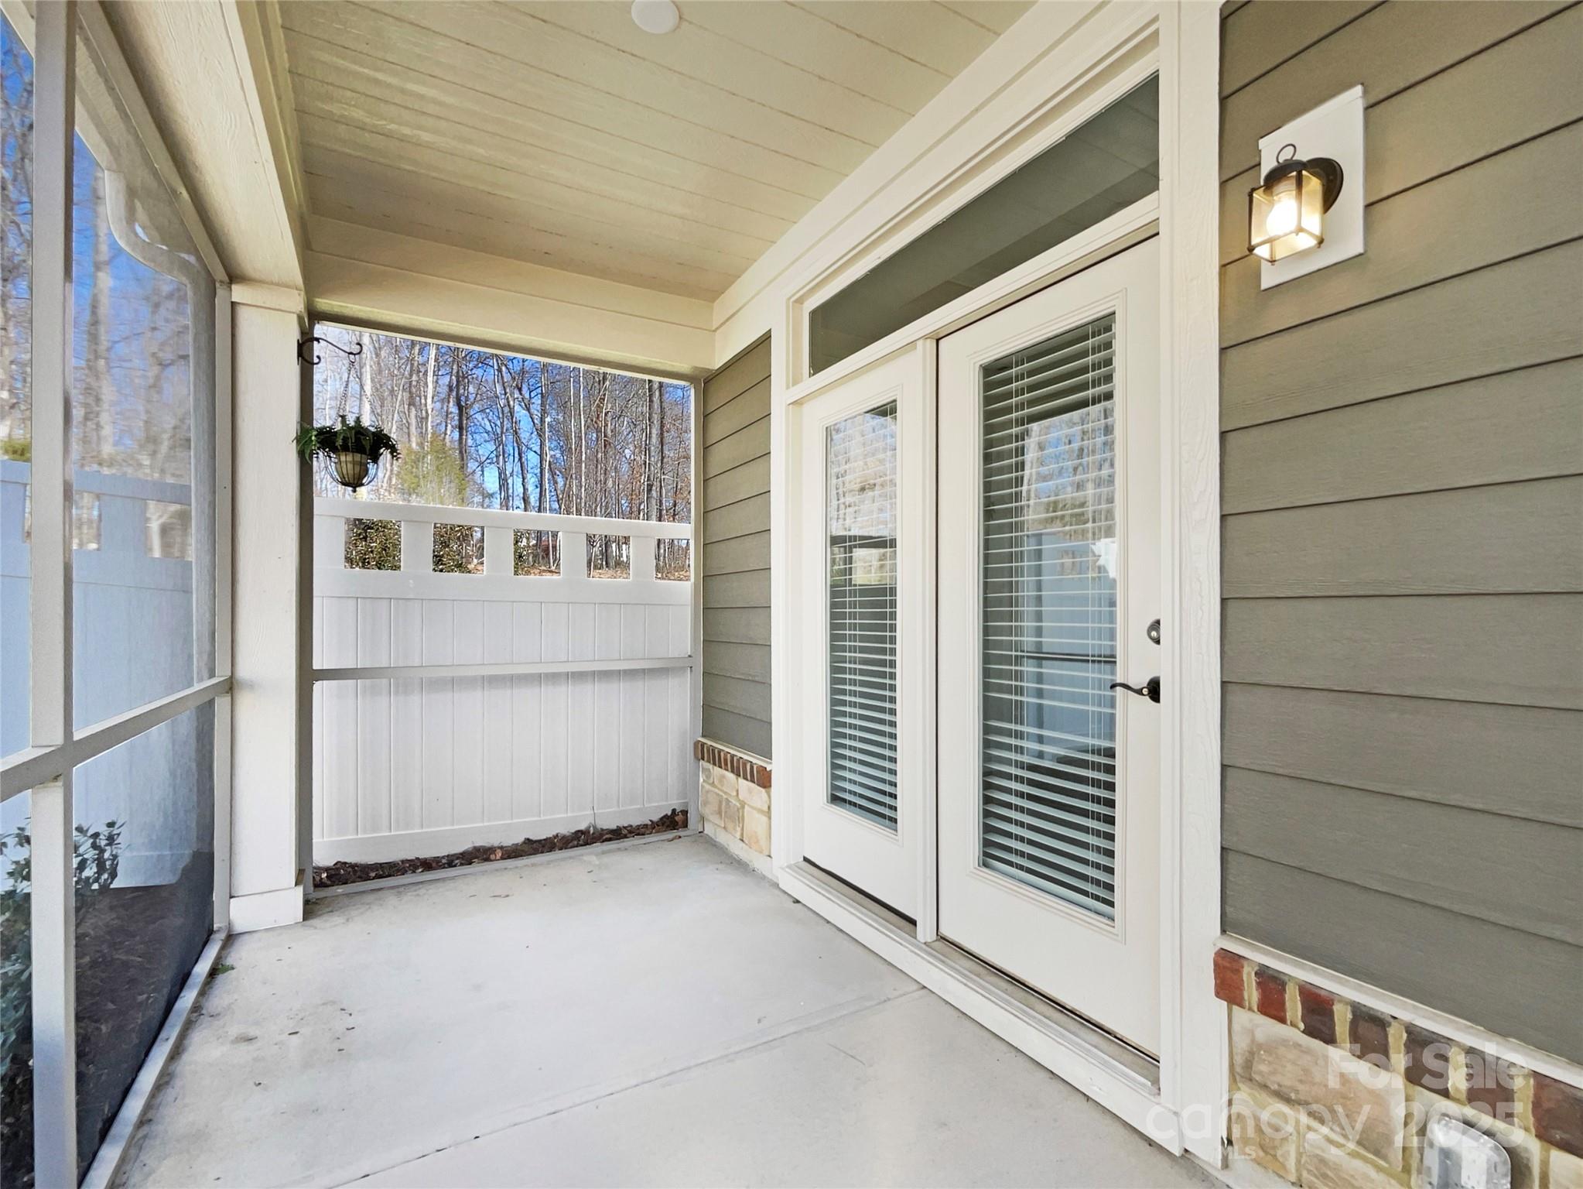
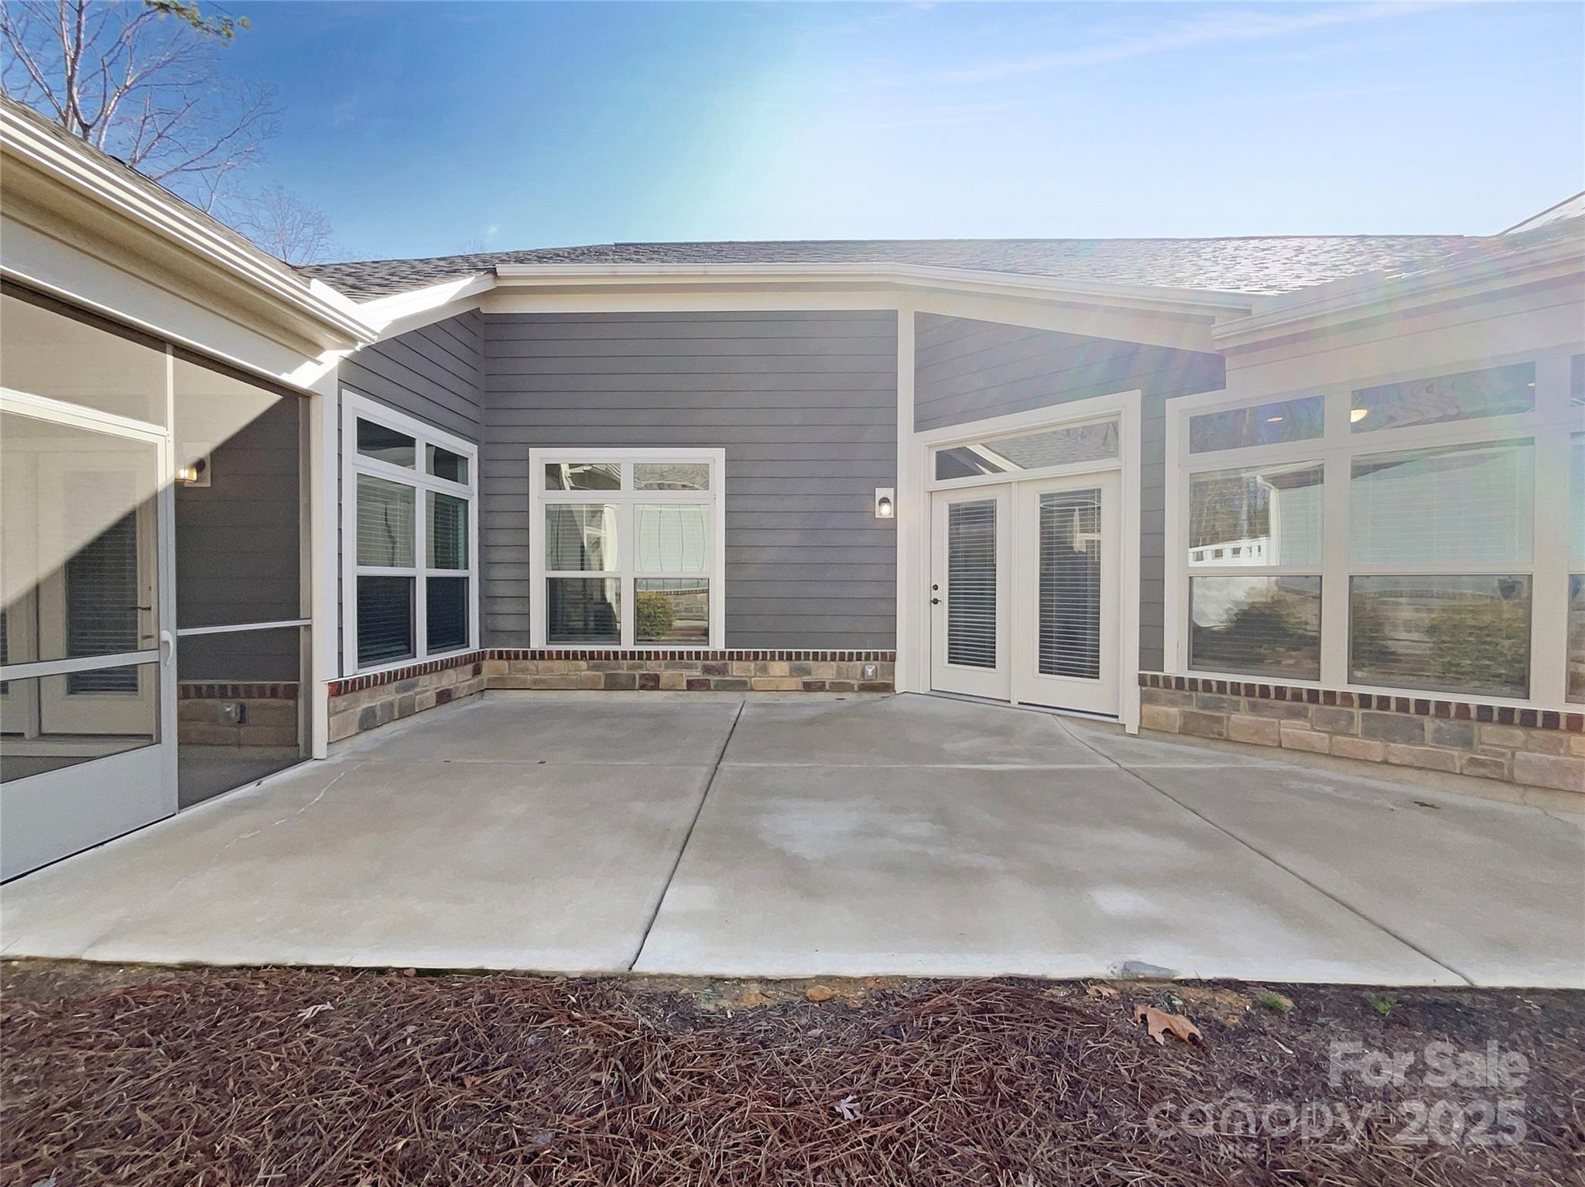
One of the standout features of this home is the inviting screen room, a perfect spot to enjoy the outdoors while staying protected from the elements. Whether you're sipping your morning coffee or unwinding after a busy day, this peaceful retreat will quickly become one of your favorite spots.

2
beds

2
baths

2,040 Sq.Ft. LIVING AREA

5,662.8 Sq.Ft. lot

Ellen Gibson

Ellen Gibson

Features & Amenities

Interior

  • total bedrooms2
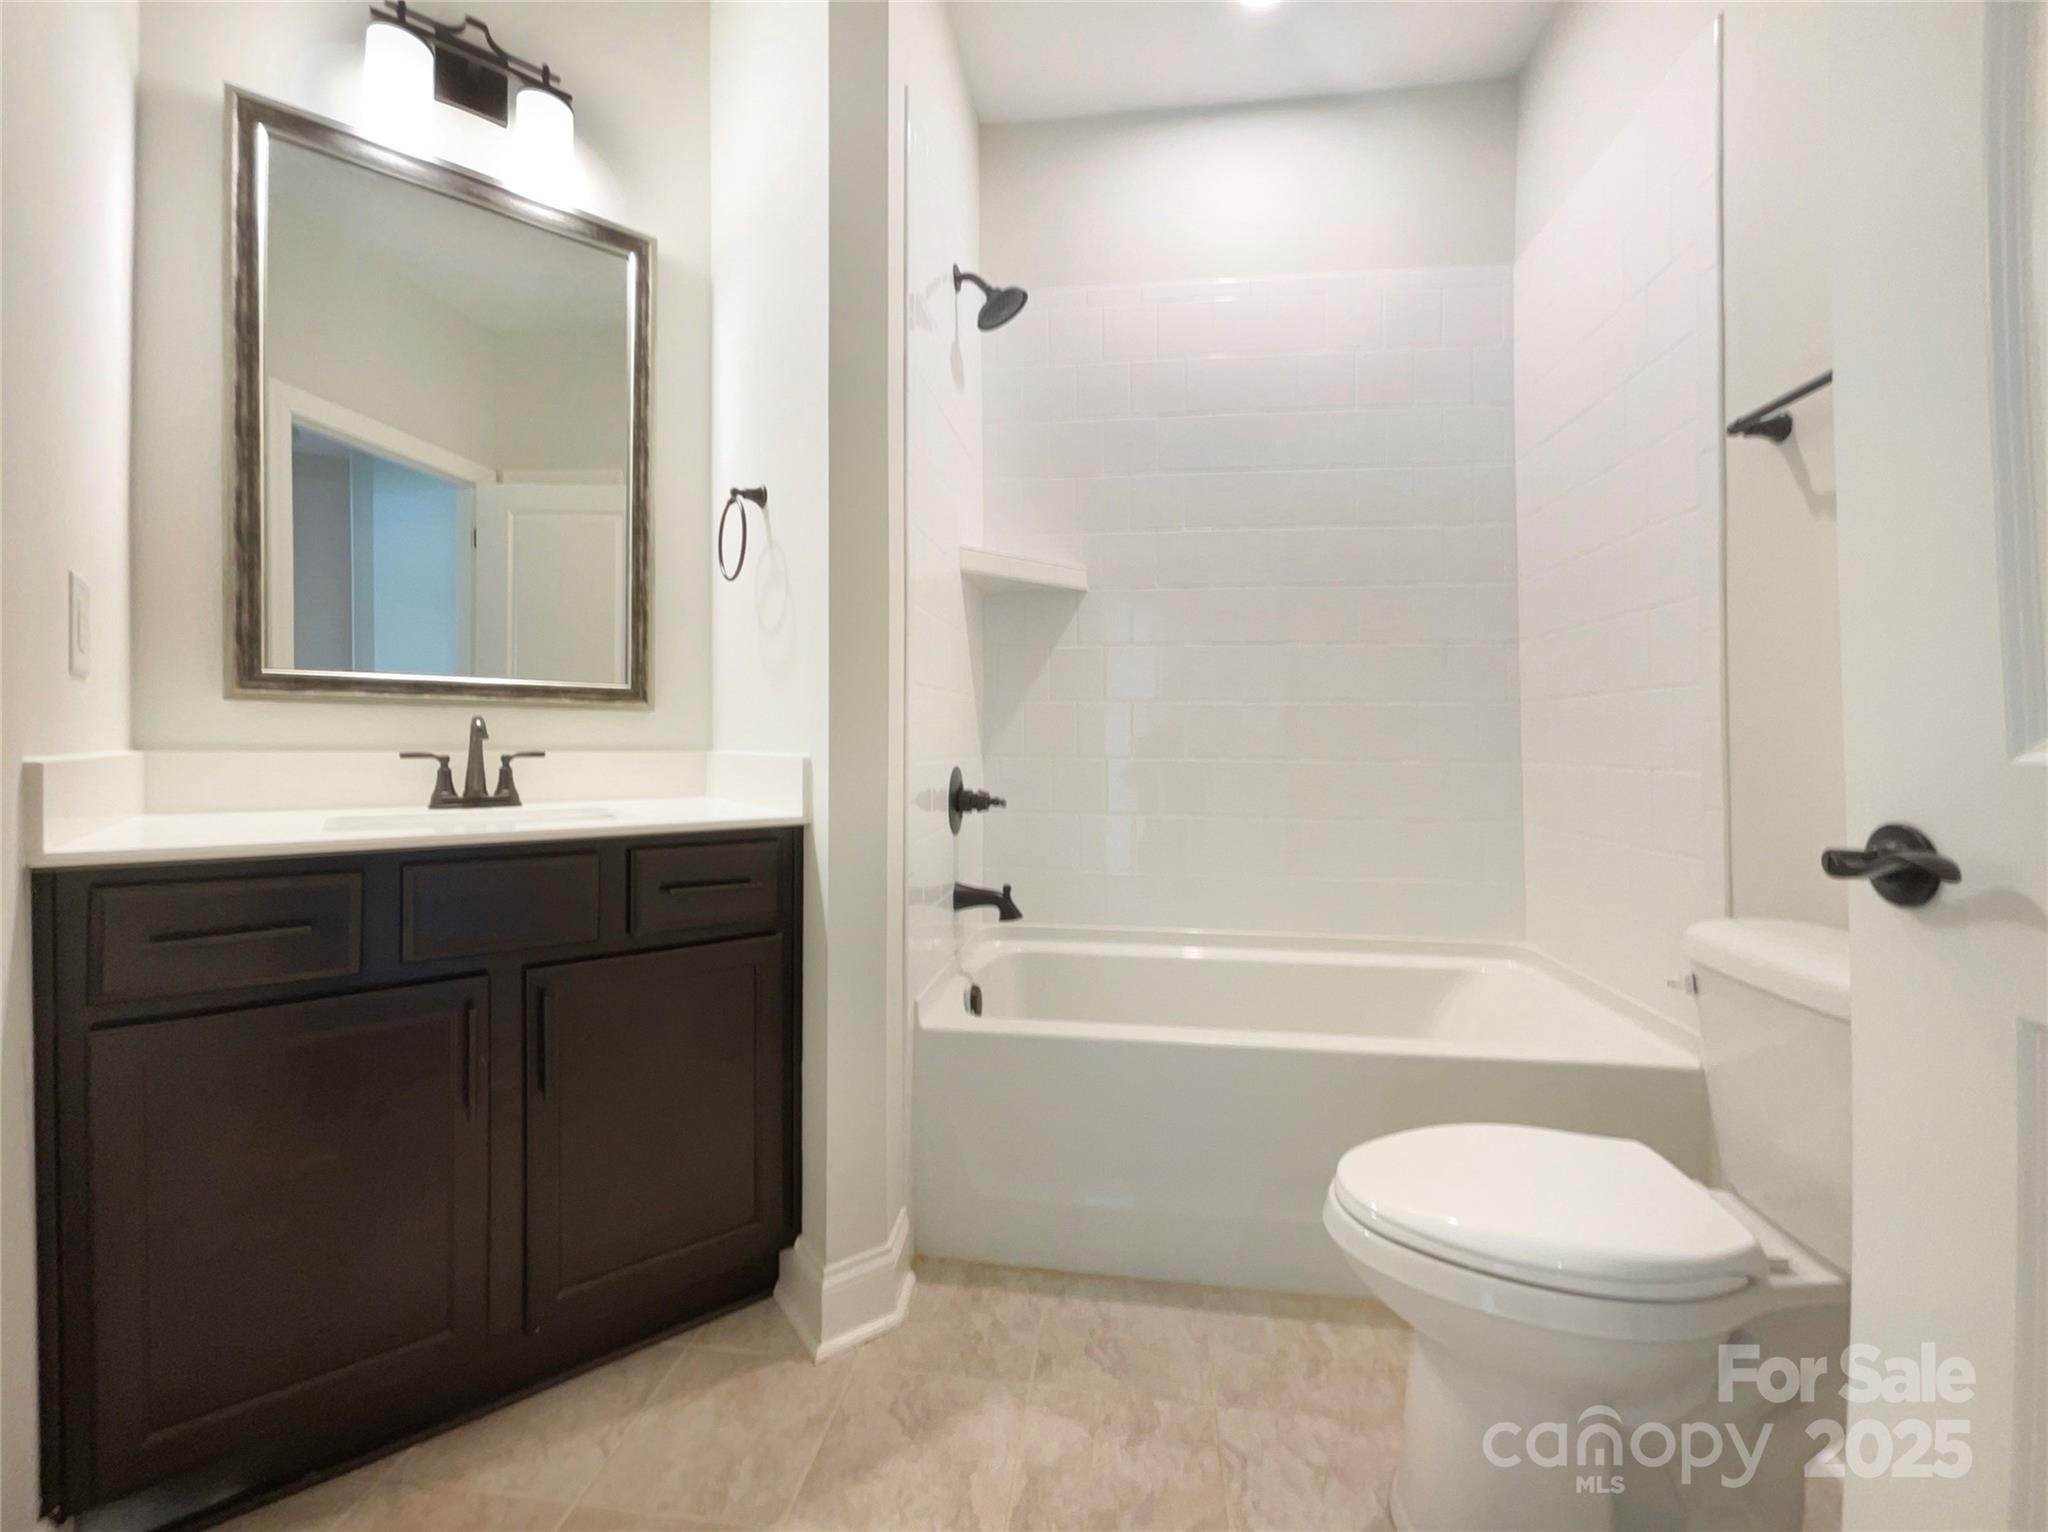
  • Total bathrooms2
  • full bathrooms2
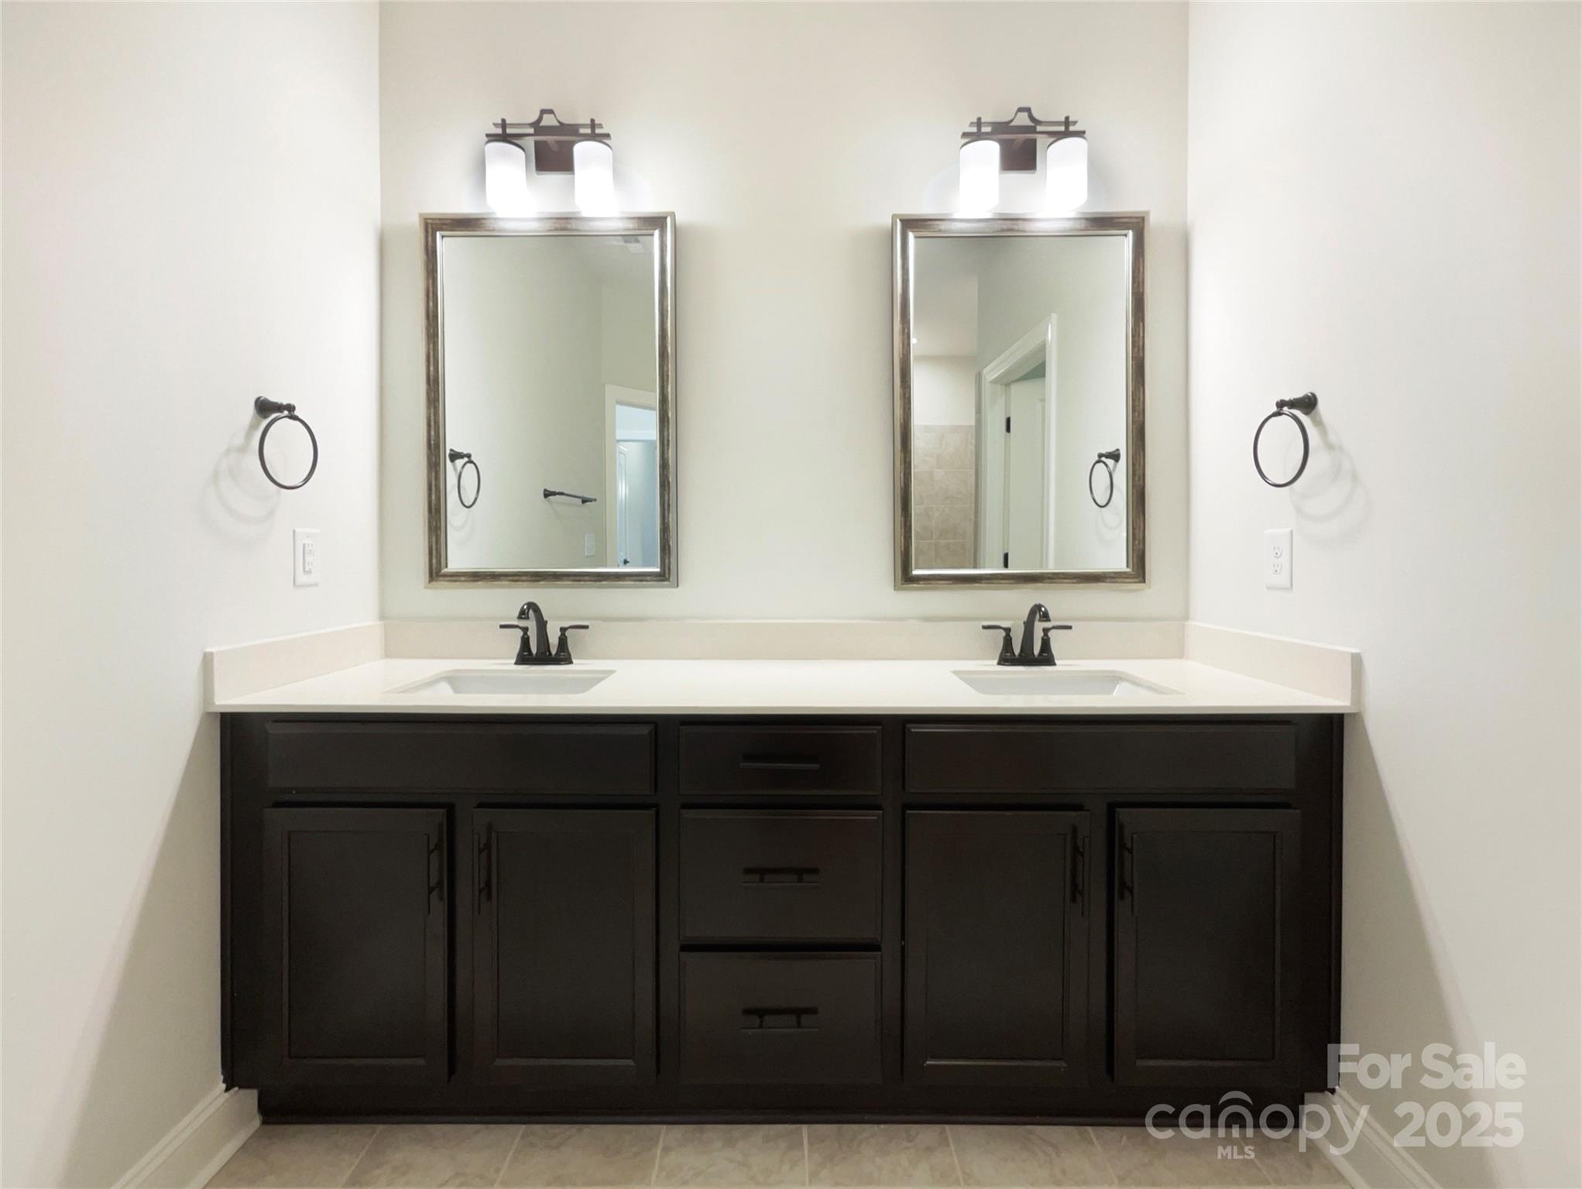
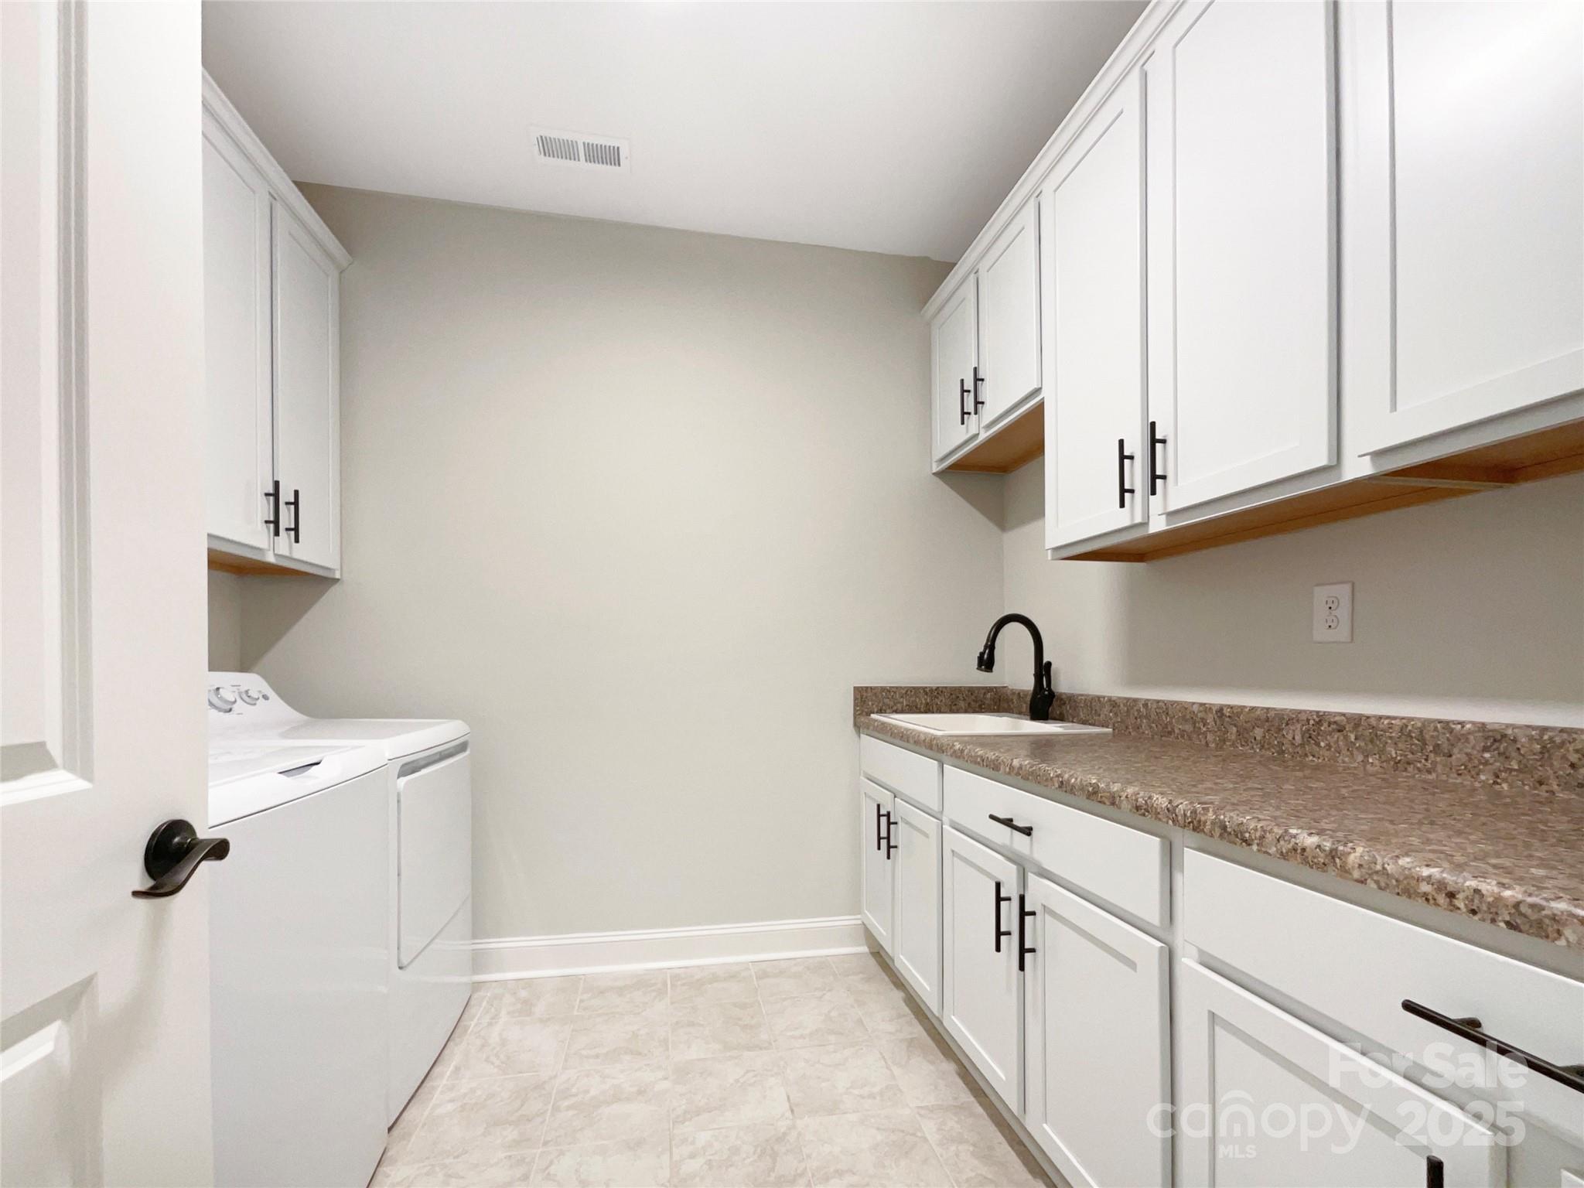
  • Laundry room Laundry Room, Main Level
  • APPLIANCES Dishwasher, Refrigerator, Wall Oven

Area & Lot

  • Status Sold
  • Date Sold June 4, 2025
  • Living Area2,040 Sq.Ft.
  • Lot Area5,662.8 Sq.Ft.
  • MLS® ID4234226
  • TypeResidential
  • YEAR BUILT2021
  • NeighborhoodCharlotte
  • Elementary SchoolUnspecified
  • Middle SchoolUnspecified
  • High SchoolUnspecified

Exterior

  • STORIES1
  • Garage Space2.0
  • water SourceCity
  • parkingDriveway, Attached Garage
  • HEAT TYPEForced Air
  • AIR CONDITIONINGCentral Air
  • sewerPublic Sewer
  • SubstructureSlab

Financial

  • Sales Price$551,000
  • HOA $275/mo

Charlotte

A vibrant population thrives on active networking, high-energy party life, wine tastings, and a passion for fitness.

Explore

Work With Us

Work with a team that combines Charlotte expertise with a thoughtful, hands-on approach.

Follow Us on Instagram