Leave a Message

Thank you for your message. We will be in touch with you shortly.

10725 Yellow Tail Court
SEE ALL PHOTOS
10725 Yellow Tail Court
Courtesy of Stephen Cooley Real Estate, Audrey Fulp Listing Contact: [email protected] 
Sold

10725 Yellow Tail Court

10725 Yellow Tail Court, Charlotte, NC 28270

$417,500
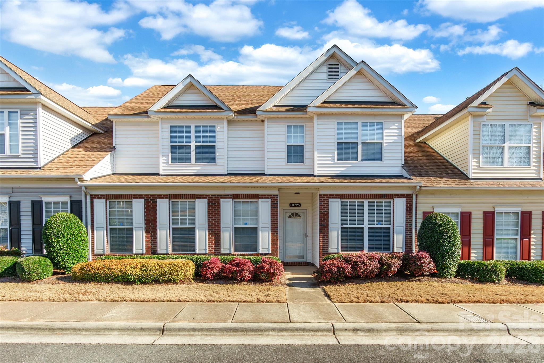
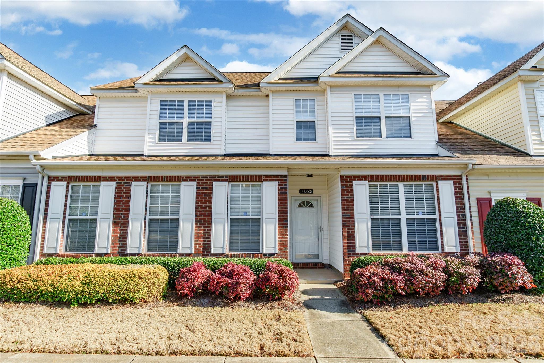
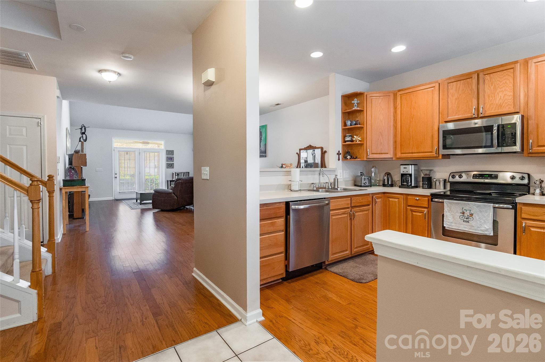
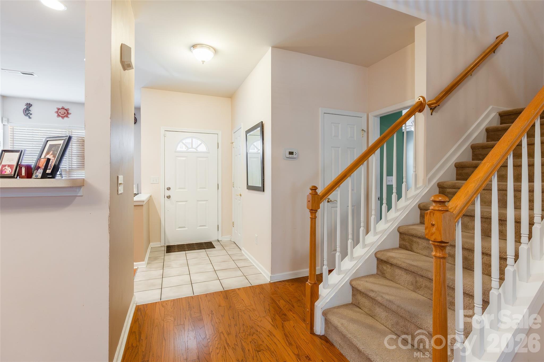
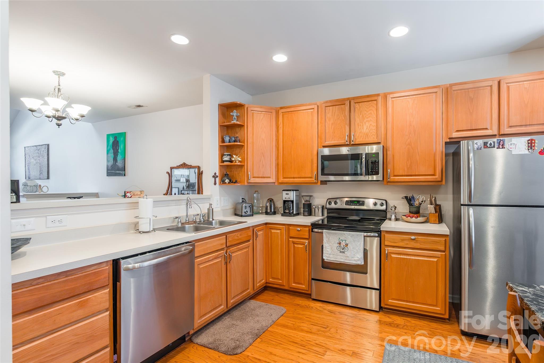
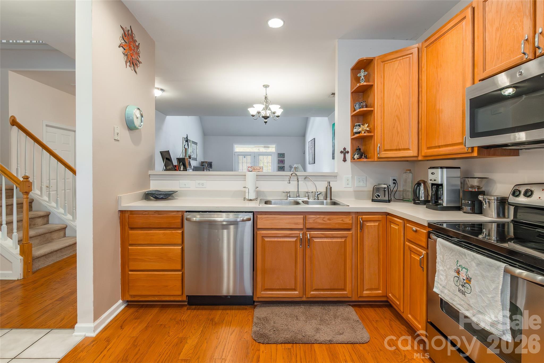
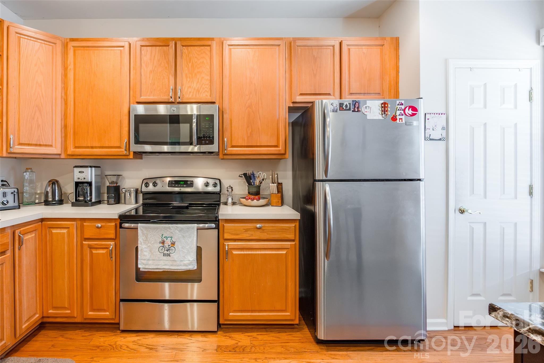
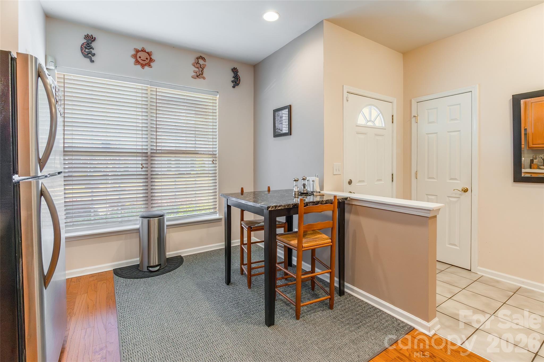
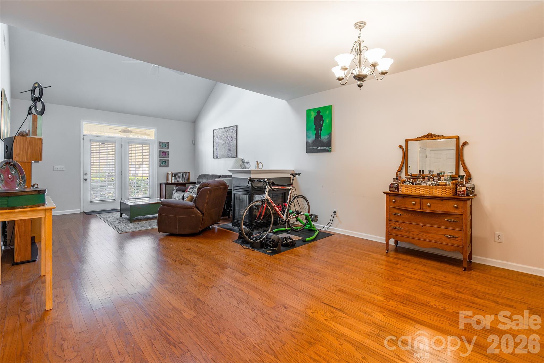
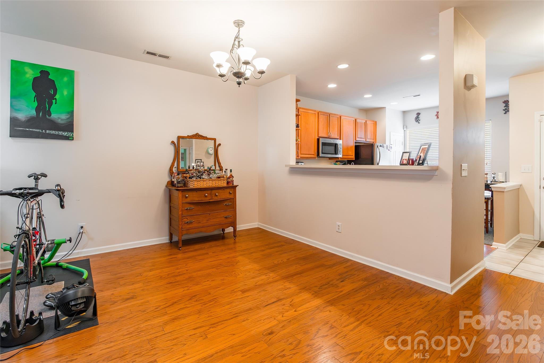
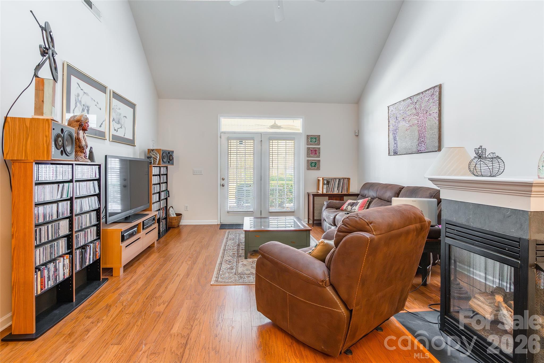
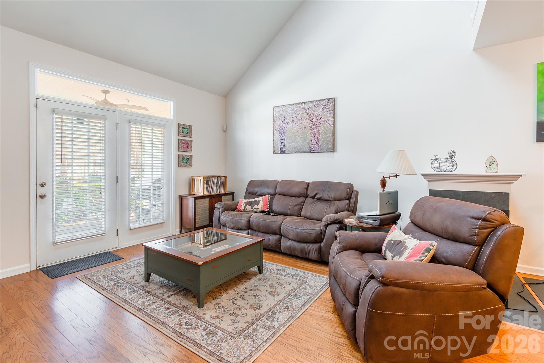
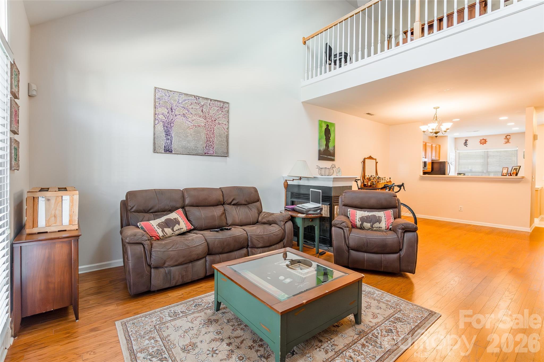
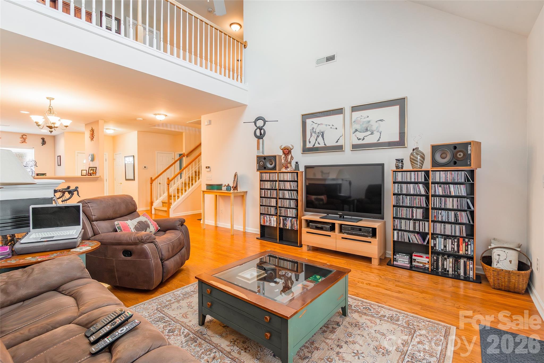
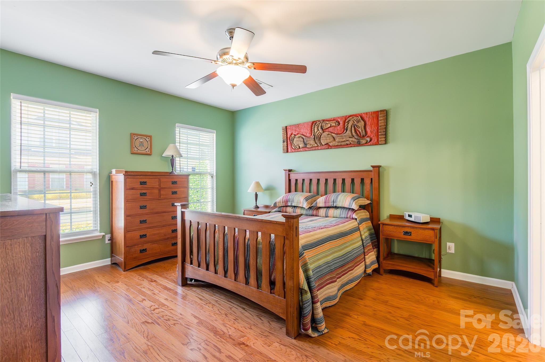
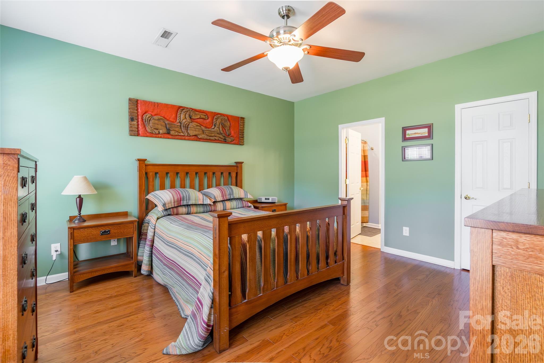
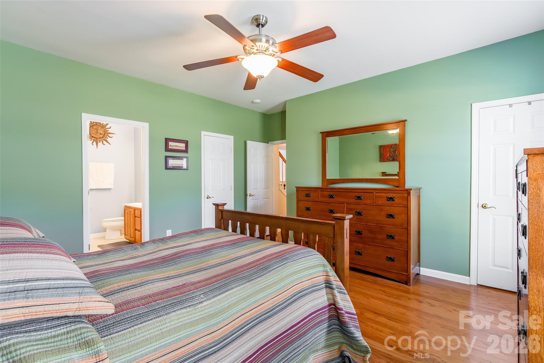
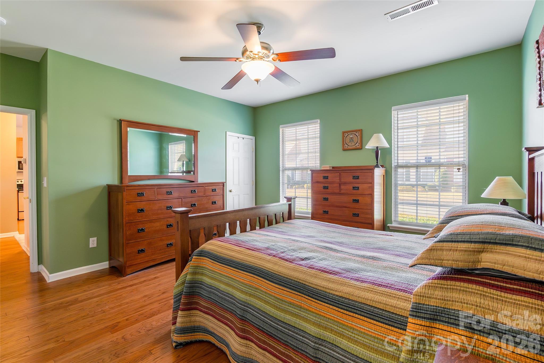
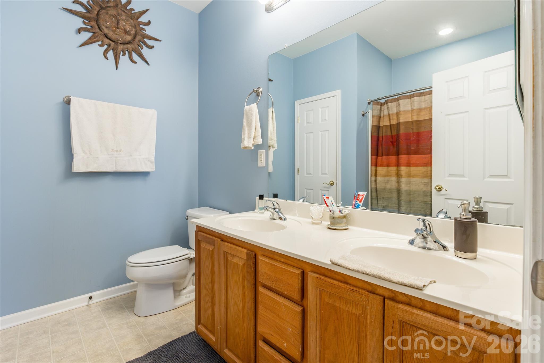
Exceptionally well-maintained townhome now available in a highly sought-after location: close to Providence Rd and 485. This three bedroom unit features both a primary suite and a laundry room on the main floor. The two-sided gas fireplace makes the open floor plan of the kitchen and living space feel inviting for both relaxing and dining. The back patio is perfect for relaxing with morning coffee or evening drink. There is an attached two car garage, with additional street parking available. The community features an outdoor pool.

3
beds

3
baths

2,112 Sq.Ft. LIVING AREA

2,613.6 Sq.Ft. lot

Aubrey Grier

Aubrey Grier

Features & Amenities

Interior

  • total bedrooms3
  • Total bathrooms3
  • full bathrooms2
  • half bathroom1
  • Laundry room Electric Dryer Hookup, Laundry Room, Main Level, Washer Hookup
  • Flooring Carpet, Vinyl, Wood
  • APPLIANCES Dishwasher, Electric Oven, Electric Range, Electric Water Heater, Microwave, Refrigerator, Washer/Dryer
  • other interior Features Attic Stairs Pulldown, Cable Prewire, Entrance Foyer, Open Floorplan, Walk-In Closet(s)

Area & Lot

  • Status Sold
  • Date Sold February 26, 2026
  • Living Area2,112 Sq.Ft.
  • Lot Area2,613.6 Sq.Ft.
  • MLS® ID4333262
  • TypeTownhouse
  • YEAR BUILT2003
  • NeighborhoodCharlotte
  • Architecture StylesTraditional
  • Elementary SchoolMcKee Road
  • Middle SchoolJay M. Robinson
  • High SchoolProvidence

Exterior

  • STORIES2
  • Garage Space2.0
  • water SourceCity
  • roofArchitectural Shingle
  • parkingAttached Garage, Garage Door Opener, On Street
  • HEAT TYPEHeat Pump
  • AIR CONDITIONINGCentral Air
  • sewerPublic Sewer
  • SubstructureSlab

Financial

  • Sales Price$417,500
  • HOA $288/mo
View Virtual Tour

Charlotte

A vibrant population thrives on active networking, high-energy party life, wine tastings, and a passion for fitness.

Explore

Work With Us

Work with a team that combines Charlotte expertise with a thoughtful, hands-on approach.

Follow Us on Instagram