Leave a Message

Thank you for your message. We will be in touch with you shortly.

10728 Forest Drive
10728 Forest Drive
10728 Forest Drive
10728 Forest Drive
10728 Forest Drive
10728 Forest Drive
10728 Forest Drive
10728 Forest Drive
10728 Forest Drive
10728 Forest Drive
10728 Forest Drive
10728 Forest Drive
10728 Forest Drive
10728 Forest Drive
10728 Forest Drive
10728 Forest Drive
10728 Forest Drive
10728 Forest Drive
10728 Forest Drive
10728 Forest Drive
10728 Forest Drive
10728 Forest Drive
10728 Forest Drive
10728 Forest Drive
10728 Forest Drive
10728 Forest Drive
10728 Forest Drive
10728 Forest Drive
10728 Forest Drive
10728 Forest Drive
10728 Forest Drive
10728 Forest Drive
10728 Forest Drive
10728 Forest Drive
10728 Forest Drive
10728 Forest Drive
10728 Forest Drive
10728 Forest Drive
10728 Forest Drive
10728 Forest Drive
10728 Forest Drive
SEE ALL PHOTOS
10728 Forest Drive
10728 Forest Drive
10728 Forest Drive
10728 Forest Drive
10728 Forest Drive
10728 Forest Drive
10728 Forest Drive
10728 Forest Drive
10728 Forest Drive
10728 Forest Drive
10728 Forest Drive
10728 Forest Drive
10728 Forest Drive
10728 Forest Drive
10728 Forest Drive
10728 Forest Drive
10728 Forest Drive
10728 Forest Drive
10728 Forest Drive
10728 Forest Drive
10728 Forest Drive
10728 Forest Drive
10728 Forest Drive
10728 Forest Drive
10728 Forest Drive
10728 Forest Drive
10728 Forest Drive
10728 Forest Drive
10728 Forest Drive
10728 Forest Drive
10728 Forest Drive
10728 Forest Drive
10728 Forest Drive
10728 Forest Drive
10728 Forest Drive
10728 Forest Drive
10728 Forest Drive
10728 Forest Drive
10728 Forest Drive
10728 Forest Drive
10728 Forest Drive
Courtesy of Jonathan Roberts Realty Inc, Jonathan Roberts Listing Contact: [email protected] 
Sold

10728 Forest Drive

10728 Forest Drive, Matthews, NC 28105

$430,000
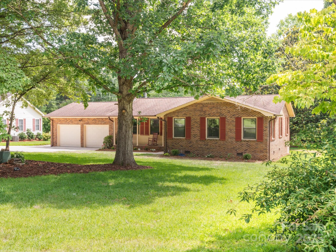
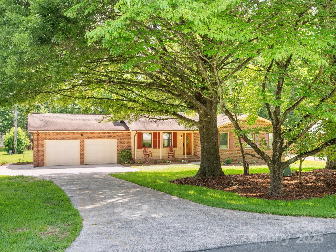
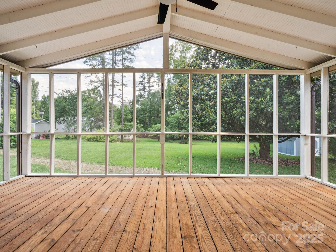
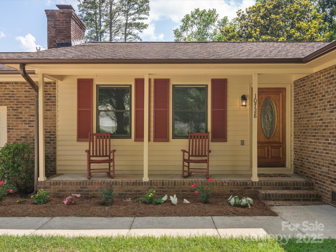
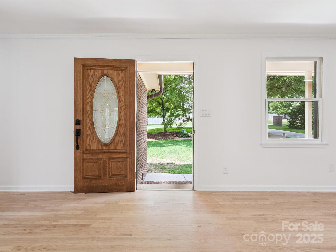
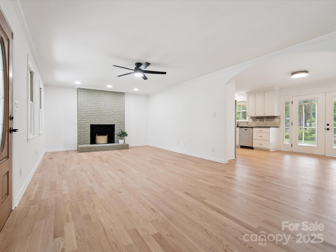
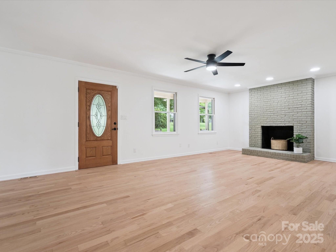
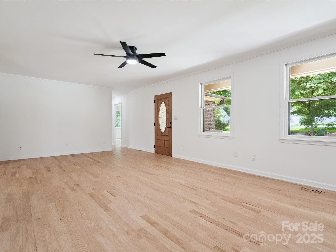
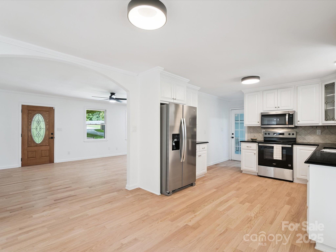
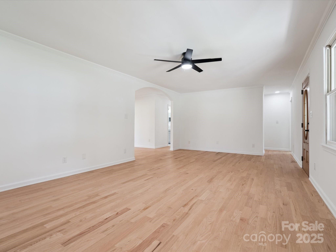
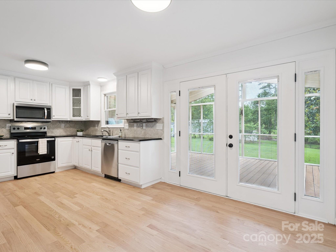
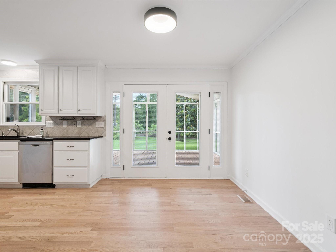
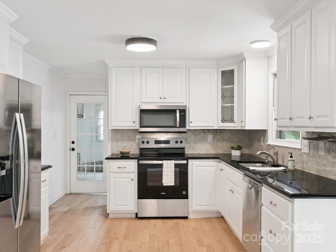
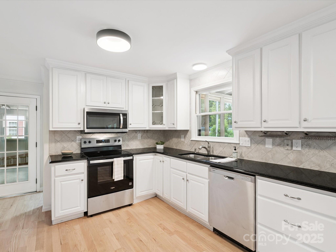
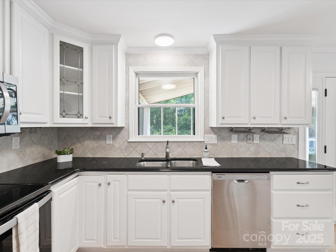
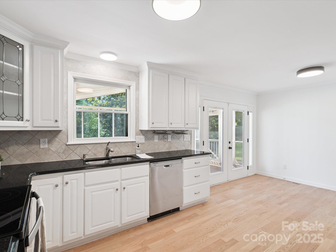
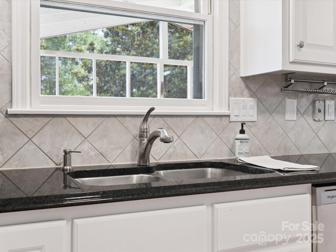
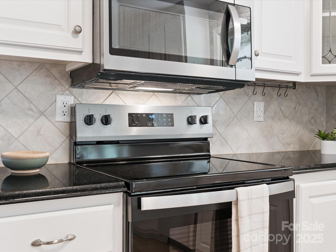
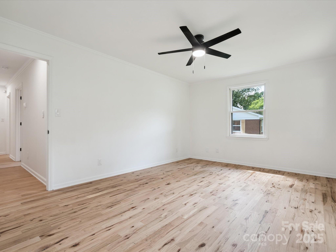

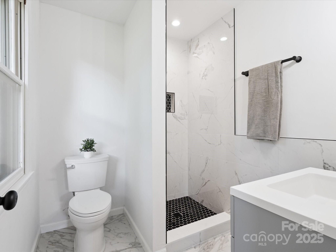
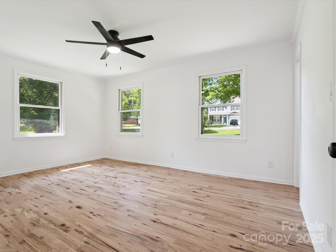
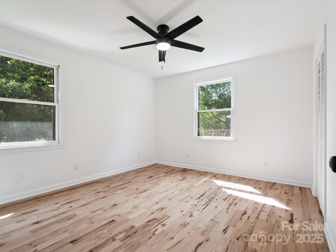
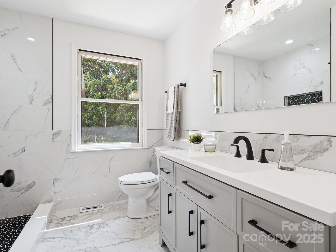
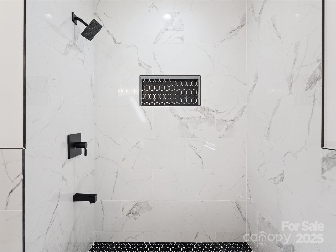
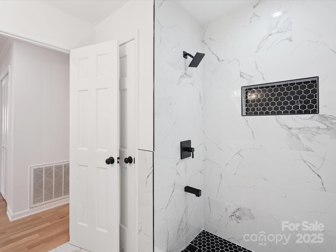
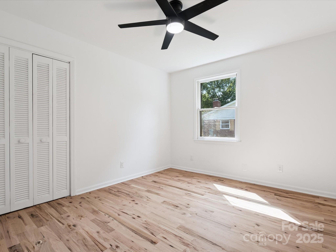
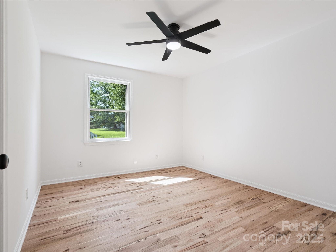
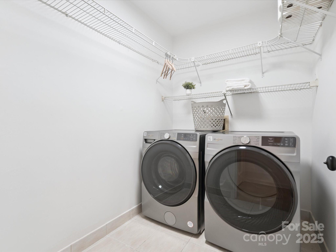
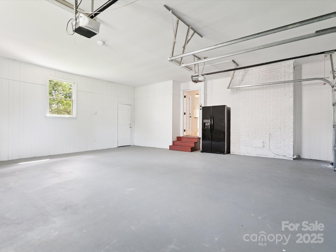
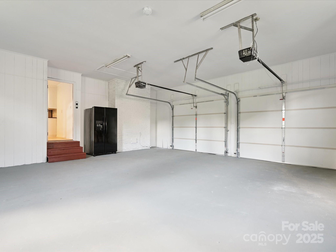
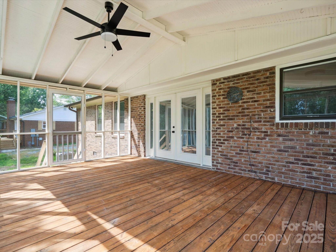
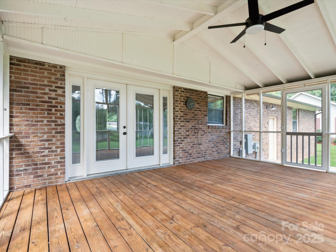
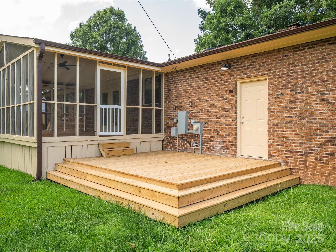
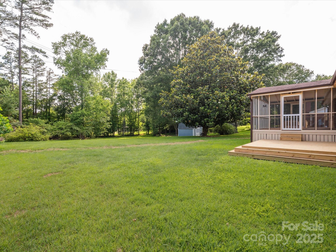
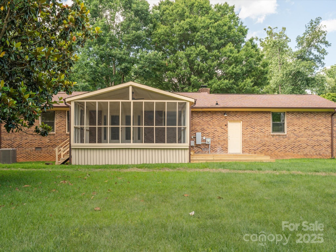
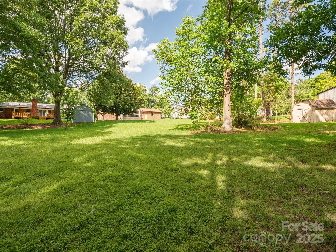
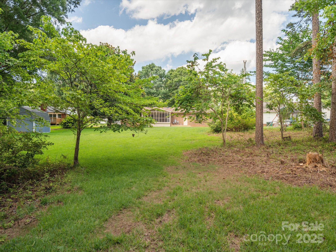
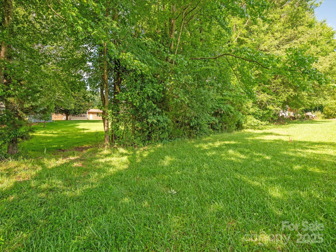
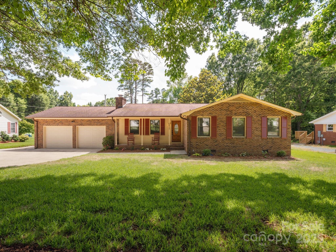
Like living in the country in Matthews! Very few places this close to Charlotte gives you country life in the city. Remodeled. Fresh. New HVAC, hrdwds, tile flrs, designer bthrms, granite/stainless ktch, new appliances. Fresh paint. Spectacular primary suite & luxury bath. Oversized 2-Car grg/workshop. Soaring 14x20 scrned prch overlooks gorgeous backyd lawn. New 13x15 BBQ party deck. Imagine living this lifestyle so close to local breweries, parks and convenience of metro Chlt. No HOA (bring your dogs/chickens!) UPDATED. MODERN. OPEN. Cul-de-sac. Private, tucked away neighborhood. 1m to Novant Med Ctr. Flowering bushes/trees, magnolia, veg and herb garden. City water but has additional well for watering grass. Gas-plumbed fireplace. NEW Washer/Dryer/Refrig remain. Shed. A hidden treasure...backs to proposed new residential community - The Veranda! Ask for details of this exciting growing, vibrant, fast appreciating area. Ask about 100% financing.

3
beds

2
baths

1,511 Sq.Ft. LIVING AREA

0.73 Acres lot

Parker Wolfe

Parker Wolfe

Features & Amenities

Interior

  • total bedrooms3
  • Total bathrooms2
  • full bathrooms2
  • Laundry room Laundry Room
  • Flooring Tile, Wood
  • APPLIANCES Dishwasher, Electric Oven, Electric Range, Microwave, Refrigerator with Ice Maker, Washer/Dryer
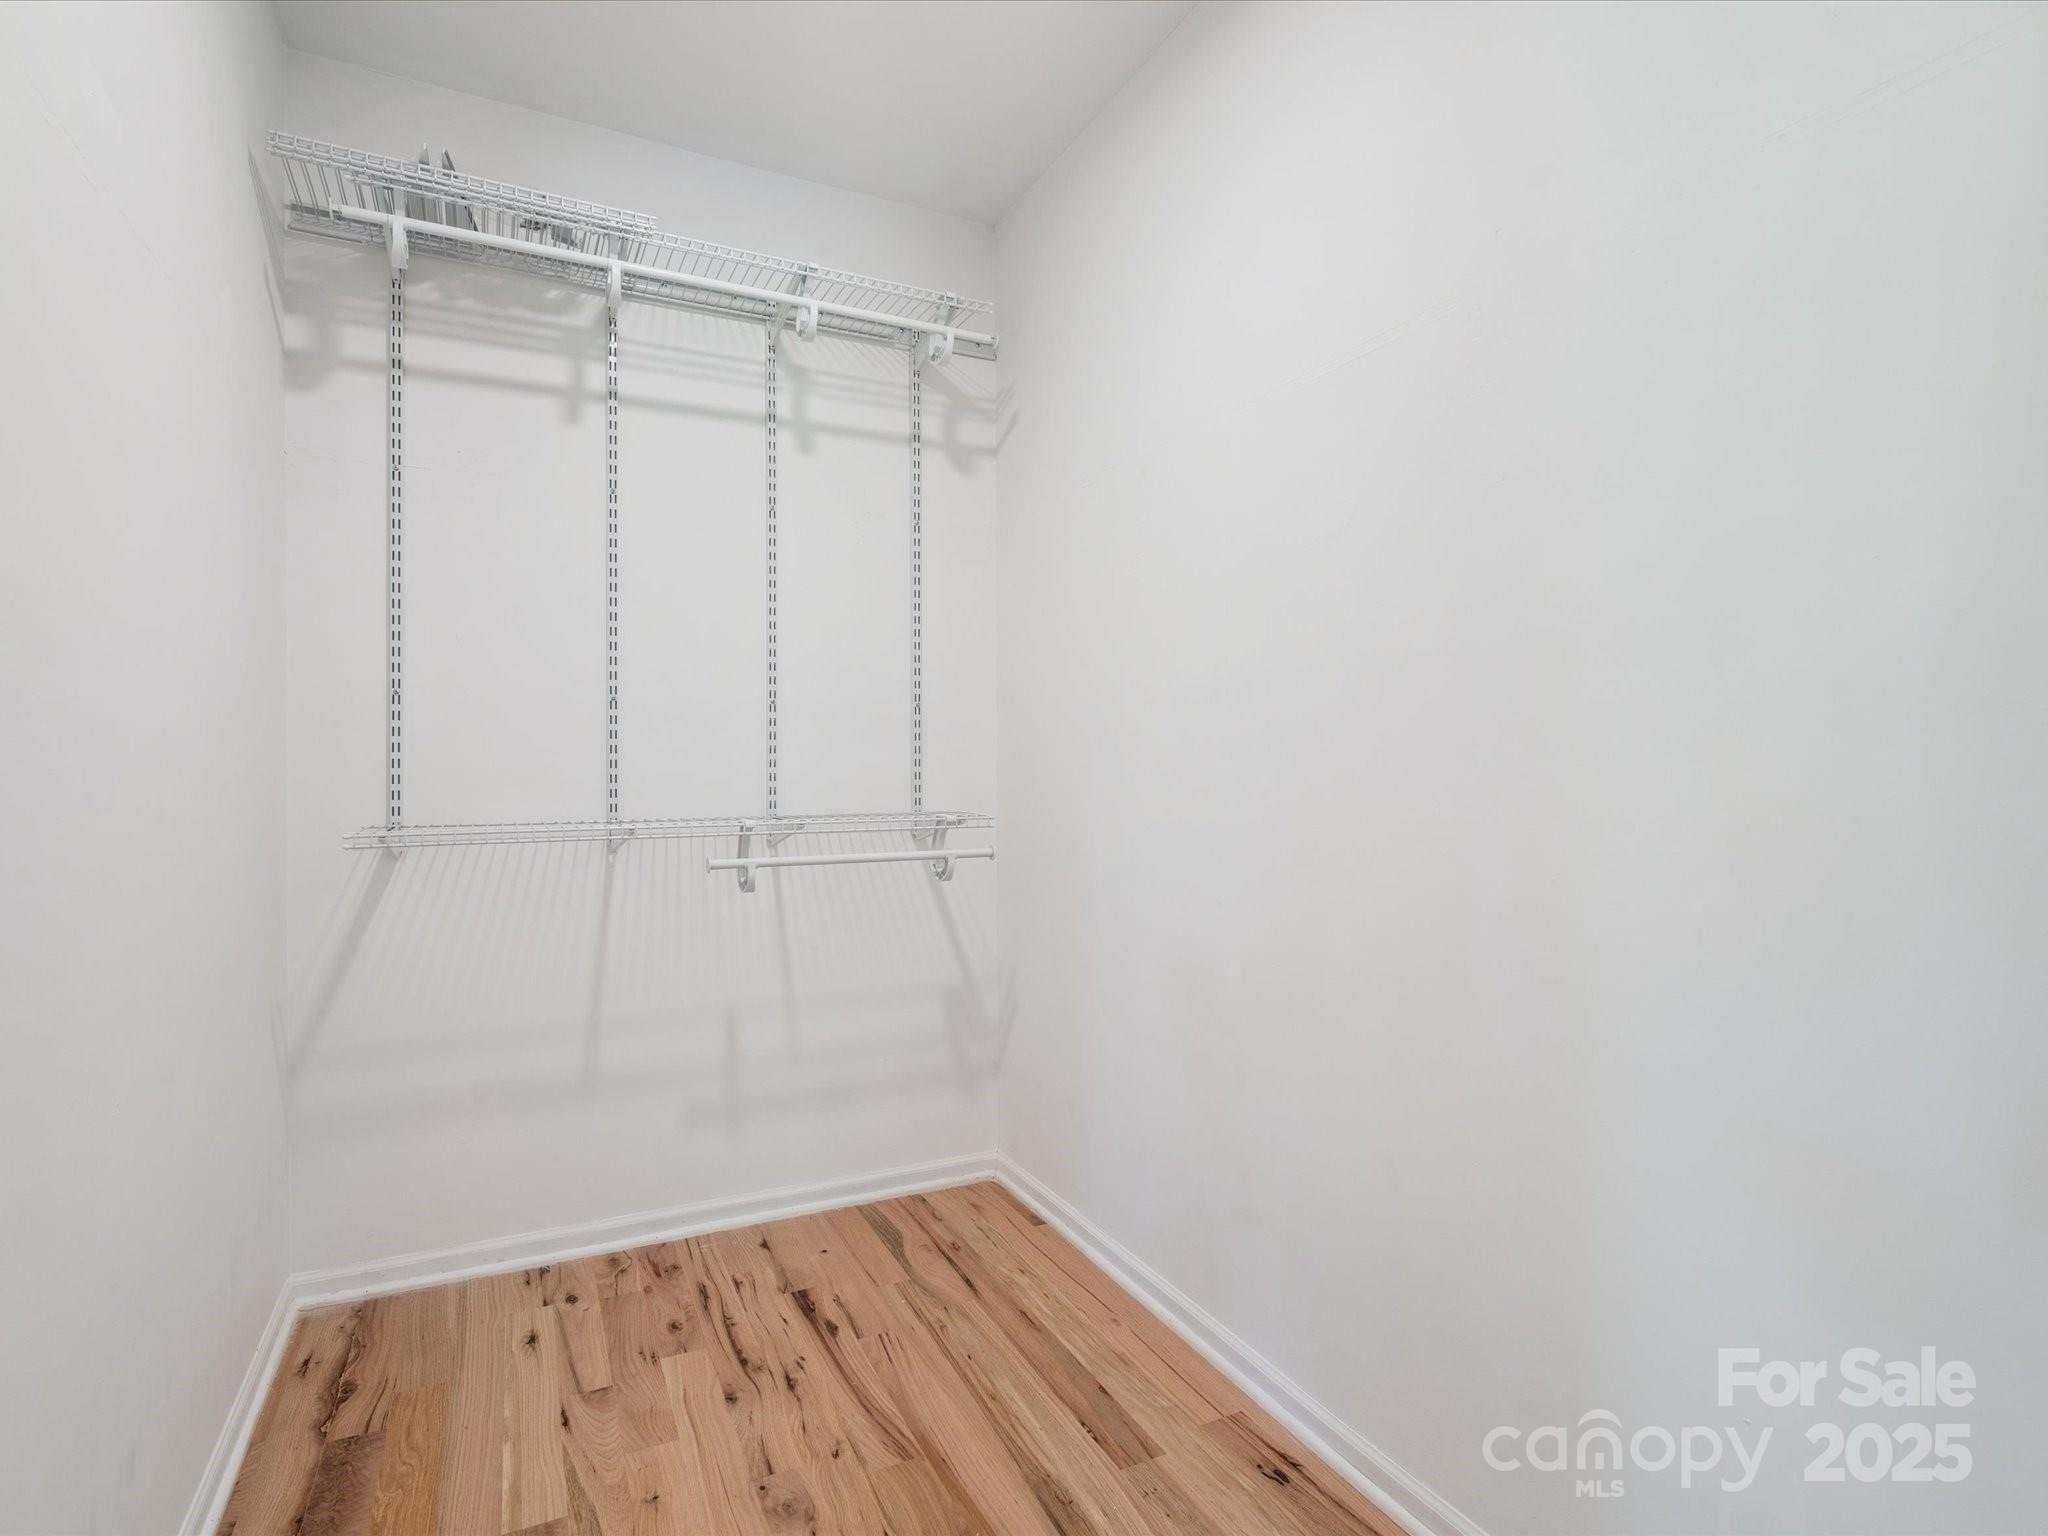
  • other interior Features Attic Stairs Pulldown, Open Floorplan, Walk-In Closet(s)

Area & Lot

  • Status Sold
  • Date Sold September 23, 2025
  • Living Area1,511 Sq.Ft.
  • Lot Area0.73 Acres
  • MLS® ID4271015
  • TypeResidential
  • YEAR BUILT1985
  • NeighborhoodMatthews
  • Architecture StylesTransitional
  • Elementary SchoolMint Hill
  • Middle SchoolCrestdale
  • High SchoolButler

Exterior

  • STORIES1
  • Garage Space2.0
  • water SourceCity
  • utilitiesCable Connected, Natural Gas, Underground Power Lines, Underground Utilities
  • roofShingle
  • parkingAttached Garage
  • HEAT TYPECentral, Forced Air
  • AIR CONDITIONINGCeiling Fan(s), Central Air
  • sewerSeptic Installed
  • SubstructureCrawl Space
  • security FeaturesCarbon Monoxide Detector(s), Security System, Smoke Detector(s)

Financial

  • Sales Price$430,000
View Virtual Tour

Matthews

An award-winning suburban town situated in one of the fastest-growing metropolitan areas in the United States.

Explore

Work With Us

Work with a team that combines Charlotte expertise with a thoughtful, hands-on approach.

Follow Us on Instagram