Leave a Message

Thank you for your message. We will be in touch with you shortly.

10919 Jordan Rae Lane
SEE ALL PHOTOS
10919 Jordan Rae Lane
Courtesy of Southern Homes of the Carolinas, Inc, Bobbie Little Listing Contact: [email protected] 
Sold

10919 Jordan Rae Lane

10919 Jordan Rae Lane, Charlotte, NC 28277

$824,900
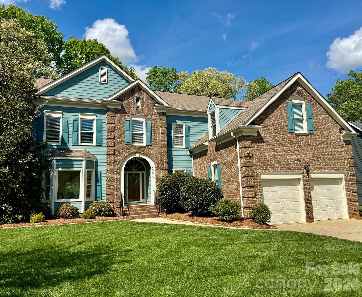
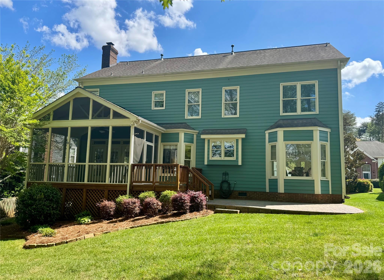
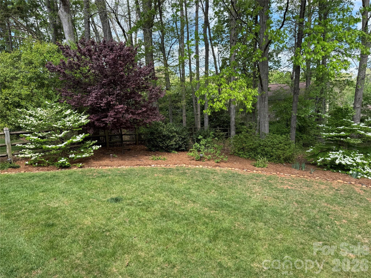
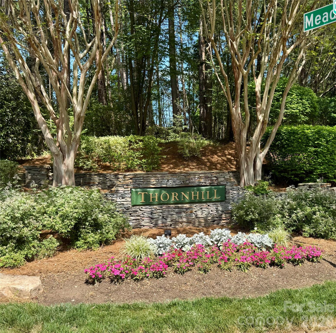
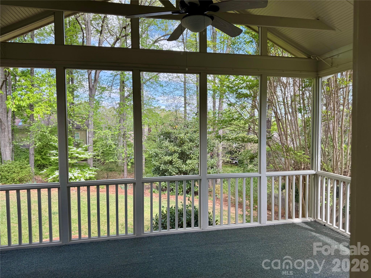
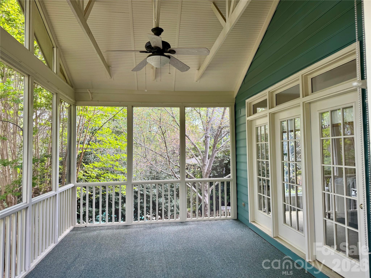
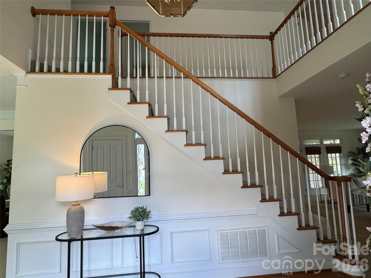
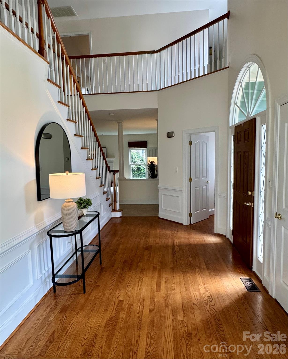
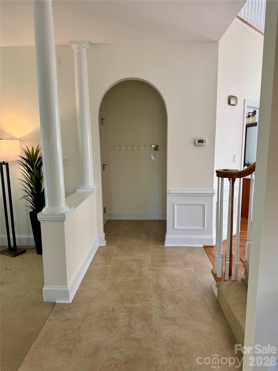
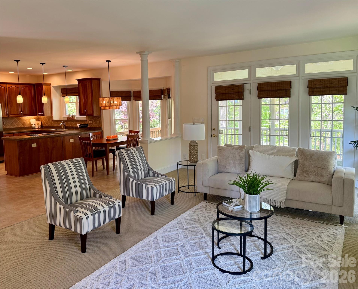
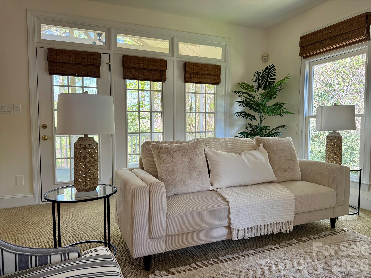
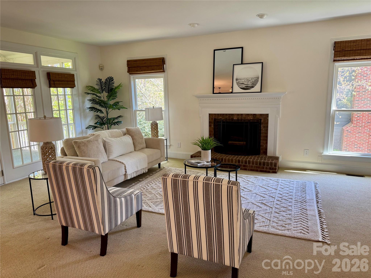
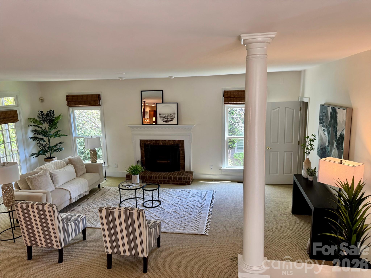
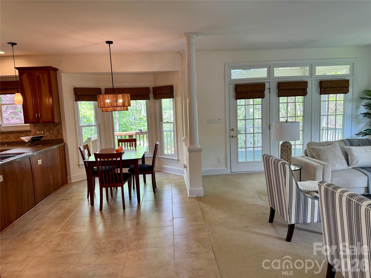
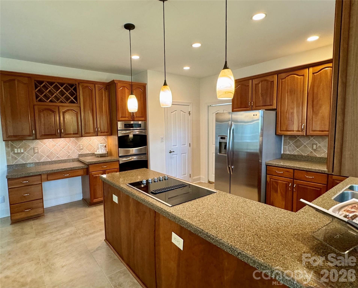
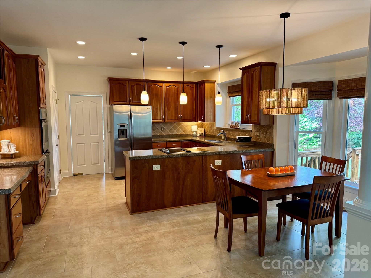
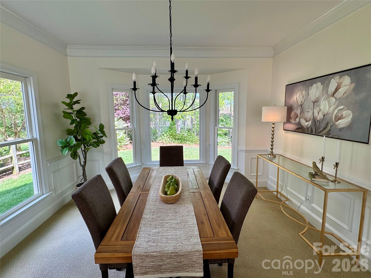
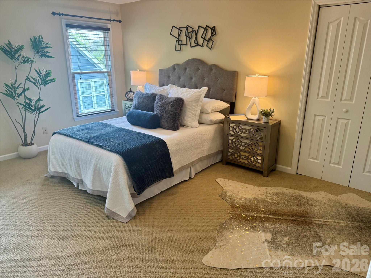
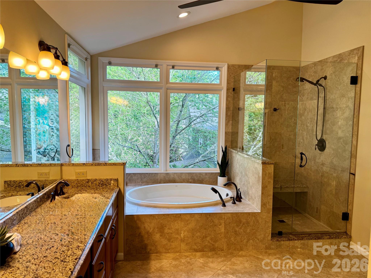
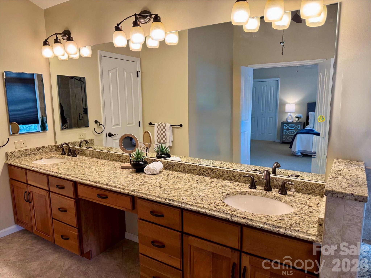
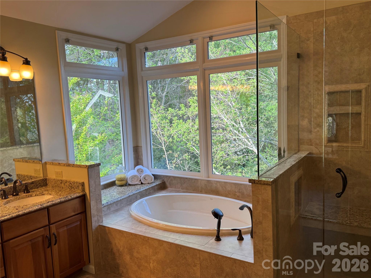
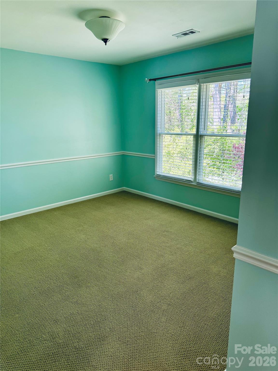
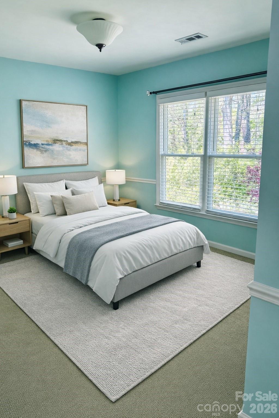
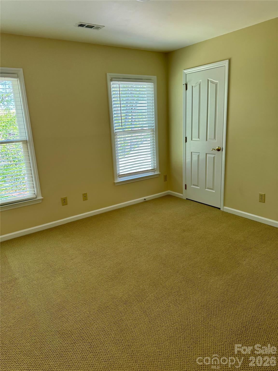
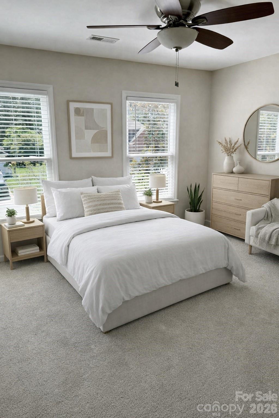
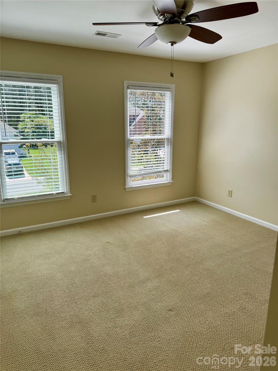
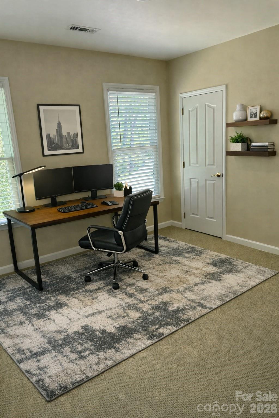
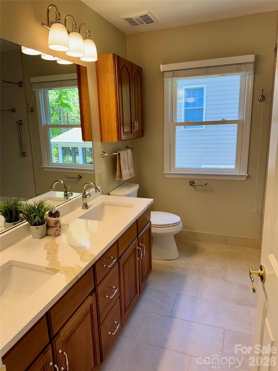
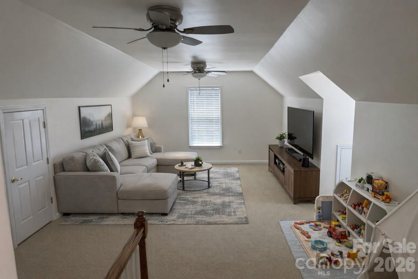
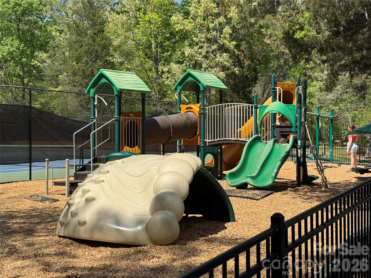
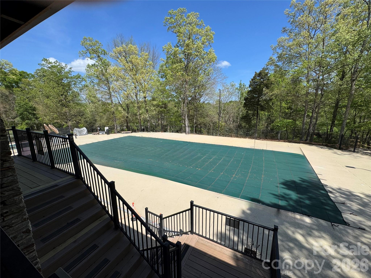
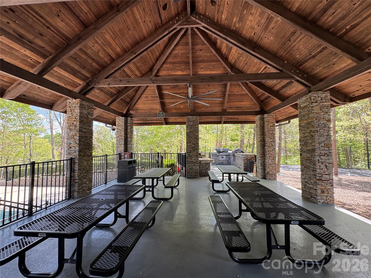
Pride in ownership shows in this spacious updated 4-Bedroom (+Bonus Room) one-owner home located in sought-after Thornhill within minutes of everything Ballantyne has to offer, including dining, shopping, entertainment and excellent schools. The transitional floor plan showcases both casual and formal living areas with 9' ceilings on the main level and ample natural light throughout. The spacious Great Room has a gas fireplace, surround sound speaker wiring, and opens to the Kitchen/Breakfast Room and Screened Porch overlooking the well-manicured landscaped back yard. The Kitchen is well-appointed with stainless steel appliances, double wall ovens, hard surface countertops and a large walk-in pantry. Dual staircases will take you to the bedrooms, bonus room and laundry. The primary bedroom features a spacious updated bath with granite countertops, frameless shower w/granite seat, soaking tub and a generous walk-in closet. In addition to kitchen and bathroom updates, the interior has been freshly painted throughout and the windows have been replaced. The well-maintained yard has a whole yard irrigation system and has mature trees and shrubs that affords some privacy to enjoy the paved patio, deck and screened porch. With summer coming on, you will enjoy all the amenities that Thornhill has to offer--pools, clubhouse, tennis. pickleball, basketball, playground, pond and the Big Rock Nature Preserve.

4
beds

3
baths

3,212 Sq.Ft. LIVING AREA

0.36 Acres lot

Eve Davis

Eve Davis

Features & Amenities

Interior

  • total bedrooms4
  • Total bathrooms3
  • full bathrooms2
  • half bathroom1
  • Laundry room In Hall
  • Flooring Tile, Laminate
  • Fireplace Gas, Great Room
  • APPLIANCES Dishwasher, Disposal, Double Oven, Electric Oven, Electric Range, Microwave, Oven, Refrigerator, Wall Oven, Washer/Dryer
  • other interior Features Drop Zone, Entrance Foyer, Pantry, Walk-In Closet(s)

Area & Lot

  • Status Sold
  • Date Sold May 28, 2026
  • Living Area3,212 Sq.Ft.
  • Lot Area0.36 Acres
  • MLS® ID4361013
  • TypeResidential
  • YEAR BUILT1994
  • NeighborhoodProvidence West
  • Architecture StylesTraditional
  • Elementary SchoolEndhaven
  • Middle SchoolJay M. Robinson
  • High SchoolBallantyne Ridge

Exterior

  • STORIES2
  • Garage Space2.0
  • water SourceCity
  • utilitiesNatural Gas, Underground Power Lines, Wired Internet Available
  • parkingDriveway, Attached Garage, Garage Door Opener
  • HEAT TYPECentral, Forced Air, Natural Gas
  • AIR CONDITIONINGCeiling Fan(s), Central Air, Electric, Multi Units
  • sewerPublic Sewer
  • SubstructureCrawl Space
  • security FeaturesCarbon Monoxide Detector(s), Security System, Smoke Detector(s)
  • other exterior FeaturesOther - See Remarks

Financial

  • Sales Price$824,900
  • HOA $206/3 mos

Providence West

Experience a thriving, active neighborhood built around fitness, style, healthy eating, and a strong community.

Explore

Work With Us

Work with a team that combines Charlotte expertise with a thoughtful, hands-on approach.

Follow Us on Instagram