Leave a Message

Thank you for your message. We will be in touch with you shortly.

11003 Pale Hickory Lane
SEE ALL PHOTOS
11003 Pale Hickory Lane
Courtesy of Coldwell Banker Realty, Tiffany Schnur Listing Contact: [email protected] 
Sold

11003 Pale Hickory Lane

11003 Pale Hickory Lane, Charlotte, NC 28215

$400,925
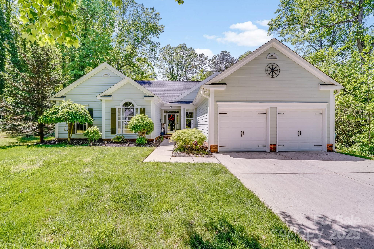
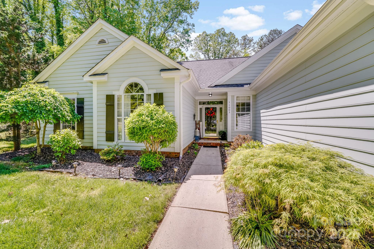
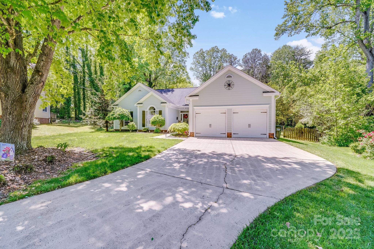
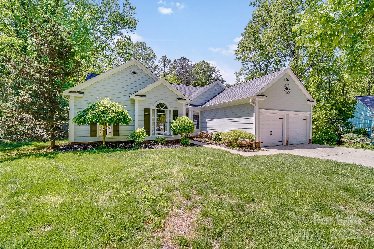
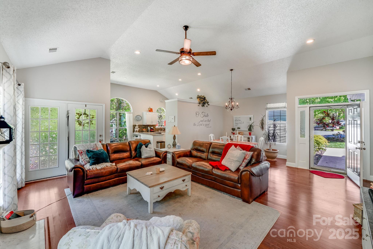
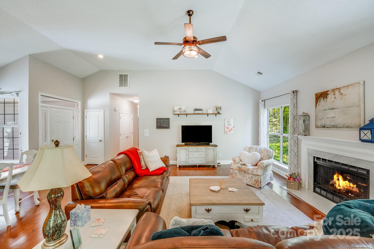
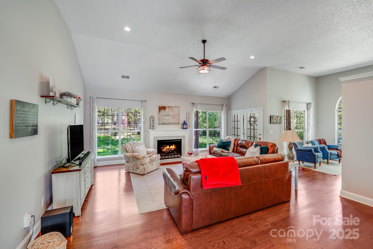
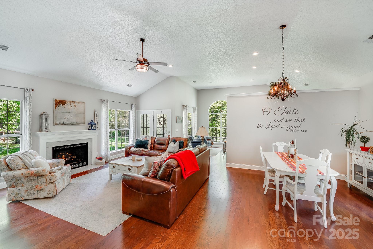
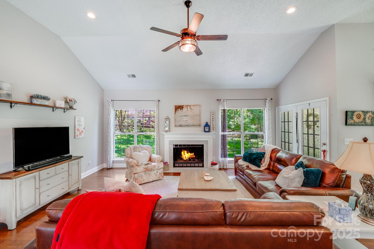
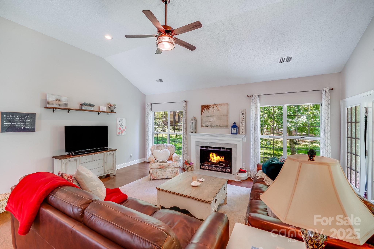
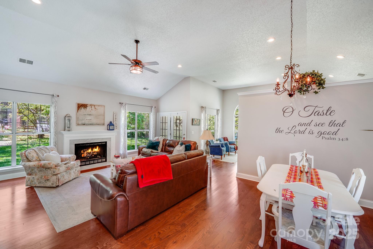
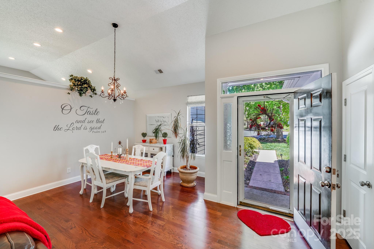
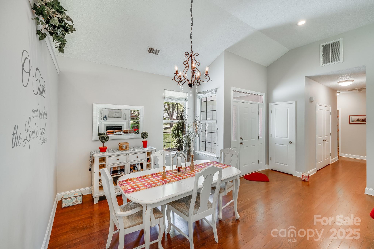
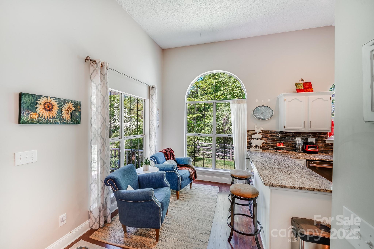
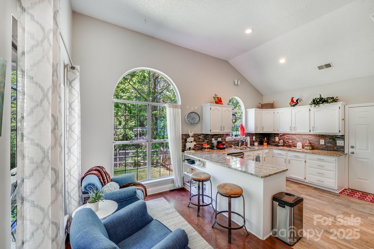
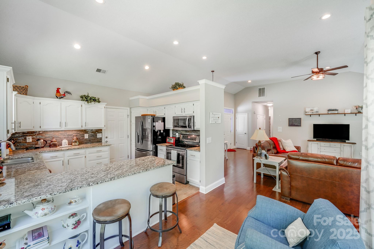
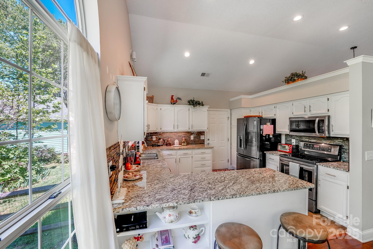
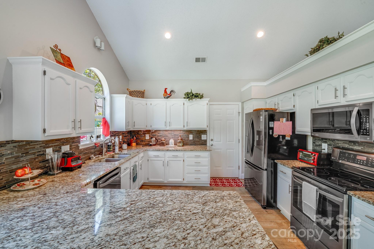
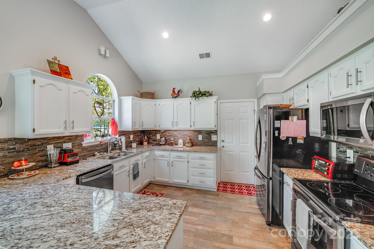
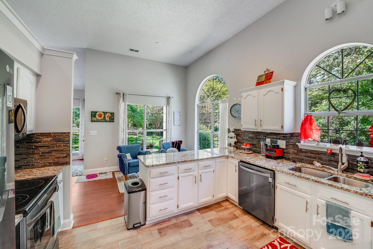
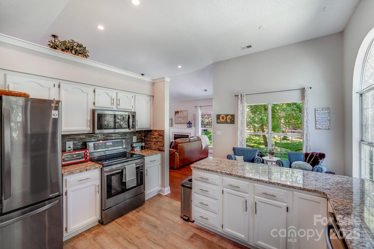
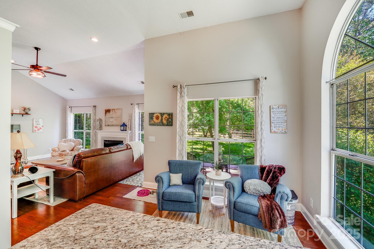
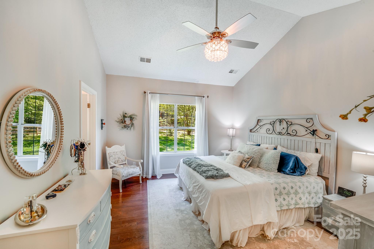
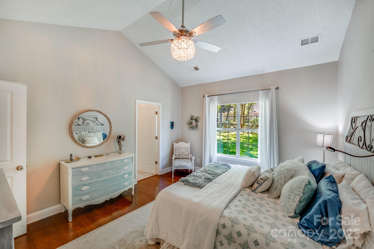
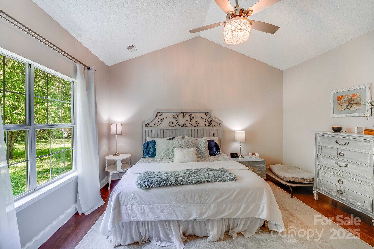
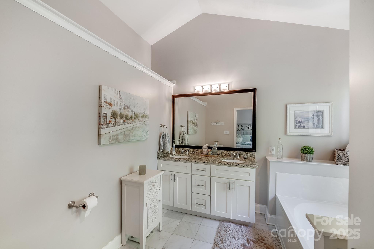
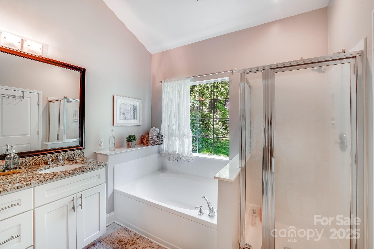
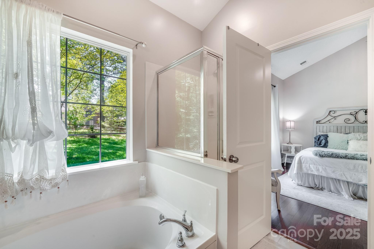
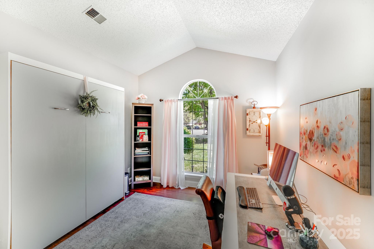
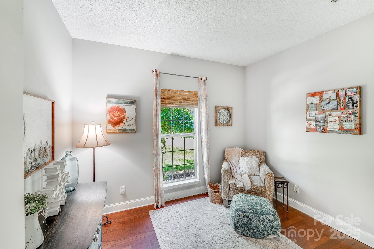
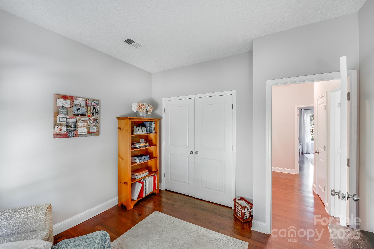
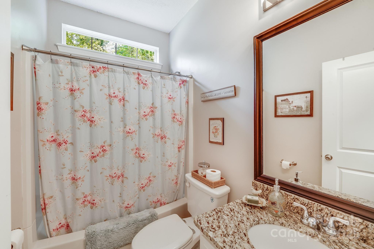
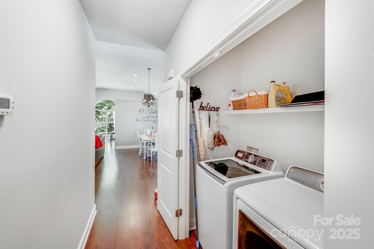
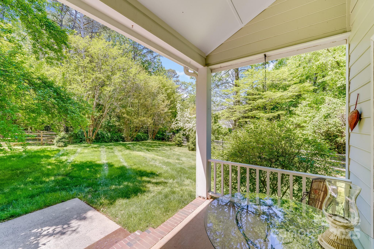
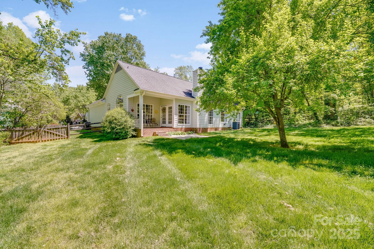
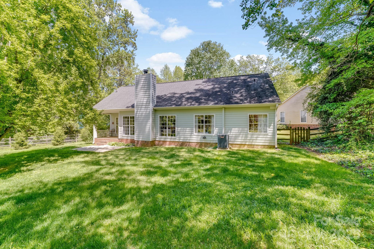
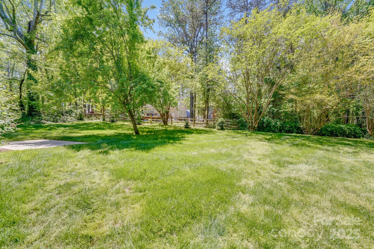
Nestled in a quiet cul-de-sac in sought-after Bradfield Farms, this immaculate ranch home sits on a picturesque 1/3 acre lot with 3 BRs, 2 BAs, and thoughtful updates throughout. Step inside to an open light-filled floor plan with 12-ft ceilings, hardwood flooring throughout, and large windows offering views of the lush, tree-filled backyard. The spacious living area flows into the dining and kitchen, ideal for daily living and entertaining. The kitchen features granite countertops, tile backsplash, stainless steel appliances, and ample cabinetry. The primary BR offers a peaceful retreat with an en-suite featuring granite counters, dual vanities, and a garden tub. The 2nd BR doubles as a home office with a custom built-in Murphy Bed. Outside a covered porch overlooks the fenced backyard oasis. Amenities include 2 pools, tennis courts, clubhouse, playground, and miles of walking trails. This home is truly a gem. Don't miss your chance to make it yours!

3
beds

2
baths

1,610 Sq.Ft. LIVING AREA

0.32 Acres lot

Michael Nester

Michael Nester

Features & Amenities

Interior

  • total bedrooms3
  • Total bathrooms2
  • full bathrooms2
  • Laundry room Utility Room
  • Flooring Hardwood, Tile
  • Fireplace Gas
  • APPLIANCES Dishwasher, Disposal, Electric Range, Microwave, Refrigerator with Ice Maker, Washer/Dryer

Area & Lot

  • Status Sold
  • Date Sold May 29, 2025
  • Living Area1,610 Sq.Ft.
  • Lot Area0.32 Acres
  • MLS® ID4234435
  • TypeResidential
  • YEAR BUILT1991
  • NeighborhoodCharlotte
  • Elementary SchoolClear Creek
  • Middle SchoolNortheast
  • High SchoolRocky River

Exterior

  • STORIES1
  • Garage Space2.0
  • water SourceCity
  • roofShingle
  • lot featuresCul-De-Sac, Wooded
  • parkingAttached Garage
  • HEAT TYPEHeat Pump, Natural Gas
  • AIR CONDITIONINGCentral Air, Electric
  • sewerPublic Sewer
  • SubstructureSlab

Financial

  • Sales Price$400,925
  • HOA $522/yr

Charlotte

A vibrant population thrives on active networking, high-energy party life, wine tastings, and a passion for fitness.

Explore

Work With Us

Work with a team that combines Charlotte expertise with a thoughtful, hands-on approach.

Follow Us on Instagram