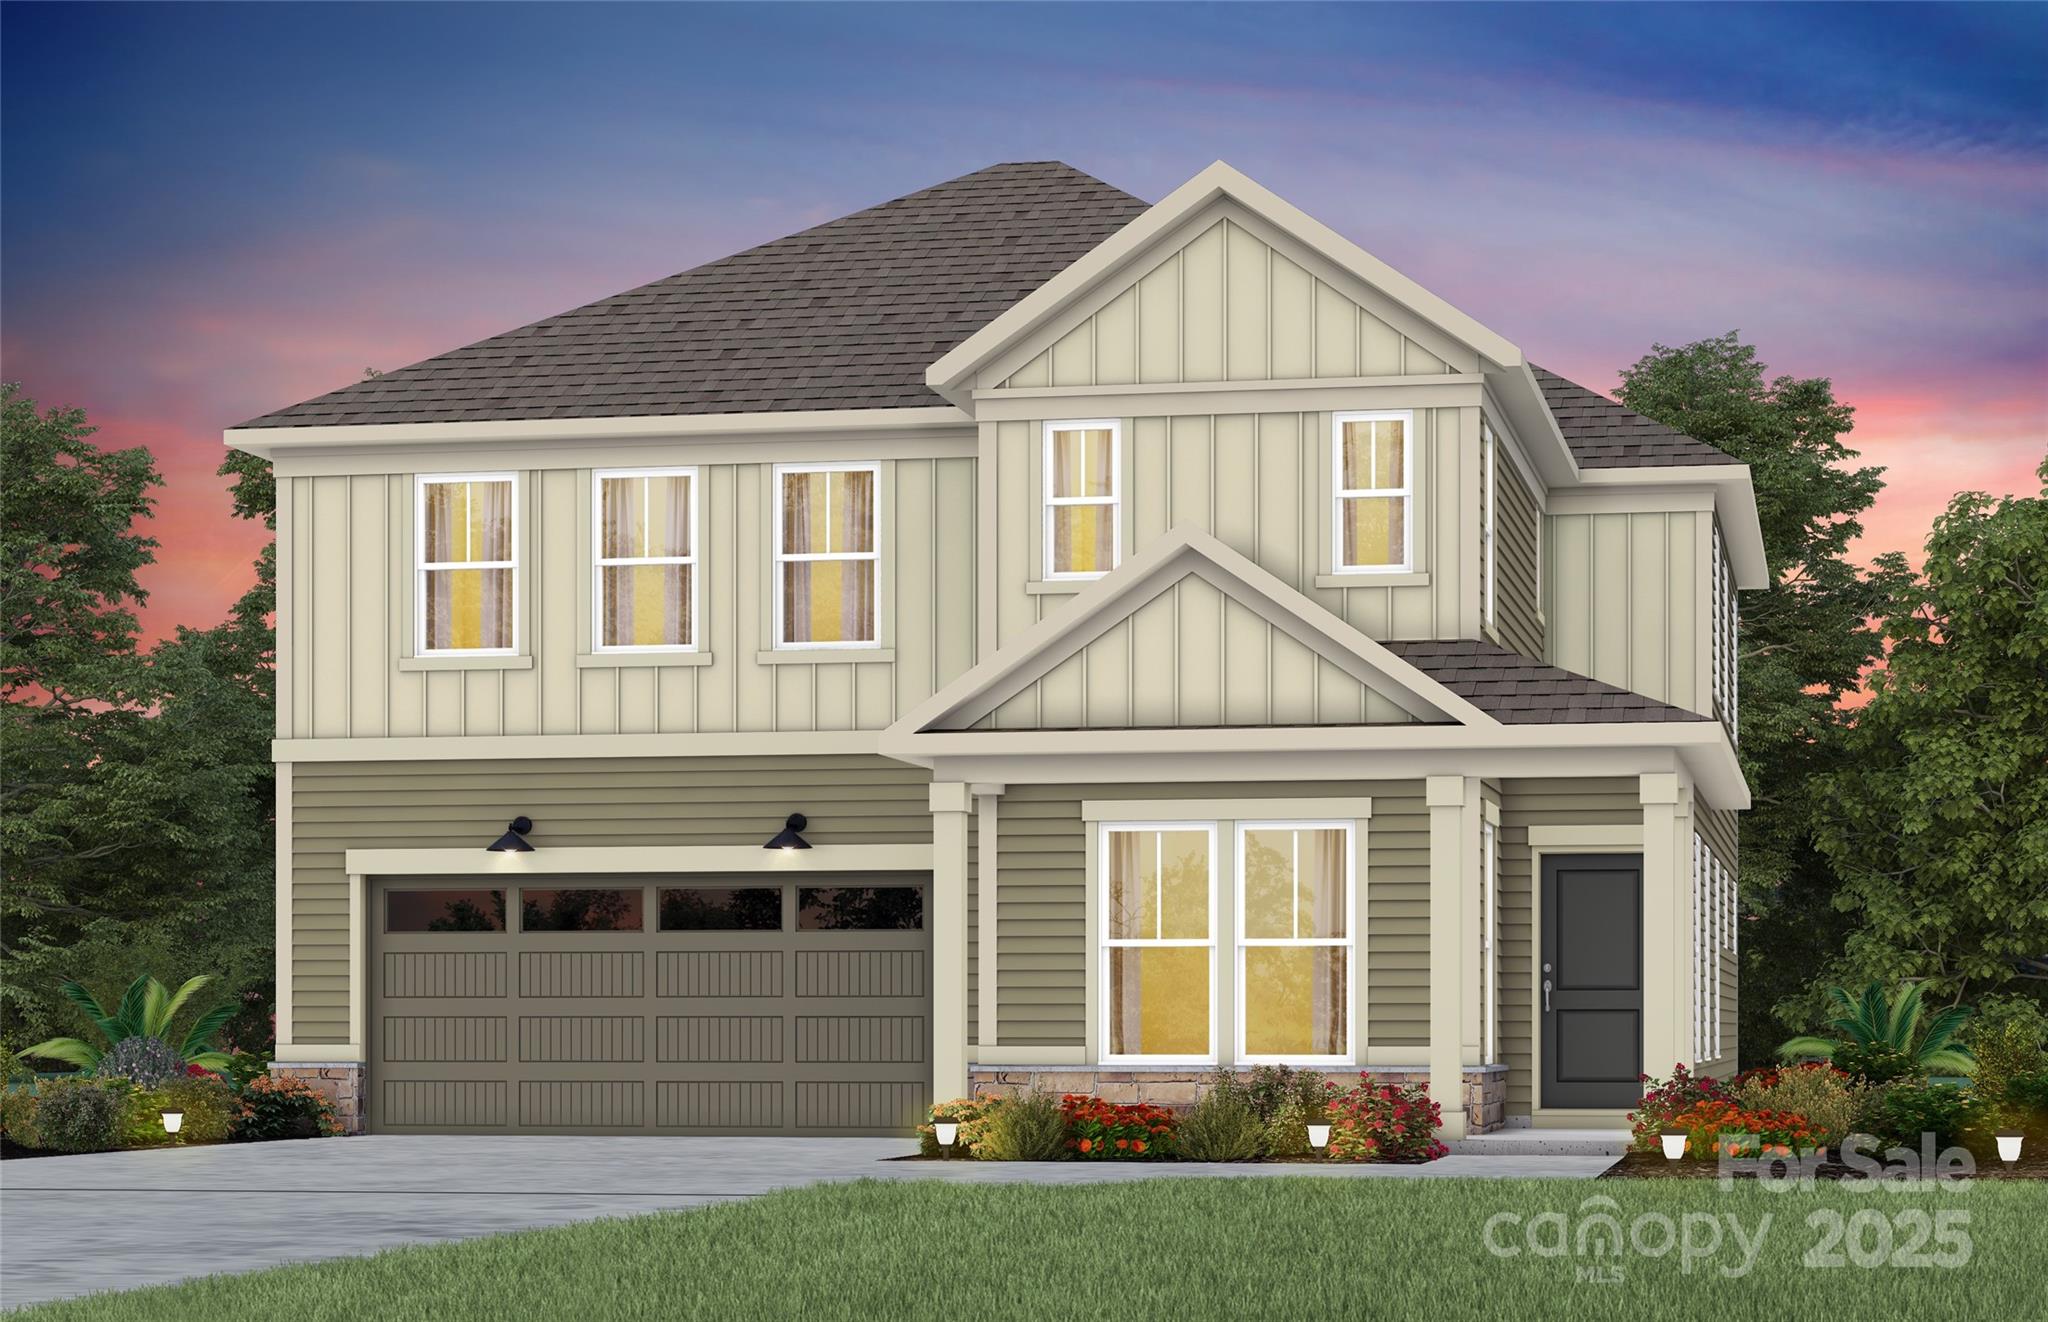
Courtesy of Pulte Home Corporation, Mary Ann Dumke Listing Contact: [email protected]
Sold
1102 Chasity Trails Court Unit: 5
1102 Chasity Trails Court Unit: 5, Indian Trail, NC 28079
1102 Chasity Trails Court Unit: 5, Indian Trail, NC 28079
4
beds
4
baths
3,318 Sq.Ft. LIVING AREA
9,844.56 Sq.Ft. lot

A vibrant population thrives on active networking, high-energy party life, wine tastings, and a passion for fitness.
Explore