
Leave a Message

Thank you for your message. We will be in touch with you shortly.

1104 Gleason Way
1104 Gleason Way
1104 Gleason Way
1104 Gleason Way
1104 Gleason Way
1104 Gleason Way
1104 Gleason Way
1104 Gleason Way
1104 Gleason Way
1104 Gleason Way
1104 Gleason Way
1104 Gleason Way
1104 Gleason Way
1104 Gleason Way
1104 Gleason Way
1104 Gleason Way
1104 Gleason Way
1104 Gleason Way
1104 Gleason Way
1104 Gleason Way
1104 Gleason Way
1104 Gleason Way
1104 Gleason Way
1104 Gleason Way
1104 Gleason Way
1104 Gleason Way
1104 Gleason Way
SEE ALL PHOTOS
1104 Gleason Way
1104 Gleason Way
1104 Gleason Way
1104 Gleason Way
1104 Gleason Way
1104 Gleason Way
1104 Gleason Way
1104 Gleason Way
1104 Gleason Way
1104 Gleason Way
1104 Gleason Way
1104 Gleason Way
1104 Gleason Way
1104 Gleason Way
1104 Gleason Way
1104 Gleason Way
1104 Gleason Way
1104 Gleason Way
1104 Gleason Way
1104 Gleason Way
1104 Gleason Way
1104 Gleason Way
1104 Gleason Way
1104 Gleason Way
1104 Gleason Way
1104 Gleason Way
1104 Gleason Way
Courtesy of Dickens Mitchener & Associates Inc, Ashley McMillan Listing Contact: [email protected] 
Sold

1104 Gleason Way

1104 Gleason Way, Charlotte, NC 28217

$425,000
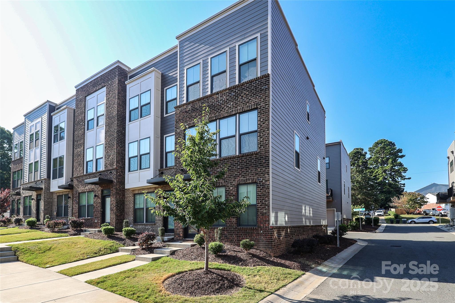
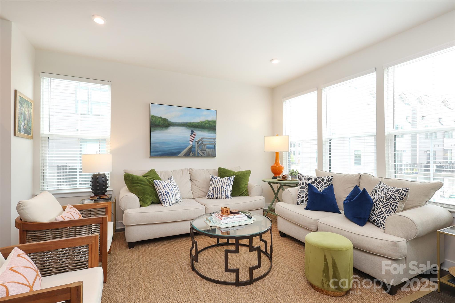
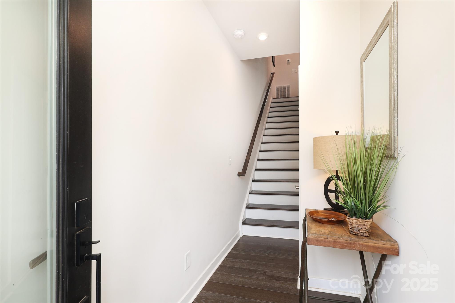
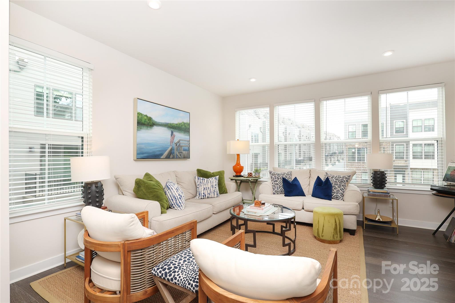
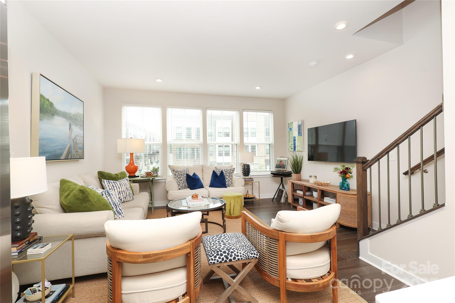
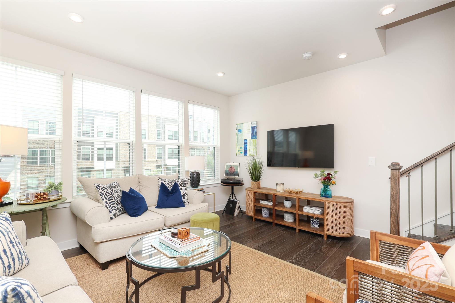
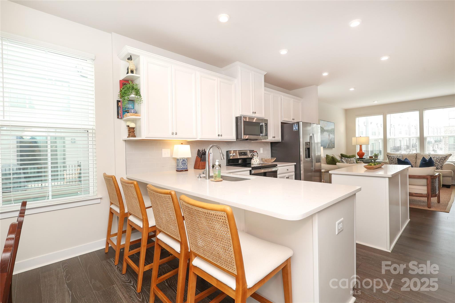
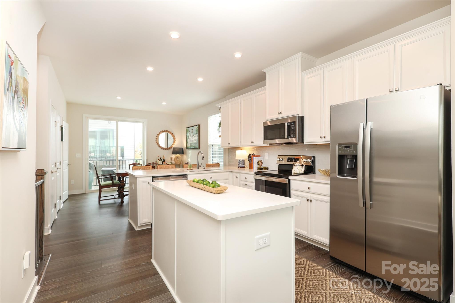
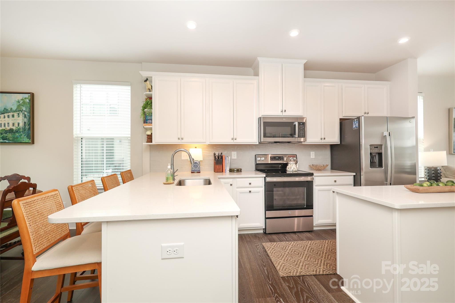
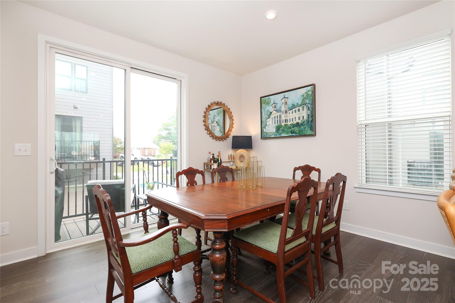
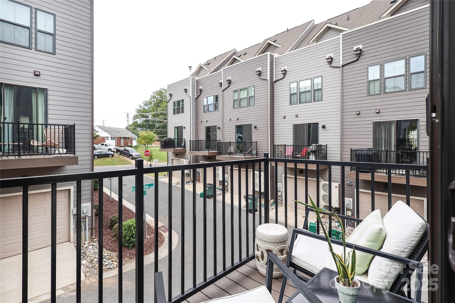
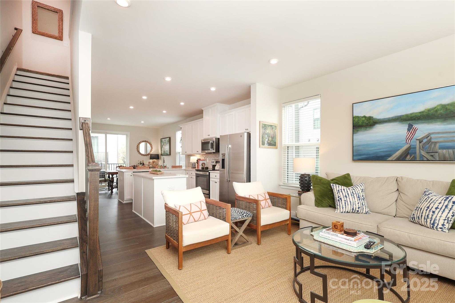
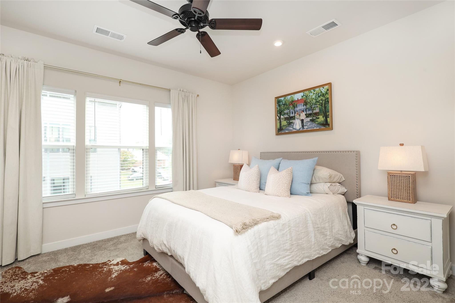
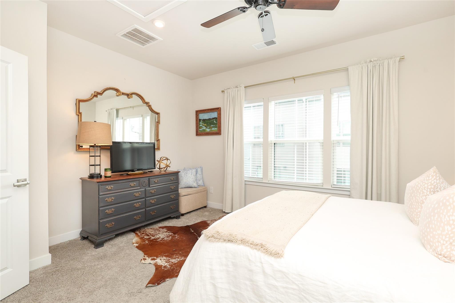
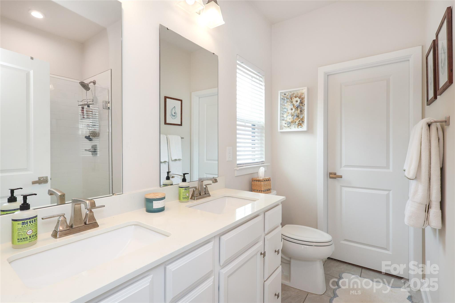
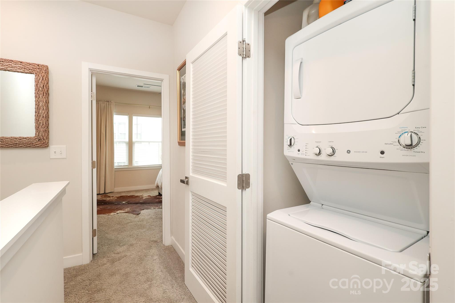
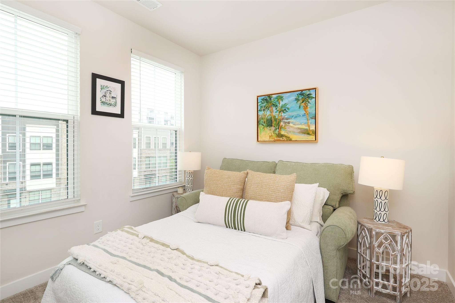
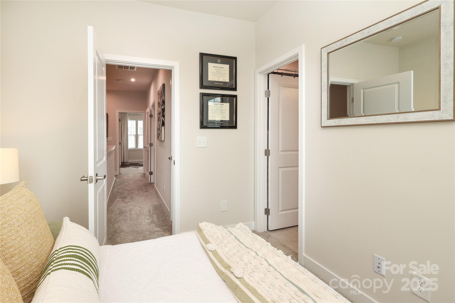
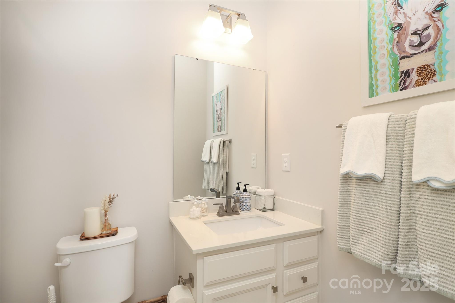
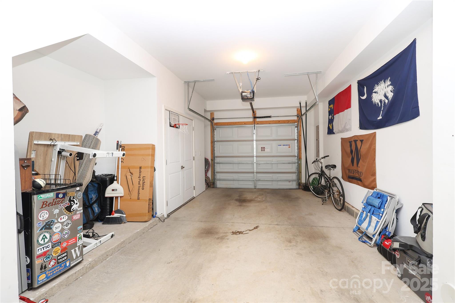
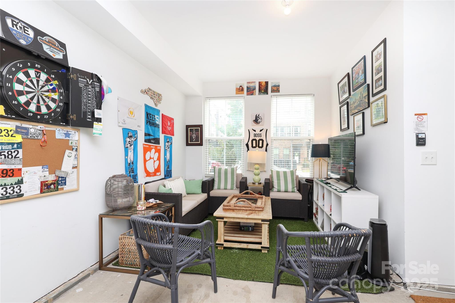
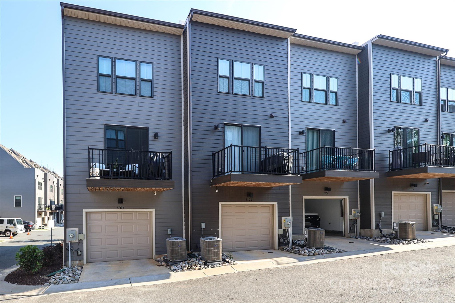
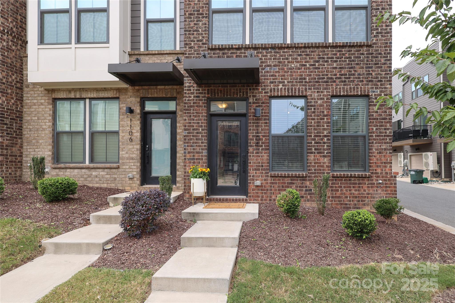
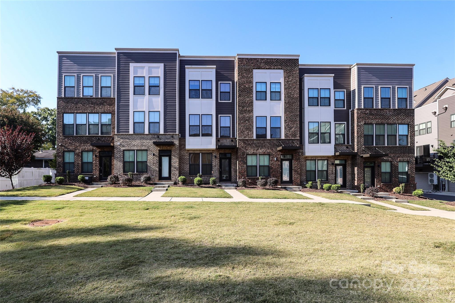
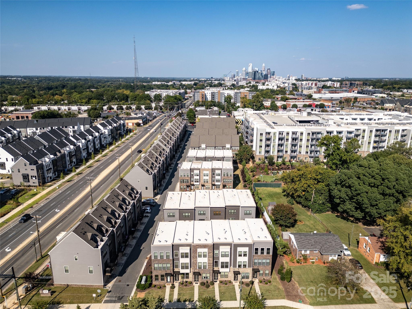
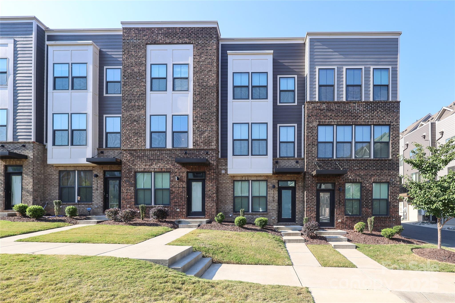
Modern urban living in the heart of LoSo! This end-unit townhome faces the community green space and is close to the extra neighborhood parking. You are minutes from Lower Southend's thriving restaurants, breweries, cafes, and shopping. The first level foyer welcomes you and accesses a spacious two-car tandem garage. The current owner has created additional living space here --perfect as a man cave, she shack or exercise area--while still leaving plenty of room to park two cars. Flooded with natural light from its many windows, the open-concept main level features a generous living room, an all-white kitchen with quartz countertops and a large island--ideal for both everyday cooking and entertaining. A dining area with balcony access and a convenient powder room round out the main level. Upstairs, the spacious primary suite has a gorgeous bath with double vanity, walk-in shower, and generous walk-in closet. A secondary bedroom also features its own en-suite bath and walk-in closet, providing comfort and privacy for family or guests. Laundry on this level as well. Built by Ryan Homes, these thoughtfully designed townhomes are known for their quality construction and unbeatable location. This property qualifies for a non-income dependent Grant, up to $10,00, which can go directly towards the buyer's closing costs.

2
beds

3
baths

1,391 Sq.Ft. LIVING AREA

Ashley McMillan

Ashley McMillan

Features & Amenities

Interior

  • total bedrooms2
  • Total bathrooms3
  • full bathrooms2
  • half bathroom1
  • Laundry room Electric Dryer Hookup, In Hall, Laundry Closet, Upper Level, Washer Hookup
  • Flooring Carpet, Tile, Vinyl
  • APPLIANCES Dishwasher, Disposal, Electric Range, Electric Water Heater, Microwave, Refrigerator with Ice Maker
  • other interior Features Breakfast Bar, Built-in Features, Entrance Foyer, Kitchen Island, Open Floorplan, Pantry, Storage, Walk-In Closet(s), Walk-In Pantry

Area & Lot

  • Status Sold
  • Date Sold March 16, 2026
  • Living Area1,391 Sq.Ft.
  • MLS® ID4305991
  • TypeTownhouse
  • YEAR BUILT2022
  • NeighborhoodCharlotte
  • Architecture StylesTransitional
  • Elementary SchoolDilworth
  • Middle SchoolSedgefield
  • High SchoolMyers Park

Exterior

  • STORIES3
  • Garage Space2.0
  • water SourceCity
  • utilitiesCable Available, Electricity Connected
  • lot featuresCleared, Corner Lot, End Unit, Level
  • parkingAttached Garage, Garage Door Opener, Tandem
  • HEAT TYPECentral, Forced Air
  • AIR CONDITIONINGCeiling Fan(s), Central Air
  • sewerPublic Sewer
  • SubstructureSlab
  • security FeaturesCarbon Monoxide Detector(s), Smoke Detector(s)
  • other exterior FeaturesLawn Maintenance

Financial

  • Sales Price$425,000
  • HOA $300/mo
View Virtual Tour

Charlotte

A vibrant population thrives on active networking, high-energy party life, wine tastings, and a passion for fitness.

Explore

Work With Us

Work with a team that combines Charlotte expertise with a thoughtful, hands-on approach.

Follow Us on Instagram