Leave a Message

Thank you for your message. We will be in touch with you shortly.

1108 Berwick Court
1108 Berwick Court
1108 Berwick Court
1108 Berwick Court
1108 Berwick Court
1108 Berwick Court
1108 Berwick Court
1108 Berwick Court
1108 Berwick Court
1108 Berwick Court
1108 Berwick Court
1108 Berwick Court
1108 Berwick Court
1108 Berwick Court
1108 Berwick Court
1108 Berwick Court
1108 Berwick Court
1108 Berwick Court
1108 Berwick Court
1108 Berwick Court
1108 Berwick Court
1108 Berwick Court
1108 Berwick Court
1108 Berwick Court
1108 Berwick Court
1108 Berwick Court
1108 Berwick Court
1108 Berwick Court
1108 Berwick Court
1108 Berwick Court
1108 Berwick Court
1108 Berwick Court
1108 Berwick Court
1108 Berwick Court
1108 Berwick Court
1108 Berwick Court
1108 Berwick Court
1108 Berwick Court
1108 Berwick Court
1108 Berwick Court
1108 Berwick Court
1108 Berwick Court
1108 Berwick Court
1108 Berwick Court
1108 Berwick Court
1108 Berwick Court
1108 Berwick Court
SEE ALL PHOTOS
1108 Berwick Court
1108 Berwick Court
1108 Berwick Court
1108 Berwick Court
1108 Berwick Court
1108 Berwick Court
1108 Berwick Court
1108 Berwick Court
1108 Berwick Court
1108 Berwick Court
1108 Berwick Court
1108 Berwick Court
1108 Berwick Court
1108 Berwick Court
1108 Berwick Court
1108 Berwick Court
1108 Berwick Court
1108 Berwick Court
1108 Berwick Court
1108 Berwick Court
1108 Berwick Court
1108 Berwick Court
1108 Berwick Court
1108 Berwick Court
1108 Berwick Court
1108 Berwick Court
1108 Berwick Court
1108 Berwick Court
1108 Berwick Court
1108 Berwick Court
1108 Berwick Court
1108 Berwick Court
1108 Berwick Court
1108 Berwick Court
1108 Berwick Court
1108 Berwick Court
1108 Berwick Court
1108 Berwick Court
1108 Berwick Court
1108 Berwick Court
1108 Berwick Court
1108 Berwick Court
1108 Berwick Court
1108 Berwick Court
1108 Berwick Court
1108 Berwick Court
1108 Berwick Court
Courtesy of Dickens Mitchener & Associates Inc, Sherry George Listing Contact: [email protected] 
Sold

1108 Berwick Court

1108 Berwick Court, Waxhaw, NC 28173

$1,375,000
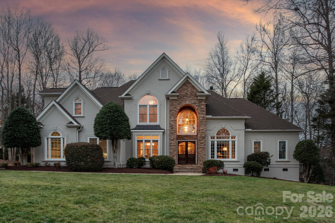
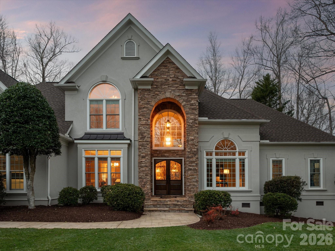
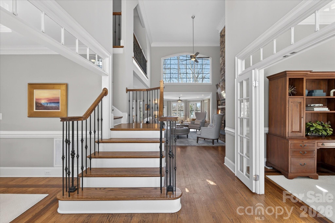
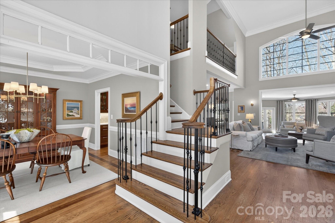
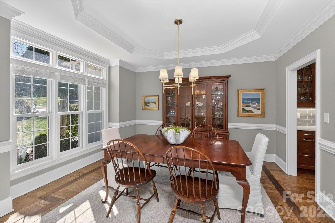
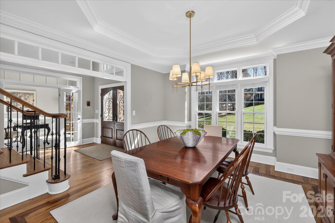

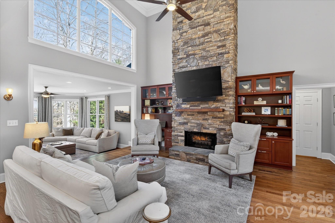
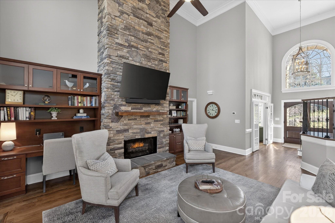
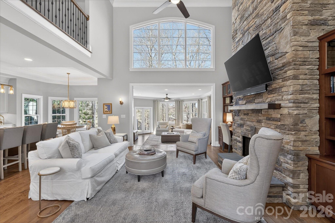
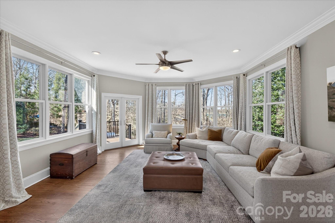
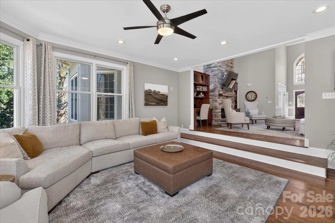
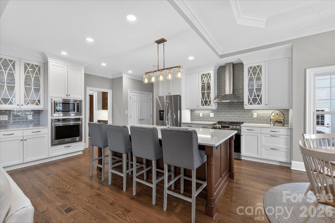
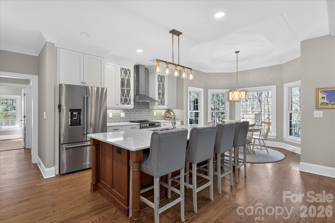
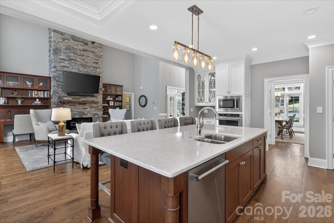
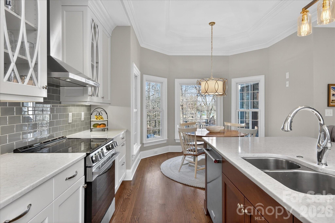
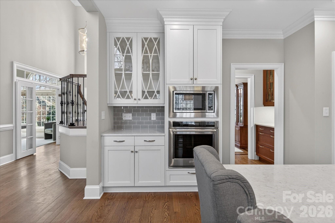
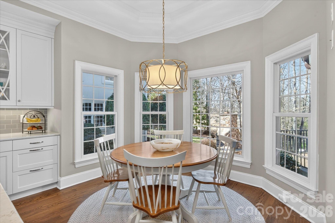
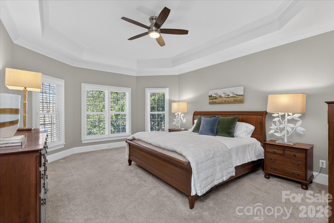
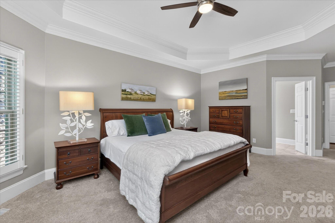
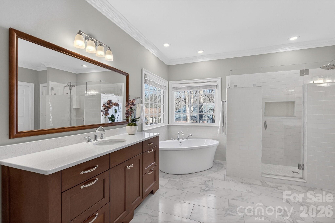
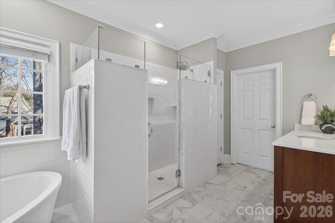
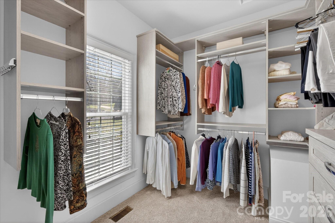
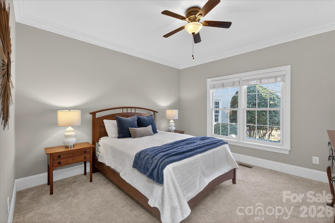
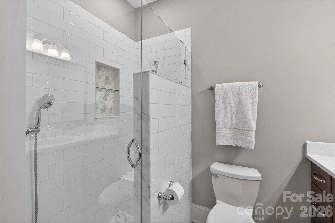
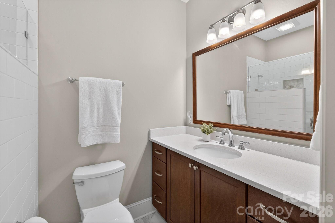
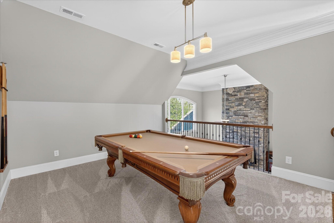
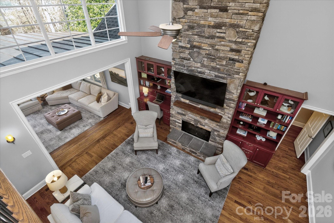
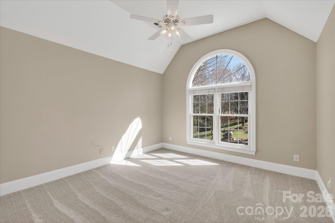
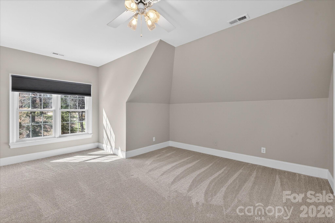
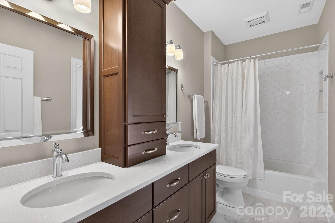
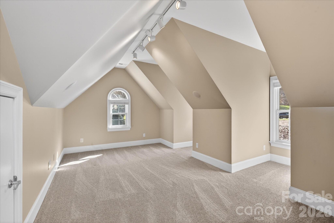
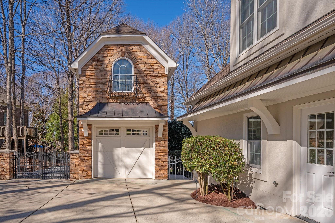
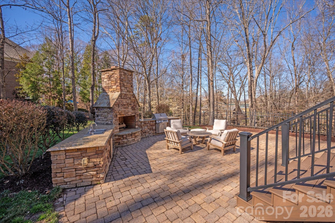
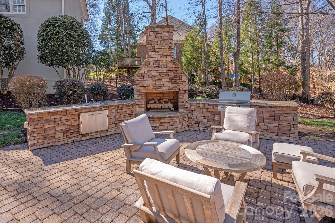
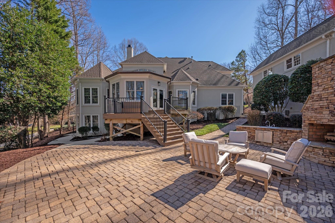
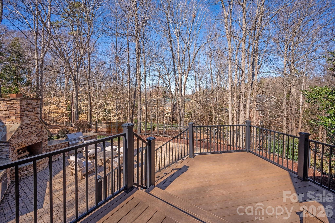
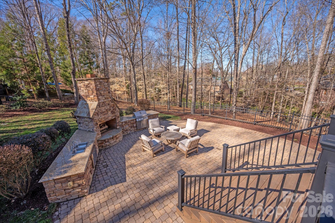
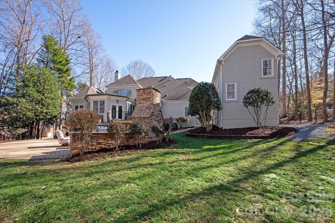
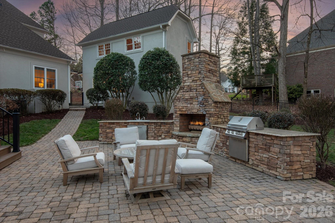
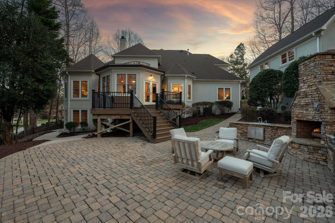
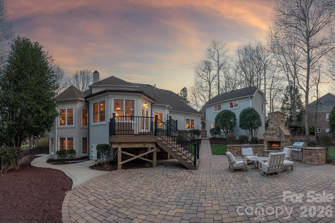
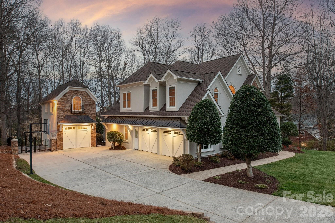
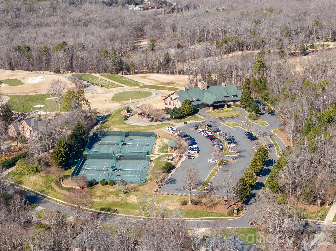
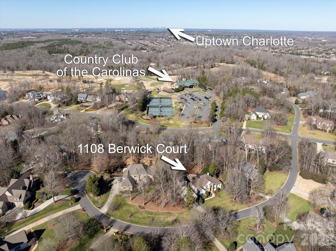
Discover luxury living in this beautifully updated, custom-designed home within walking distance to the Firethorne Community Clubhouse and Golf Course. Thoughtfully curated with high-end finishes and an exceptional floor plan, this residence blends timeless style with modern functionality. Step inside to a renovated chef's kitchen that opens seamlessly to the spacious great room, highlighted by a striking stone fireplace and custom built-in bookcases. The former screened-in porch has been transformed into inviting interior living space--perfect for relaxed lounging or casual gathering. A formal dining room and private office provide elegant and versatile areas for entertaining and productivity. The main level also features the primary suite as well as separate guest quarters, offering comfort and privacy for all. The spa-inspired primary bath has been fully reimagined with dual vanities, a soaking tub, a beautifully tiled glass shower, and a private water closet. The California Closets-designed primary closets deliver an enviable blend of sophistication, style, and exceptional organization. Upstairs, you'll find two additional bedrooms, a bonus room, and a large loft, creating flexible space for family activities, hobbies, or media enjoyment. Outdoors, enjoy a serene retreat on the paver terrace featuring a built-in gas fireplace and an outdoor kitchen--ideal for hosting or unwinding year-round. The .7+ acre lot is beautifully manicured, offering both privacy and generous room to play, garden, or simply relax. Perfectly located and thoroughly updated, this home is move-in ready and showcases luxury living at its finest.

4
beds

4
baths

3,663 Sq.Ft. LIVING AREA

0.74 Acres lot

Sherry George

Sherry George

Features & Amenities

Interior

  • total bedrooms4
  • Total bathrooms4
  • full bathrooms3
  • half bathroom1
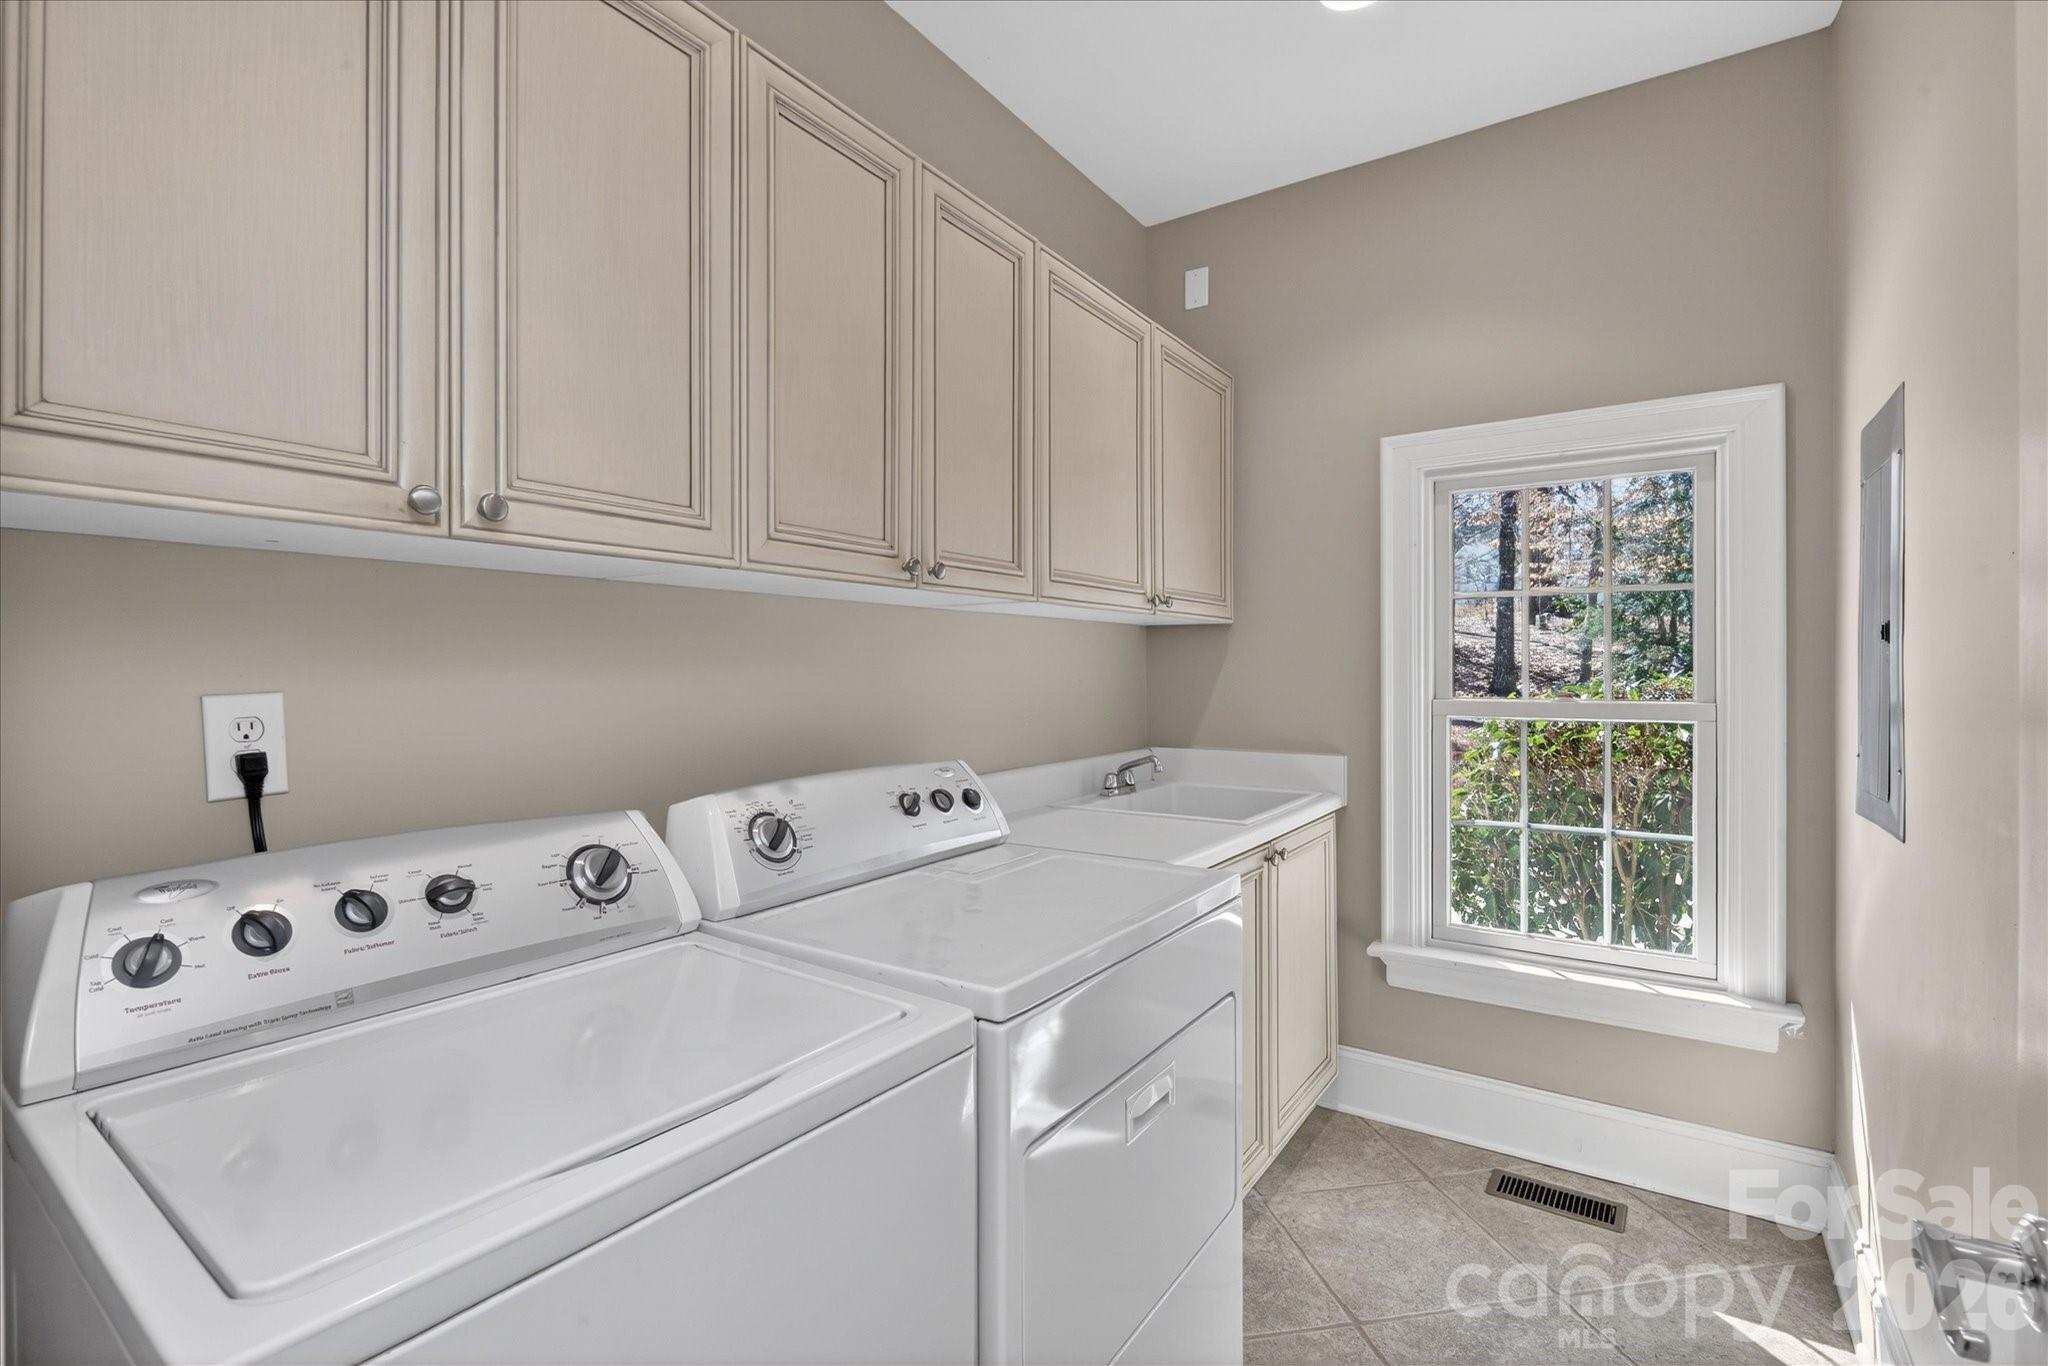
  • Laundry room Electric Dryer Hookup, Laundry Room, Main Level
  • Flooring Carpet, Tile, Wood
  • Fireplace Gas, Gas Log, Great Room, Outside
  • APPLIANCES Convection Oven, Dishwasher, Disposal, Electric Range, Exhaust Hood, Filtration System, Microwave, Plumbed For Ice Maker, Refrigerator, Refrigerator with Ice Maker, Self Cleaning Oven, Wall Oven, Warming Drawer
  • other interior Features Attic Stairs Pulldown, Built-in Features, Cable Prewire, Entrance Foyer, Garden Tub, Kitchen Island, Open Floorplan, Pantry, Storage, Walk-In Closet(s)

Area & Lot

  • Status Sold
  • Date Sold April 10, 2026
  • Living Area3,663 Sq.Ft.
  • Lot Area0.74 Acres
  • MLS® ID4346939
  • TypeResidential
  • YEAR BUILT1998
  • NeighborhoodAero Plantation
  • Architecture StylesTransitional
  • Elementary SchoolMarvin
  • Middle SchoolMarvin Ridge
  • High SchoolMarvin Ridge

Exterior

  • STORIES2
  • Garage Space3.0
  • water SourceCity
  • utilitiesCable Available, Cable Connected, Electricity Connected, Natural Gas
  • roofArchitectural Shingle
  • lot featuresPrivate
  • parkingAttached Garage, Detached Garage, Garage Door Opener, Garage Faces Front, Garage Faces Side, Keypad Entry
  • HEAT TYPEForced Air, Natural Gas, Zoned
  • AIR CONDITIONINGCeiling Fan(s), Central Air, Zoned
  • sewerPublic Sewer
  • SubstructureBasement, Crawl Space, Other - See Remarks
  • security FeaturesCarbon Monoxide Detector(s), Smoke Detector(s)
  • other exterior FeaturesOutdoor Kitchen

Financial

  • Sales Price$1,375,000
  • HOA $650/yr

Aero Plantation

Explore

Work With Us

Work with a team that combines Charlotte expertise with a thoughtful, hands-on approach.

Follow Us on Instagram