Leave a Message

Thank you for your message. We will be in touch with you shortly.

1111 Thessallian Lane
SEE ALL PHOTOS
1111 Thessallian Lane
Courtesy of Keller Williams Ballantyne Area, Tashan Hairston Listing Contact: [email protected] 
Sold

1111 Thessallian Lane

1111 Thessallian Lane, Indian Trail, NC 28079

$580,000
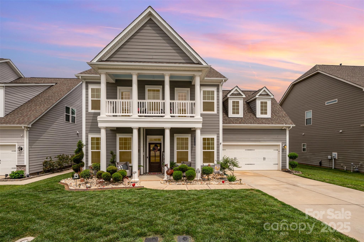
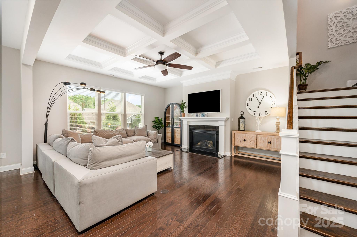
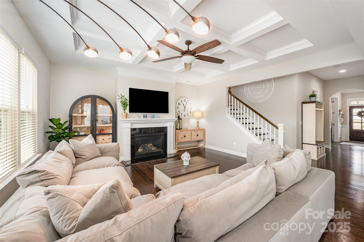
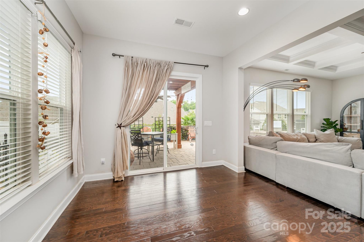
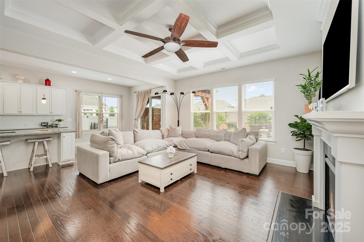
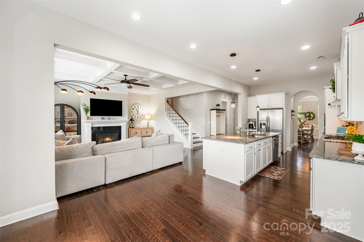
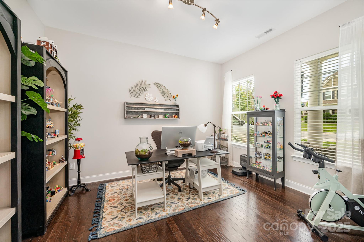
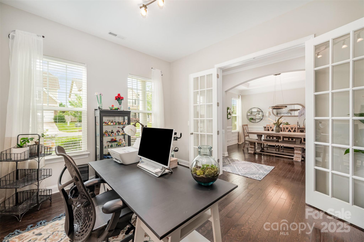
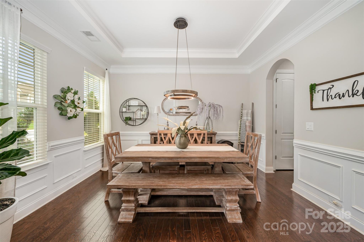
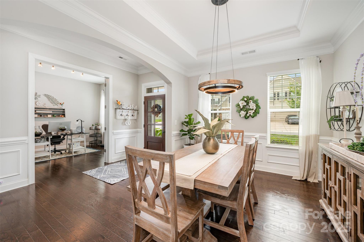
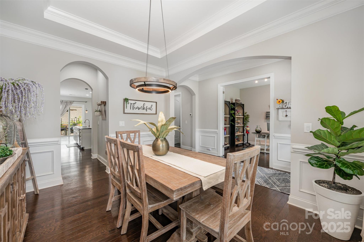
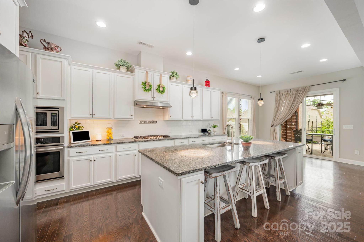
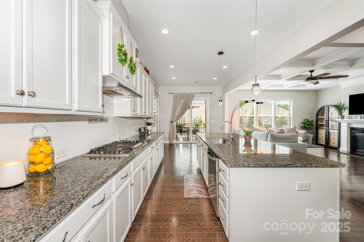
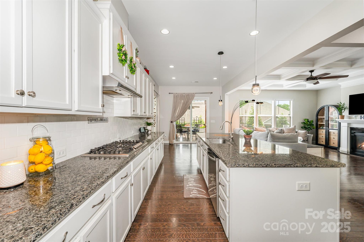
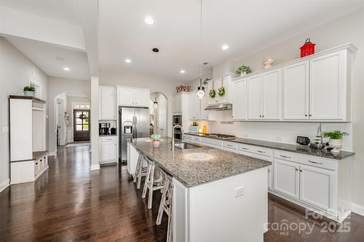
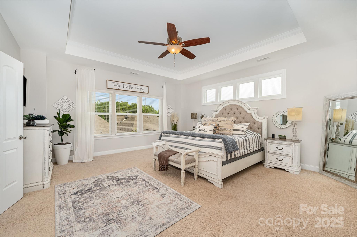
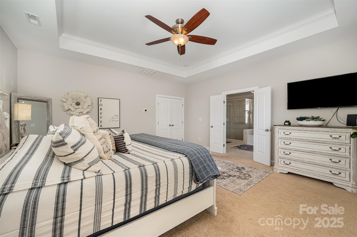
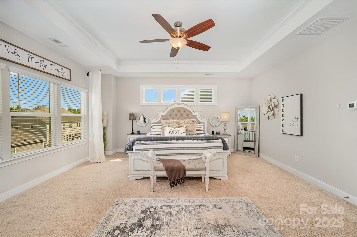
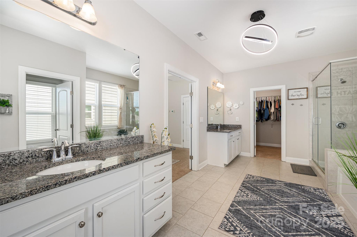
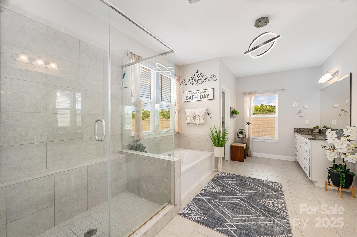
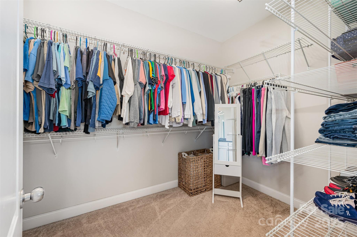
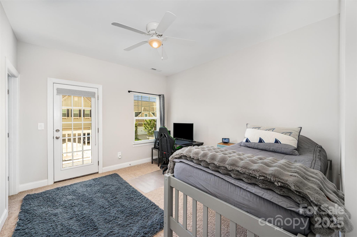
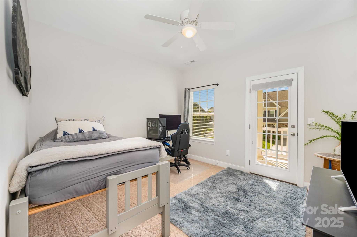
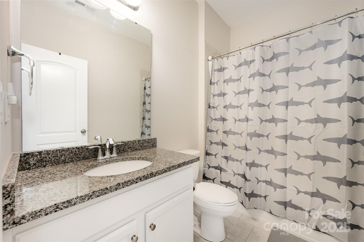
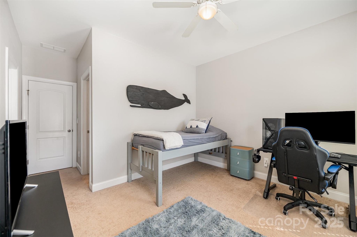
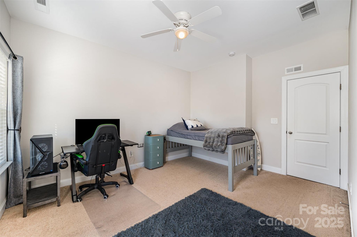
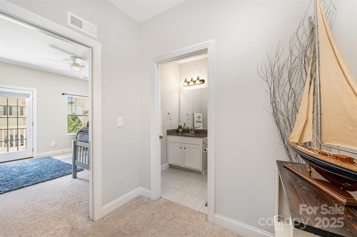
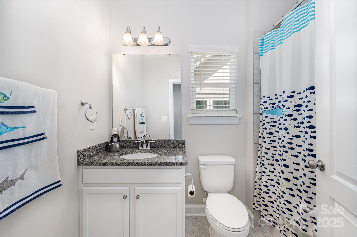
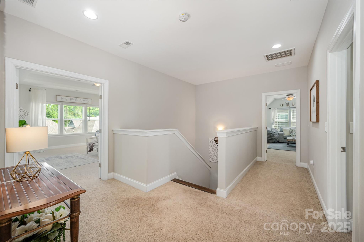
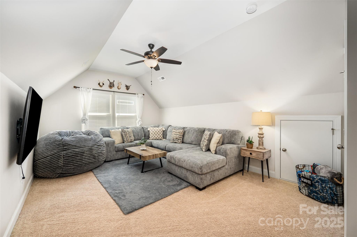
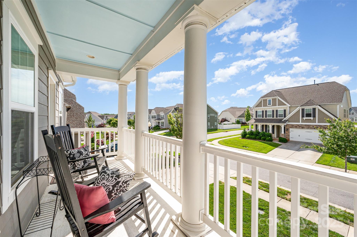
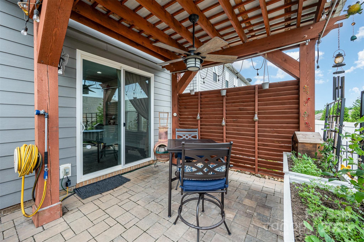
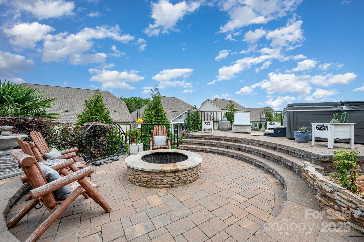
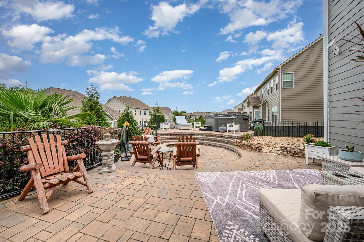
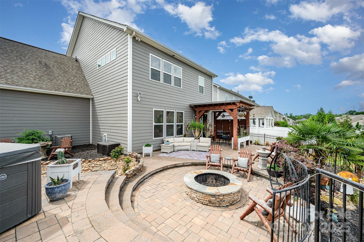
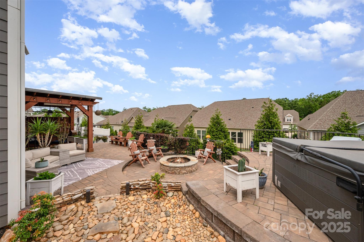
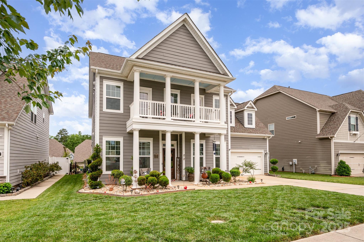
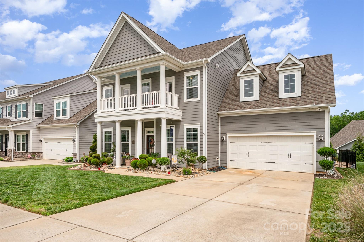
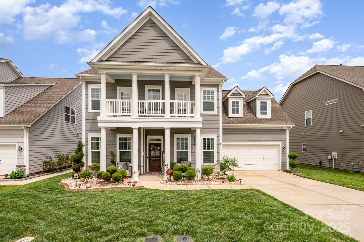
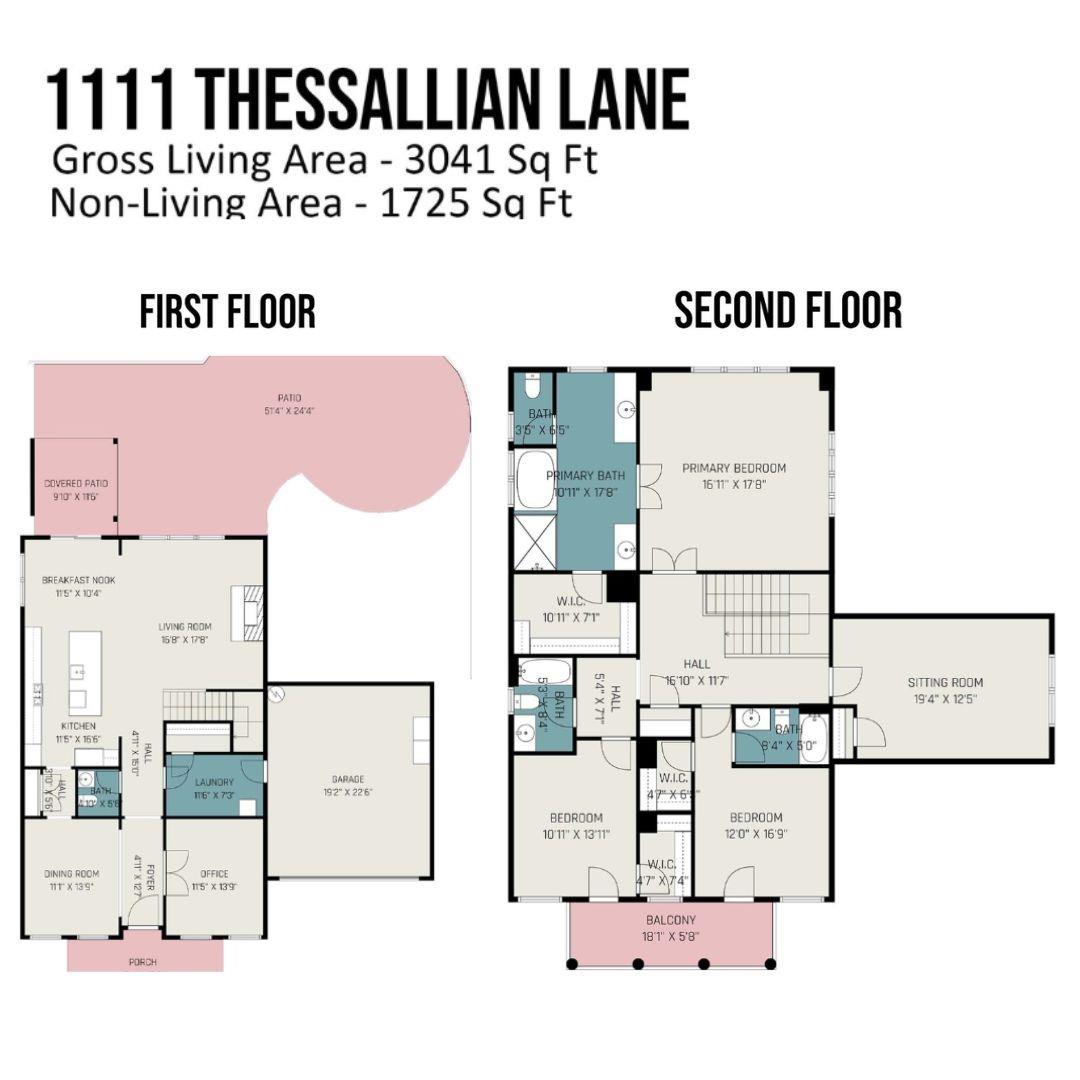
This spacious 4 bedroom, 3.5 bathroom home offers 3,041 sq ft of open living space with vinyl wood floors and a modern kitchen. Built in 2018, it blends style and function with a expansive layout and quality finishes throughout. Enjoy a standout backyard retreat featuring a cedar pergola with metal roof, firepit, jacuzzi, and fenced yard--perfect for relaxing or entertaining. Located in Bonterra Village, a sought-after community with amenities including a pool, fitness center, clubhouse, and trails--close to shopping, dining, and more. This move-in ready home has everything you need and more, come see it today!

4
beds

4
baths

3,041 Sq.Ft. LIVING AREA

7,405.2 Sq.Ft. lot

Kelli Mallory

Kelli Mallory

Features & Amenities

Interior

  • total bedrooms4
  • Total bathrooms4
  • full bathrooms3
  • half bathroom1
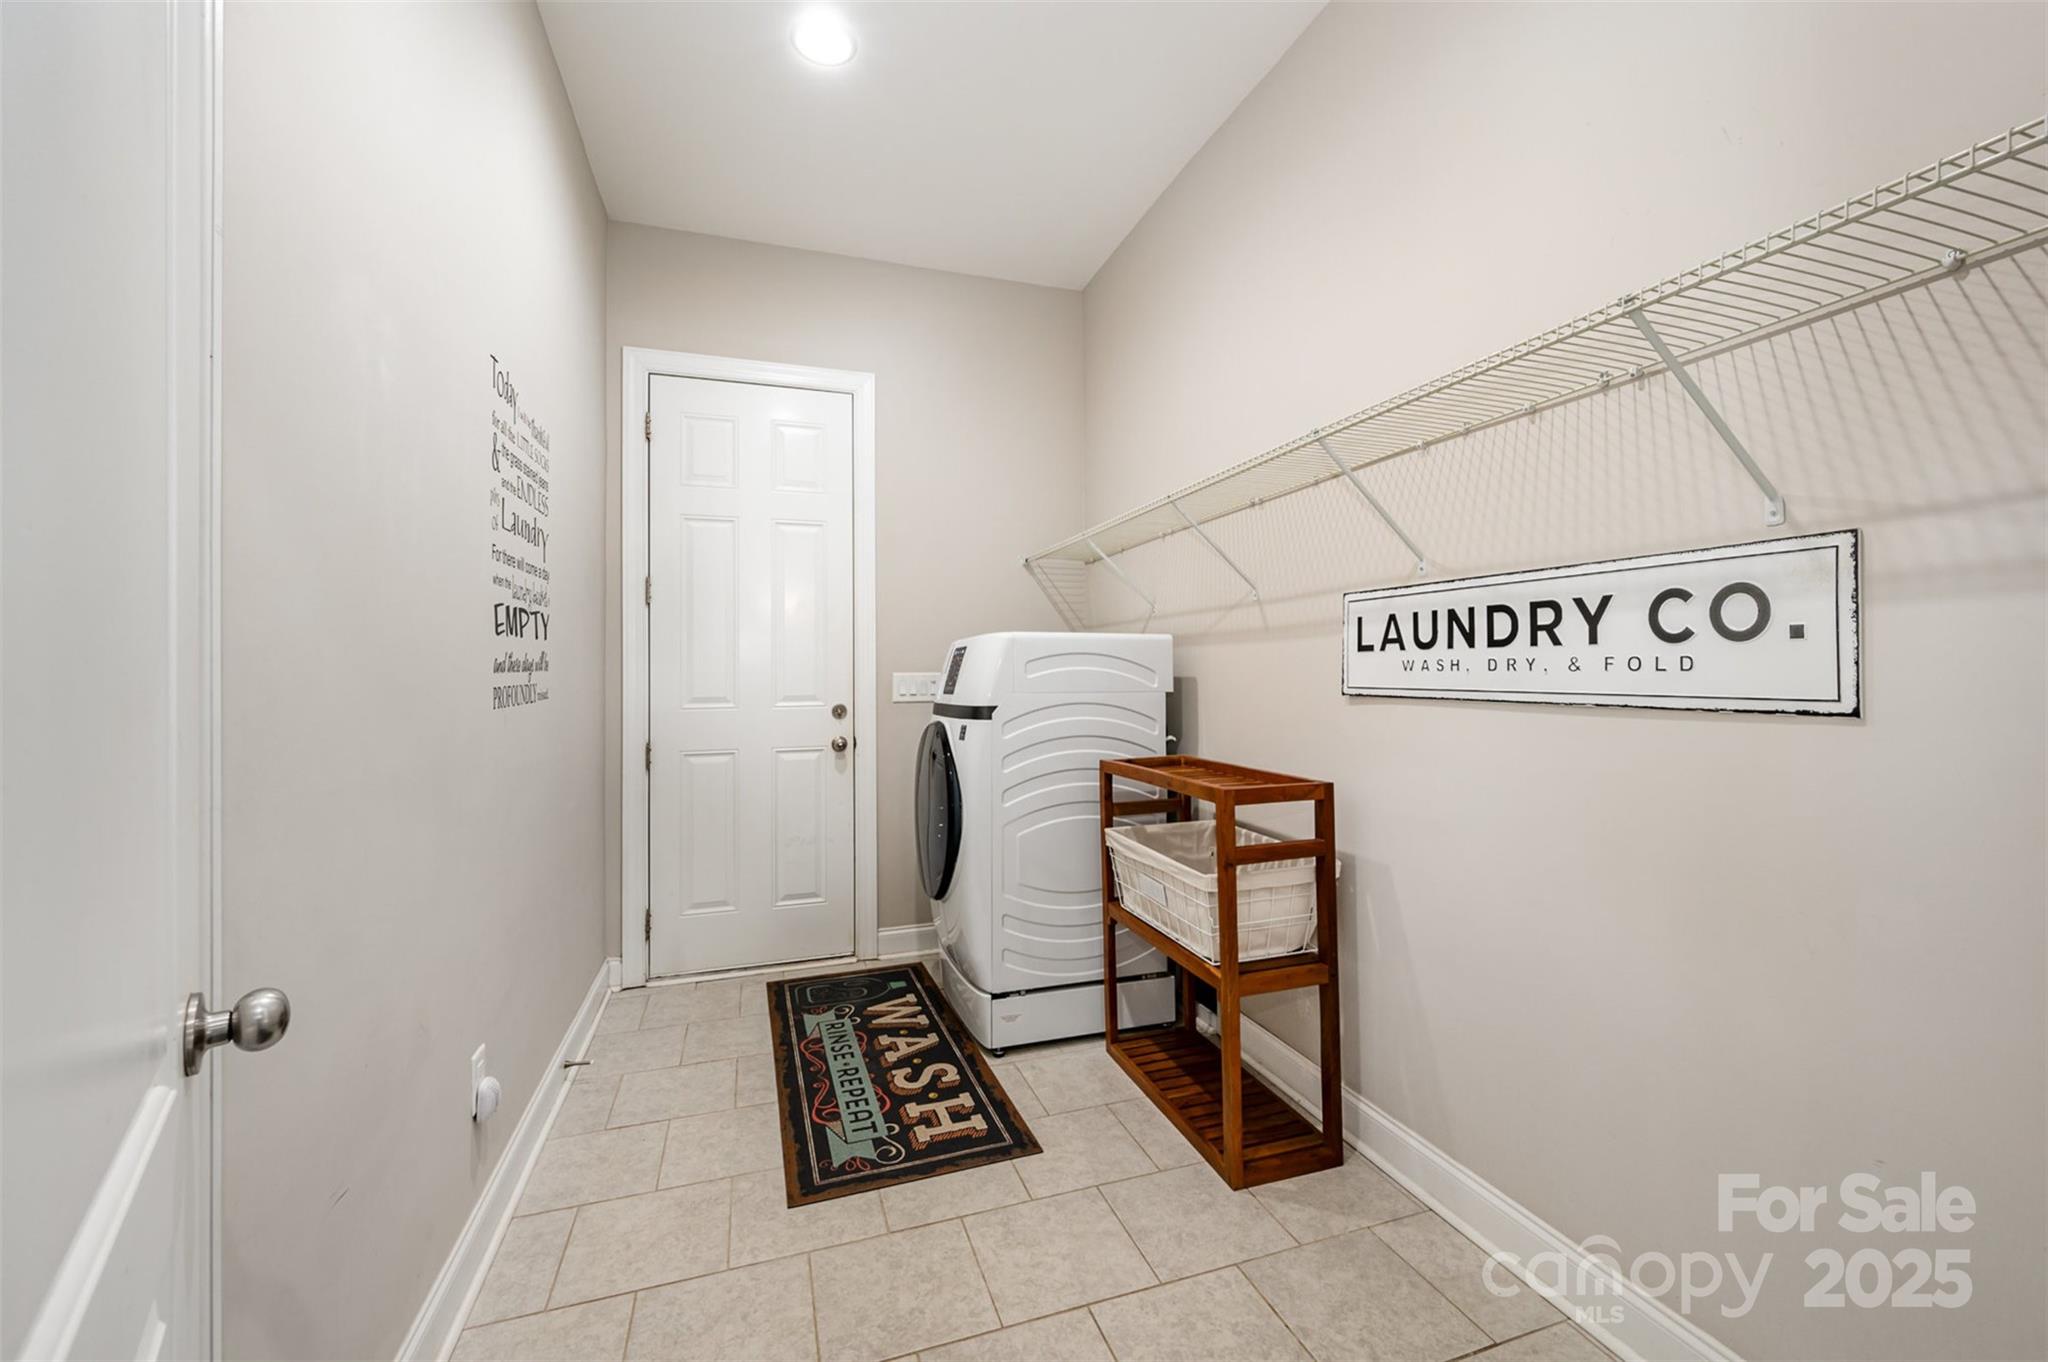
  • Laundry room Electric Dryer Hookup, Lower Level, Washer Hookup
  • APPLIANCES Convection Oven, Dishwasher, Disposal, ENERGY STAR Qualified Dishwasher, ENERGY STAR Qualified Refrigerator, Exhaust Fan, Filtration System, Gas Range

Area & Lot

  • Status Sold
  • Date Sold June 30, 2025
  • Living Area3,041 Sq.Ft.
  • Lot Area7,405.2 Sq.Ft.
  • MLS® ID4259366
  • TypeResidential
  • YEAR BUILT2018
  • NeighborhoodThe Brooks
  • Elementary SchoolUnspecified
  • Middle SchoolPorter Ridge
  • High SchoolPorter Ridge

Exterior

  • STORIES2
  • Garage Space2.0
  • water SourceCity
  • parkingDriveway
  • HEAT TYPECentral
  • AIR CONDITIONINGCentral Air
  • sewerPublic Sewer
  • SubstructureSlab
  • other exterior FeaturesFire Pit, Hot Tub

Financial

  • Sales Price$580,000
  • HOA $80/mo
  • Zoning AP6

The Brooks

Explore

Work With Us

Work with a team that combines Charlotte expertise with a thoughtful, hands-on approach.

Follow Us on Instagram