Leave a Message

Thank you for your message. We will be in touch with you shortly.

11126 Sound Road
11126 Sound Road
11126 Sound Road
11126 Sound Road
11126 Sound Road
11126 Sound Road
11126 Sound Road
11126 Sound Road
11126 Sound Road
11126 Sound Road
11126 Sound Road
11126 Sound Road
11126 Sound Road
11126 Sound Road
11126 Sound Road
11126 Sound Road
11126 Sound Road
11126 Sound Road
11126 Sound Road
11126 Sound Road
11126 Sound Road
11126 Sound Road
11126 Sound Road
11126 Sound Road
11126 Sound Road
11126 Sound Road
11126 Sound Road
11126 Sound Road
11126 Sound Road
11126 Sound Road
11126 Sound Road
11126 Sound Road
11126 Sound Road
11126 Sound Road
11126 Sound Road
11126 Sound Road
11126 Sound Road
11126 Sound Road
11126 Sound Road
11126 Sound Road
11126 Sound Road
11126 Sound Road
11126 Sound Road
11126 Sound Road
11126 Sound Road
11126 Sound Road
SEE ALL PHOTOS
11126 Sound Road
11126 Sound Road
11126 Sound Road
11126 Sound Road
11126 Sound Road
11126 Sound Road
11126 Sound Road
11126 Sound Road
11126 Sound Road
11126 Sound Road
11126 Sound Road
11126 Sound Road
11126 Sound Road
11126 Sound Road
11126 Sound Road
11126 Sound Road
11126 Sound Road
11126 Sound Road
11126 Sound Road
11126 Sound Road
11126 Sound Road
11126 Sound Road
11126 Sound Road
11126 Sound Road
11126 Sound Road
11126 Sound Road
11126 Sound Road
11126 Sound Road
11126 Sound Road
11126 Sound Road
11126 Sound Road
11126 Sound Road
11126 Sound Road
11126 Sound Road
11126 Sound Road
11126 Sound Road
11126 Sound Road
11126 Sound Road
11126 Sound Road
11126 Sound Road
11126 Sound Road
11126 Sound Road
11126 Sound Road
11126 Sound Road
11126 Sound Road
11126 Sound Road
Courtesy of Dickens Mitchener & Associates Inc, Sarah Szczodrowski Listing Contact: [email protected] 
Sold

11126 Sound Road

11126 Sound Road, Davidson, NC 28036

$1,015,000
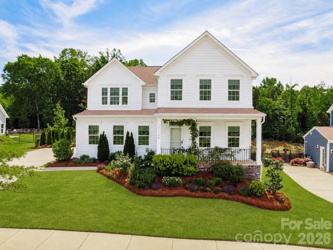
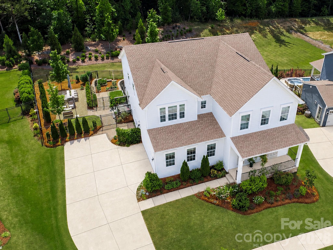
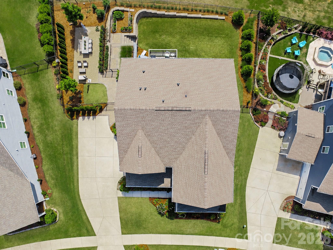
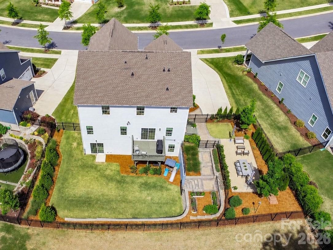
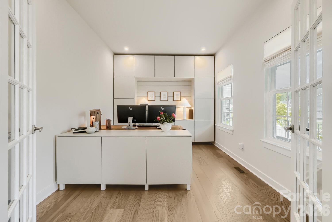
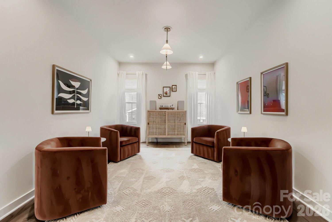
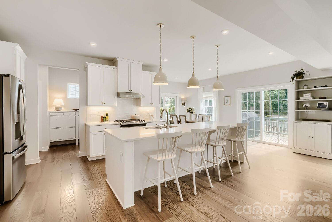
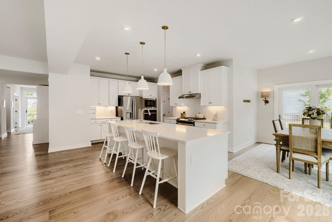
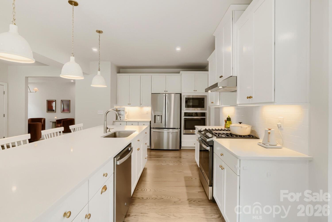
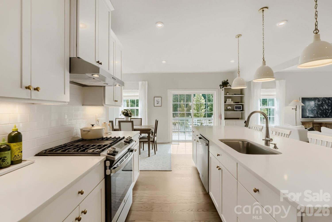
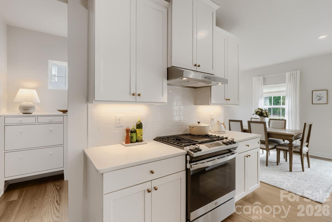
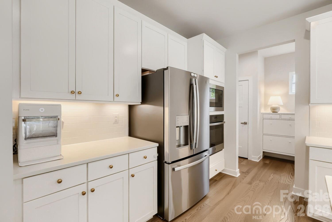
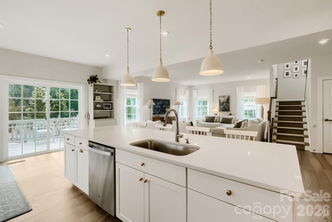
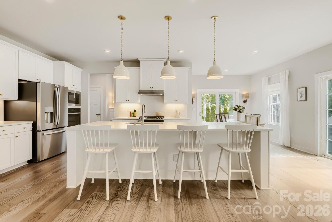
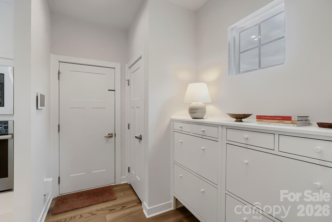
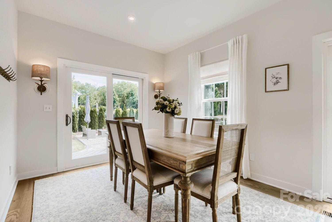
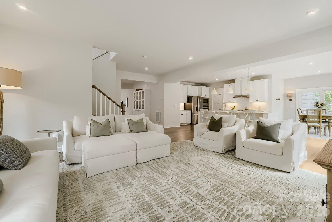
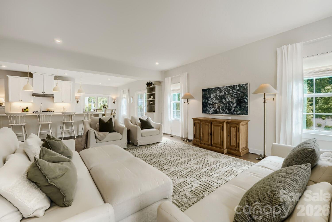
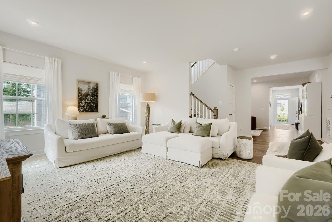
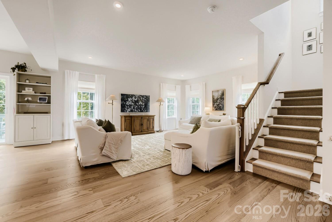
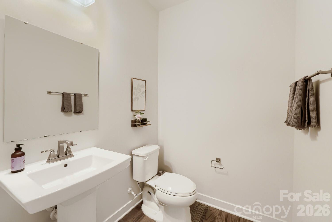
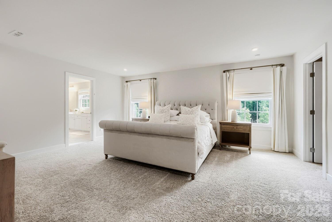
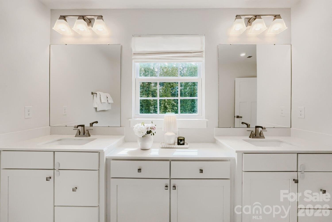
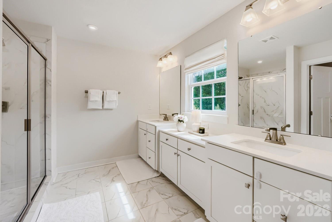
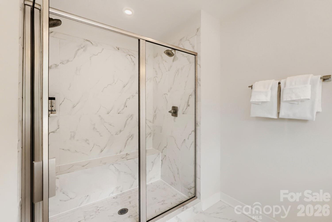
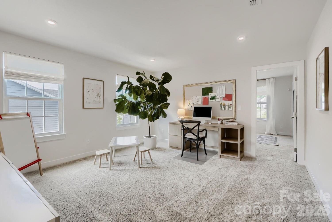
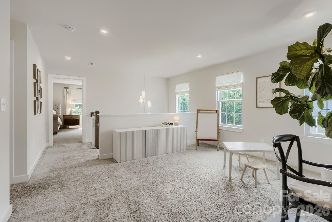
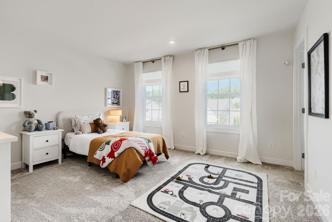
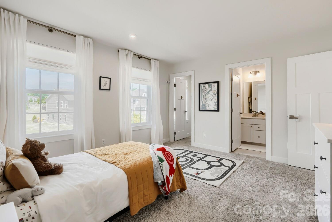
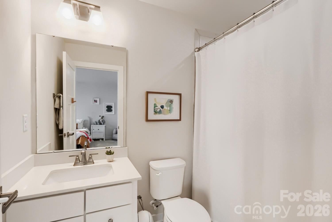
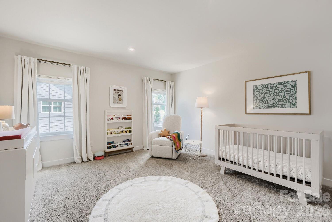
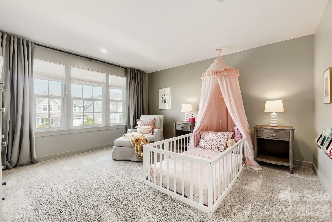
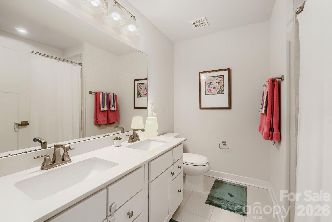
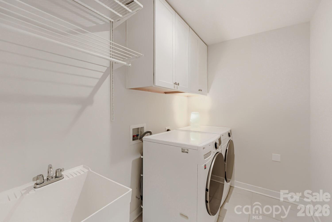
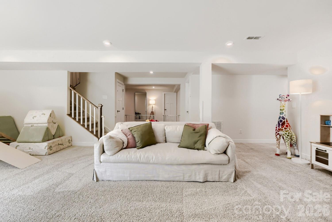
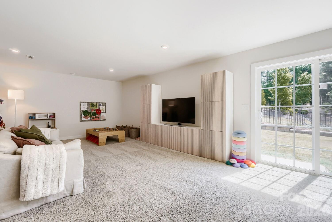
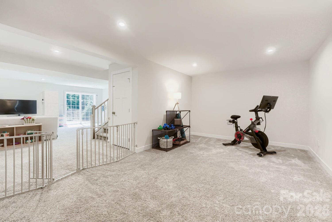
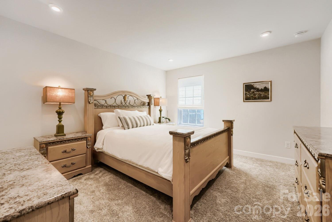
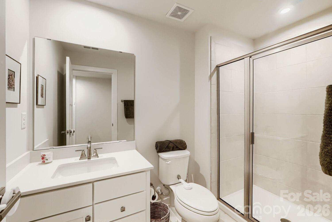
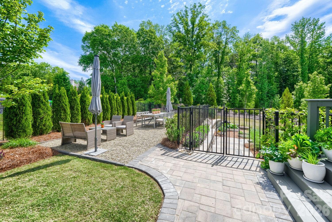
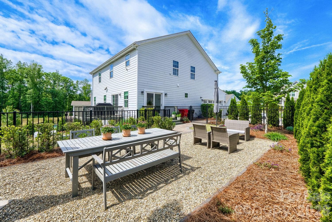
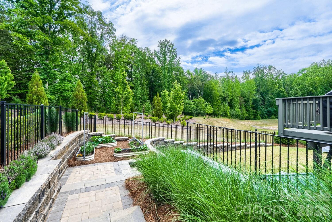
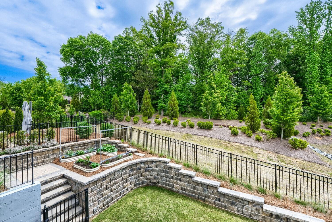
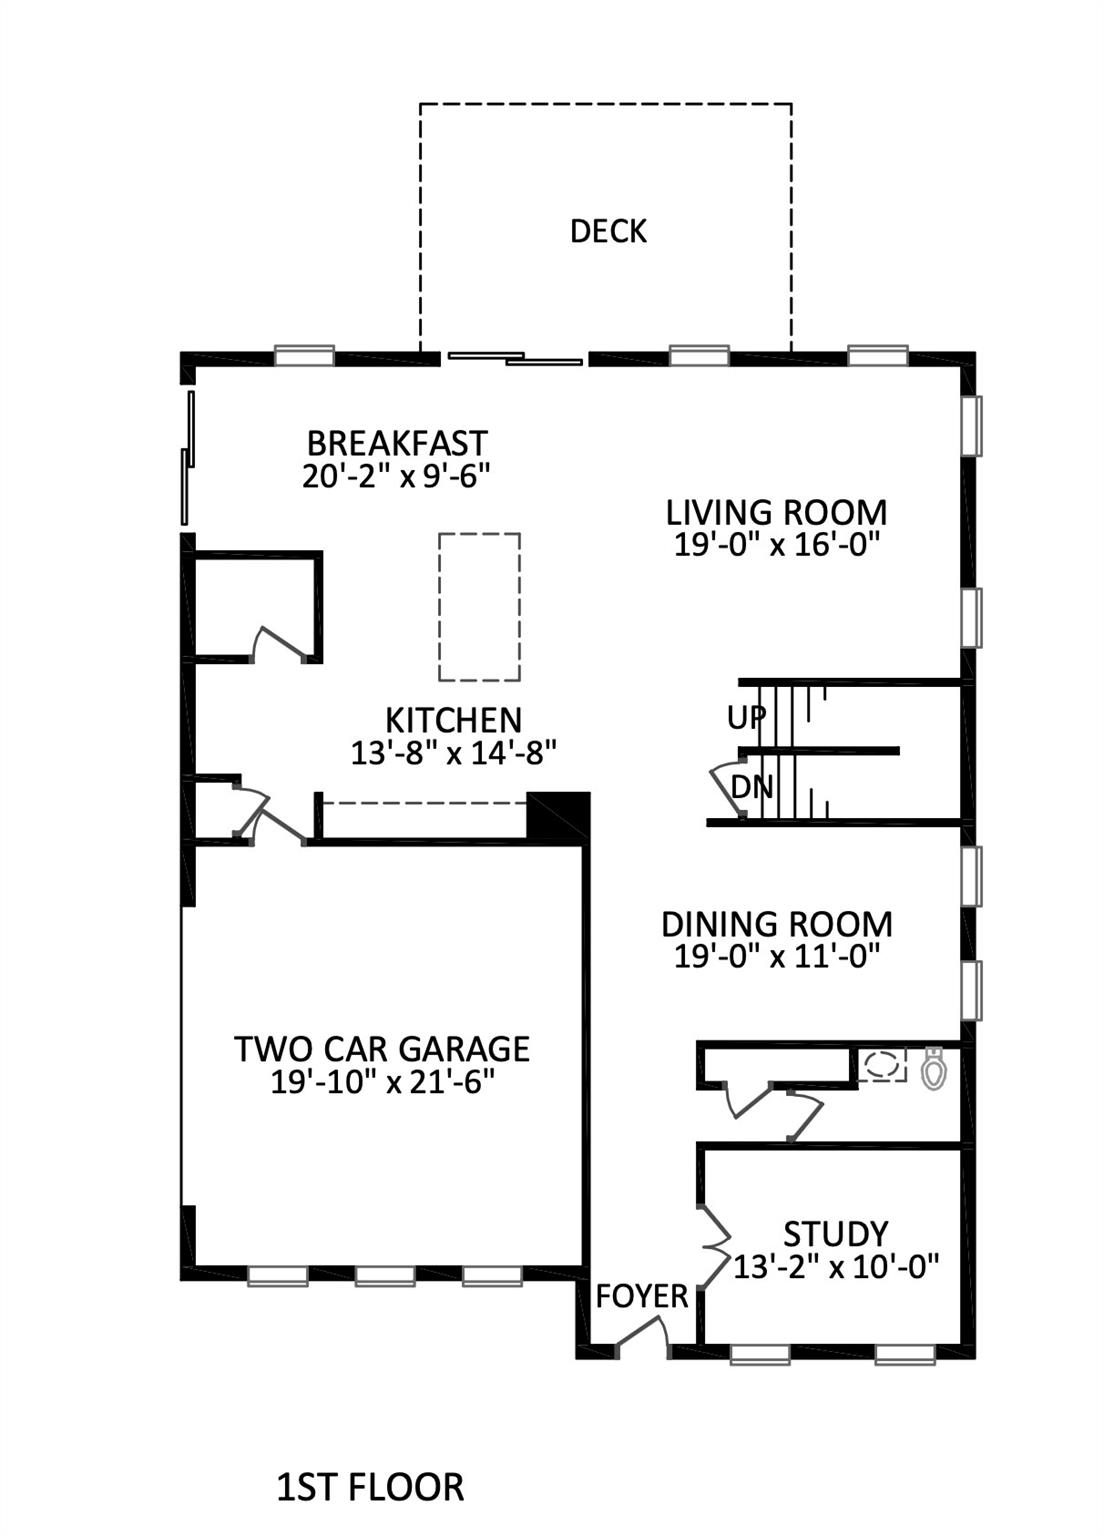
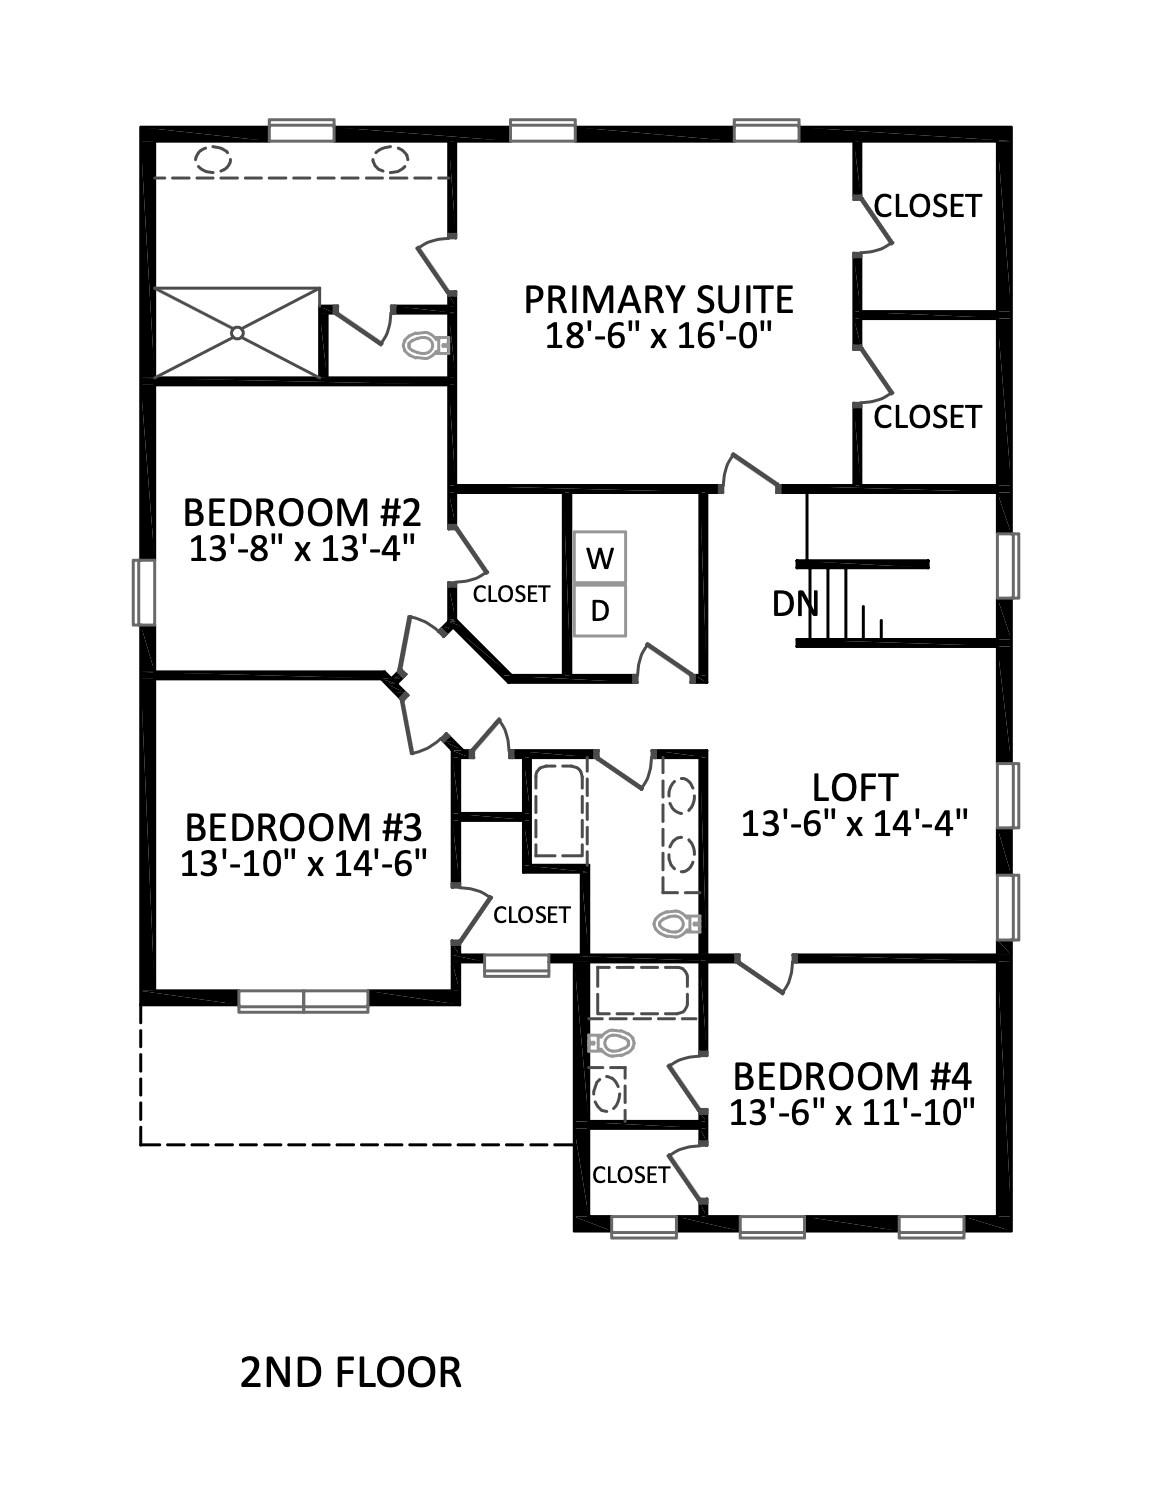
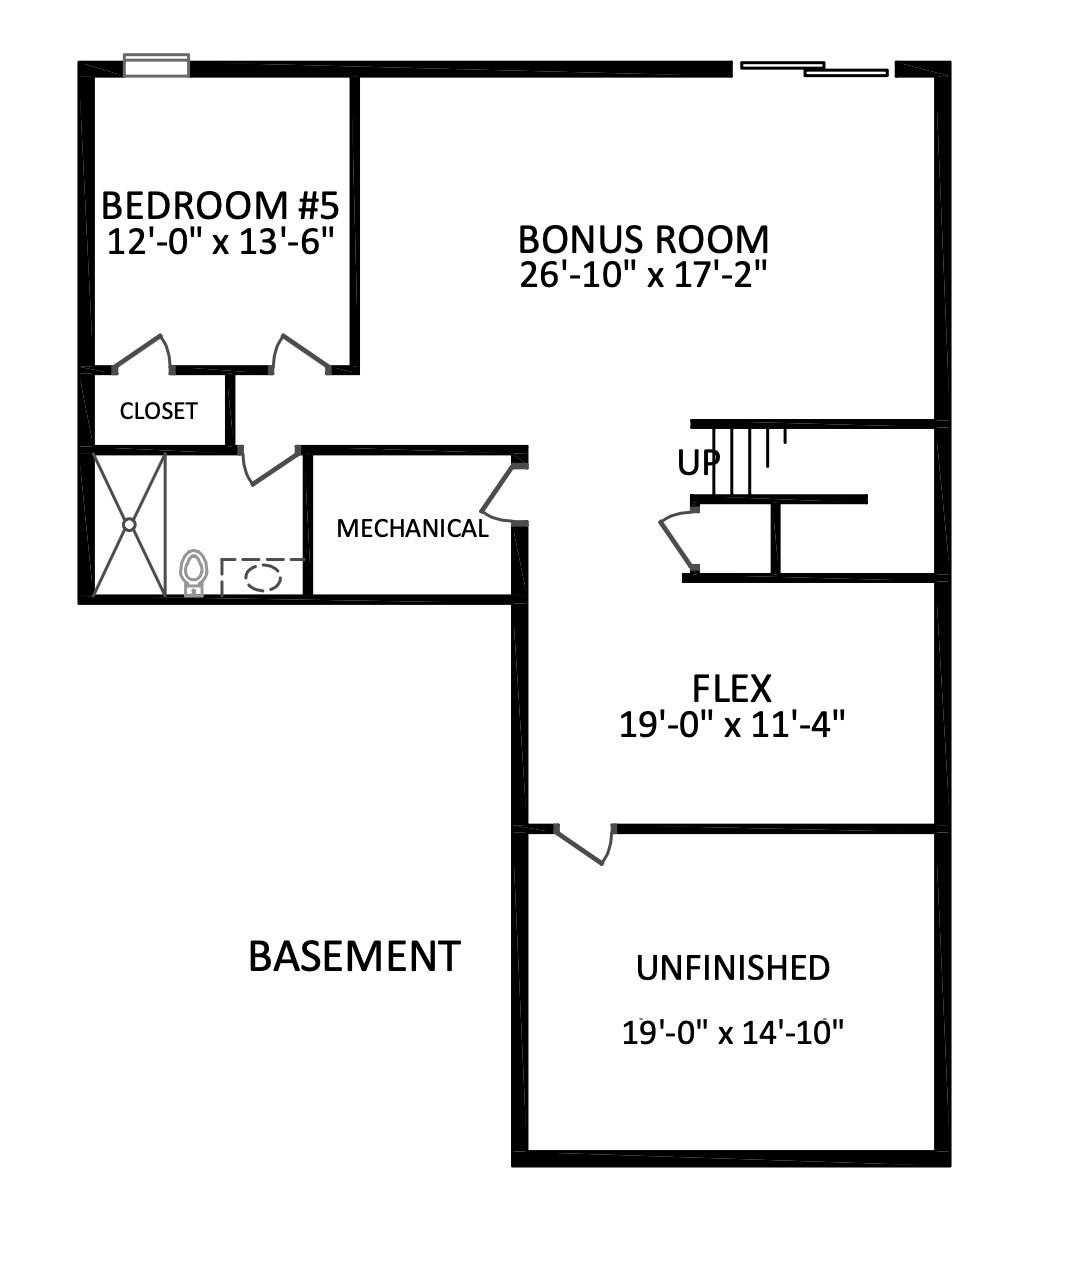
Nestled in one of Davidson's most desirable areas and located within the Davidson Elementary school zone, this beautifully curated home blends timeless design, functional living, and an exceptional outdoor experience. Mature trees and serene wooded views create a peaceful sense of retreat. The drive home is lined with bucolic scenery, horses, and stables, yet downtown Davidson, Lake Norman, and convenient access to Charlotte via I-77 are just minutes away. Inside, abundant natural light and a soft palette of warm neutrals create an airy, calming atmosphere throughout. The thoughtfully designed floorplan offers exceptional flow with generously sized living spaces, a dedicated main-level office, upstairs loft area, and multiple gathering spaces designed for both everyday living and entertaining. Thoughtful upgrades throughout include custom Roman shades, built-in storage solutions, designer lighting, and carefully selected finishes that bring warmth and character to every space. The fully finished walk-out basement is a true extension of the home, with bright recreation and living areas that open seamlessly to the yard while offering privacy and flexibility for guests or multigenerational living. Complete with a full bedroom and bath, climate-controlled storage, and plumbing already in place for a future wet bar or kitchenette, the lower level is ideal for an au pair or secondary living quarters. Outside is where this property truly shines. The yard has been reimagined into a private sanctuary with terraced landscaping, lush gardens, expansive green space, and an inviting pea gravel entertaining area with ample room for lounging and dining al fresco among the trees, creating a natural connection between the home and its outdoor spaces.

5
beds

5
baths

4,572 Sq.Ft. LIVING AREA

9,583.2 Sq.Ft. lot

Sarah Szczodrowski

Sarah Szczodrowski

Features & Amenities

Interior

  • total bedrooms5
  • Total bathrooms5
  • full bathrooms4
  • half bathroom1
  • Laundry room Laundry Room, Upper Level
  • Flooring Carpet, Tile, Wood
  • APPLIANCES Dishwasher, Disposal, Exhaust Fan, Gas Range, Microwave, Wall Oven
  • other interior Features Attic Other, Entrance Foyer, Kitchen Island, Open Floorplan, Storage, Walk-In Closet(s), Walk-In Pantry

Area & Lot

  • Status Sold
  • Date Sold June 17, 2026
  • Living Area4,572 Sq.Ft.
  • Lot Area9,583.2 Sq.Ft.
  • MLS® ID4379967
  • TypeResidential
  • YEAR BUILT2021
  • NeighborhoodDavidson
  • Elementary SchoolDavidson
  • Middle SchoolBailey
  • High SchoolWilliam Amos Hough

Exterior

  • STORIES2
  • Garage Space2.0
  • water SourceCity
  • utilitiesCable Available, Electricity Connected, Fiber Optics, Natural Gas
  • roofArchitectural Shingle
  • parkingDriveway, Attached Garage, Garage Door Opener, Garage Faces Side
  • HEAT TYPECentral, Natural Gas, Zoned
  • AIR CONDITIONINGCentral Air, Zoned
  • sewerPublic Sewer
  • SubstructureBasement
  • security FeaturesCarbon Monoxide Detector(s), Smoke Detector(s)

Financial

  • Sales Price$1,015,000
  • HOA $240/3 mos

Davidson

A gorgeous water town so close to one of the biggest financial centers in the country.

Explore

Work With Us

Work with a team that combines Charlotte expertise with a thoughtful, hands-on approach.

Follow Us on Instagram