Leave a Message

Thank you for your message. We will be in touch with you shortly.

1130 Princeton Avenue
SEE ALL PHOTOS
1130 Princeton Avenue
Courtesy of Dickens Mitchener & Associates Inc, Sarah Curme Listing Contact: [email protected] 
Sold

1130 Princeton Avenue

1130 Princeton Avenue, Charlotte, NC 28209

$1,450,000
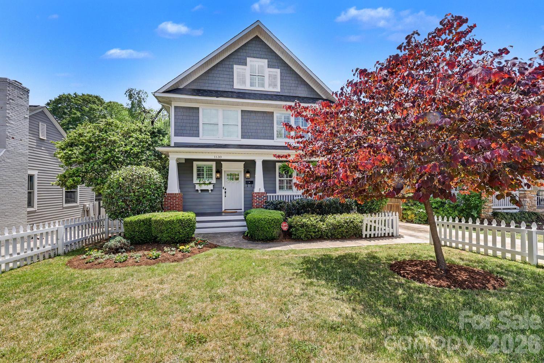
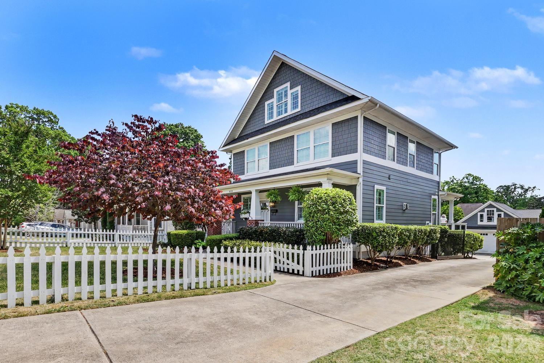
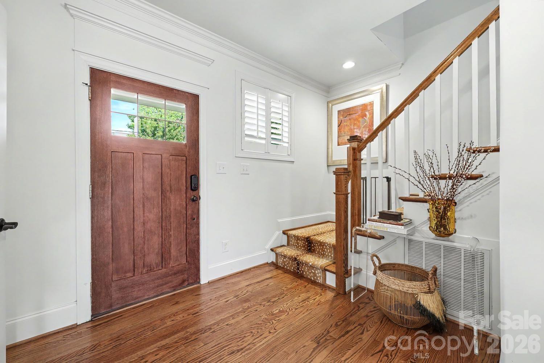
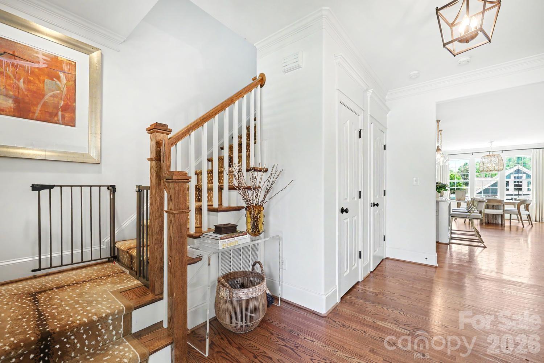
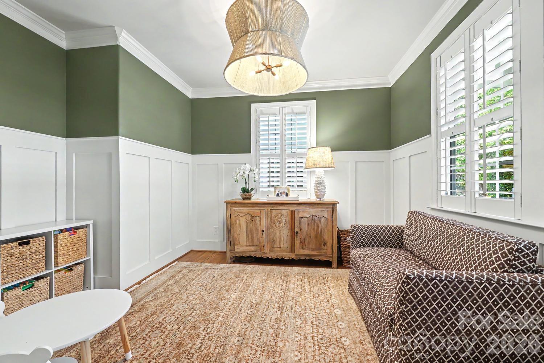
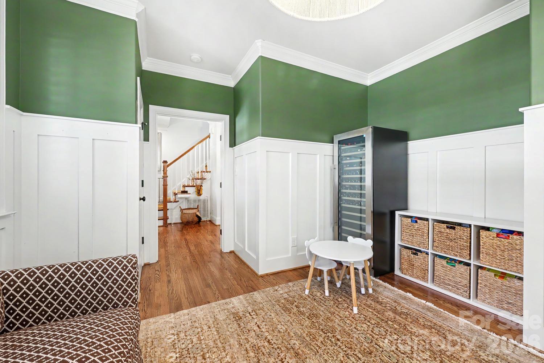
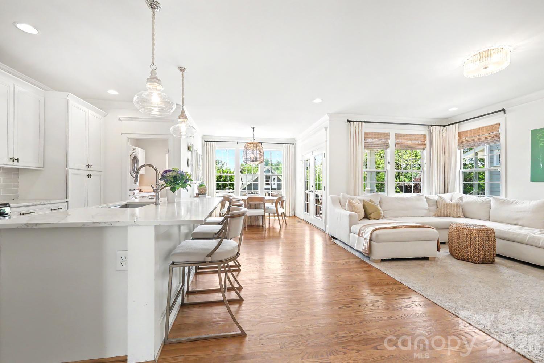
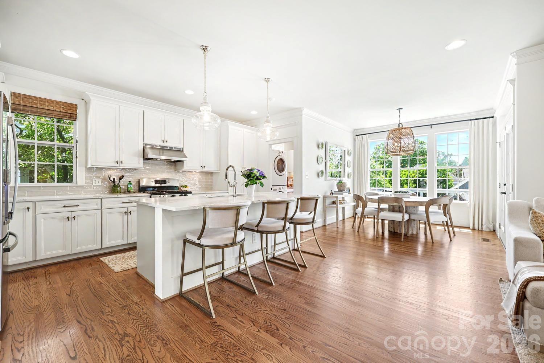
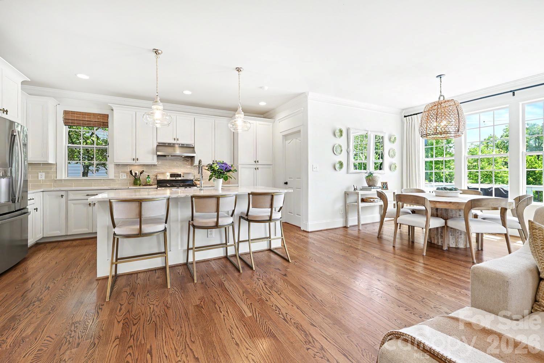
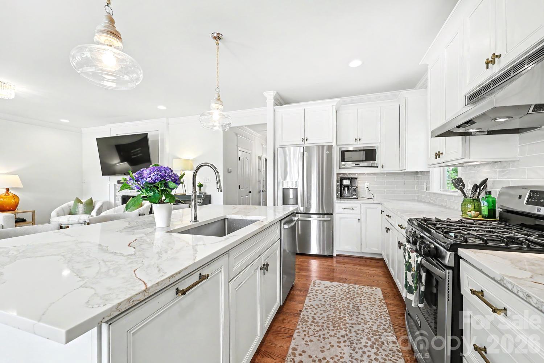
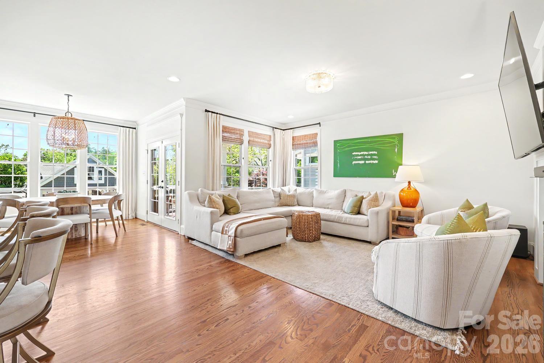
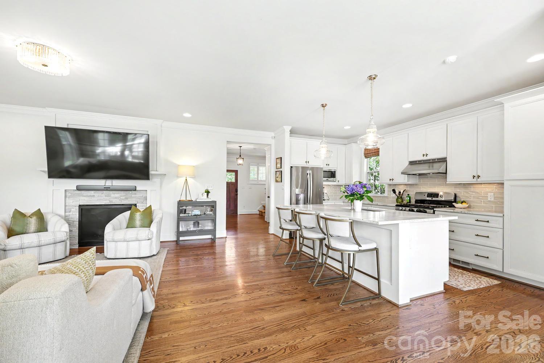
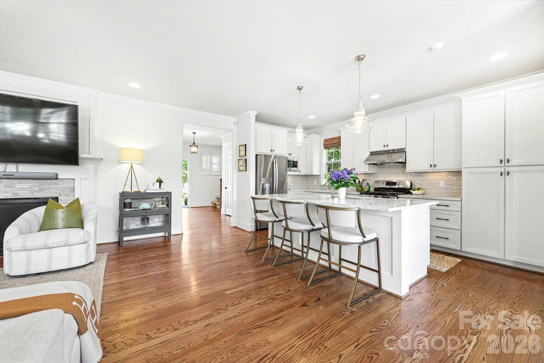
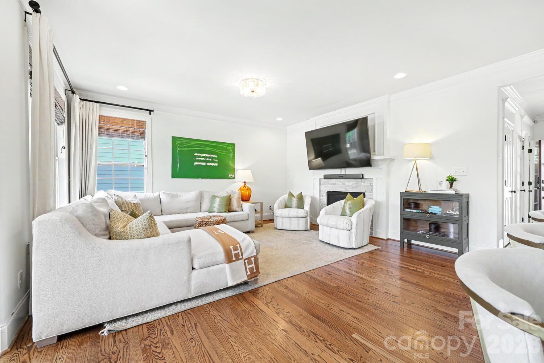
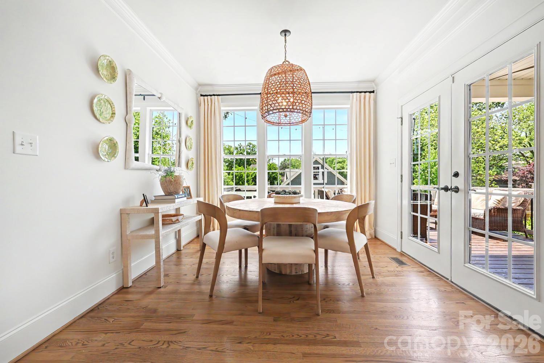
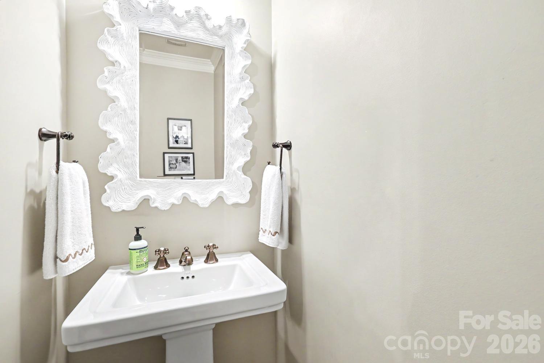
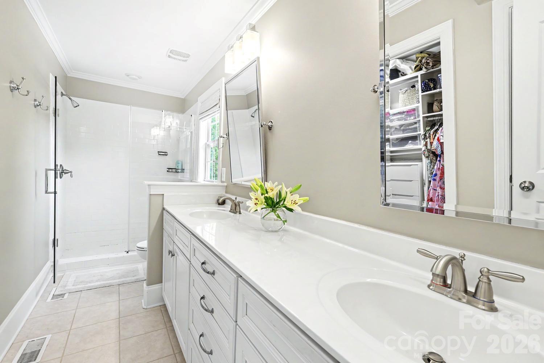
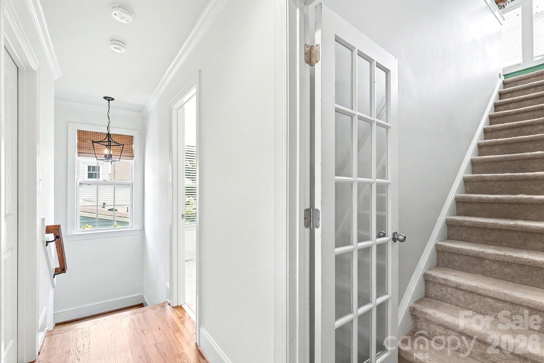
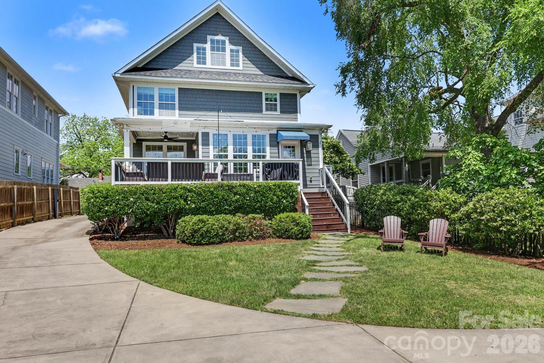
Welcome to 1130 Princeton Ave. This charming four-bedroom, two-and-a-half-bath home is situated on a .20-acre lot in the desirable Myers Park/Freedom Park area. The main floor features an open layout with abundant natural light and well-designed spaces for dining and entertaining. French doors from the foyer open into a versatile room equipped with custom millwork and lighting While currently used as a playroom, this flex space can be used as a playroom or secondary living space. The kitchen, bright and spacious with a large island for seating, overlooks a comfortable living room with a gas fireplace and an eat-in dining area with expansive windows that provide views of the rear yard.
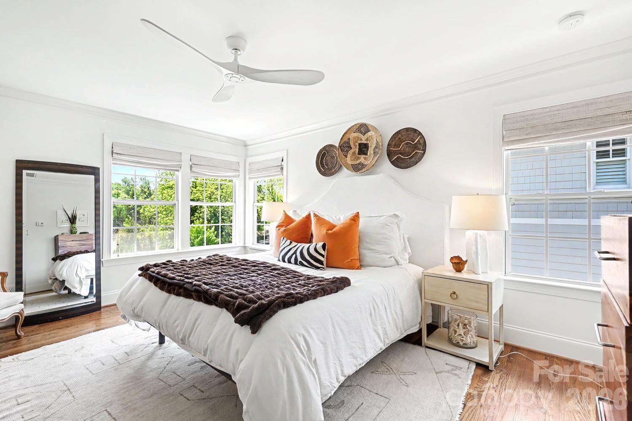
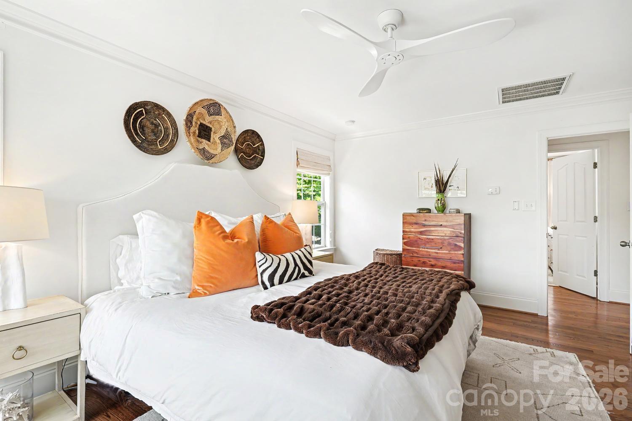
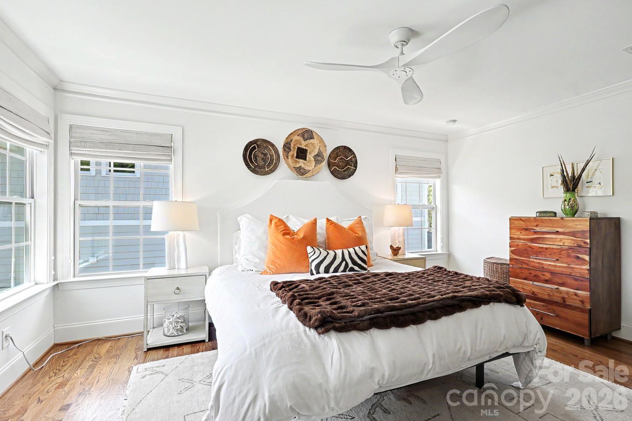
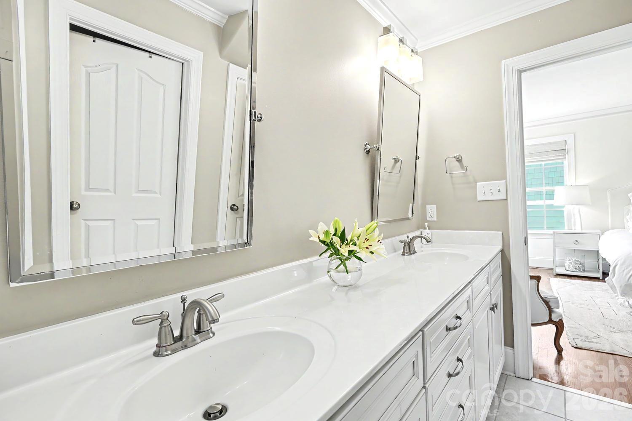
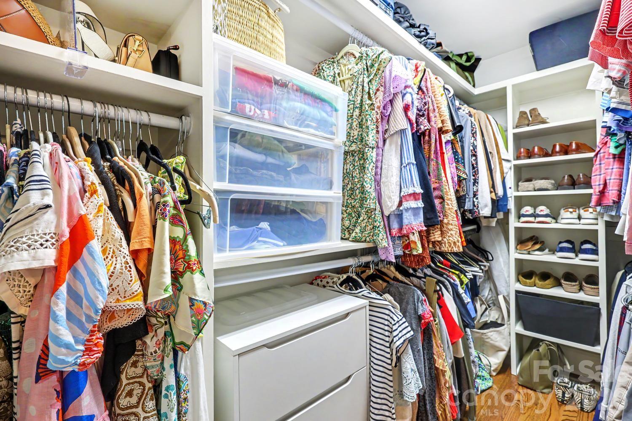
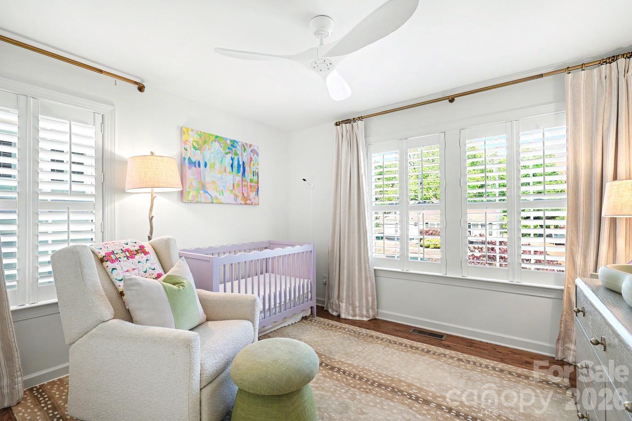
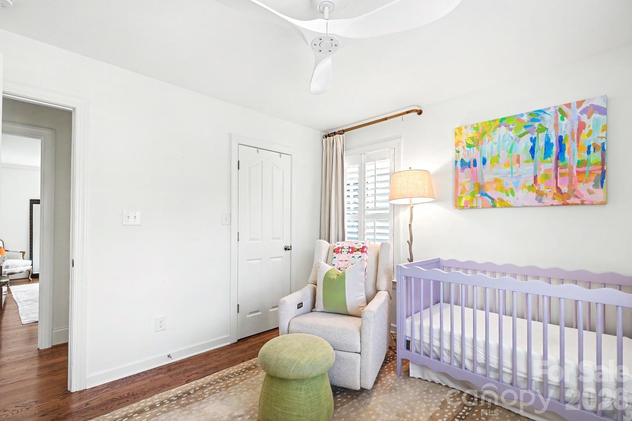
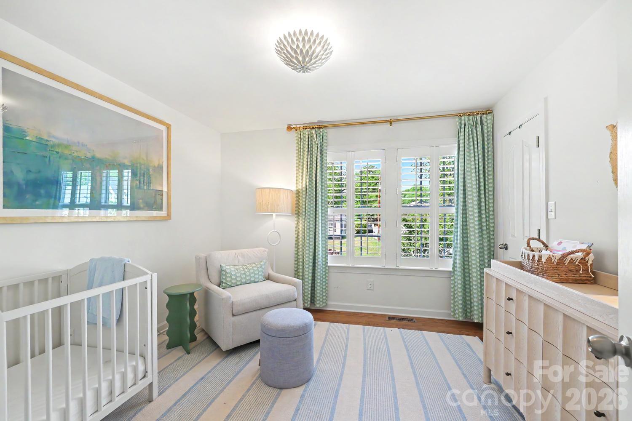
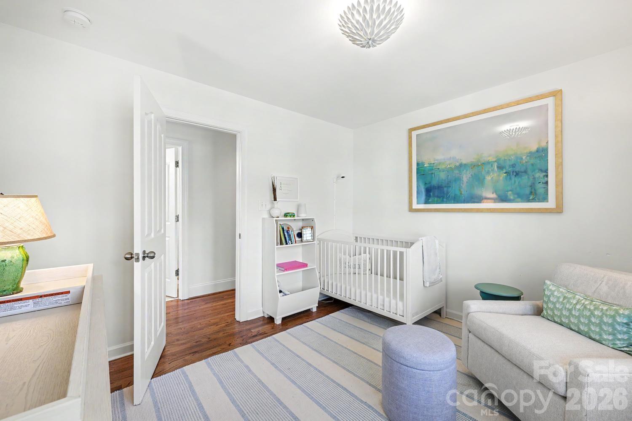
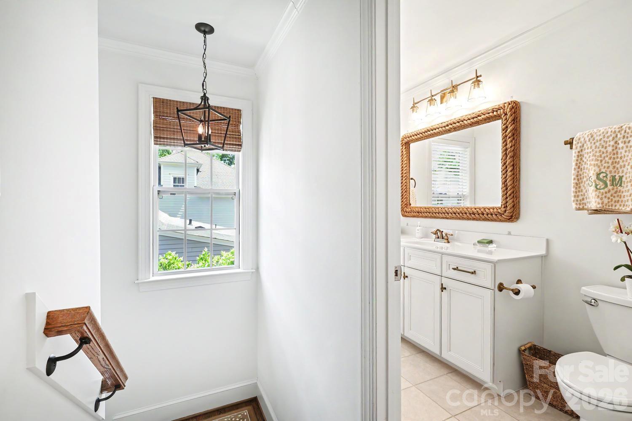
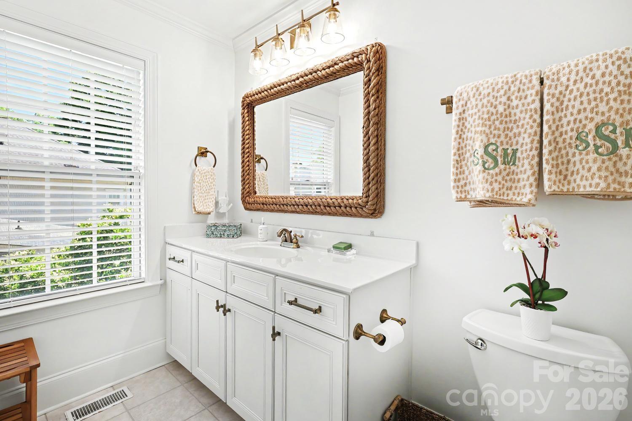
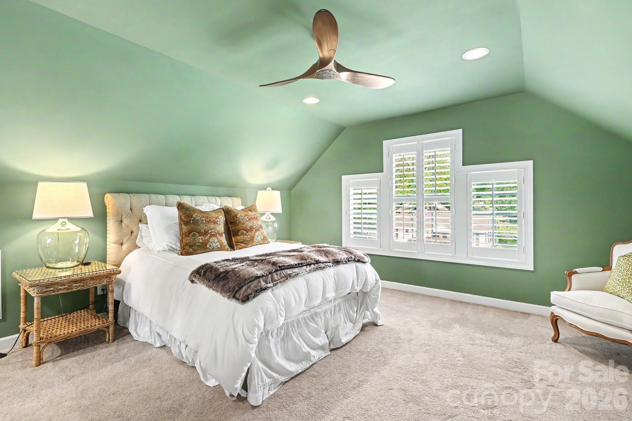
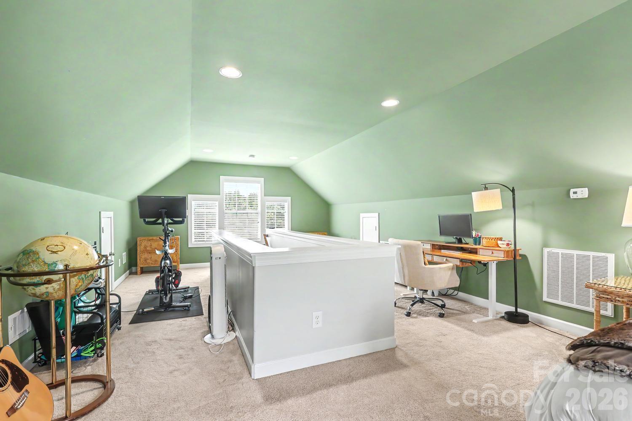
Upstairs, the second floor includes a primary suite, two additional bedrooms with generous closets, and a hall bathroom. The third floor offers a sizable bonus room that allows for flexible use, accommodating a bedroom, home office, or fitness area.
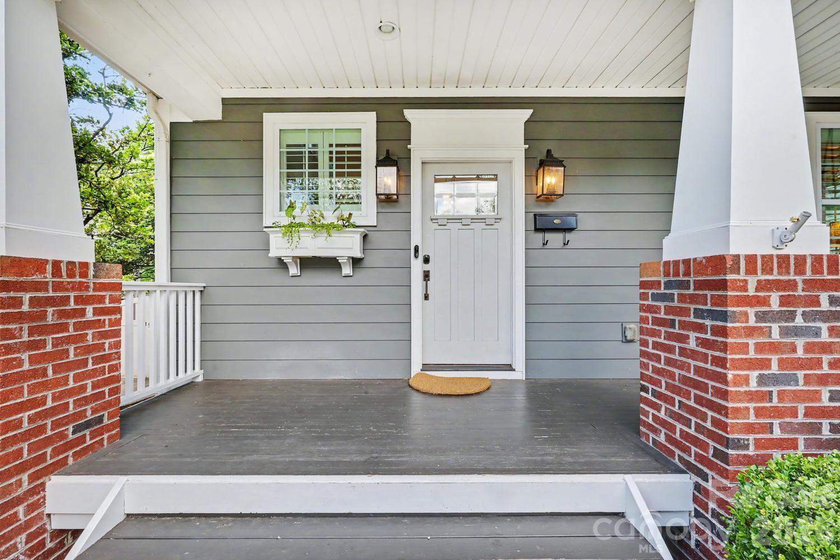
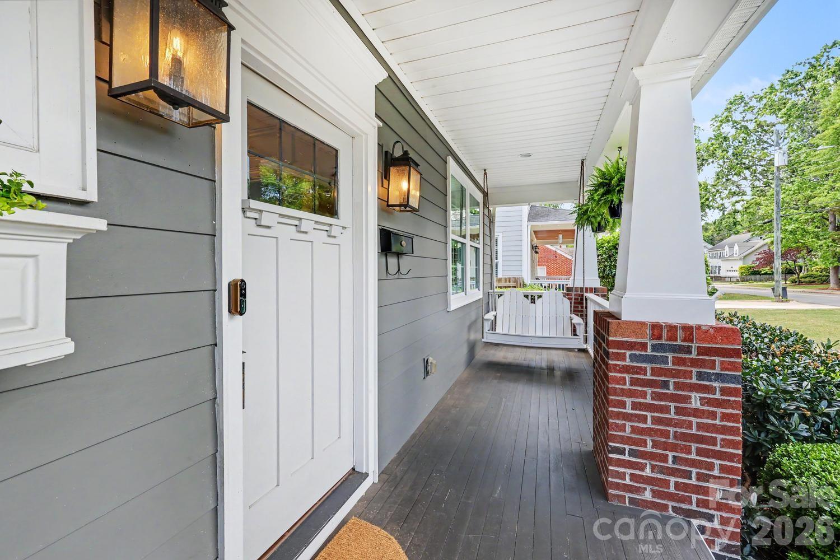
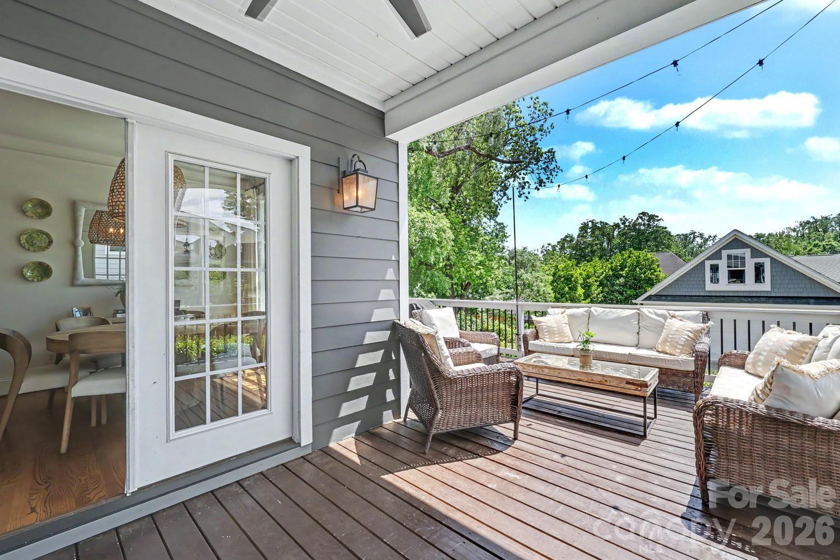
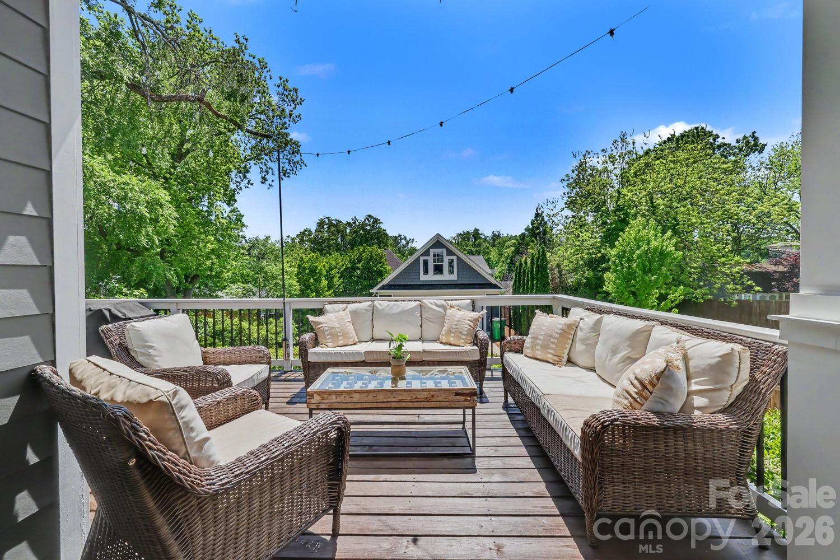
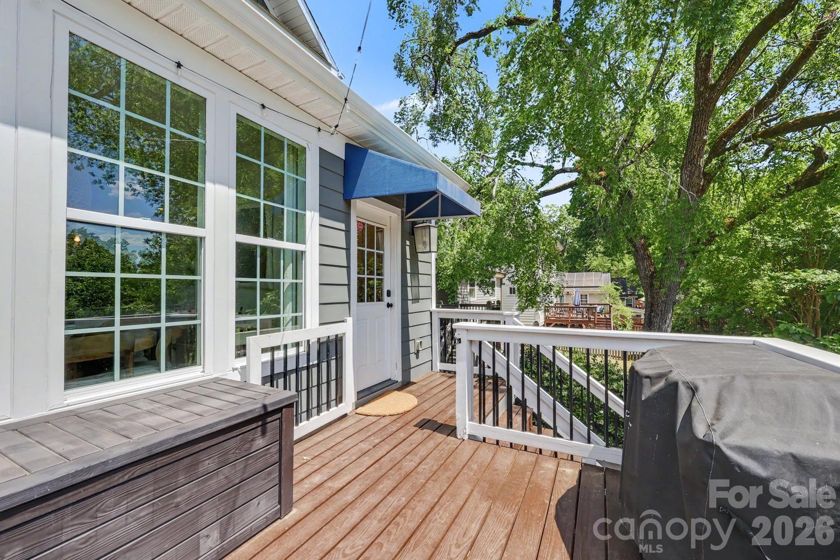
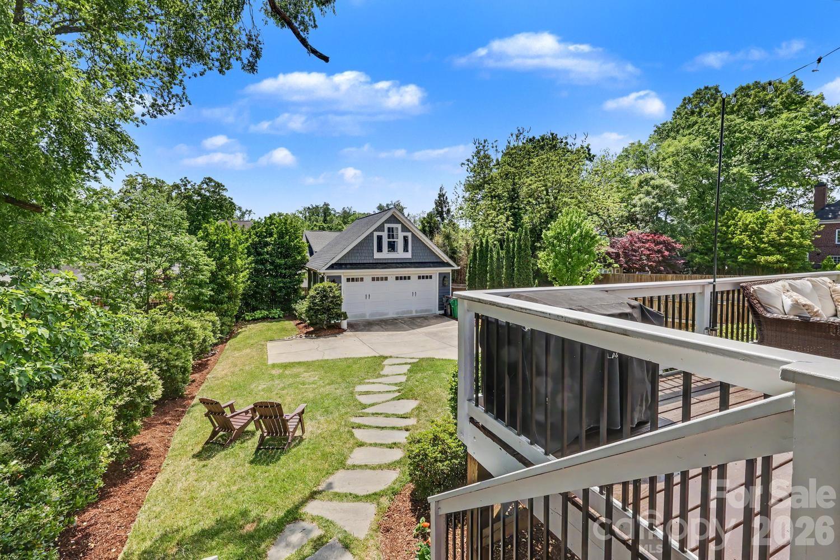
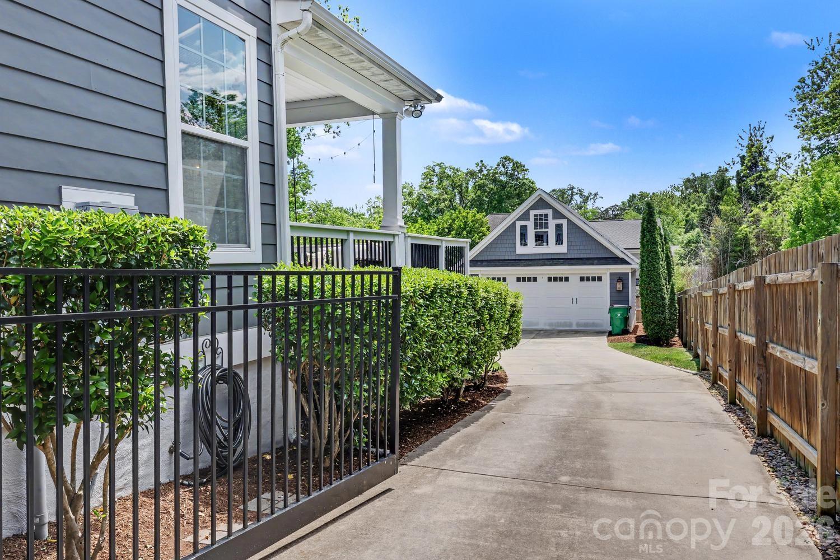
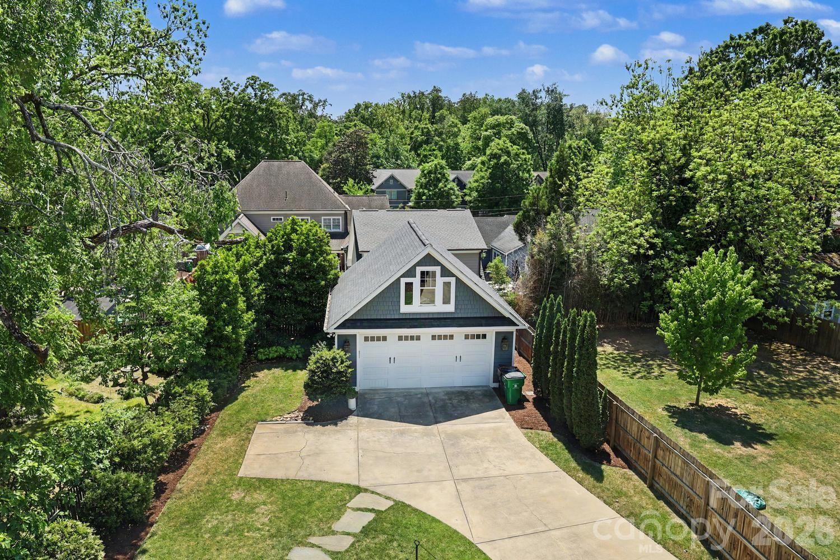
Outdoor amenities include both covered and open sections suitable for dining and entertaining, as well as a large, flat backyard. A detached two-car garage and pull-down attic offer ample storage, complemented by a gated driveway, ideal for safely containing pets and children. Located within close proximity to parks, dining, shopping, schools, and employment centers, this meticulously maintained craftsman-style home represents an excellent opportunity in the Myers Park/Freedom Park neighborhood. 1130 Princeton Ave. is the perfect place to call home!

4
beds

3
baths

2,551 Sq.Ft. LIVING AREA

8,712 Sq.Ft. lot

Sarah Curme

Sarah Curme

Features & Amenities

Interior

  • total bedrooms4
  • Total bathrooms3
  • full bathrooms2
  • half bathroom1
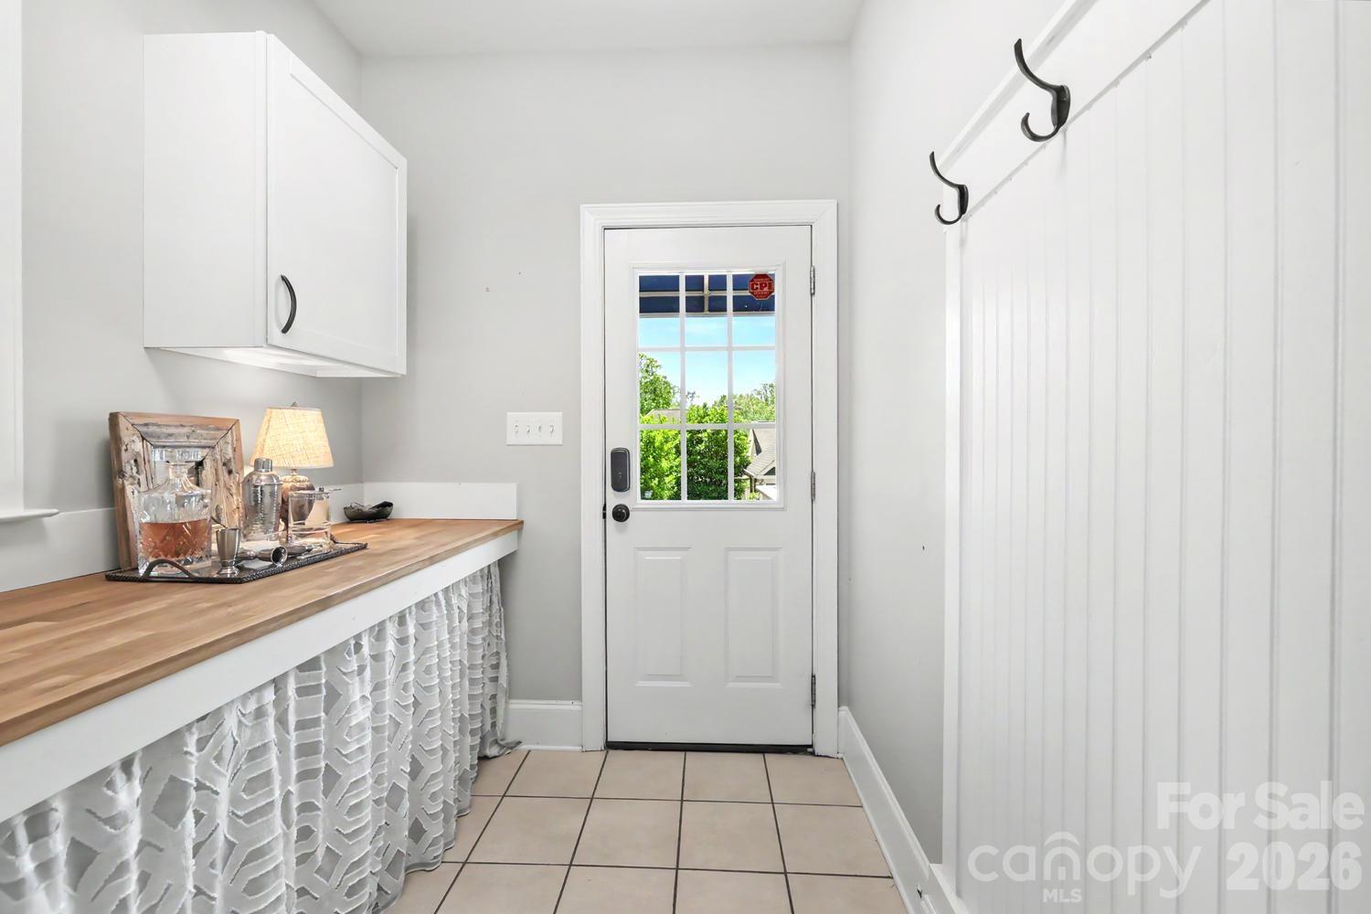
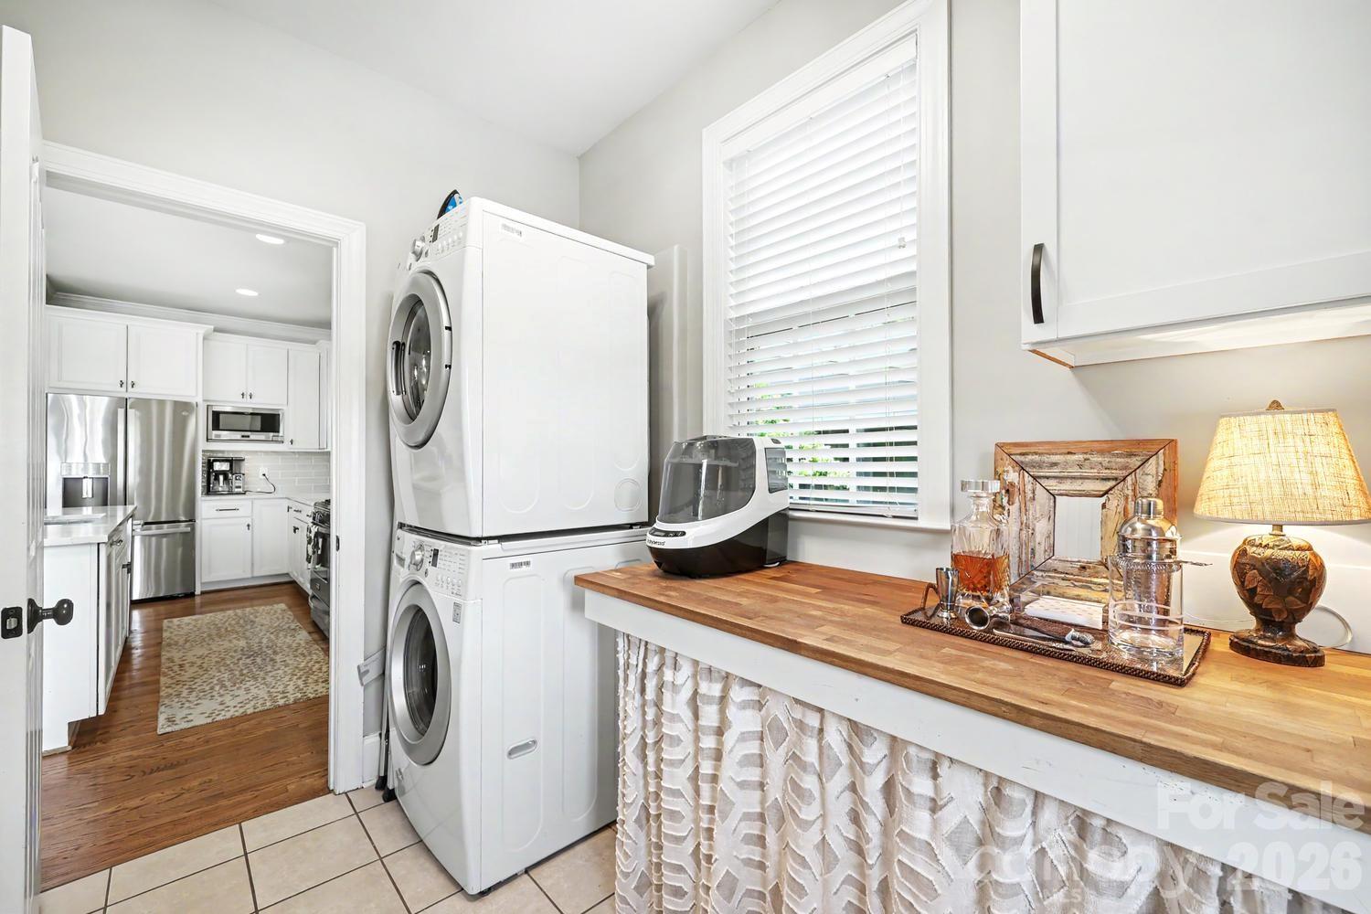
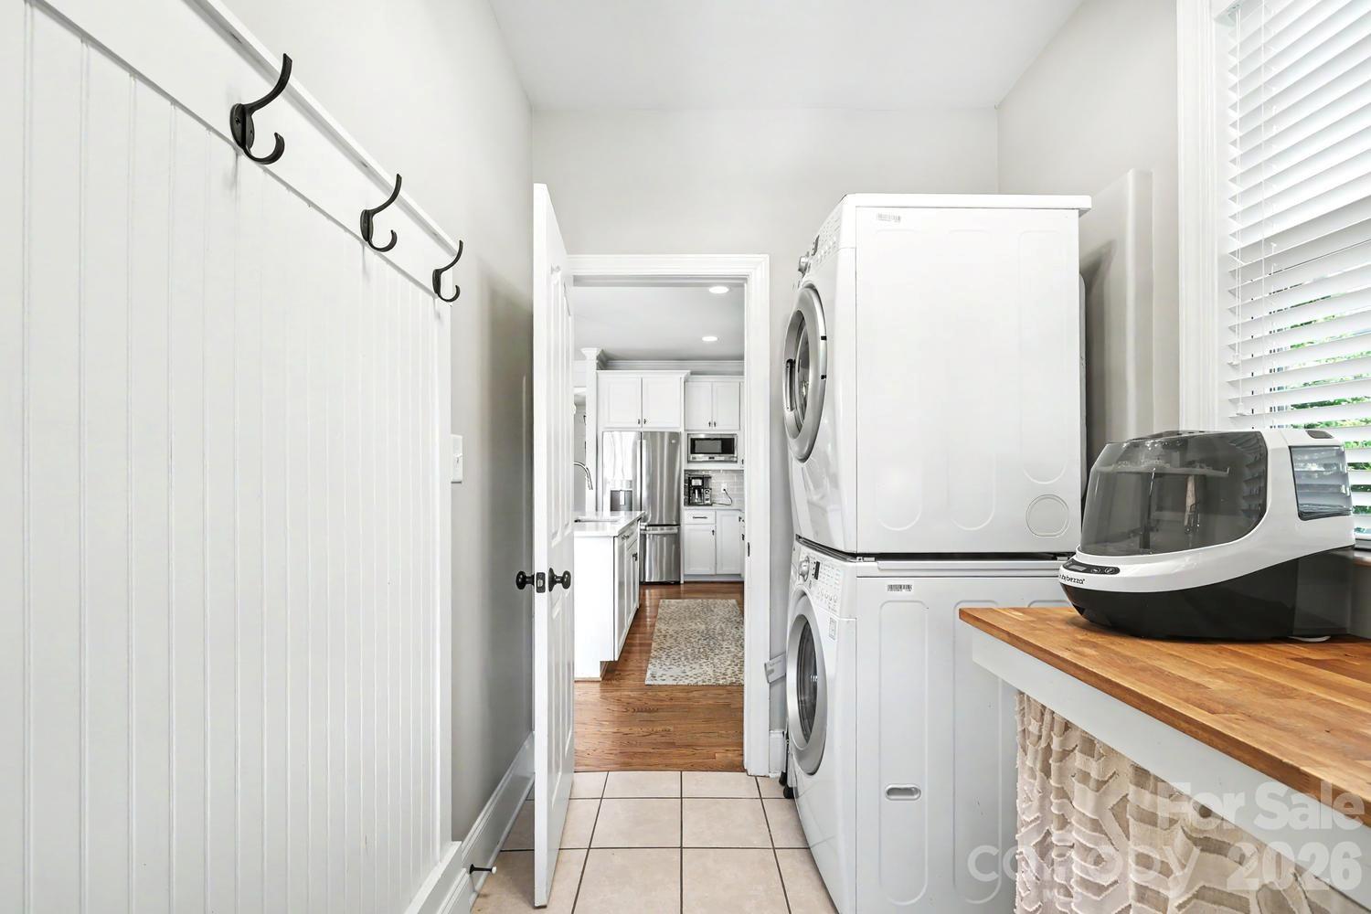
  • Laundry room Mud Room
  • Flooring Carpet, Tile, Wood
  • Fireplace Gas Vented
  • APPLIANCES Dishwasher, Disposal, Exhaust Hood, Gas Range, Microwave, Refrigerator with Ice Maker, Self Cleaning Oven, Tankless Water Heater
  • other interior Features Attic Other, Drop Zone, Entrance Foyer, Kitchen Island, Open Floorplan, Pantry, Walk-In Closet(s), Walk-In Pantry

Area & Lot

  • Status Sold
  • Date Sold May 28, 2026
  • Living Area2,551 Sq.Ft.
  • Lot Area8,712 Sq.Ft.
  • MLS® ID4371715
  • TypeResidential
  • YEAR BUILT2011
  • NeighborhoodCharlotte
  • Elementary SchoolDilworth Latta Campus/Dilworth Sedgefield Campus
  • Middle SchoolSedgefield
  • High SchoolMyers Park

Exterior

  • STORIES3
  • Garage Space2.0
  • water SourceCity
  • utilitiesCable Available, Natural Gas, Wired Internet Available
  • roofArchitectural Shingle
  • lot featuresLevel
  • parkingDriveway, Detached Garage
  • HEAT TYPEHeat Pump, Zoned
  • AIR CONDITIONINGCentral Air
  • sewerPublic Sewer
  • SubstructureCrawl Space
  • security FeaturesSecurity System
  • other exterior FeaturesIn-Ground Irrigation

Financial

  • Sales Price$1,450,000

Charlotte

A vibrant population thrives on active networking, high-energy party life, wine tastings, and a passion for fitness.

Explore

Work With Us

Work with a team that combines Charlotte expertise with a thoughtful, hands-on approach.

Follow Us on Instagram