Leave a Message

Thank you for your message. We will be in touch with you shortly.

1134 Shadowbrook Lane
SEE ALL PHOTOS
1134 Shadowbrook Lane
Courtesy of Dickens Mitchener & Associates Inc, Dorothy Stark Listing Contact: [email protected] 
Sold

1134 Shadowbrook Lane

1134 Shadowbrook Lane, Charlotte, NC 28211

$825,000
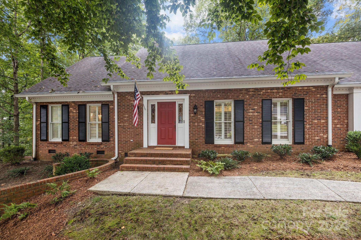
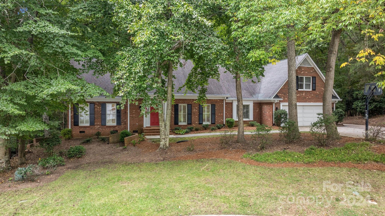
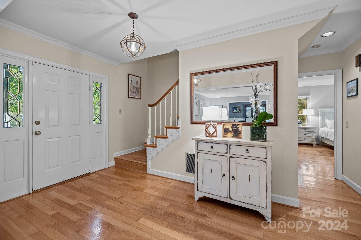
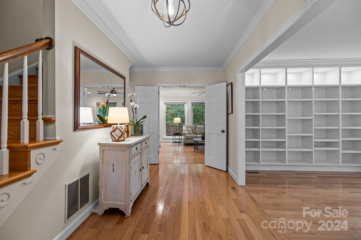
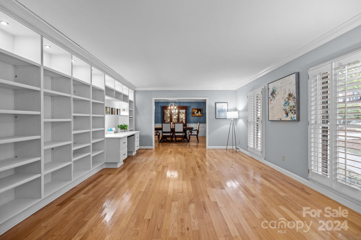
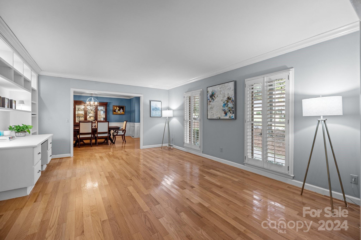
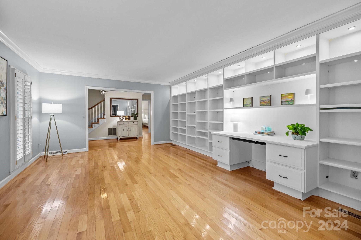
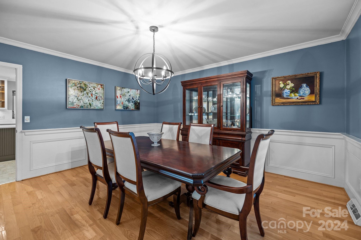
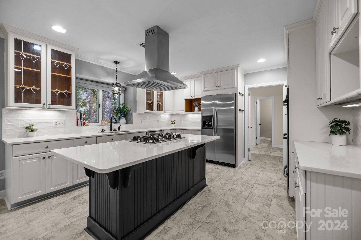
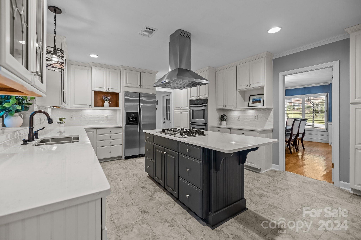
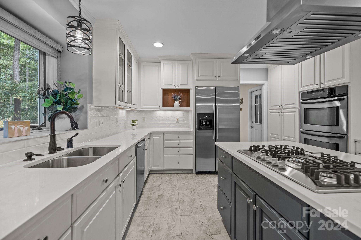
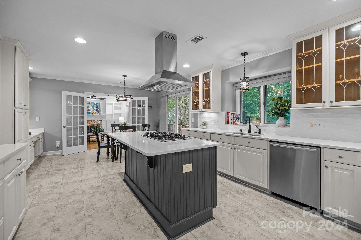
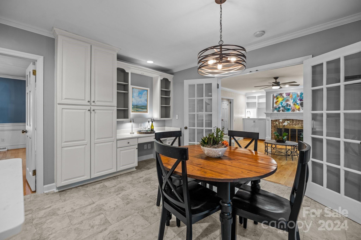
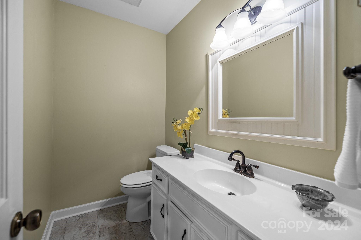
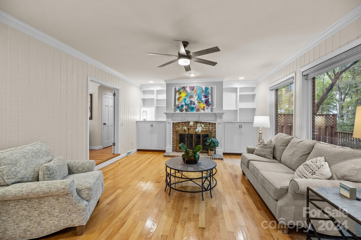
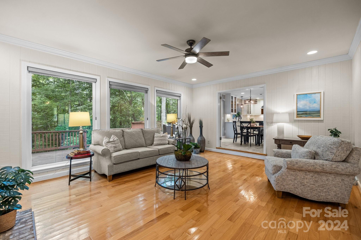
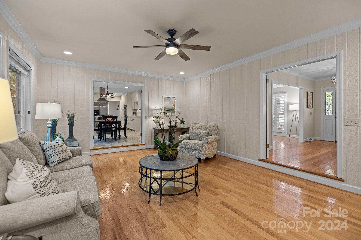
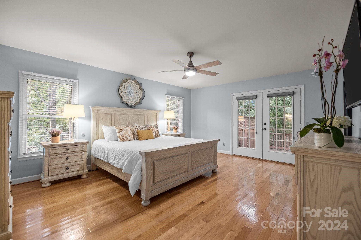
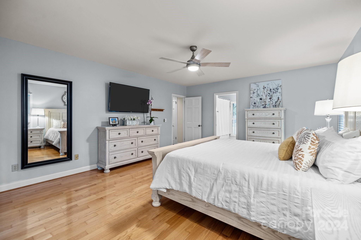
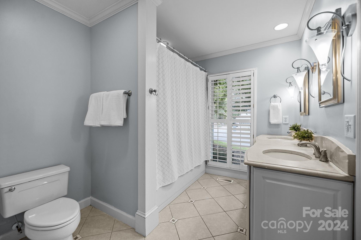
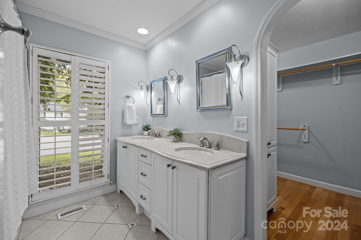
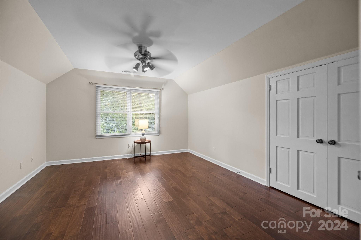
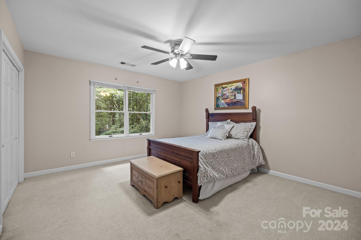
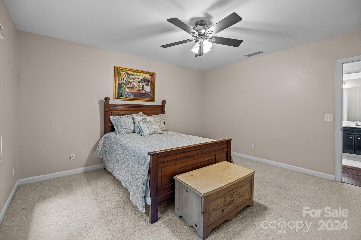
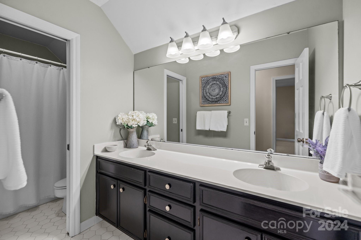
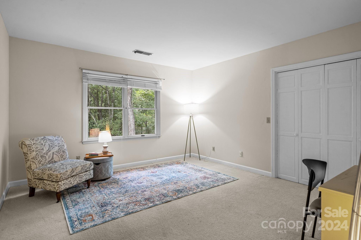
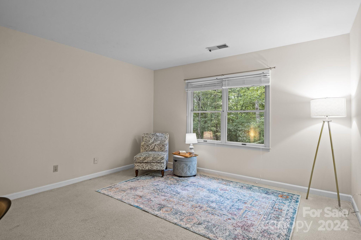
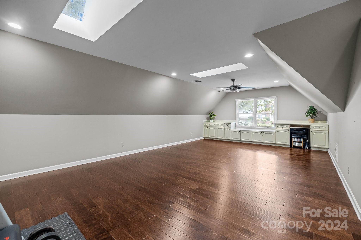
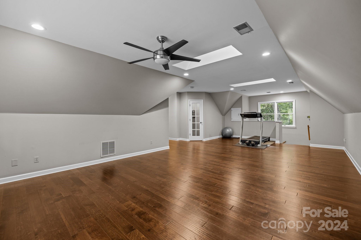
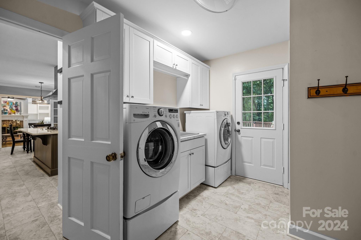
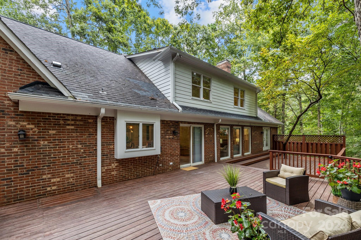
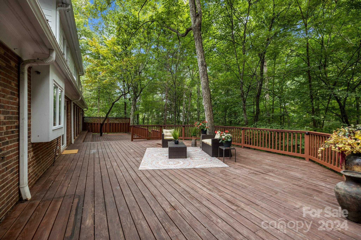
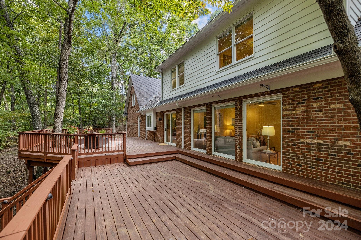
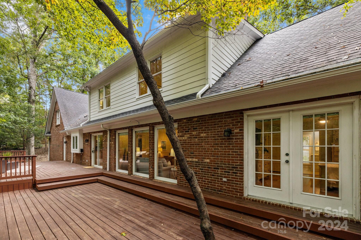
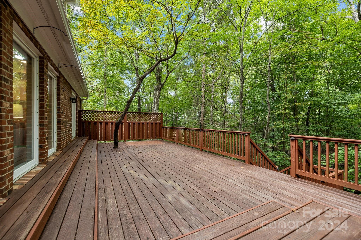
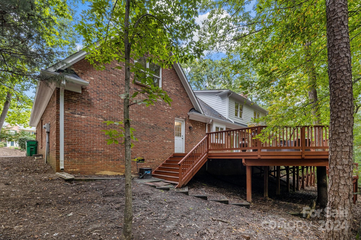
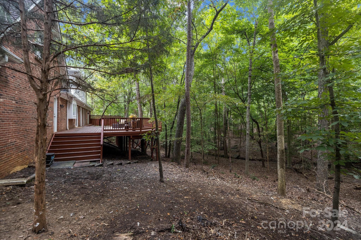
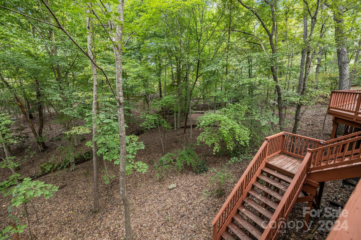
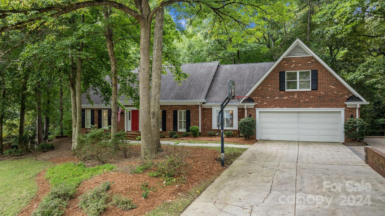
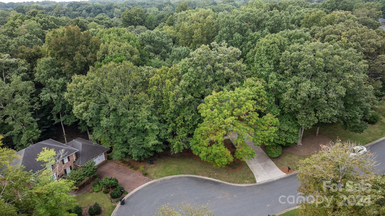
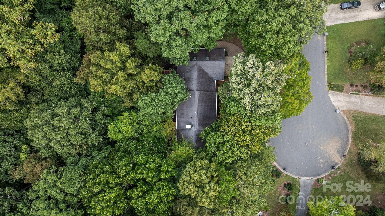
Wonderful 4 bedrm brick home on a cul-de-sac lot in Stonehaven. The quiet .91 acre lot provides a peaceful environment in the woods yet is centrally located between South Charlotte & Uptown. Truly an amazing setting. Foyer is open to spacious living & dining rms w/ views straight through to the wooded backyard. Living rm has large windows w/ plantation shutters & expansive built-in shelving & desk. Family rm has floor to ceiling windows overlooking the huge deck & backyard & a fireplace flanked by built-ins. Freshly updated kitchen with brand new Quartz countertops, ss sink, gas cooktop & hood. Bar seating & breakfast area. Tons of cabinets. Mudrm entrance from garage w/ laundry, sink storage & 1/2 bath. Primary suite feels like a retreat in the woods! Walk-in closet, dual sink vanity & access to rear deck. Dual staircases. Upper level has 3 bedrms, full bath & bonus rm. Plus 2 large walk-in closets & attic. Tankless H2O heater. Low maintenance backyard offering complete privacy!

4
beds

3
baths

3,977 Sq.Ft. LIVING AREA

0.91 Acres lot

Ducie Stark

Ducie Stark

Features & Amenities

Interior

  • total bedrooms4
  • Total bathrooms3
  • full bathrooms2
  • half bathroom1
  • Laundry room Mud Room, Laundry Room, Main Level, Sink
  • Flooring Brick, Carpet, Laminate, Hardwood, Tile, Vinyl
  • Fireplace Family Room, Wood Burning
  • APPLIANCES Dishwasher, Disposal, Double Oven, Exhaust Hood, Gas Cooktop, Gas Water Heater, Wall Oven, Warming Drawer
  • other interior Features Attic Walk In, Breakfast Bar, Built-in Features, Entrance Foyer, Kitchen Island, Storage, Walk-In Closet(s)

Area & Lot

  • Status Sold
  • Date Sold December 10, 2024
  • Living Area3,977 Sq.Ft.
  • Lot Area0.91 Acres
  • MLS® ID4186564
  • TypeResidential
  • YEAR BUILT1981
  • NeighborhoodRandolph Park
  • Architecture StylesTraditional
  • Elementary SchoolRama Road
  • Middle SchoolMcClintock
  • High SchoolEast Mecklenburg

Exterior

  • STORIES2
  • Garage Space2.0
  • water SourceCity
  • utilitiesElectricity Connected, Gas
  • roofShingle
  • lot featuresCul-De-Sac, Wooded
  • parkingDriveway, Attached Garage
  • HEAT TYPECentral, Natural Gas
  • AIR CONDITIONINGCeiling Fan(s), Central Air
  • sewerPublic Sewer
  • SubstructureCrawl Space

Financial

  • Sales Price$825,000
View Virtual Tour

Randolph Park

Explore

Work With Us

Work with a team that combines Charlotte expertise with a thoughtful, hands-on approach.

Follow Us on Instagram