Leave a Message

Thank you for your message. We will be in touch with you shortly.

11405 Destin Lane
11405 Destin Lane
11405 Destin Lane
11405 Destin Lane
11405 Destin Lane
11405 Destin Lane
11405 Destin Lane
11405 Destin Lane
11405 Destin Lane
11405 Destin Lane
11405 Destin Lane
11405 Destin Lane
11405 Destin Lane
11405 Destin Lane
11405 Destin Lane
11405 Destin Lane
11405 Destin Lane
11405 Destin Lane
11405 Destin Lane
11405 Destin Lane
11405 Destin Lane
11405 Destin Lane
11405 Destin Lane
11405 Destin Lane
11405 Destin Lane
11405 Destin Lane
11405 Destin Lane
11405 Destin Lane
11405 Destin Lane
SEE ALL PHOTOS
11405 Destin Lane
11405 Destin Lane
11405 Destin Lane
11405 Destin Lane
11405 Destin Lane
11405 Destin Lane
11405 Destin Lane
11405 Destin Lane
11405 Destin Lane
11405 Destin Lane
11405 Destin Lane
11405 Destin Lane
11405 Destin Lane
11405 Destin Lane
11405 Destin Lane
11405 Destin Lane
11405 Destin Lane
11405 Destin Lane
11405 Destin Lane
11405 Destin Lane
11405 Destin Lane
11405 Destin Lane
11405 Destin Lane
11405 Destin Lane
11405 Destin Lane
11405 Destin Lane
11405 Destin Lane
11405 Destin Lane
11405 Destin Lane
Courtesy of Coldwell Banker Realty, Milas Dyer Listing Contact: [email protected] 
Sold

11405 Destin Lane

11405 Destin Lane, Charlotte, NC 28277

$385,000
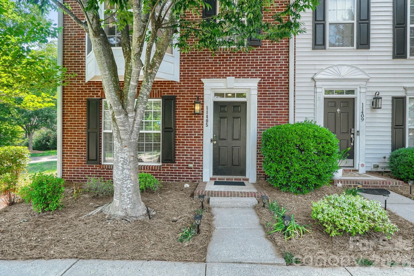
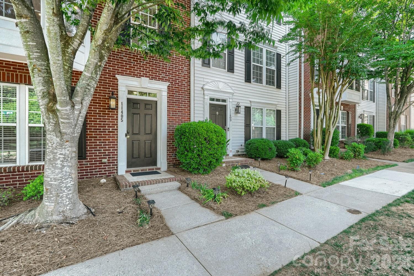
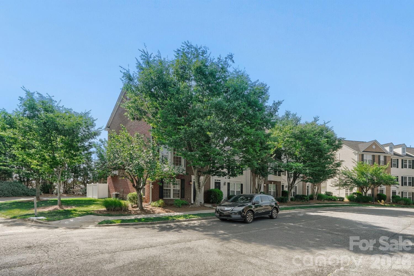
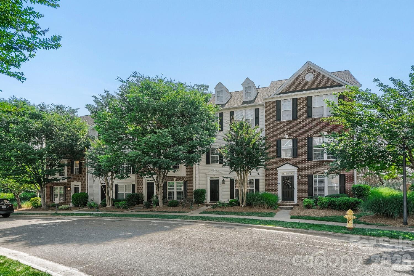
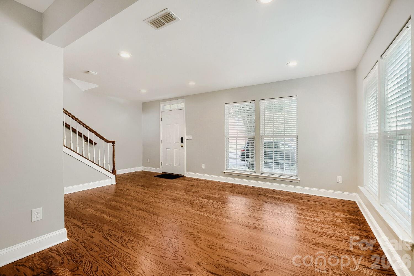
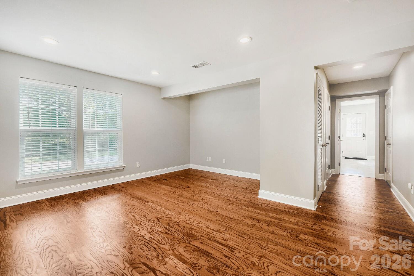
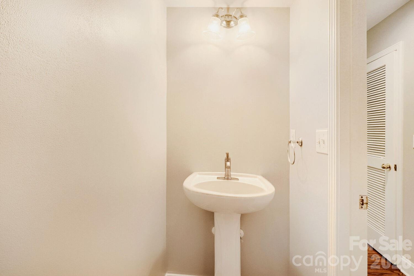
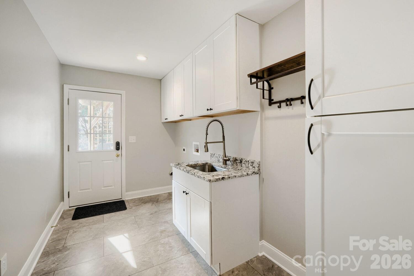
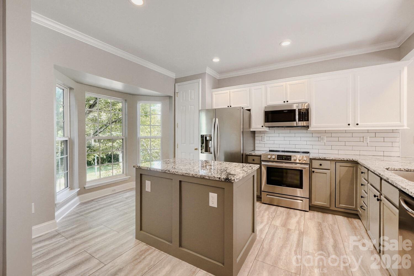
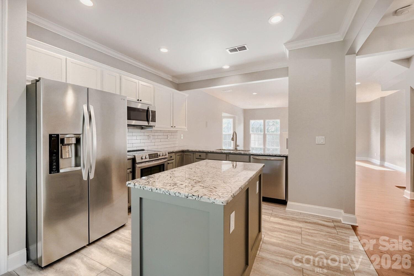
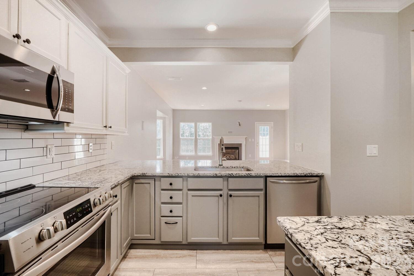
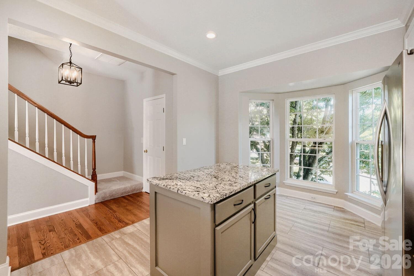
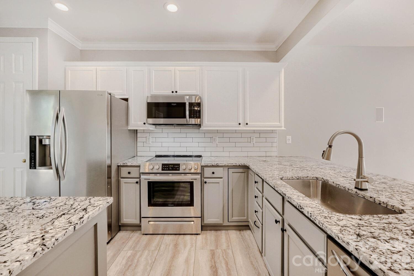
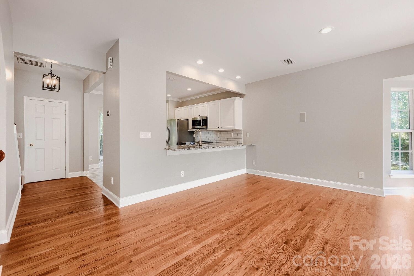
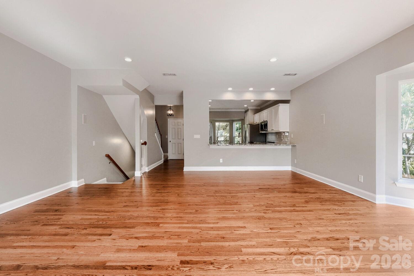
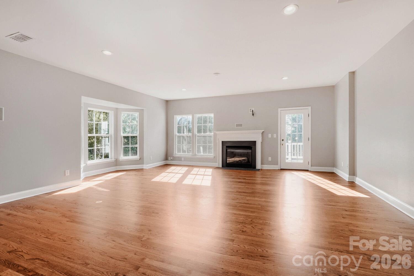
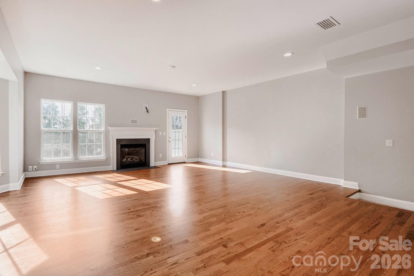
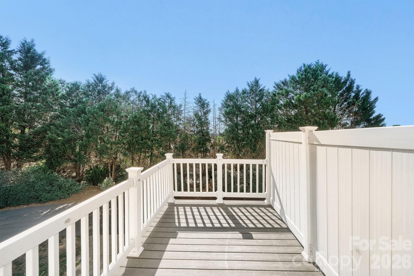
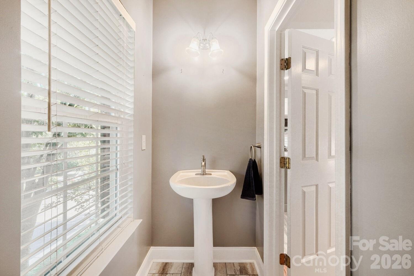
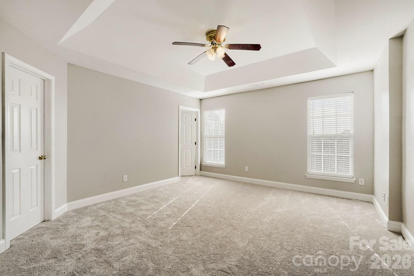
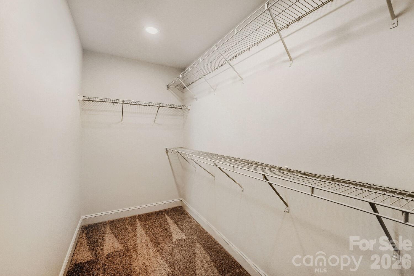
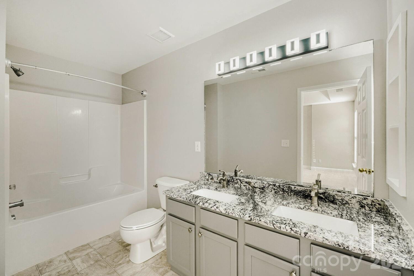
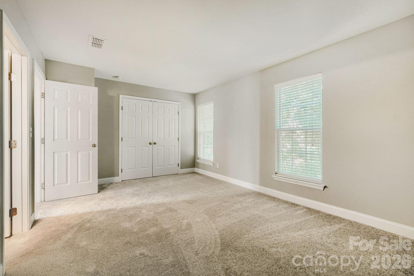
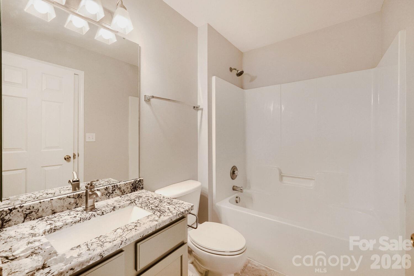
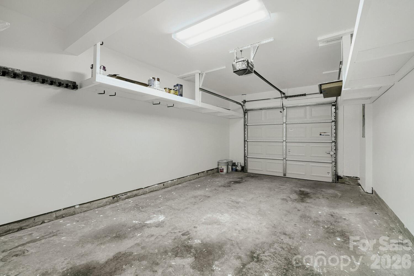
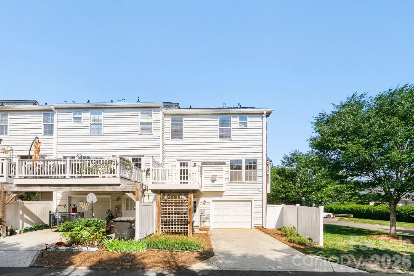
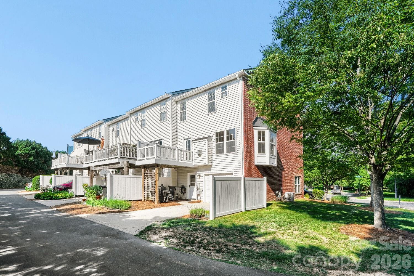
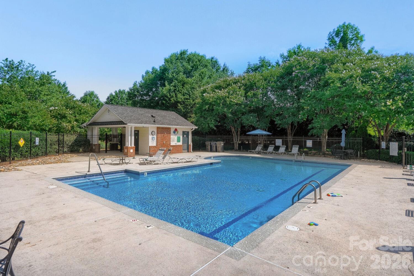
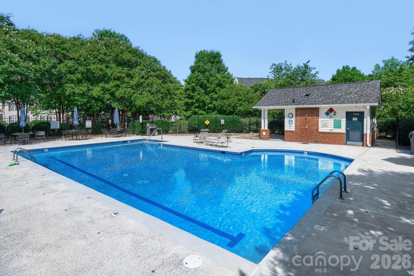
Showstopper End-Unit Townhome in South Charlotte's Stillwater Community! Flooded with natural light and offering supreme privacy, this rare 3-story gem features 2 bedrooms, 2 full baths, and 2 half baths. Enjoy that "brand new" feeling with newly refinished hardwood floors, fresh neutral paint, and pristine new carpeting. The heart of the home is the gorgeous updated kitchen, fully equipped with stainless steel appliances, a center prep island, and a sunny bay-window breakfast area. Lower level features a convenient attached 1-car garage and entry space as well a spacious bonus room/ home office. Relax on your private balcony or cool off at the pristine community pool. Located in an ultra-desirable pocket of Charlotte, you'll love the immediate proximity to Ballantyne shopping, top-rated schools, parks, and fine dining. Truly a turn-key must-see!

2
beds

4
baths

1,932 Sq.Ft. LIVING AREA

1,306.8 Sq.Ft. lot

Tony D’Agostino

Tony D’Agostino

Features & Amenities

Interior

  • total bedrooms2
  • Total bathrooms4
  • full bathrooms2
  • half bathrooms2
  • Laundry room Mud Room, Lower Level
  • Flooring Carpet, Tile, Wood
  • Fireplace Gas Log, Living Room
  • APPLIANCES Dishwasher, Electric Range, Microwave

Area & Lot

  • Status Sold
  • Date Sold July 9, 2026
  • Living Area1,932 Sq.Ft.
  • Lot Area1,306.8 Sq.Ft.
  • MLS® ID4385259
  • TypeTownhouse
  • YEAR BUILT2003
  • NeighborhoodCharlotte
  • Elementary SchoolHawk Ridge
  • Middle SchoolJay M. Robinson
  • High SchoolBallantyne Ridge

Exterior

  • STORIES3
  • Garage Space1.0
  • water SourceCity
  • utilitiesElectricity Connected, Natural Gas
  • lot featuresEnd Unit, Private
  • parkingDriveway, Attached Garage, On Street
  • HEAT TYPECentral, Natural Gas
  • AIR CONDITIONINGCentral Air
  • sewerPublic Sewer
  • SubstructureSlab
  • other exterior FeaturesLawn Maintenance

Financial

  • Sales Price$385,000
View Virtual Tour

Charlotte

A vibrant population thrives on active networking, high-energy party life, wine tastings, and a passion for fitness.

Explore

Work With Us

Work with a team that combines Charlotte expertise with a thoughtful, hands-on approach.

Follow Us on Instagram