Leave a Message

Thank you for your message. We will be in touch with you shortly.

11505 Glasden Road
11505 Glasden Road
11505 Glasden Road
11505 Glasden Road
11505 Glasden Road
11505 Glasden Road
11505 Glasden Road
11505 Glasden Road
11505 Glasden Road
11505 Glasden Road
11505 Glasden Road
11505 Glasden Road
11505 Glasden Road
11505 Glasden Road
11505 Glasden Road
11505 Glasden Road
11505 Glasden Road
11505 Glasden Road
11505 Glasden Road
11505 Glasden Road
11505 Glasden Road
11505 Glasden Road
11505 Glasden Road
11505 Glasden Road
11505 Glasden Road
11505 Glasden Road
11505 Glasden Road
11505 Glasden Road
SEE ALL PHOTOS
11505 Glasden Road
11505 Glasden Road
11505 Glasden Road
11505 Glasden Road
11505 Glasden Road
11505 Glasden Road
11505 Glasden Road
11505 Glasden Road
11505 Glasden Road
11505 Glasden Road
11505 Glasden Road
11505 Glasden Road
11505 Glasden Road
11505 Glasden Road
11505 Glasden Road
11505 Glasden Road
11505 Glasden Road
11505 Glasden Road
11505 Glasden Road
11505 Glasden Road
11505 Glasden Road
11505 Glasden Road
11505 Glasden Road
11505 Glasden Road
11505 Glasden Road
11505 Glasden Road
11505 Glasden Road
11505 Glasden Road
Courtesy of Pulte Home Corporation, Derek Borte Listing Contact: [email protected] 
Sold

11505 Glasden Road

11505 Glasden Road, Charlotte, NC 28278

$494,950
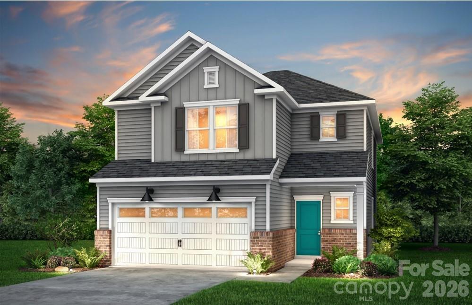
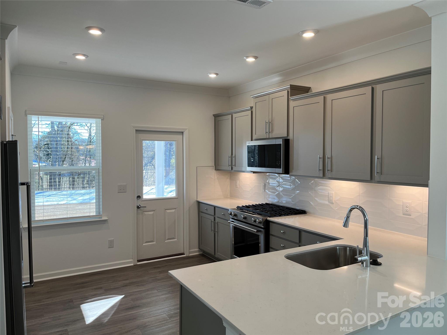
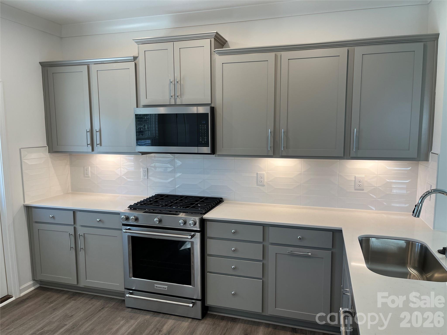
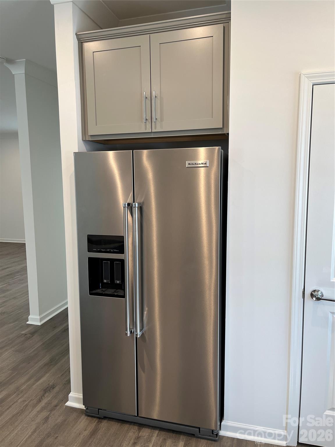
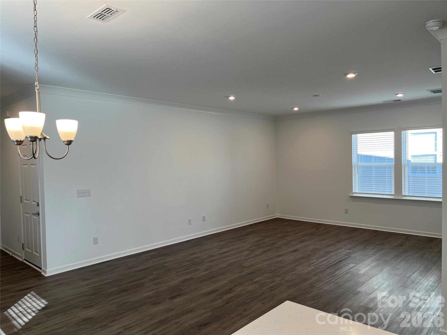
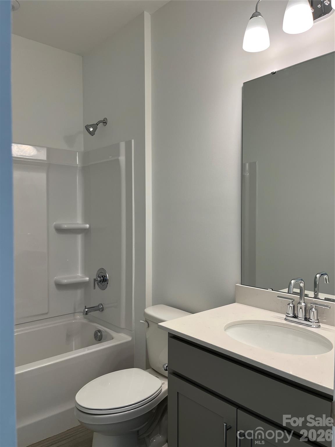
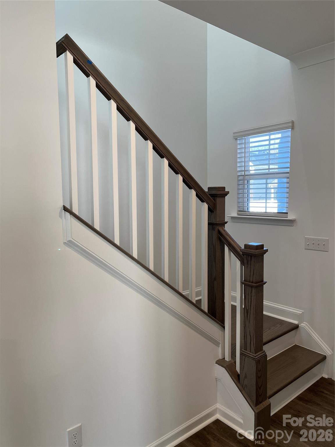
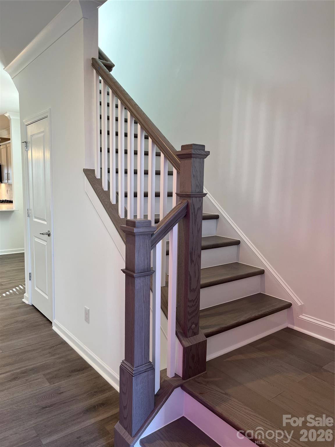
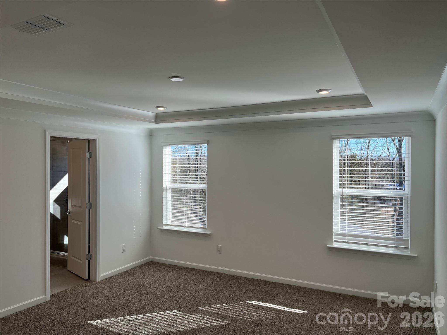
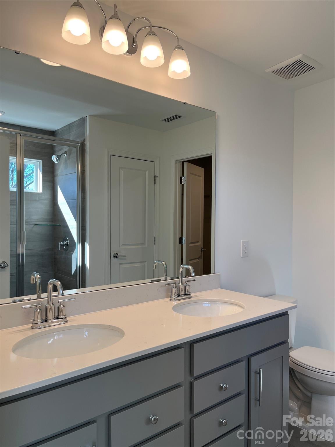
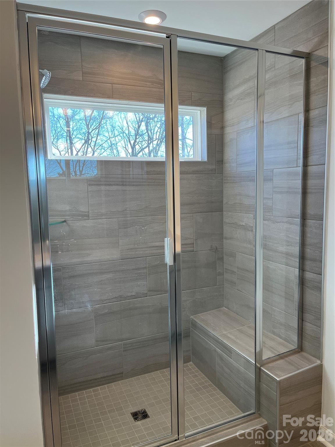
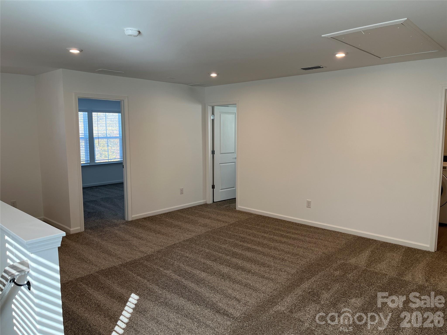
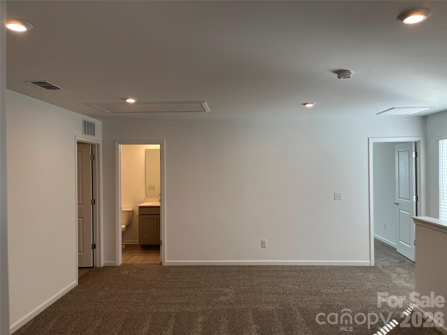
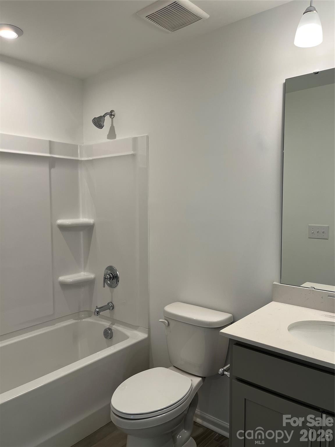
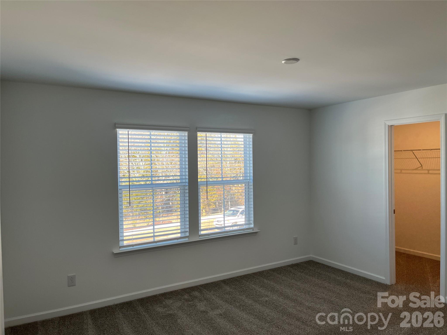
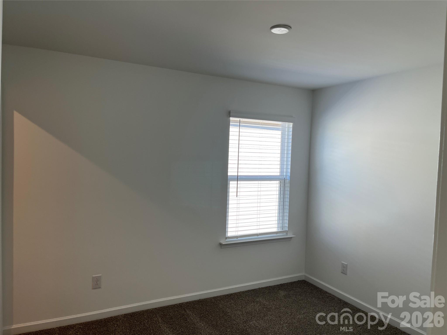
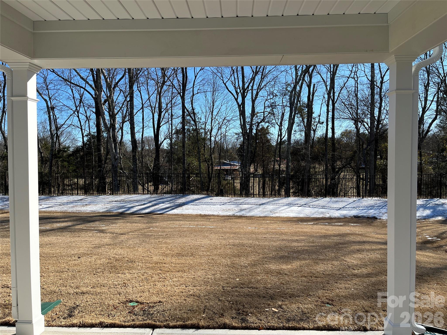
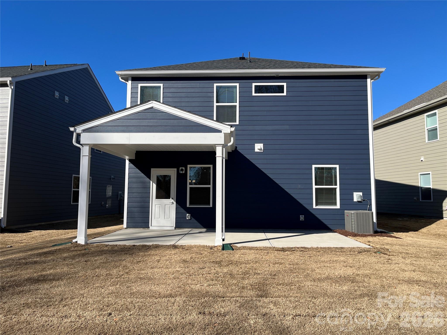
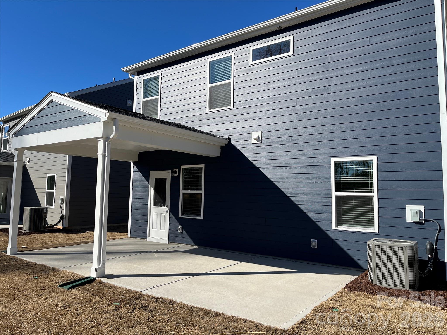
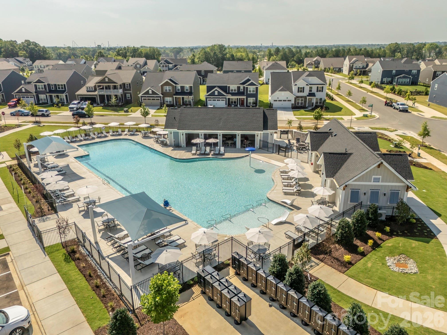
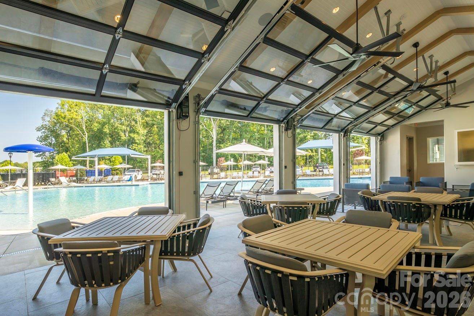
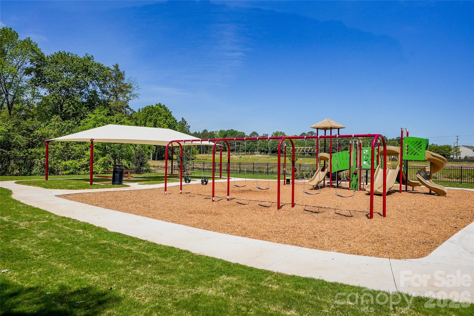
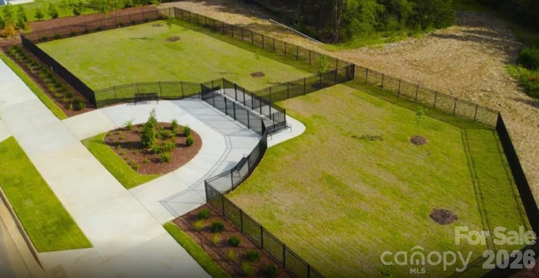
Master-planned neighborhood conveniently located minutes away from the Rivergate Shopping Center, Carolina Premium Outlets, McDowell Nature Preserve, and Lake Wylie, and in close proximity to the Charlotte Douglas International Airport and Uptown Charlotte. This Harris is a 4-bed, 3-bath two-story home featuring a first-floor bedroom/full bath, open floor plan; beautiful kitchen, and gas stainless steel appliances; upstairs features and spacious owner's suite, game room + 2 secondary bedrooms. HOA fees includes High-Speed Internet and TV service, with an amenity center, dog park, and playground.

4
beds

3
baths

2,052 Sq.Ft. LIVING AREA

5,880.6 Sq.Ft. lot

Ali Stephens

Ali Stephens

Features & Amenities

Interior

  • total bedrooms4
  • Total bathrooms3
  • full bathrooms3
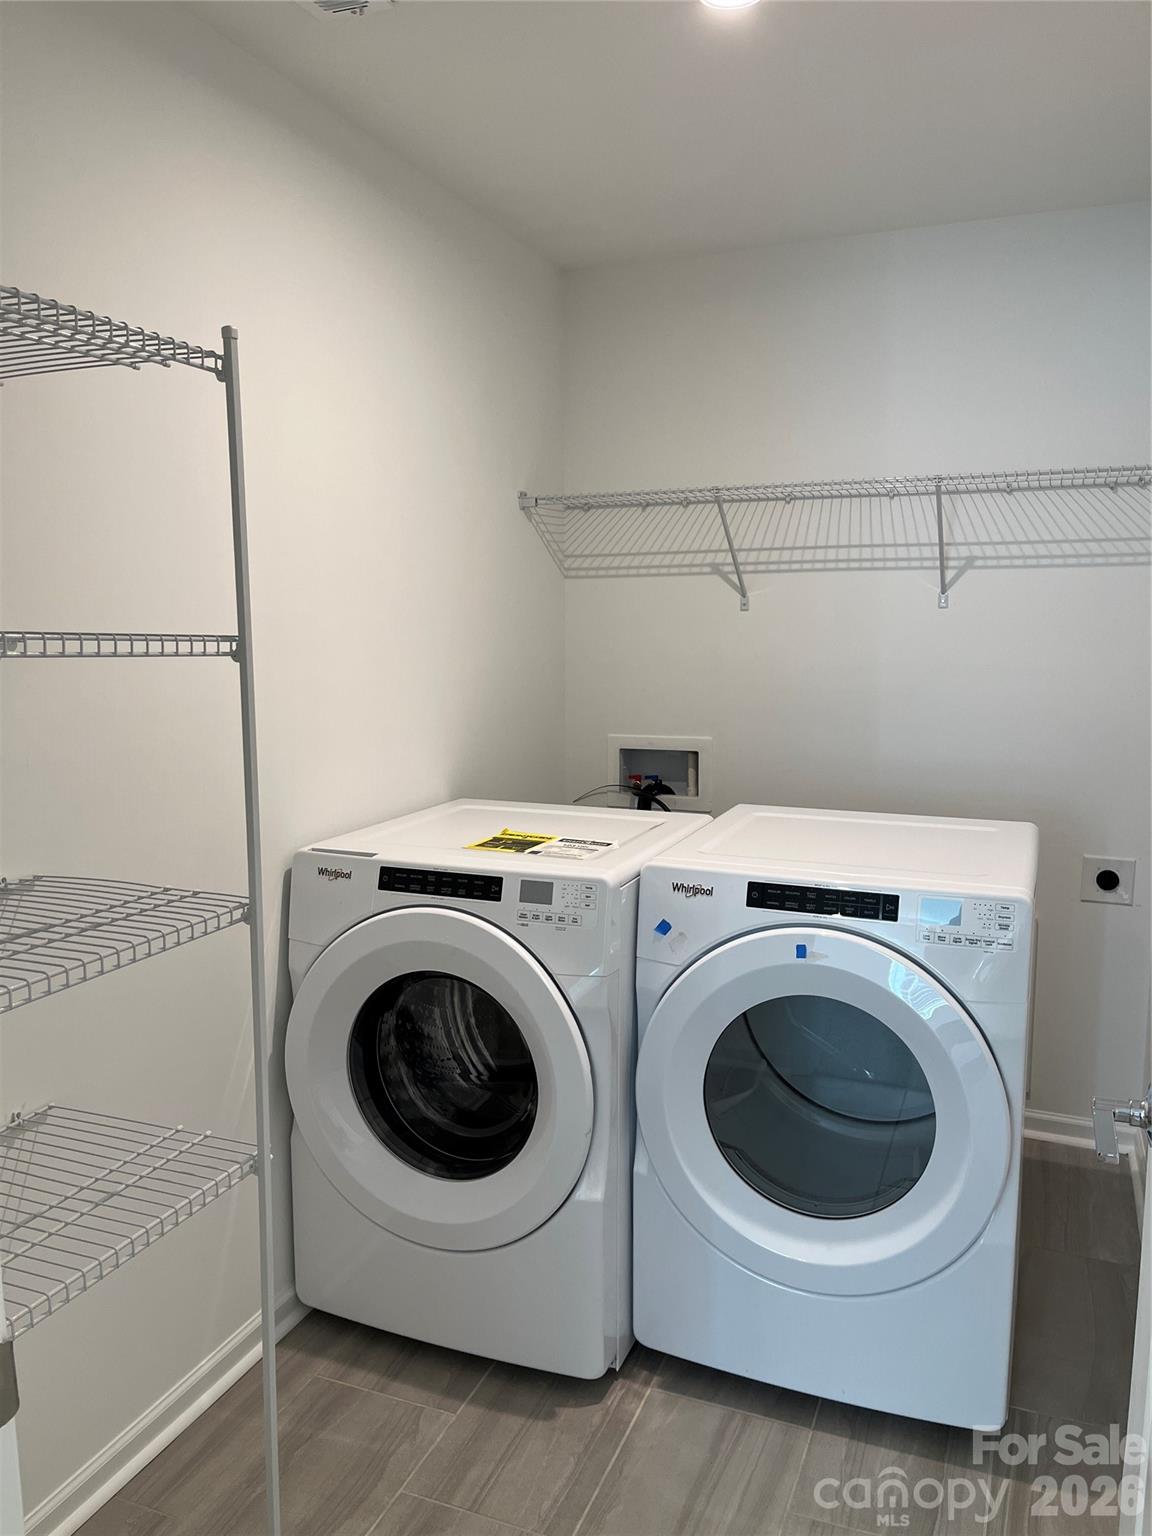
  • Laundry room Electric Dryer Hookup, Upper Level
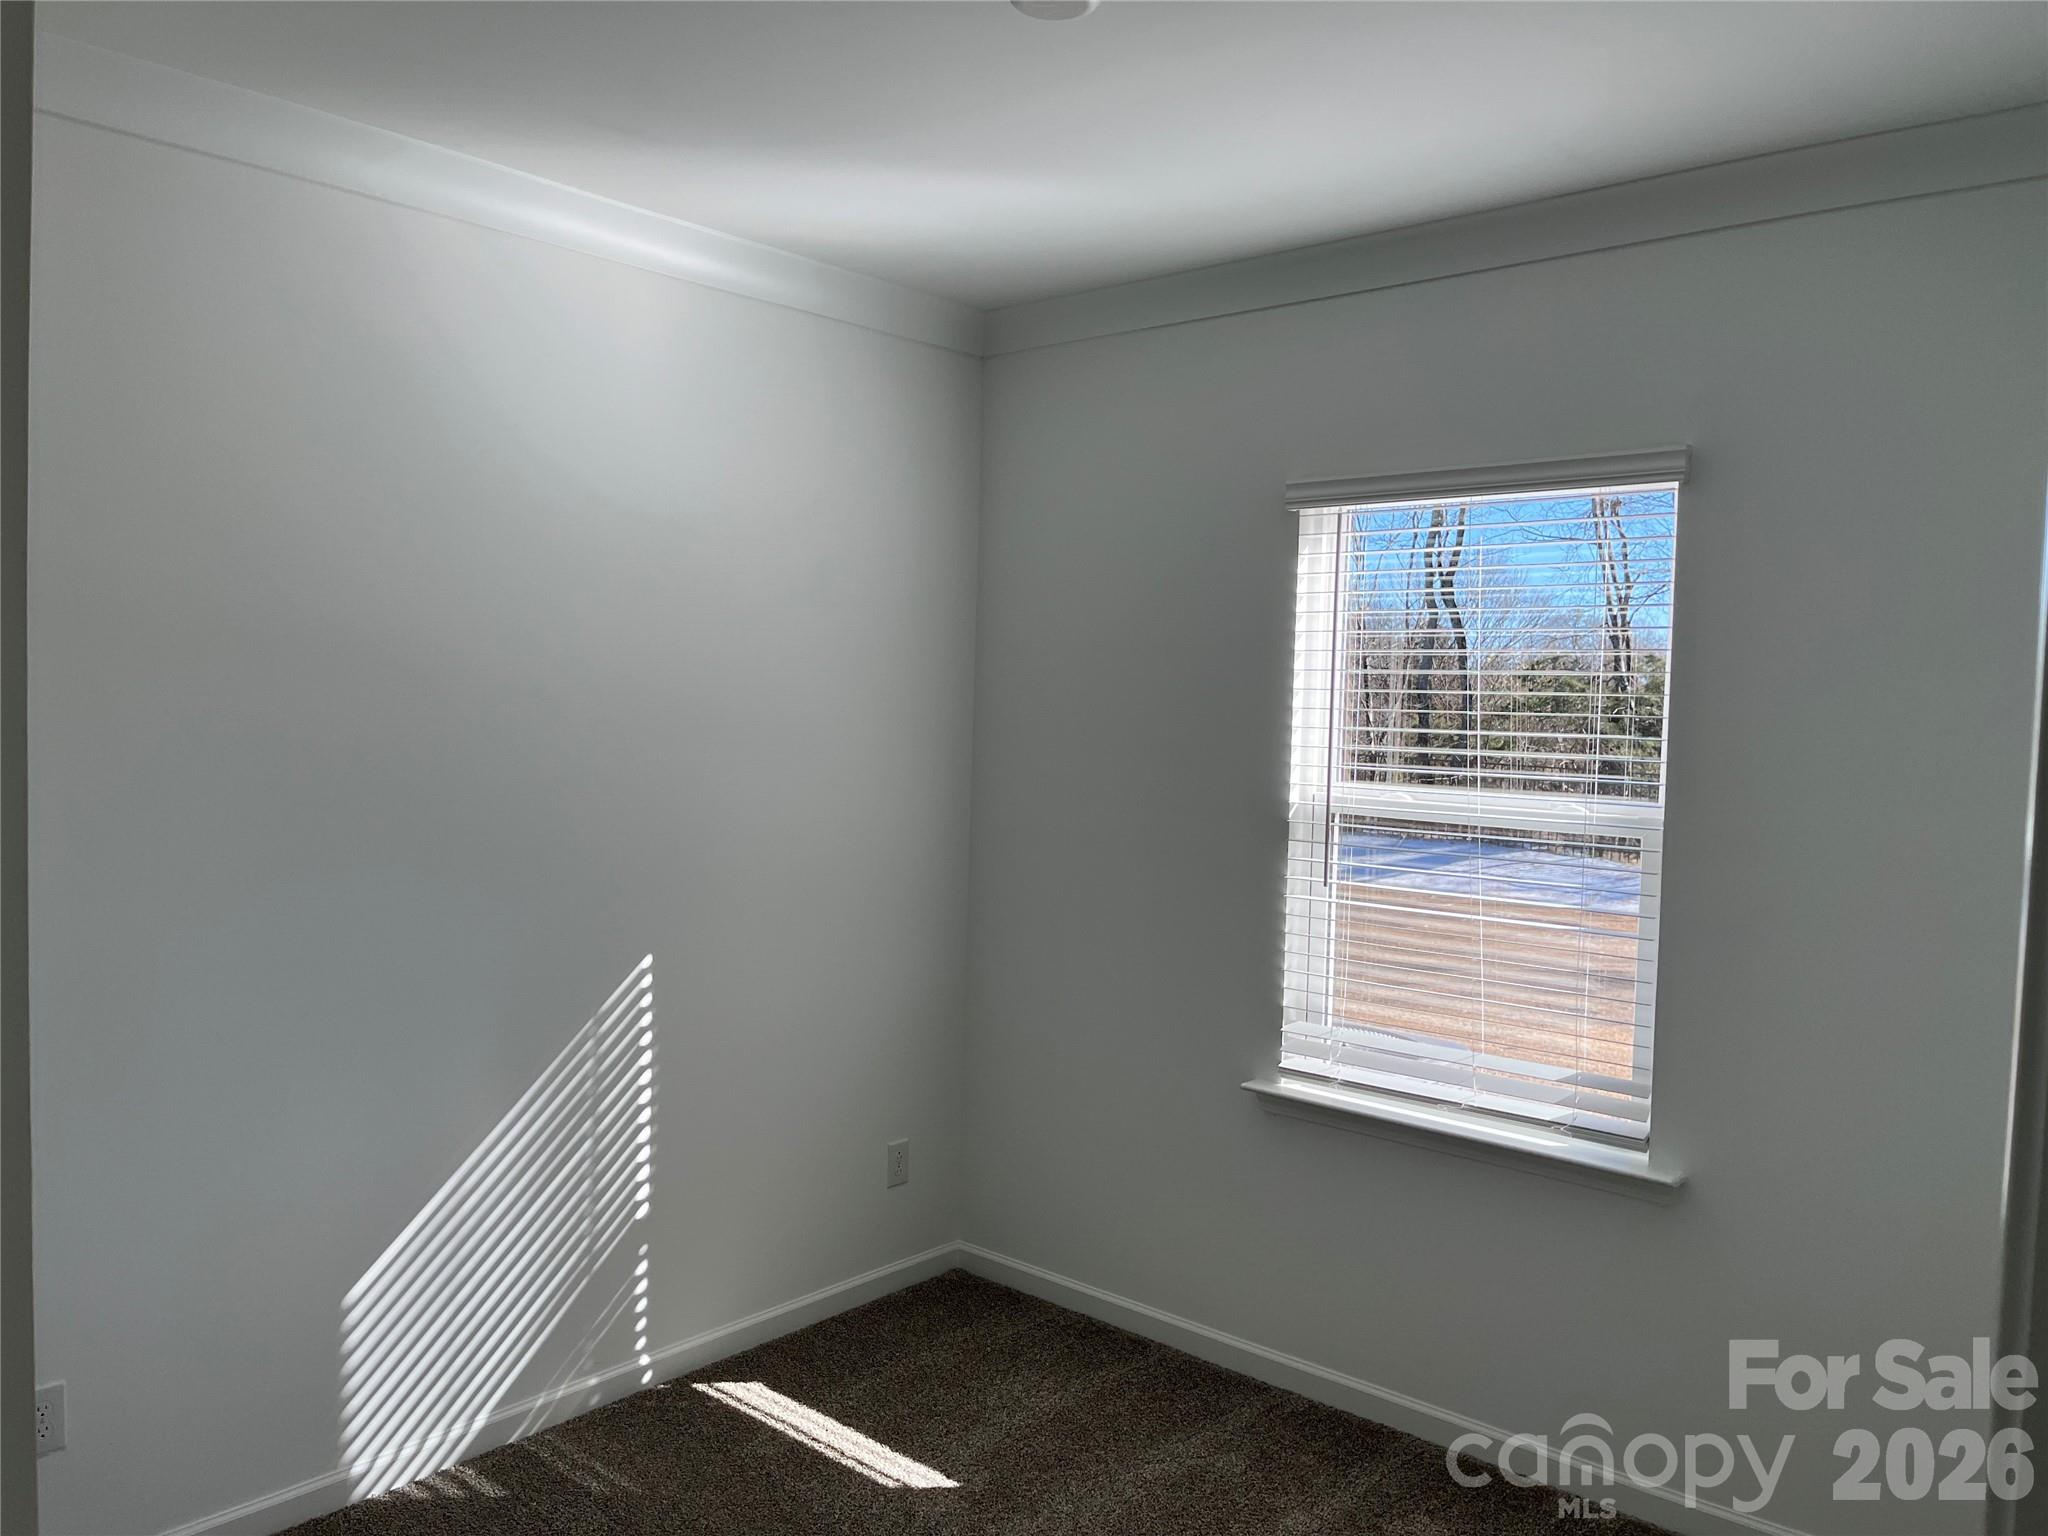
  • Flooring Carpet, Tile, Vinyl
  • Fireplace Gas Log, Great Room
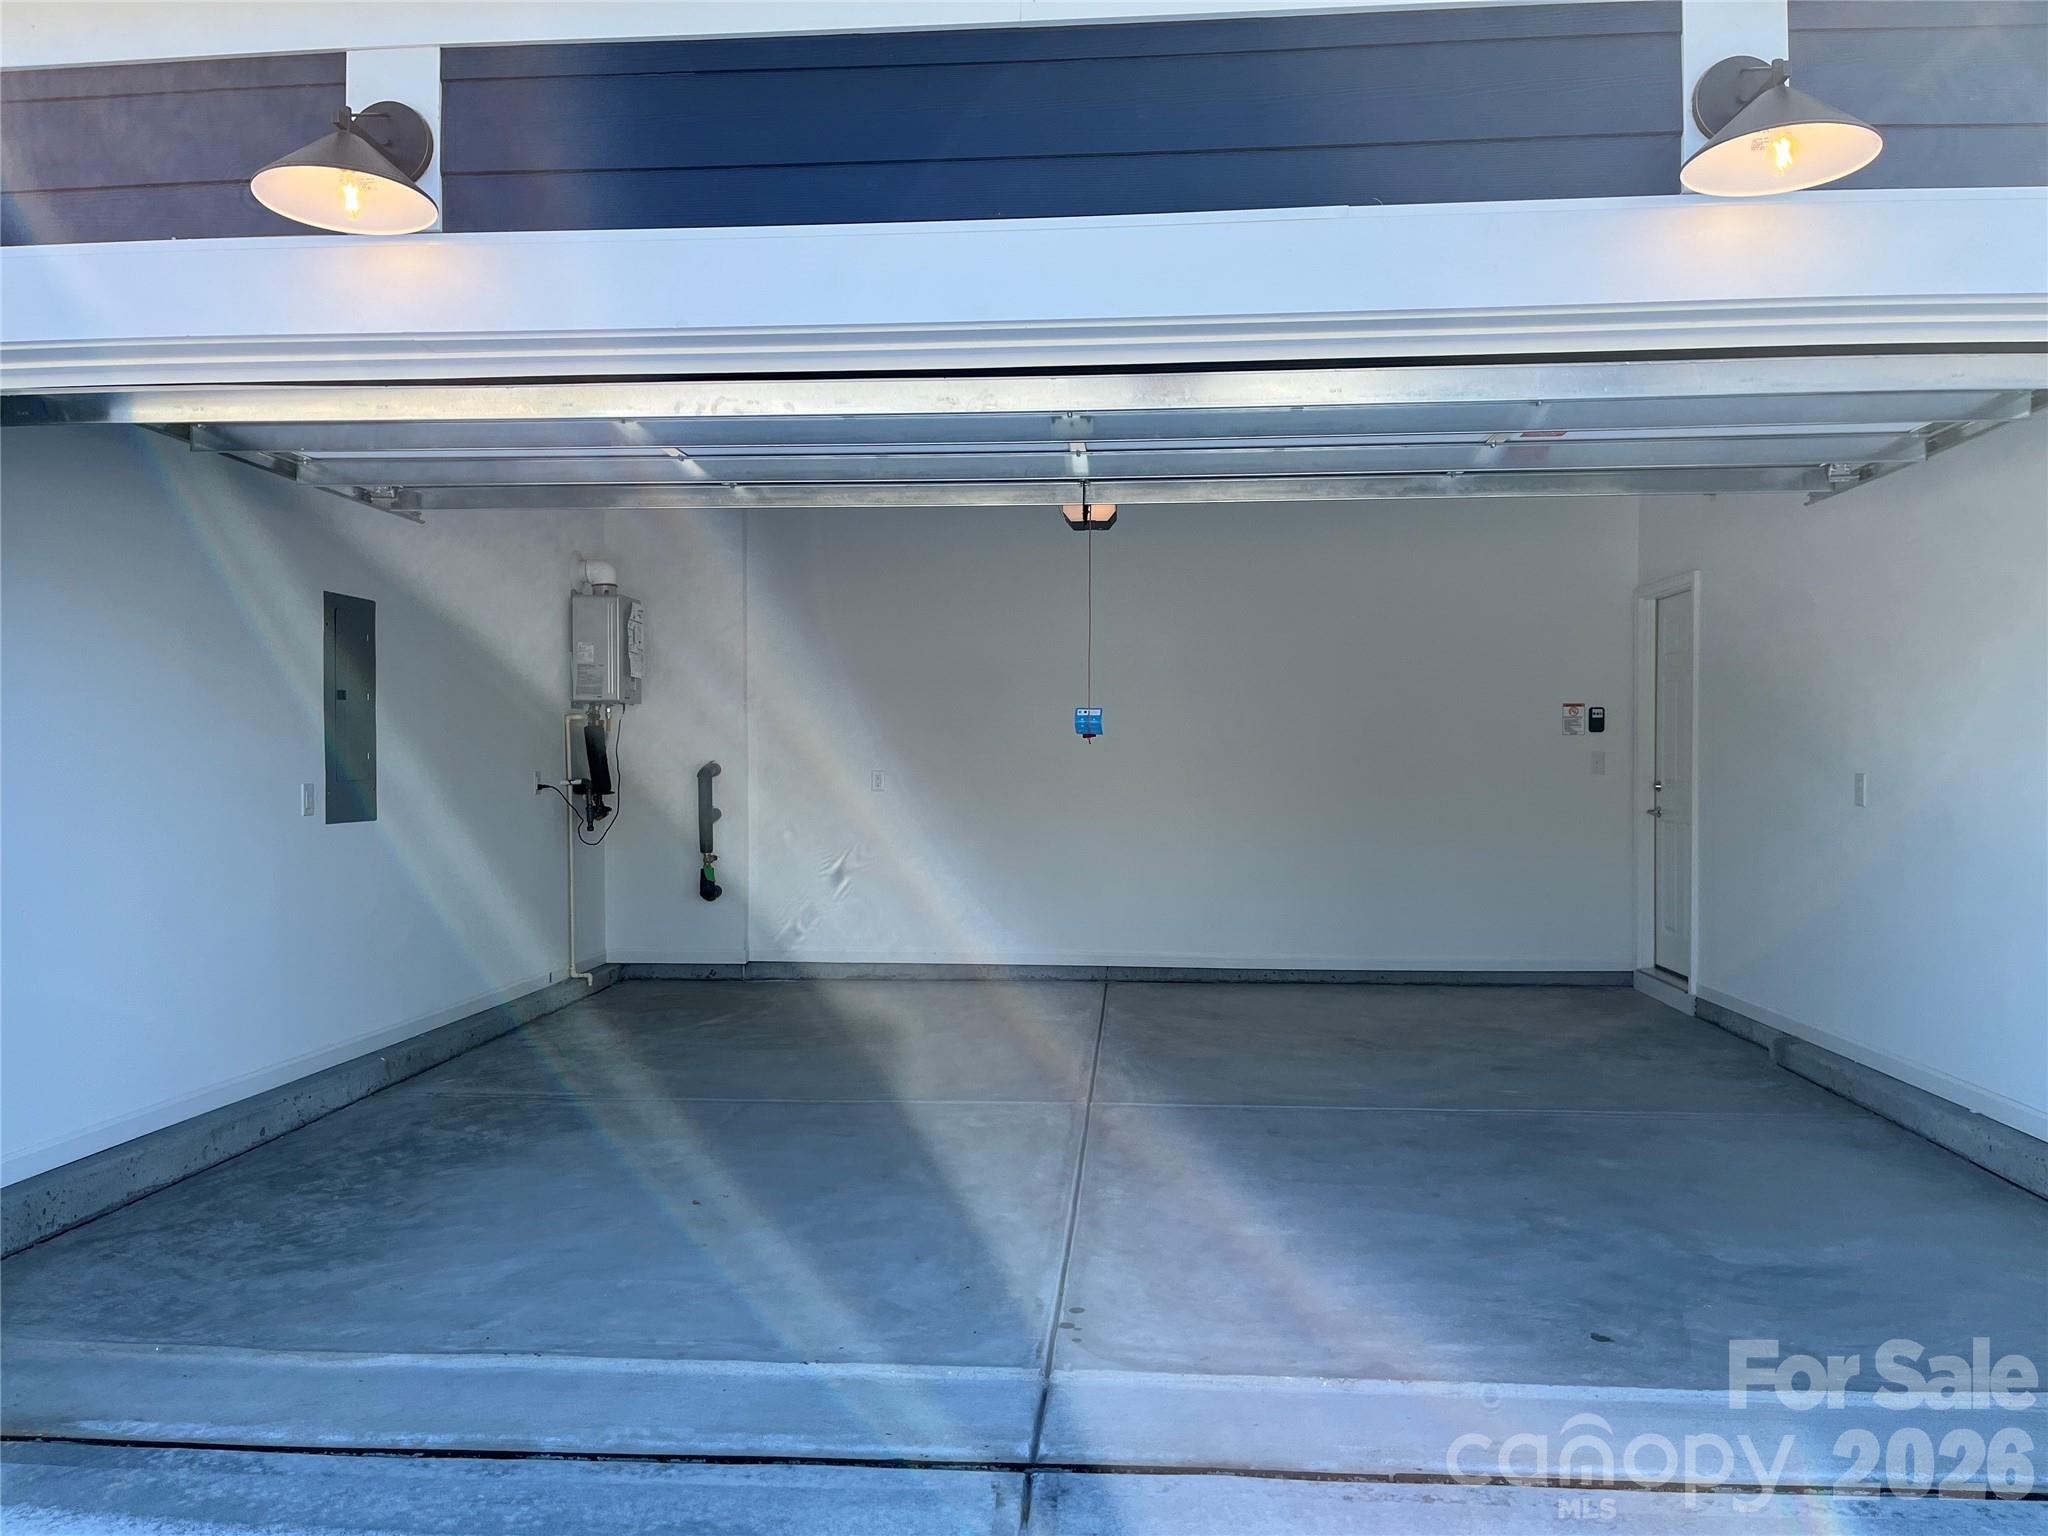
  • APPLIANCES Dishwasher, Disposal, ENERGY STAR Qualified Dishwasher, Exhaust Fan, Gas Range, Gas Water Heater, Microwave, Plumbed For Ice Maker, Tankless Water Heater
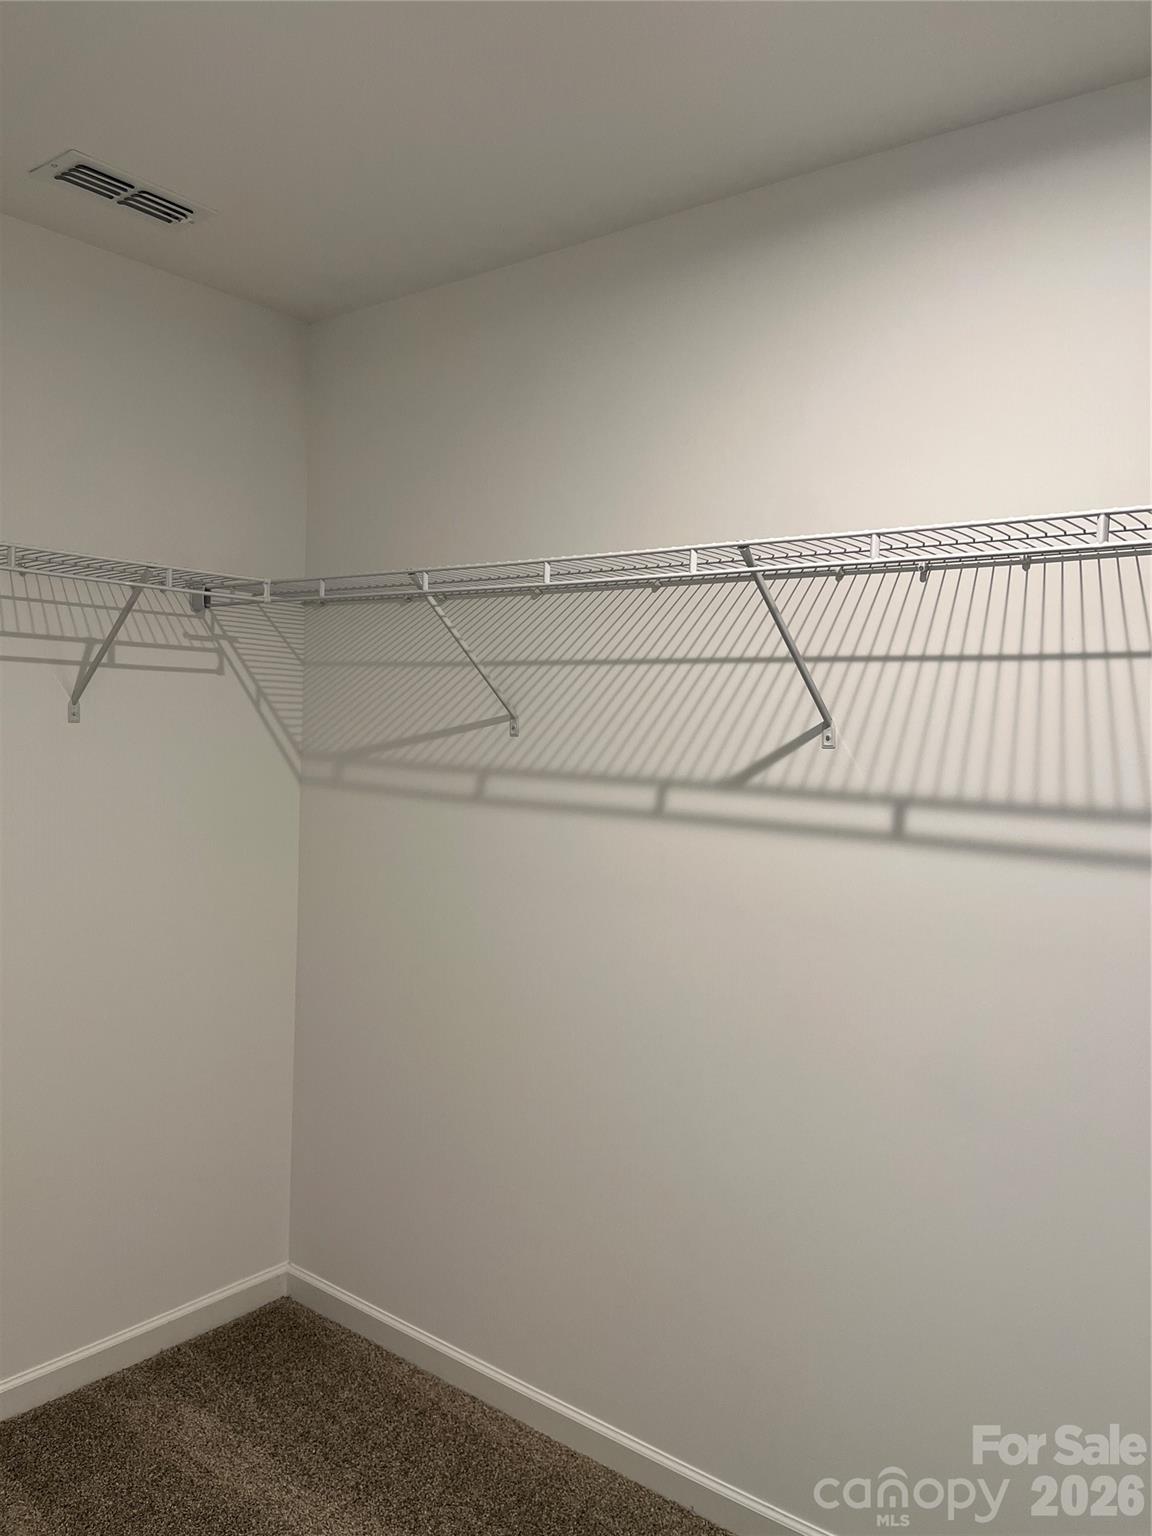
  • other interior Features Attic Stairs Pulldown, Cable Prewire, Kitchen Island, Open Floorplan, Pantry, Storage, Walk-In Closet(s)

Area & Lot

  • Status Sold
  • Date Sold April 15, 2026
  • Living Area2,052 Sq.Ft.
  • Lot Area5,880.6 Sq.Ft.
  • MLS® ID4341460
  • TypeResidential
  • YEAR BUILT2026
  • NeighborhoodSteele Creek
  • Elementary SchoolWinget Park
  • Middle SchoolSouthwest
  • High SchoolPalisades

Exterior

  • STORIES2
  • Garage Space2.0
  • water SourceCity
  • utilitiesCable Available, Natural Gas
  • roofArchitectural Shingle
  • parkingDriveway, Attached Garage, Garage Faces Front
  • HEAT TYPEForced Air, Natural Gas
  • AIR CONDITIONINGCentral Air, Zoned
  • sewerPublic Sewer
  • SubstructureSlab
  • security FeaturesCarbon Monoxide Detector(s)

Financial

  • Sales Price$494,950
  • HOA $300/3 mos

Steele Creek

People love the area because of the location and affordability.

Explore

Work With Us

Work with a team that combines Charlotte expertise with a thoughtful, hands-on approach.

Follow Us on Instagram