Leave a Message

Thank you for your message. We will be in touch with you shortly.

11621 Red Knoll Lane
SEE ALL PHOTOS
11621 Red Knoll Lane
Courtesy of Dickens Mitchener & Associates Inc, Lori Turner Listing Contact: [email protected] 
Sold

11621 Red Knoll Lane

11621 Red Knoll Lane, Pineville, NC 28134

$510,000
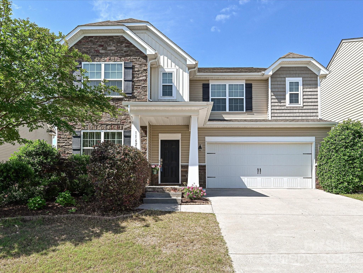
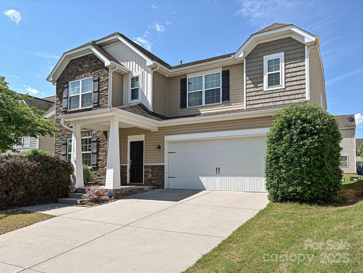
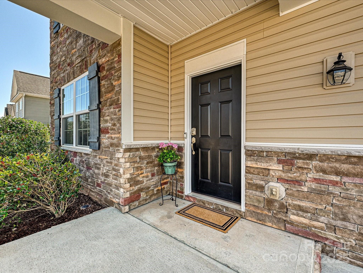
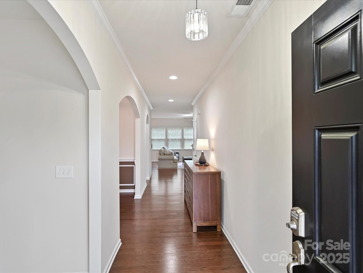
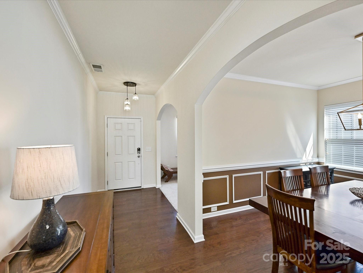
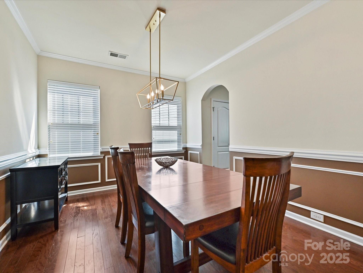
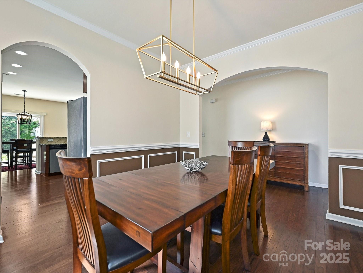
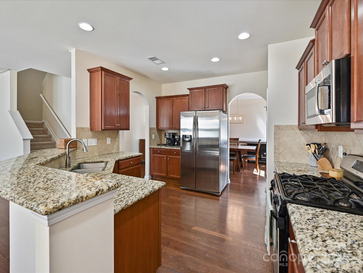
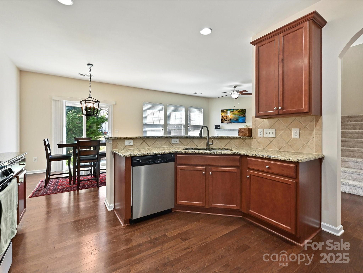
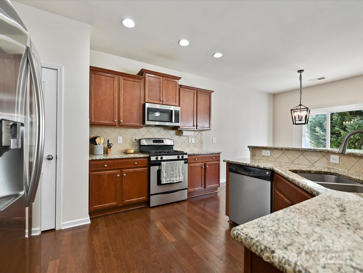
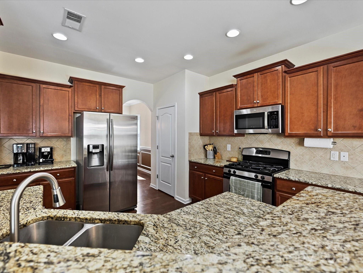
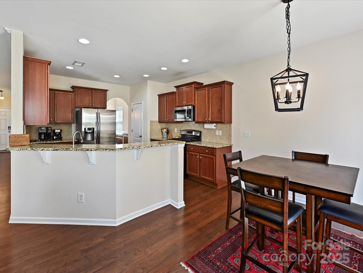
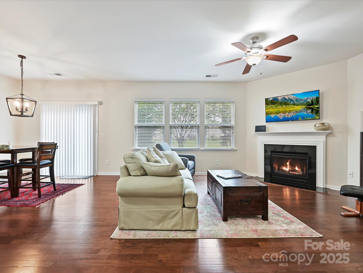
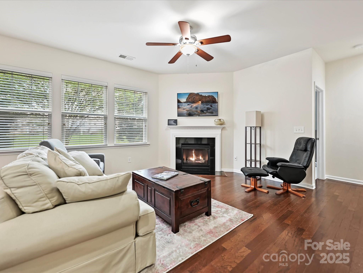
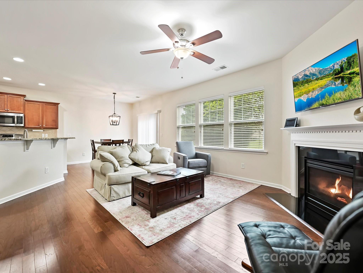
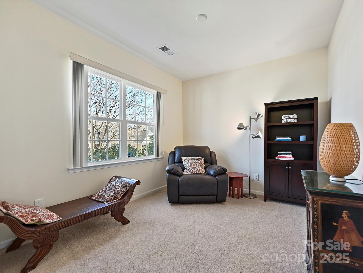
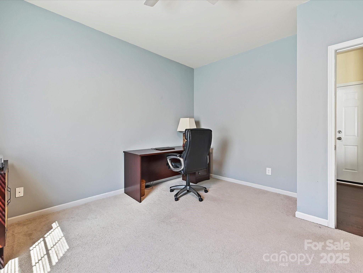
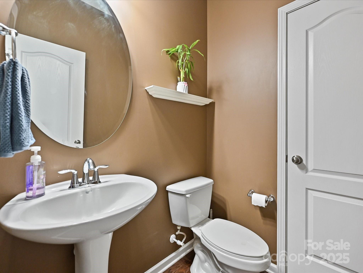
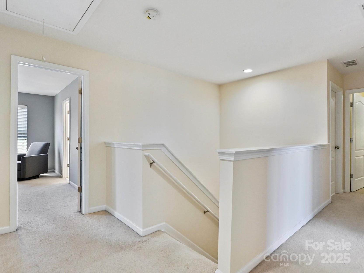
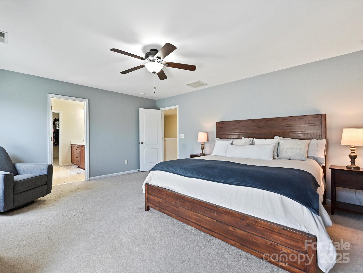
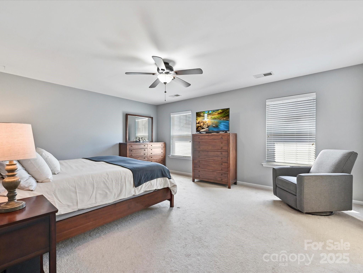
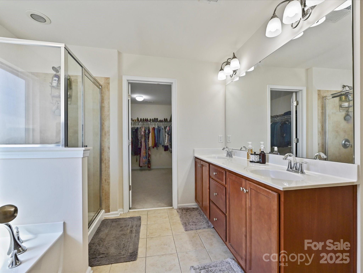
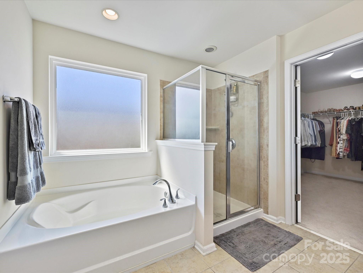
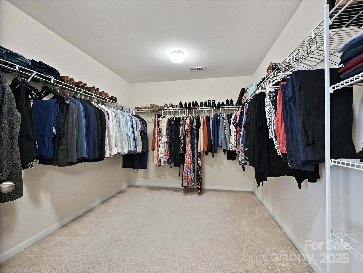
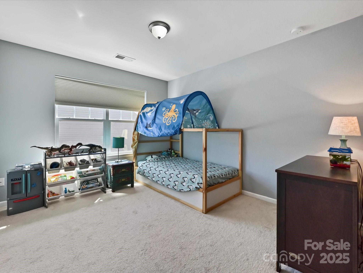
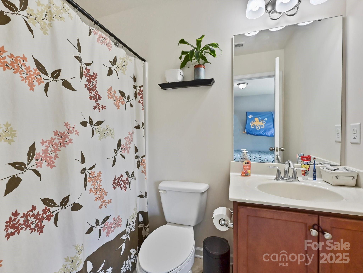
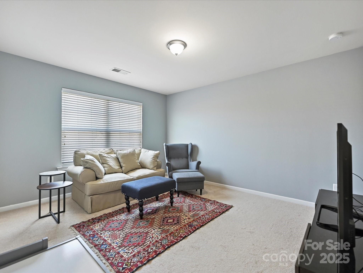
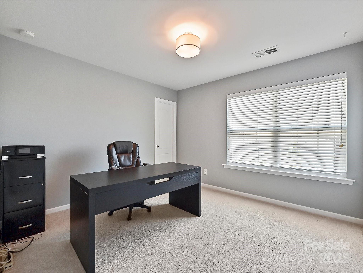
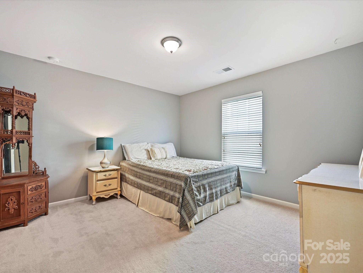
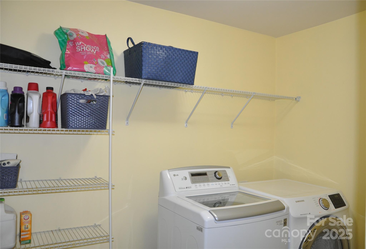
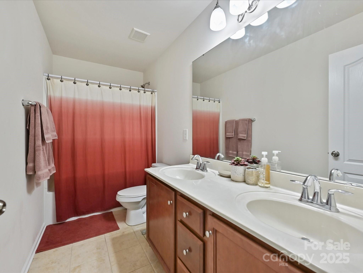
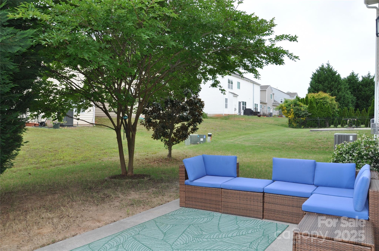
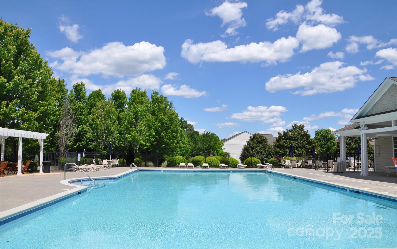
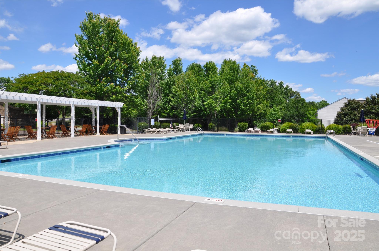
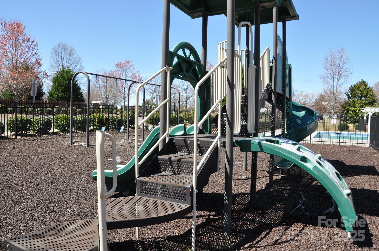
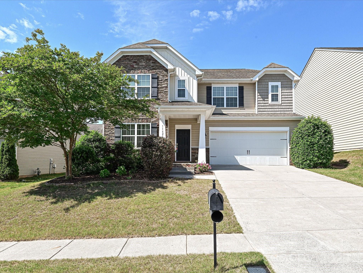
Beautiful home, 5 bedrooms, 3.5 baths, open floor plan, tons of space! Impressive entrance Foyer, wood floors throughout main living area. Kitchen has granite counters, 42" wood cabinets, SS appliances, tile backsplash, pantry, Breakfast Area. Great Room has wonderful natural light, gas log fireplace, open layout. Dining Room has crown molding & wainscoting, great for entertaining. Spacious Primary Bedroom has en-suite bath with tile shower, soaking tub, dual sinks, huge walk-in closet. Four large secondary bedrooms each have walk-in closet. Tile floors in all four baths & in the convenient upstairs Laundry Room. Super flexible layout! Downstairs Office has adjacent half bath, can be Guest Room. Sitting Room can be a 2nd downstairs Office. Oversized garage 469 sq ft. Relax on the patio or enjoy Carolina Village pool, playground, sidewalks. 5-10 mins to ample shopping & dining, Ballantyne, mall, parks, medical. 10 mins to 485. Sellers are just the 2nd owners since the home was built!

5
beds

4
baths

2,915 Sq.Ft. LIVING AREA

6,098.4 Sq.Ft. lot

Lori Turner

Lori Turner

Features & Amenities

Interior

  • total bedrooms5
  • Total bathrooms4
  • full bathrooms3
  • half bathroom1
  • Laundry room Electric Dryer Hookup, Laundry Room, Upper Level, Washer Hookup
  • Flooring Carpet, Hardwood, Tile
  • Fireplace Gas Log, Great Room
  • APPLIANCES Dishwasher, Disposal, Gas Oven, Gas Range, Microwave, Plumbed For Ice Maker, Self Cleaning Oven
  • other interior Features Attic Stairs Pulldown, Breakfast Bar, Entrance Foyer, Garden Tub, Open Floorplan, Pantry, Storage, Walk-In Closet(s)

Area & Lot

  • Status Sold
  • Date Sold July 14, 2025
  • Living Area2,915 Sq.Ft.
  • Lot Area6,098.4 Sq.Ft.
  • MLS® ID4238844
  • TypeResidential
  • YEAR BUILT2011
  • NeighborhoodPineville
  • Elementary SchoolUnspecified
  • Middle SchoolUnspecified
  • High SchoolUnspecified

Exterior

  • STORIES2
  • Garage Space2.0
  • water SourceCity
  • parkingAttached Garage, Garage Door Opener
  • HEAT TYPENatural Gas
  • AIR CONDITIONINGCentral Air
  • sewerPublic Sewer
  • SubstructureSlab
  • security FeaturesCarbon Monoxide Detector(s), Smoke Detector(s)

Financial

  • Sales Price$510,000
  • HOA $555/yr
  • Zoning R100

Pineville

A perfect blend of small town charm with all the perks that come with living in the big city.

Explore

Work With Us

Work with a team that combines Charlotte expertise with a thoughtful, hands-on approach.

Follow Us on Instagram