Leave a Message

Thank you for your message. We will be in touch with you shortly.

1168 Kings Bottom Drive
SEE ALL PHOTOS
1168 Kings Bottom Drive
Courtesy of Dickens Mitchener & Associates Inc, Joan Goode Listing Contact: [email protected] 
Sold

1168 Kings Bottom Drive

1168 Kings Bottom Drive, Fort Mill, SC 29715

$600,000
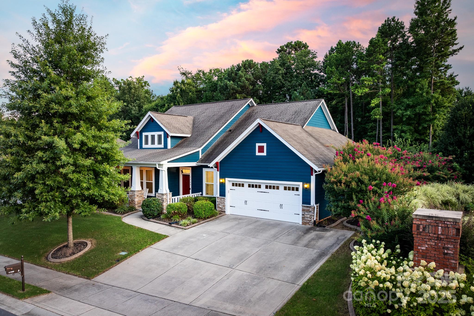
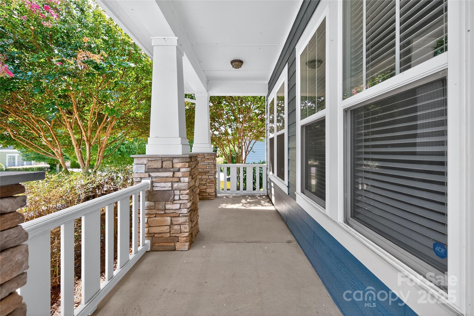
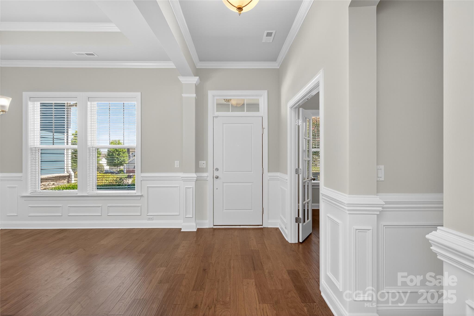
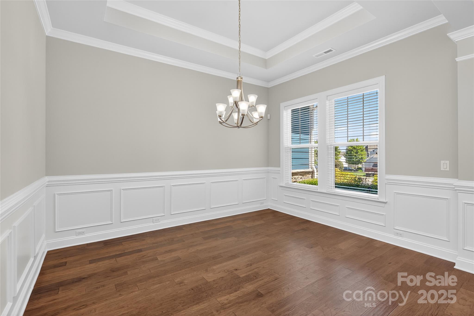
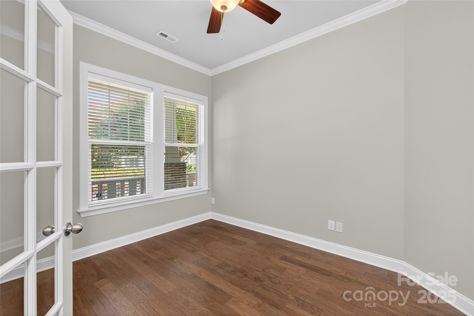

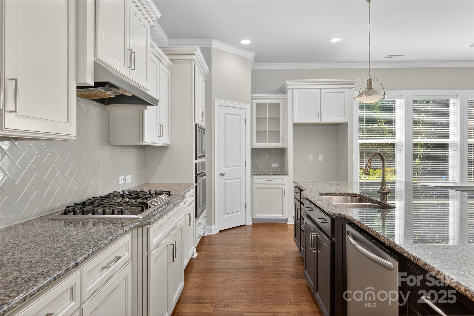
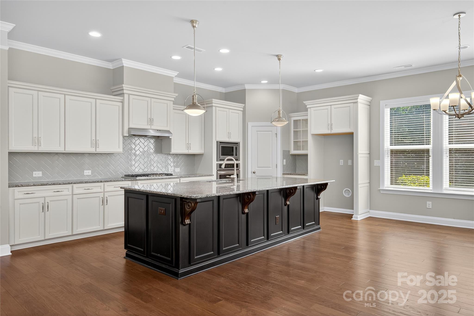

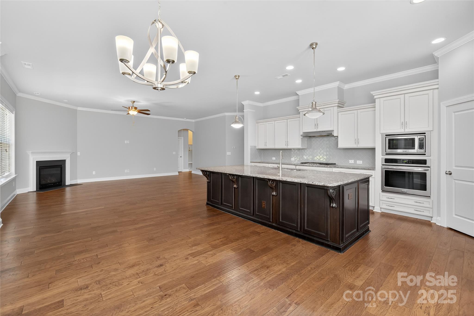
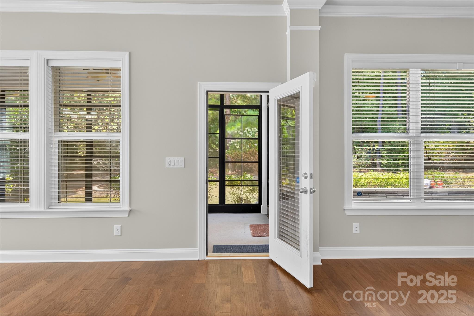
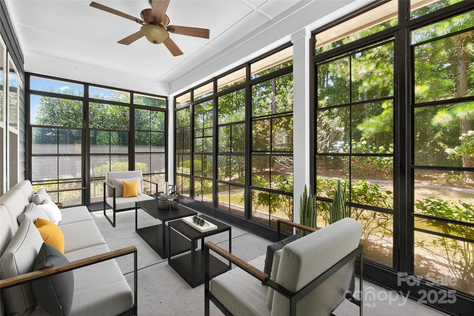
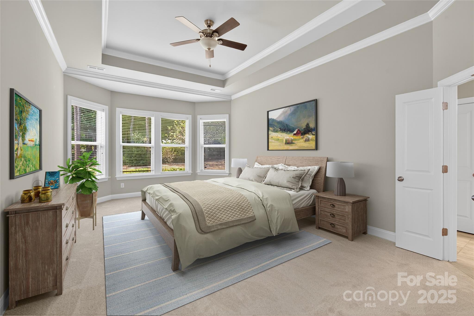
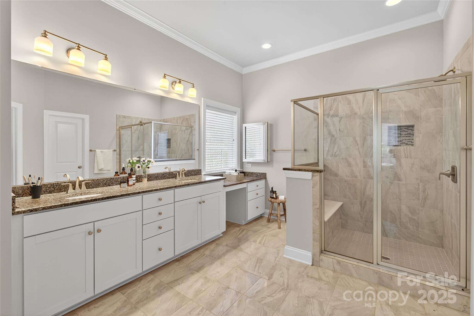
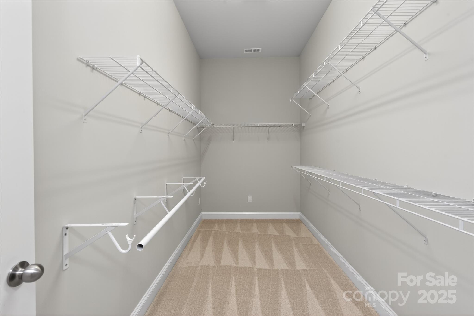
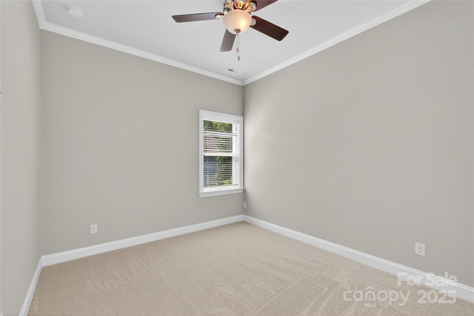
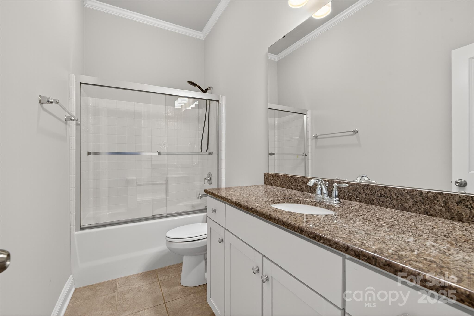
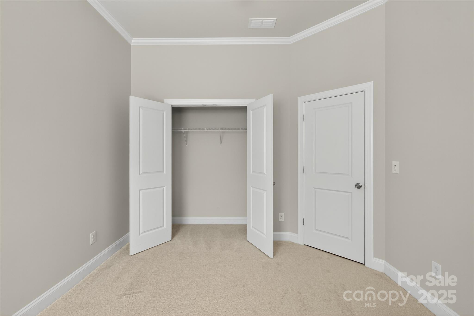
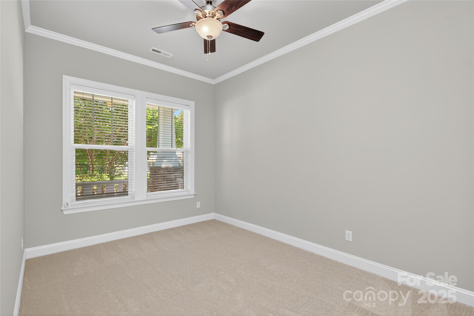
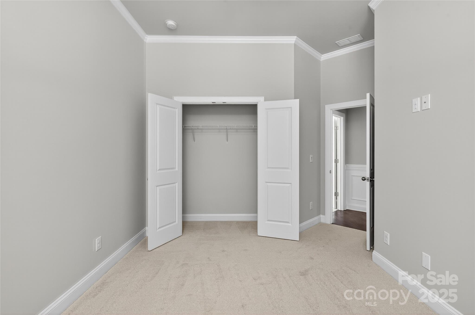
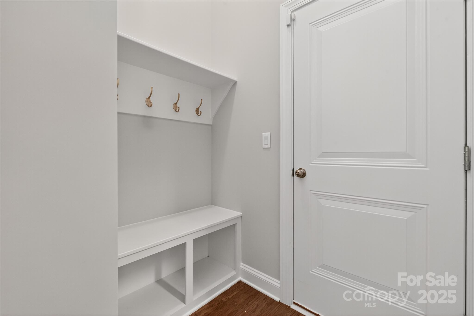
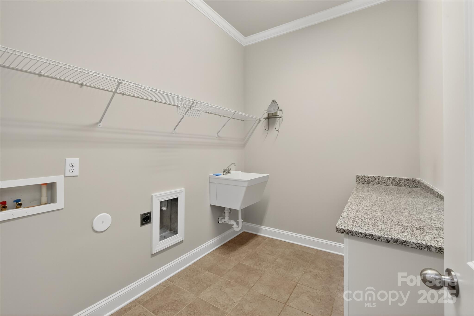
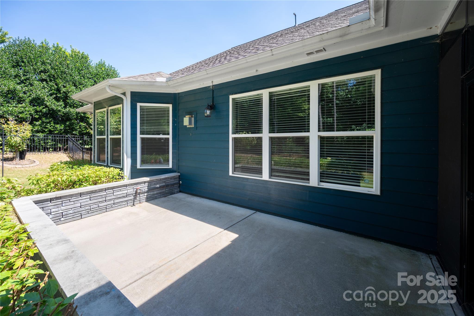
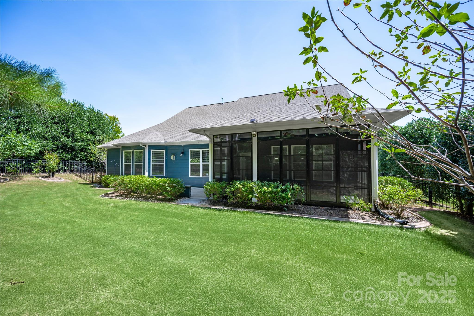
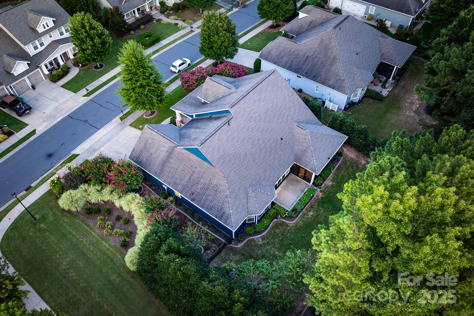
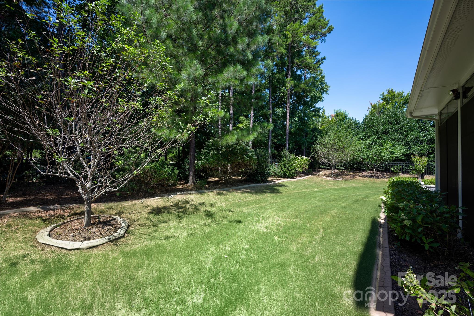
Nestled on a beautifully landscaped corner lot, this elegant single-story home in The Estates at Massey is simply not to be missed. This light and bright home seamlessly marries an open floor plan with distinguished formals. The prominent kitchen features abundant storage and a sprawling island that seamlessly connects to the breakfast area and screened porch--ideal for indoor-outdoor living. The spacious primary suite impresses with tray ceilings, a spa-inspired bathroom, and a generous walk-in closet. Additional spaces include secondary bedrooms, office with French doors, spacious laundry room and drop zone. Professional landscaping and lush greenery create a serene backdrop for the pristine screened porch and back patio, perfect for year round Southern Living.

3
beds

2
baths

2,466 Sq.Ft. LIVING AREA

0.27 Acres lot

Joan B. Goode

Joan B. Goode

Features & Amenities

Interior

  • total bedrooms3
  • Total bathrooms2
  • full bathrooms2
  • Laundry room Laundry Room
  • Flooring Carpet, Tile, Wood
  • Fireplace Living Room
  • APPLIANCES Dishwasher, Disposal, Gas Cooktop, Microwave, Wall Oven
  • other interior Features Attic Stairs Pulldown, Built-in Features, Drop Zone, Kitchen Island, Open Floorplan, Walk-In Closet(s), Walk-In Pantry

Area & Lot

  • Status Sold
  • Date Sold September 15, 2025
  • Living Area2,466 Sq.Ft.
  • Lot Area0.27 Acres
  • MLS® ID4287518
  • TypeResidential
  • YEAR BUILT2016
  • NeighborhoodFort Mill
  • Architecture StylesTransitional
  • Elementary SchoolDobys Bridge
  • Middle SchoolForest Creek
  • High SchoolCatawba Ridge

Exterior

  • STORIES1
  • Garage Space2.0
  • water SourceCity
  • roofShingle
  • lot featuresCorner Lot
  • parkingDriveway, Attached Garage
  • HEAT TYPEForced Air, Natural Gas
  • AIR CONDITIONINGCentral Air
  • sewerPublic Sewer
  • SubstructureSlab

Financial

  • Sales Price$600,000
View Virtual Tour

Fort Mill

Low taxes, excellent schools, beautiful new homes, and booming businesses.

Explore

Work With Us

Work with a team that combines Charlotte expertise with a thoughtful, hands-on approach.

Follow Us on Instagram