Leave a Message

Thank you for your message. We will be in touch with you shortly.

11722 Mirror Lake Drive
SEE ALL PHOTOS
11722 Mirror Lake Drive
Courtesy of Dickens Mitchener & Associates Inc
Sold

11722 Mirror Lake Drive

11722 Mirror Lake Drive, Charlotte, NC 28226

$399,000
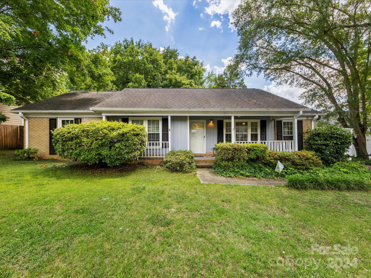
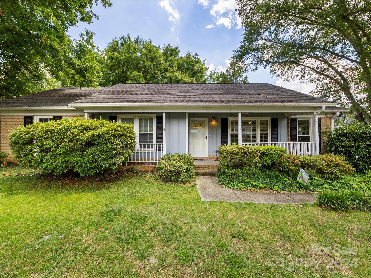
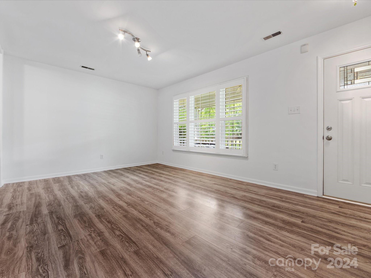
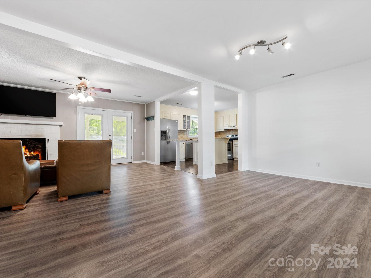
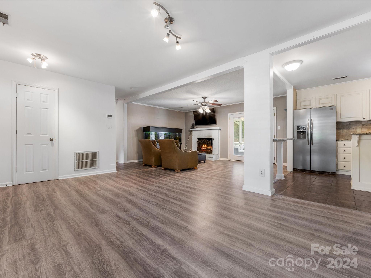
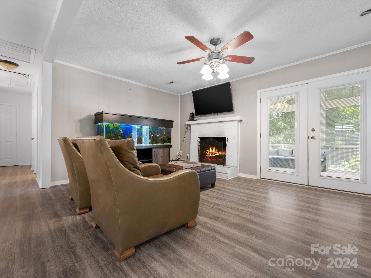
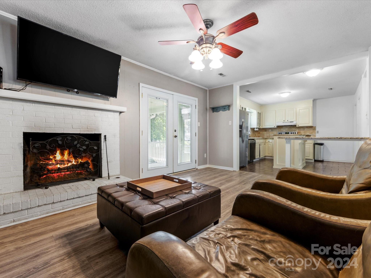
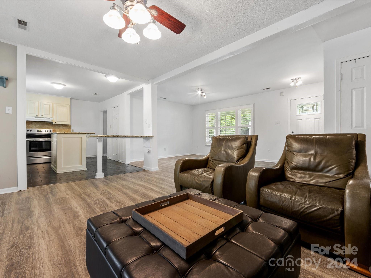
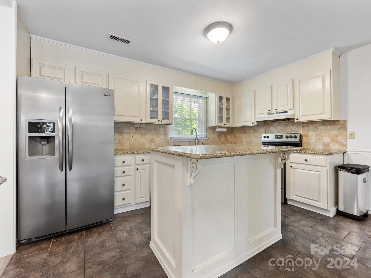
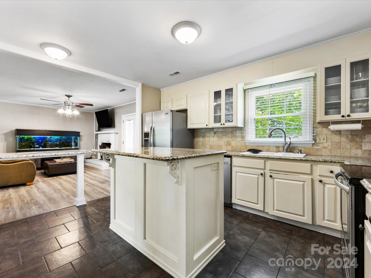
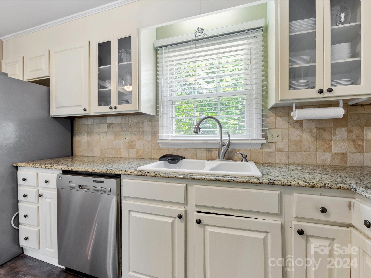
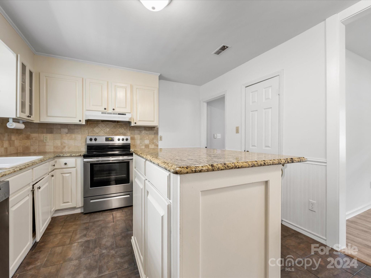
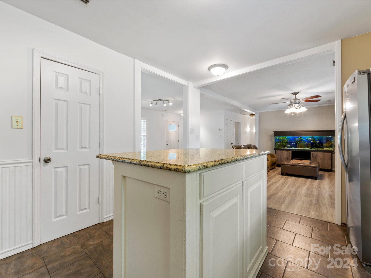
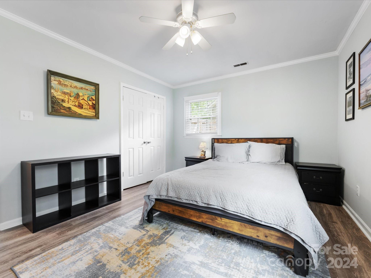
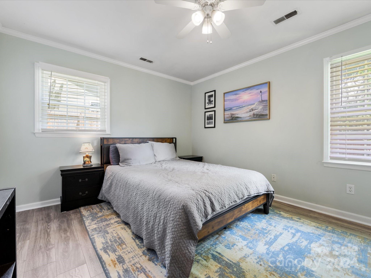
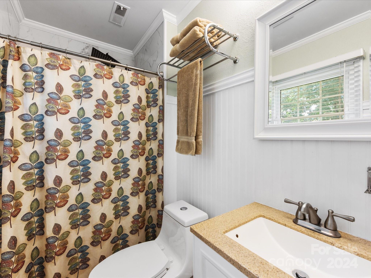
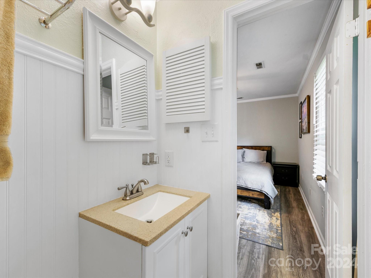
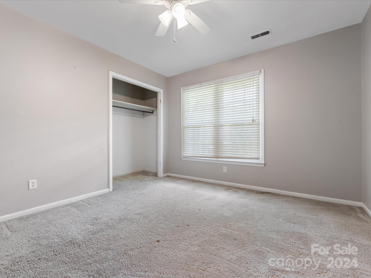
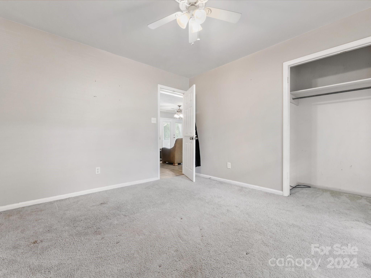
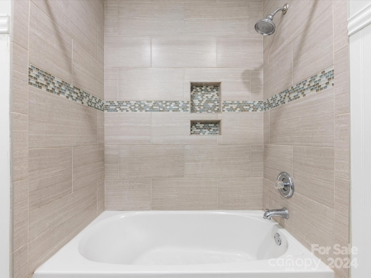
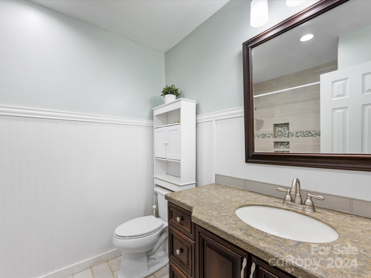
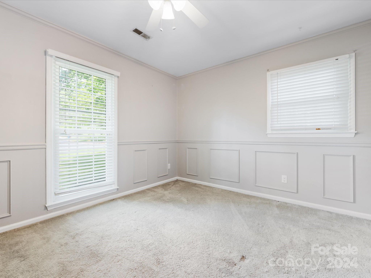
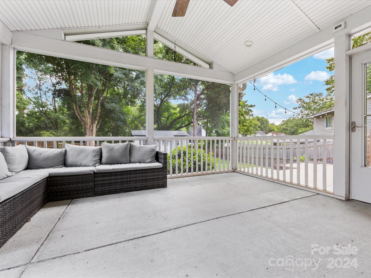
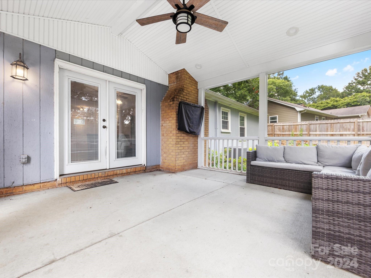
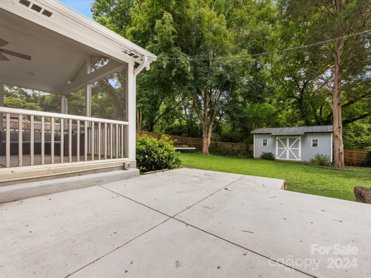
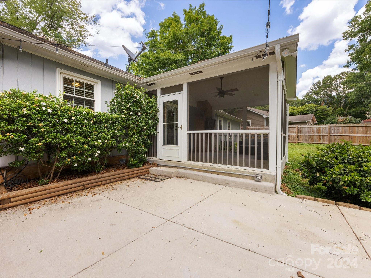
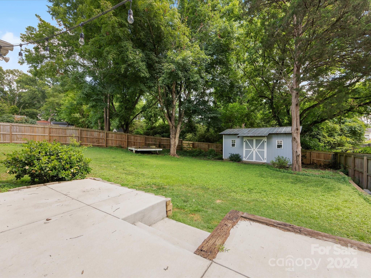
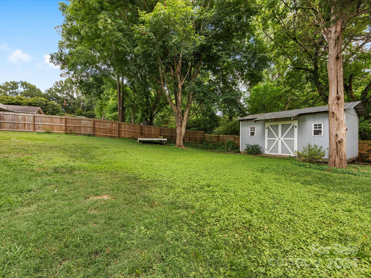
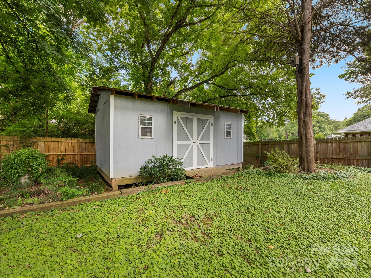
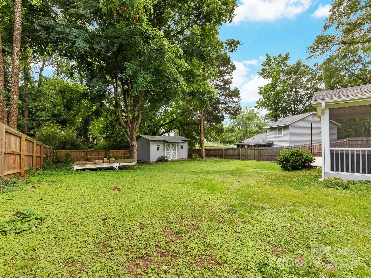
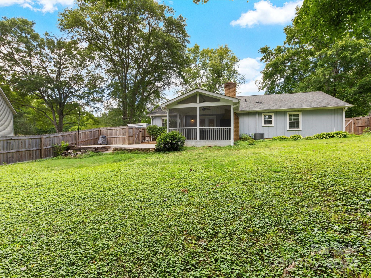
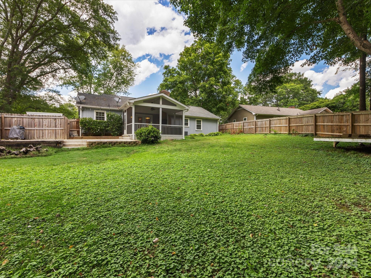
Charming 3-bed, 2-bath ranch nestled in the coveted South Charlotte area. The kitchen boasts granite countertops and a custom island. An open floor plan flows seamlessly into the inviting living room, complete with a wood-burning fireplace. Primary bedroom, situated at the rear of the home, offers an en-suite bathroom with a newly tiled shower. Two additional bedrooms share a well-appointed bathroom. French doors from the living room open onto a beautiful, screened porch perfect for entertaining. Expansive, fully fenced backyard includes a shed for ample storage. Enjoy the convenience of proximity to all the amenities of Ballantyne and South Park.

3
beds

2
baths

1,454 Sq.Ft. LIVING AREA

0.28 Acres lot
Eve Davis

Eve Davis

Features & Amenities

Interior

  • total bedrooms3
  • Total bathrooms2
  • full bathrooms2
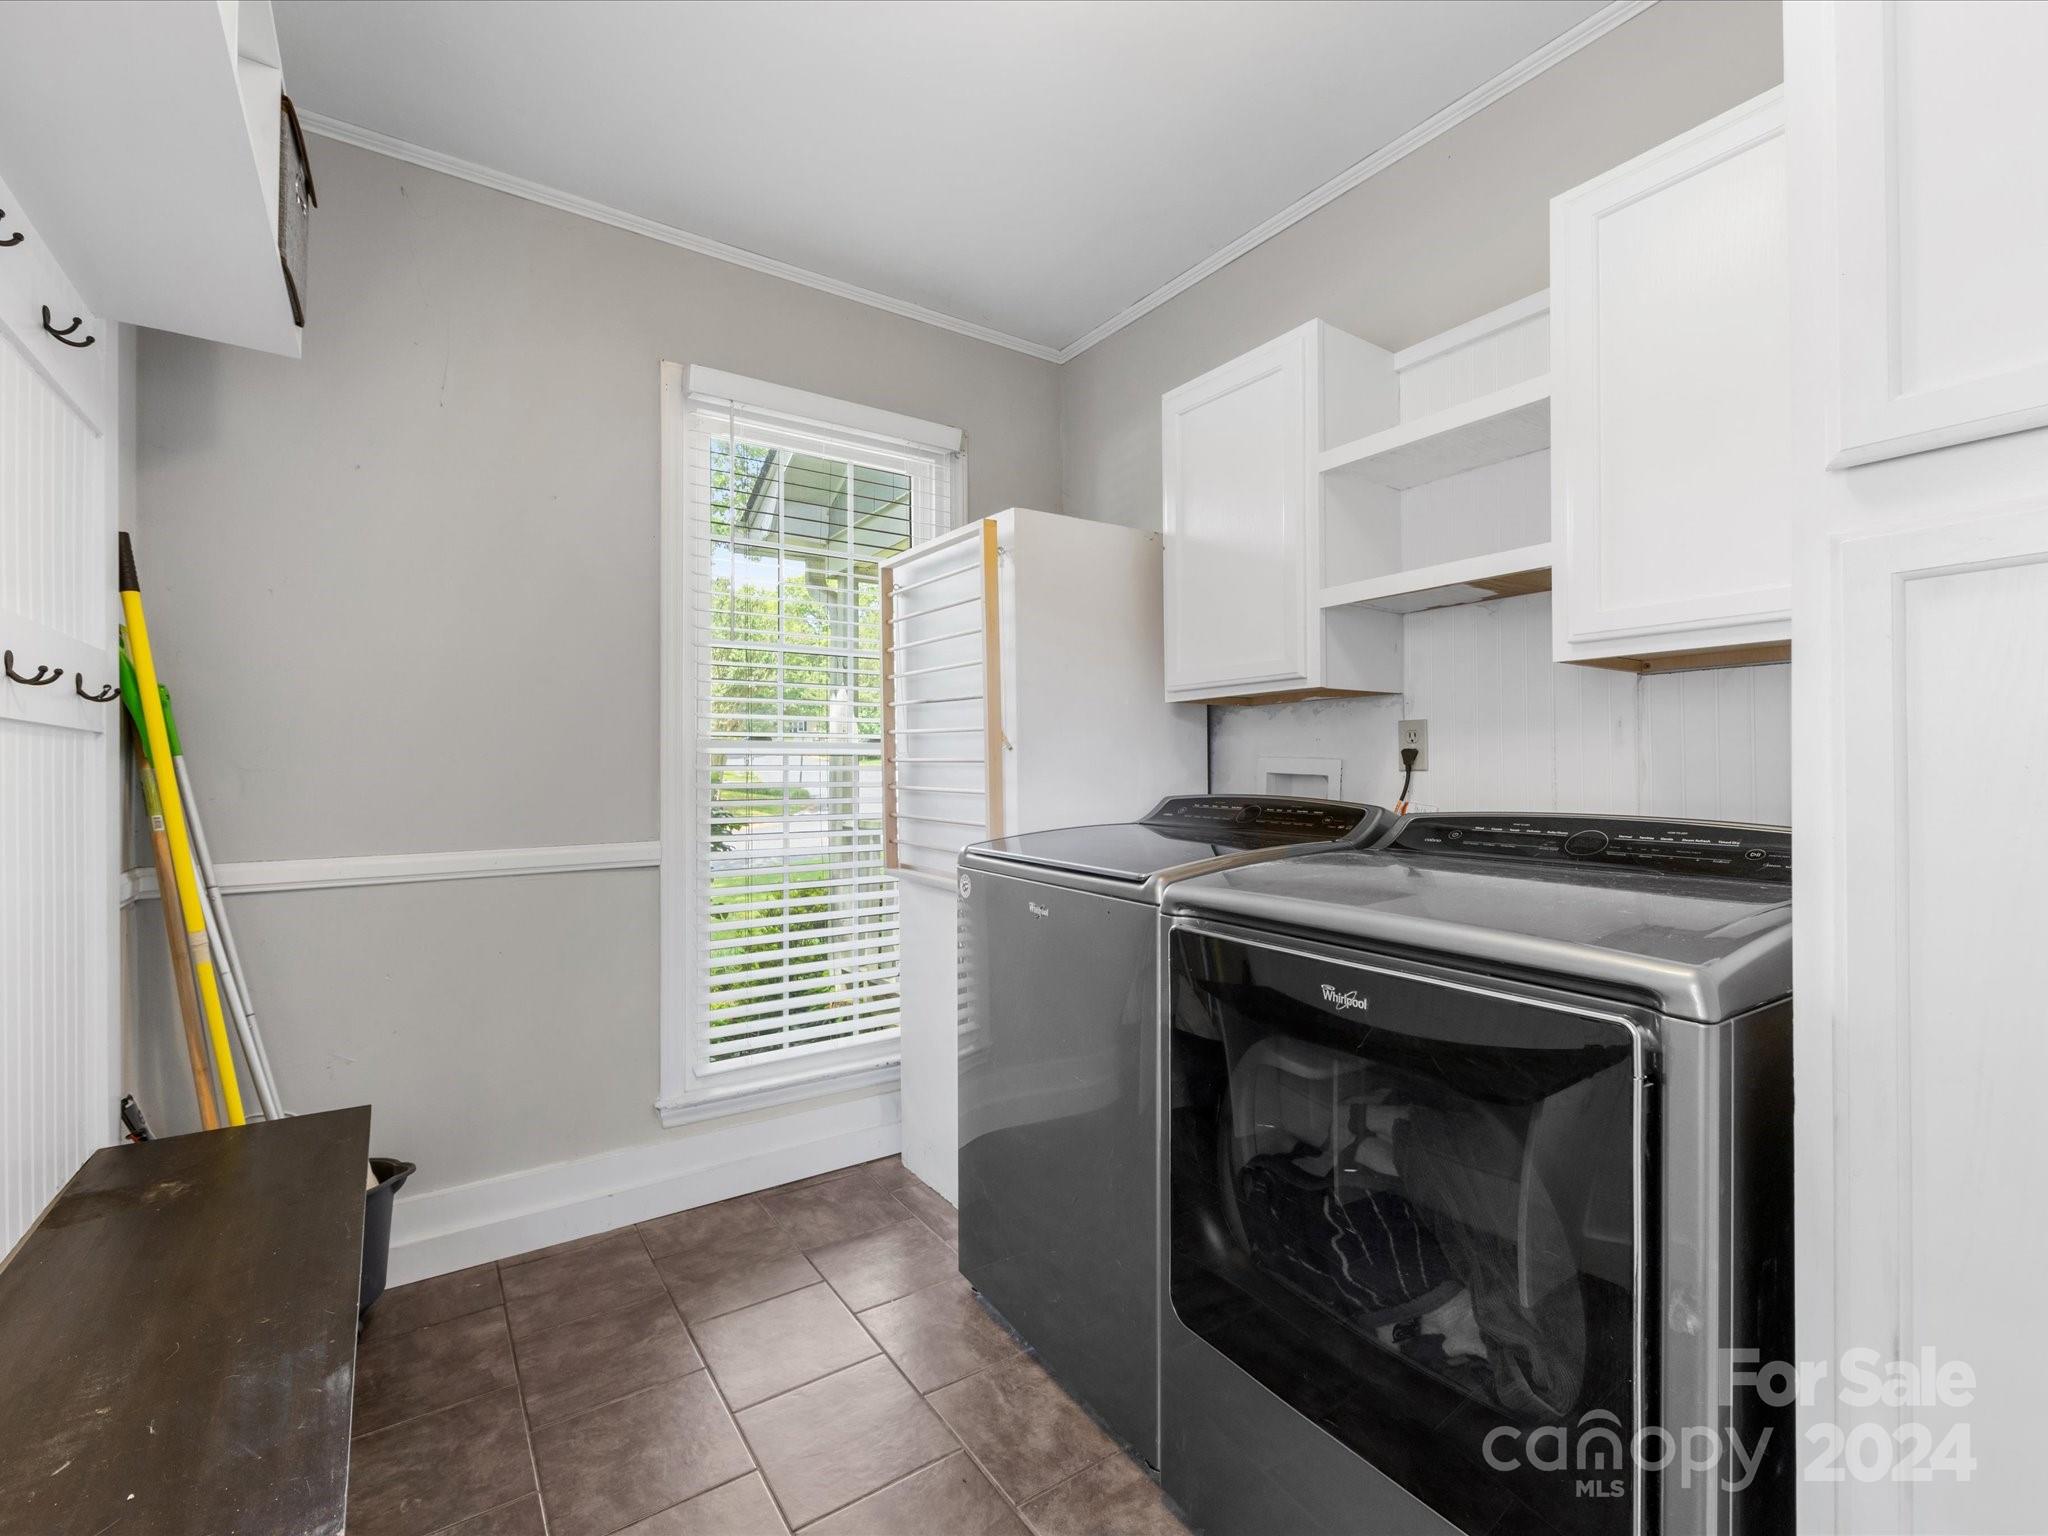
  • Laundry room Laundry Room
  • Flooring Carpet, Vinyl
  • Fireplace Living Room, Wood Burning
  • APPLIANCES Dishwasher, Disposal, Dryer, Electric Range, Refrigerator, Washer
  • other interior Features Attic Stairs Pulldown, Kitchen Island, Open Floorplan, Pantry

Area & Lot

  • Status Sold
  • Date Sold July 29, 2024
  • Living Area1,454 Sq.Ft.
  • Lot Area0.28 Acres
  • MLS® ID4150479
  • TypeResidential
  • YEAR BUILT1974
  • NeighborhoodCharlotte
  • Architecture StylesRanch
  • Elementary SchoolEndhaven
  • Middle SchoolQuail Hollow
  • High SchoolBallantyne Ridge

Exterior

  • STORIES1
  • water SourceCity
  • roofShingle, Insulated, Wood
  • parkingDriveway
  • HEAT TYPECentral
  • AIR CONDITIONINGCentral Air
  • sewerPublic Sewer
  • SubstructureSlab

Financial

  • Sales Price$399,000
  • Zoning R12CD

Charlotte

A vibrant population thrives on active networking, high-energy party life, wine tastings, and a passion for fitness.

Explore

Work With Us

Work with a team that combines Charlotte expertise with a thoughtful, hands-on approach.

Follow Us on Instagram