Leave a Message

Thank you for your message. We will be in touch with you shortly.

1175 Therns Ferry Drive
SEE ALL PHOTOS
1175 Therns Ferry Drive
Courtesy of EXP Realty LLC Rock Hill, Rae Hoyal Listing Contact: [email protected] 
Sold

1175 Therns Ferry Drive

1175 Therns Ferry Drive, Fort Mill, SC 29708

$930,059
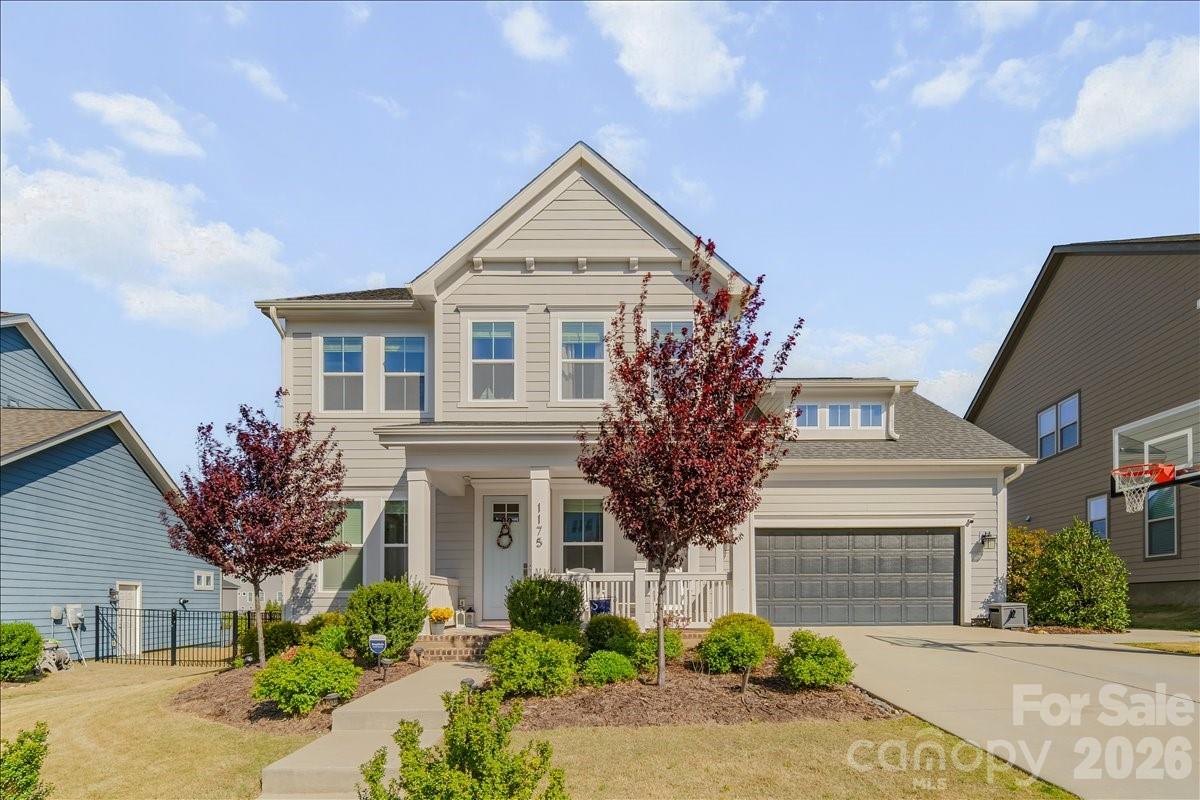
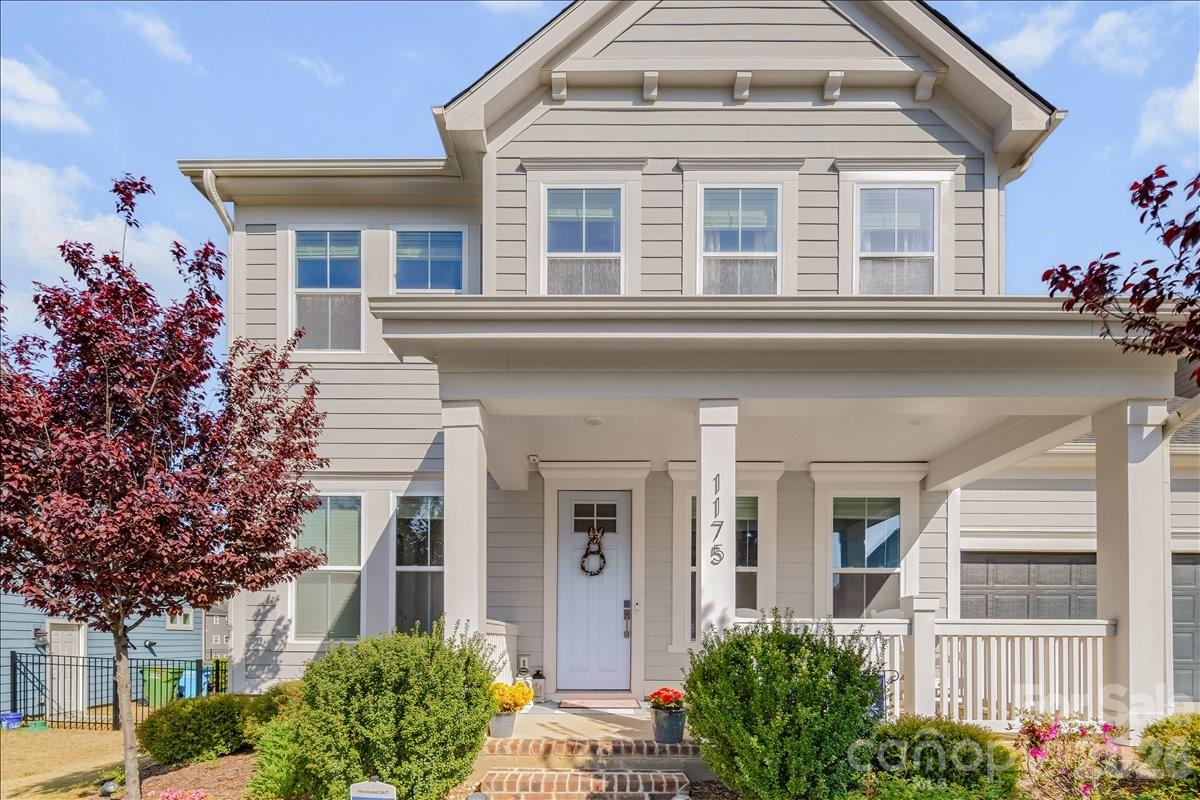
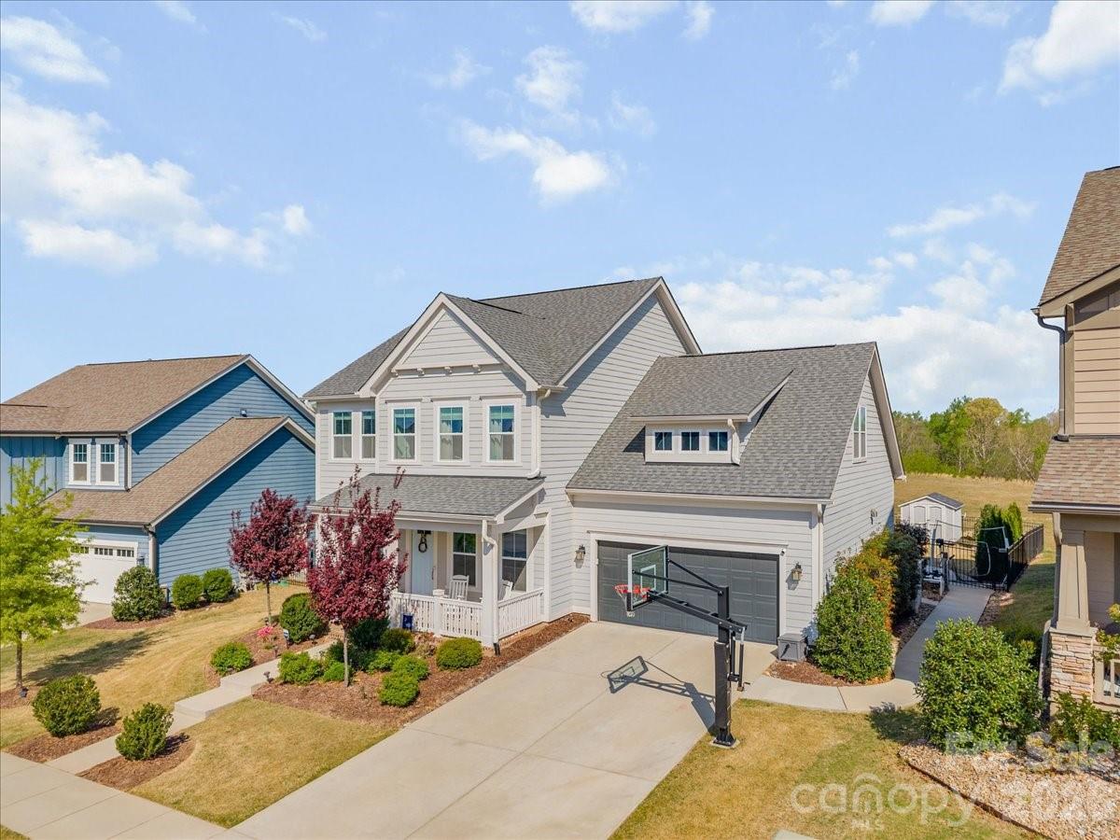
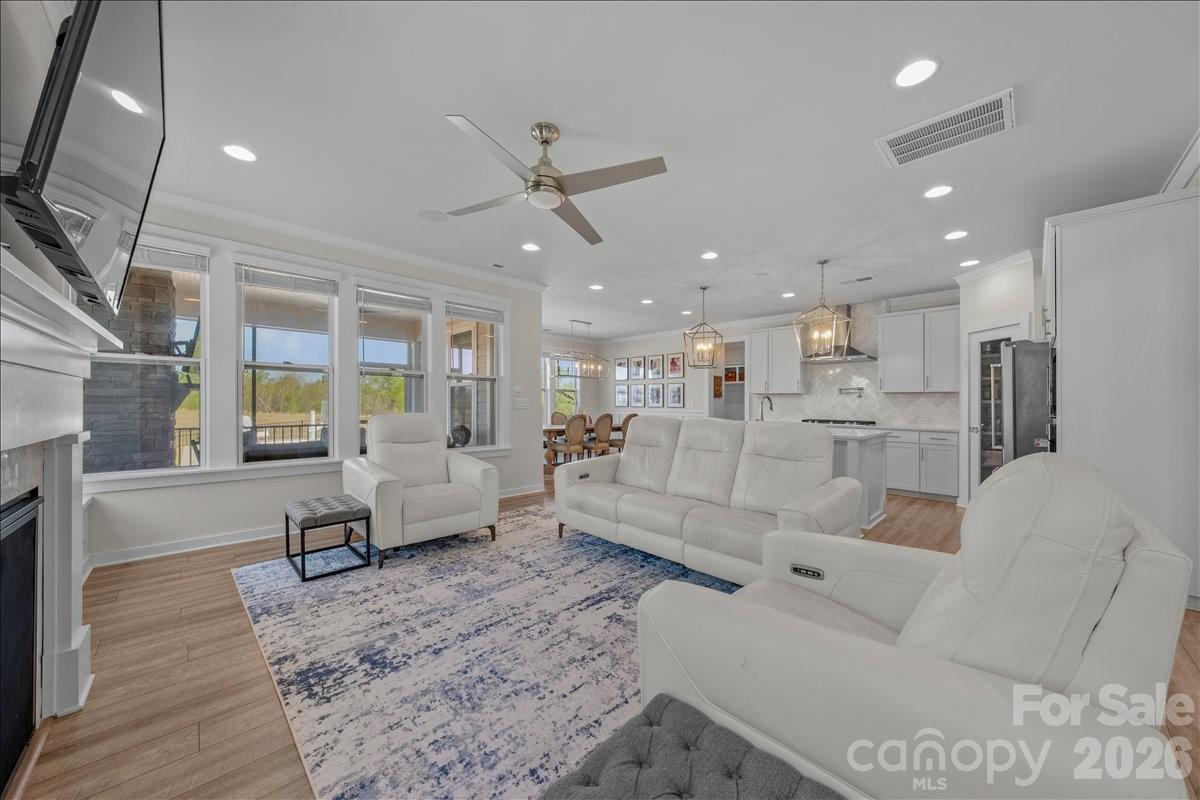
You know that feeling when you walk into a home and just know... this is it.
1175 Therns Ferry Drive delivers exactly that.
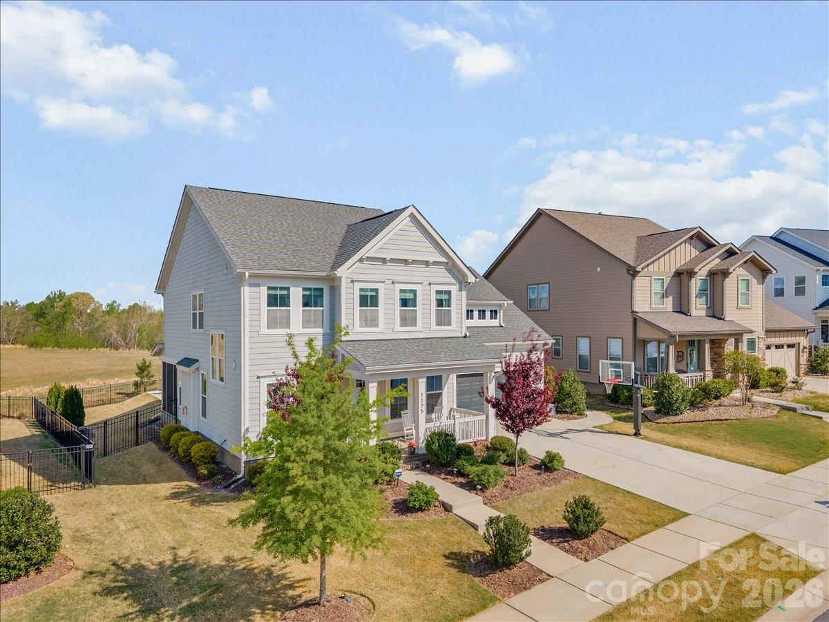
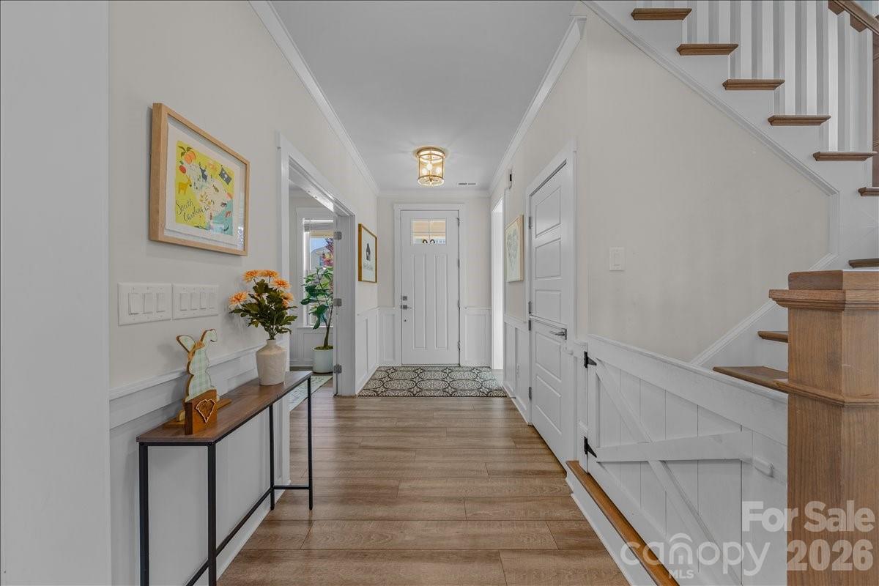
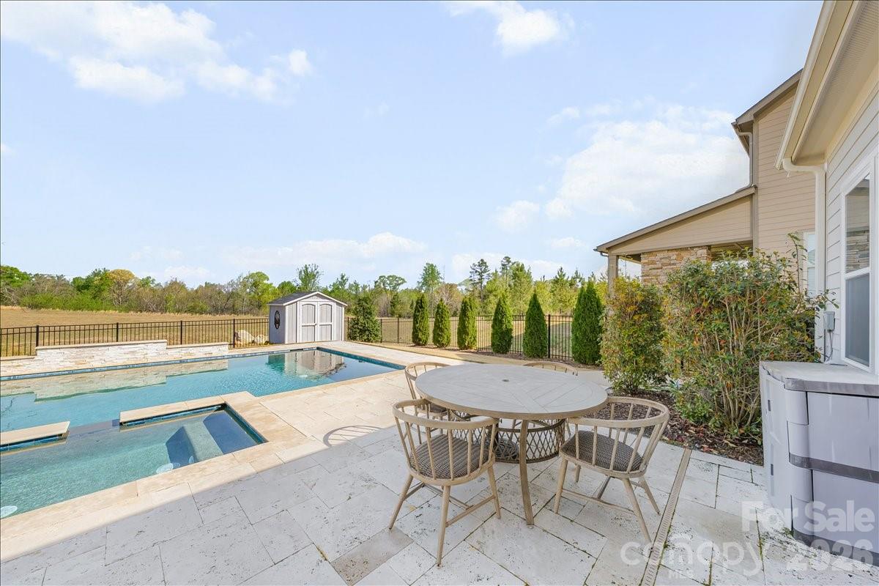
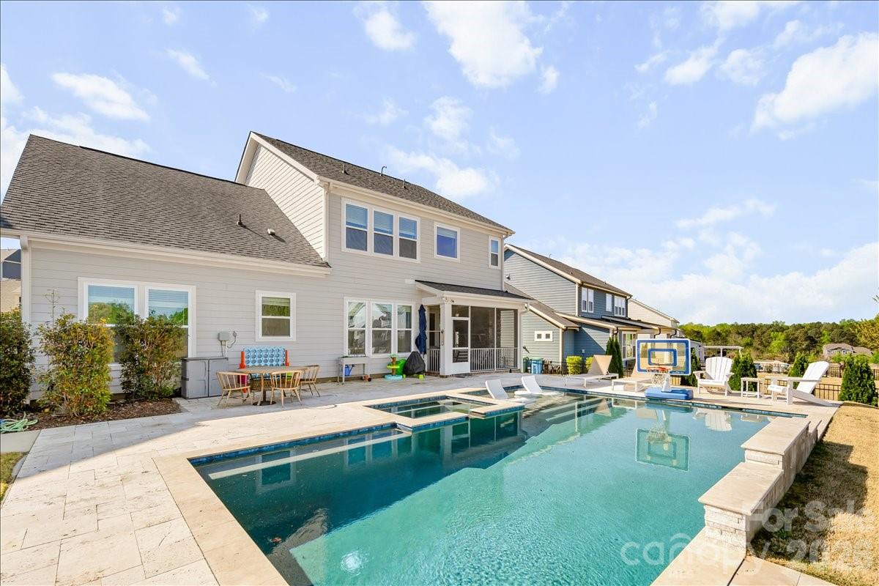
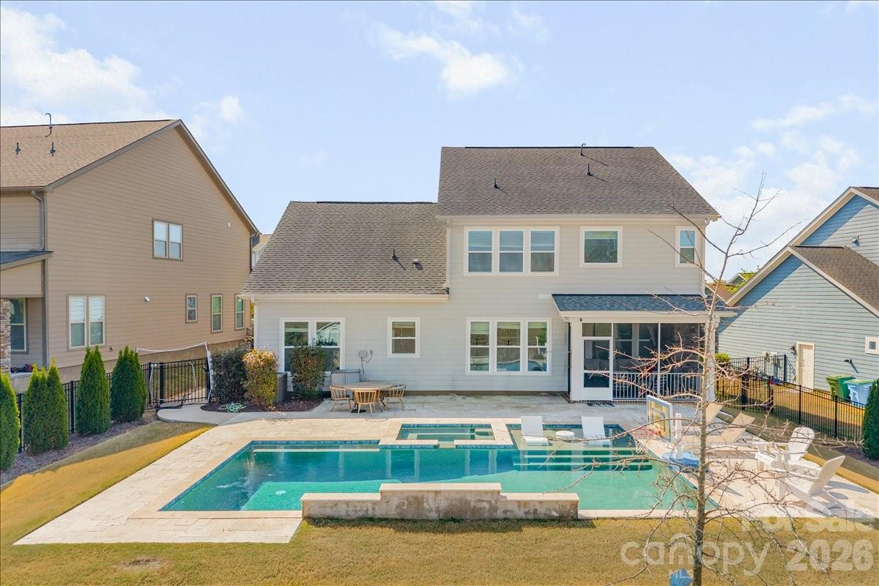
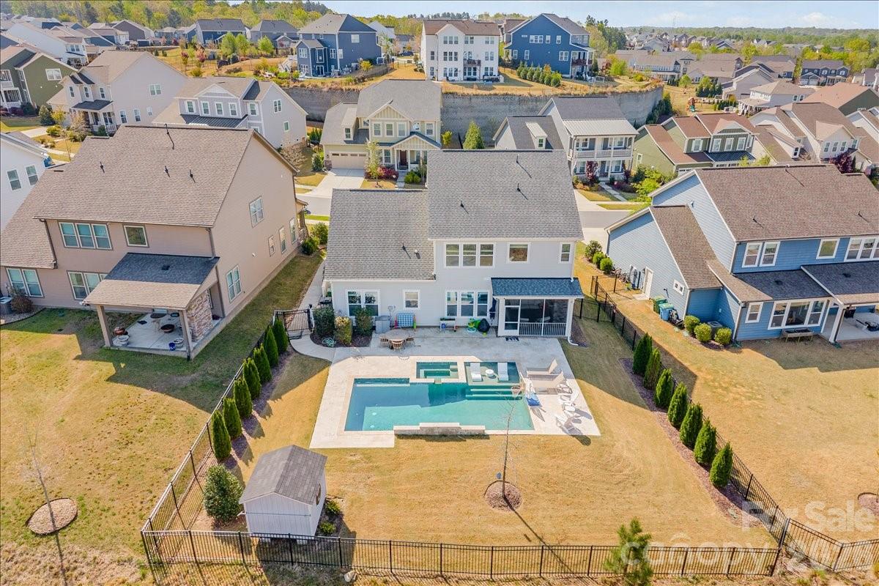
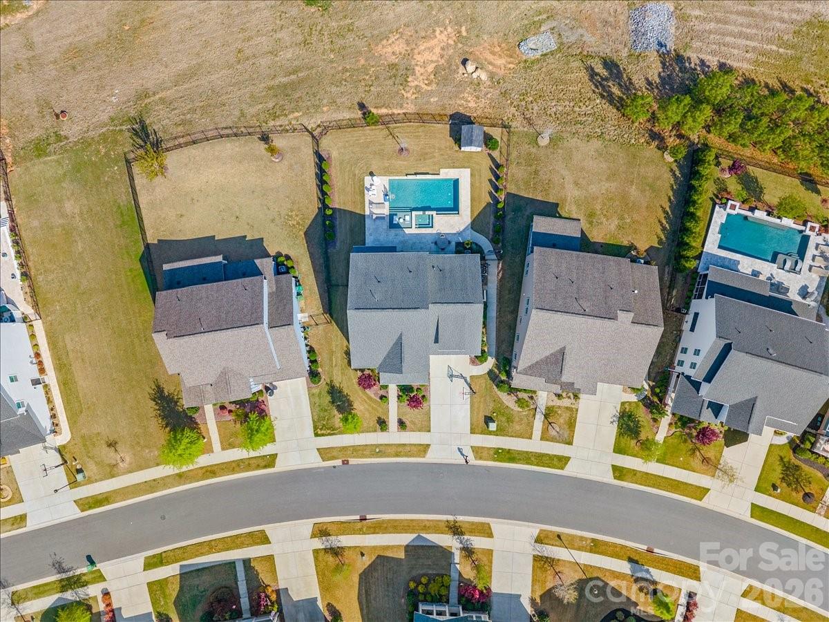
Set on a private wooded homesite, this home offers a sense of calm and privacy that's hard to find--while still being close to everything you need.
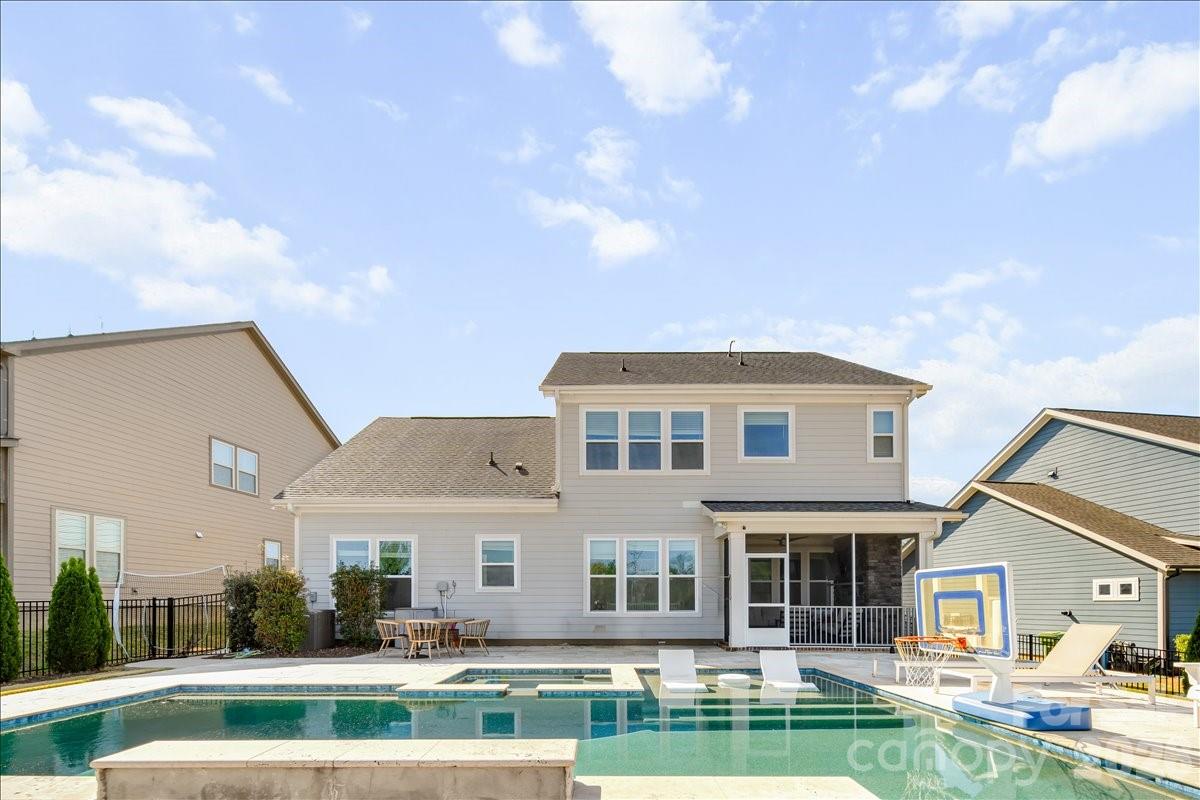
Step outside and it gets even better...
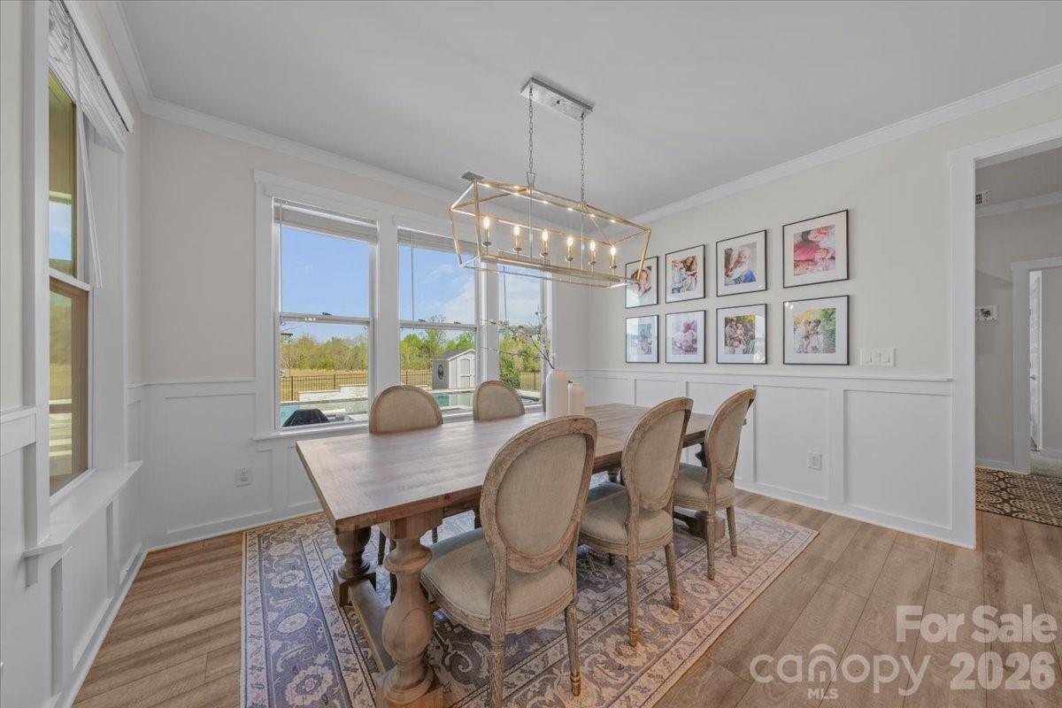
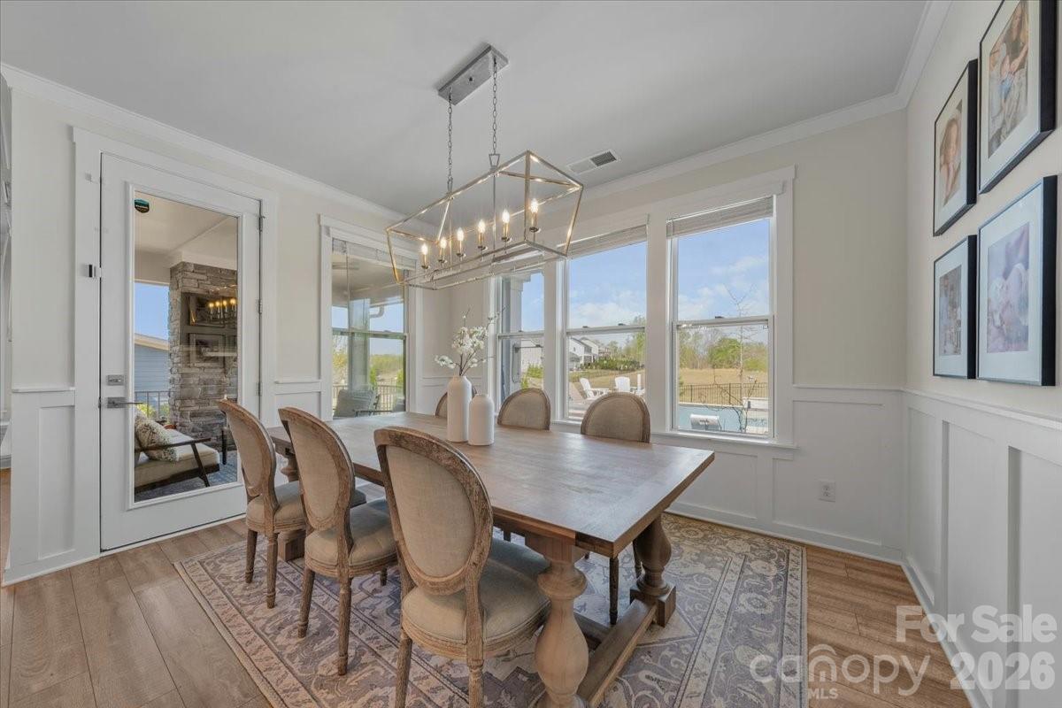
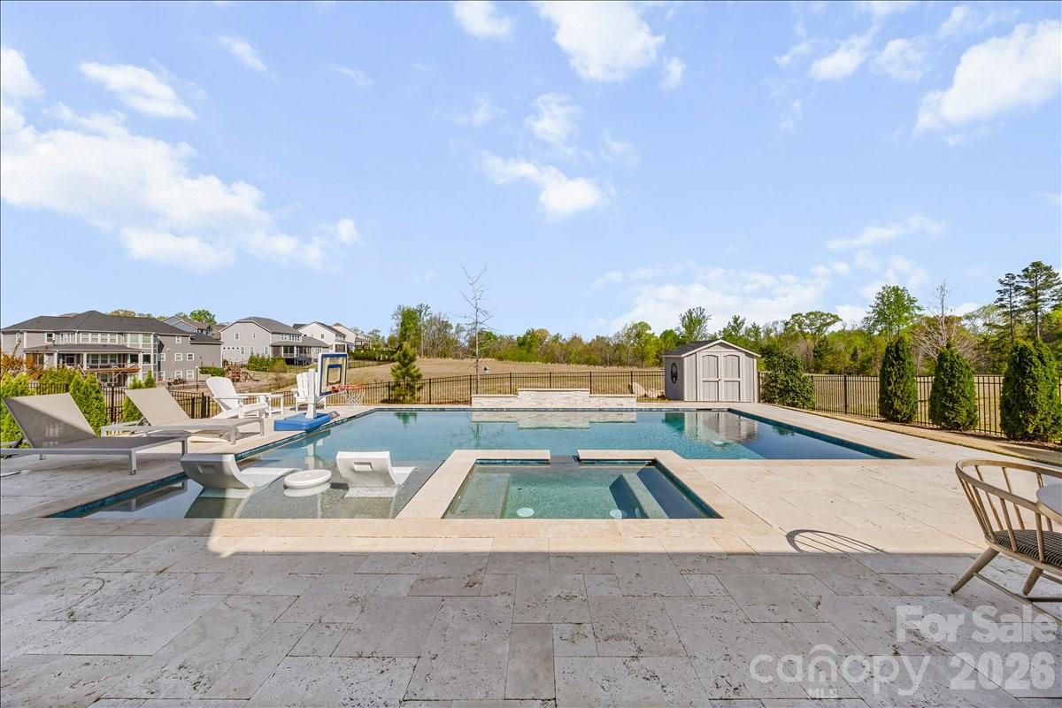
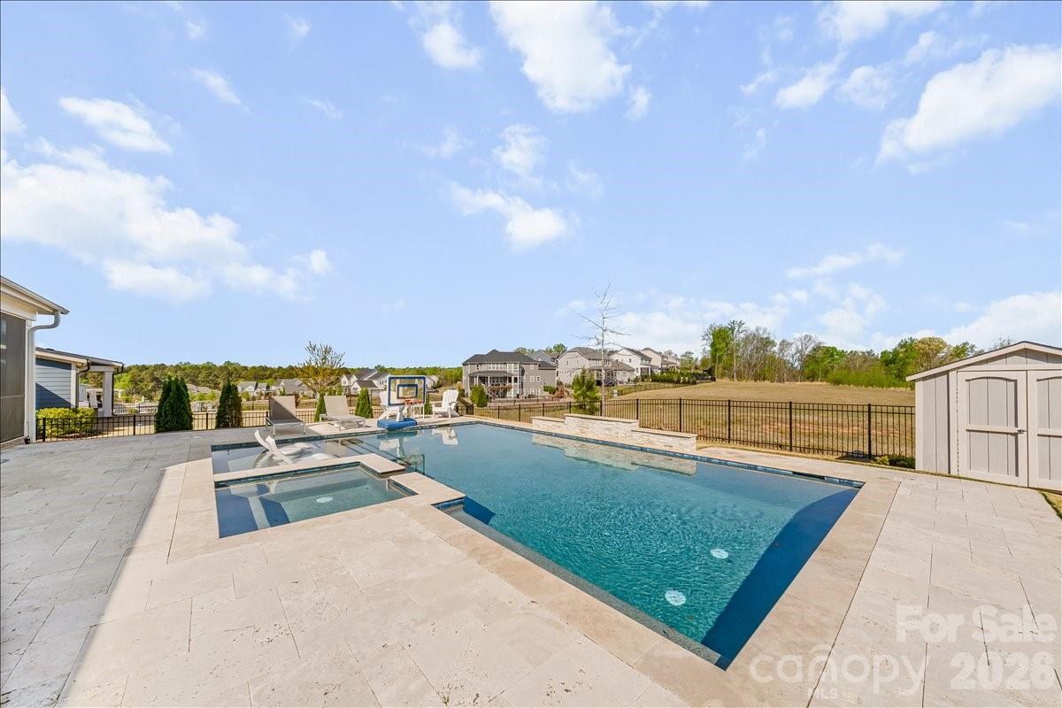
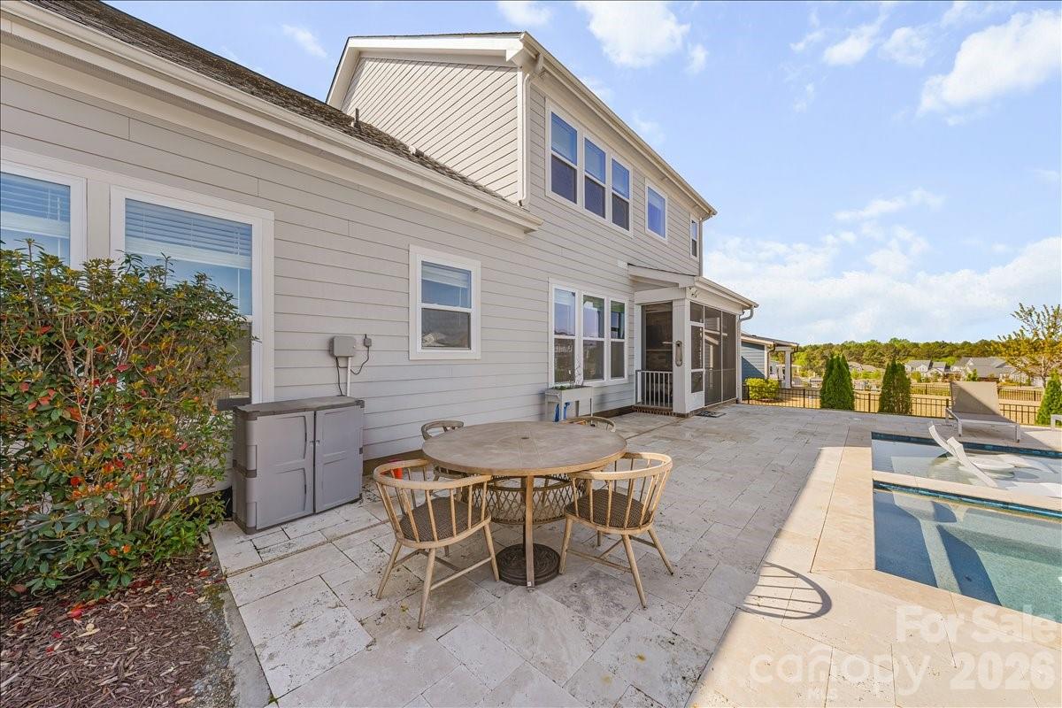
A custom in-ground saltwater pool creates your own backyard retreat--perfect for entertaining, relaxing, and making everyday life feel like a getaway.
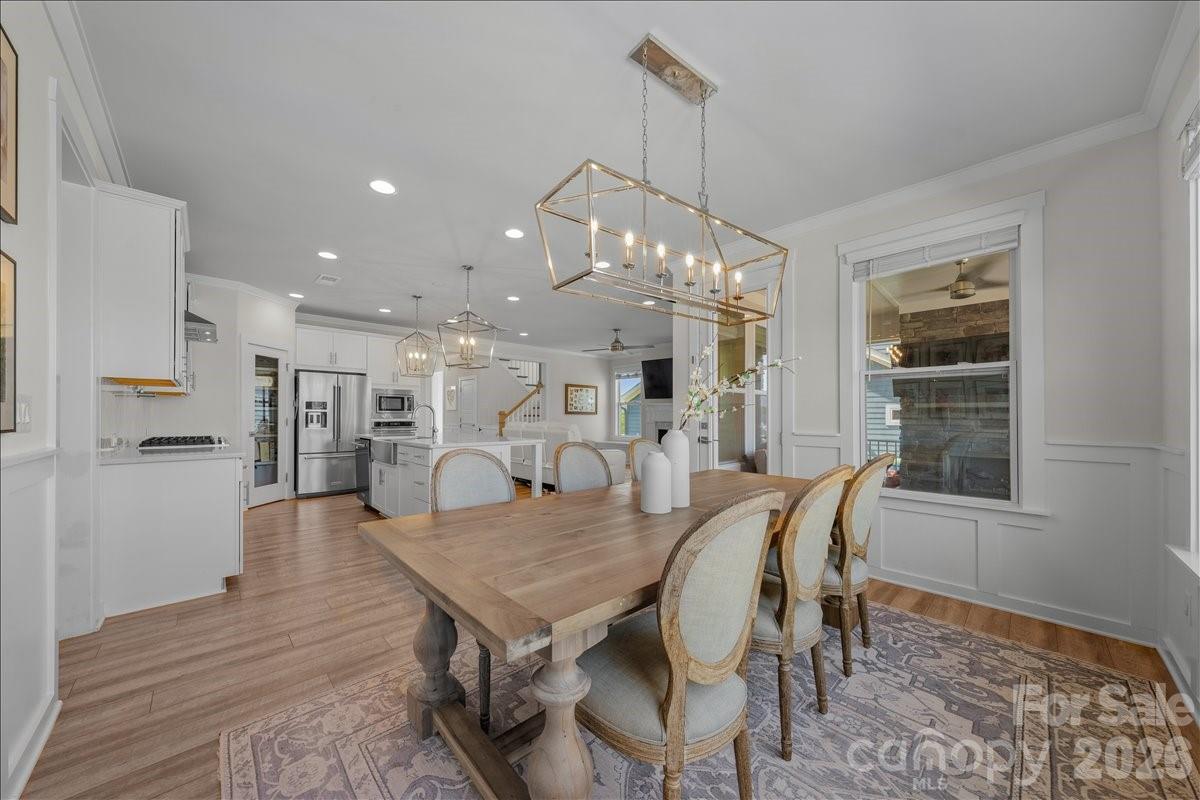
Inside, the home is designed for how you actually live.
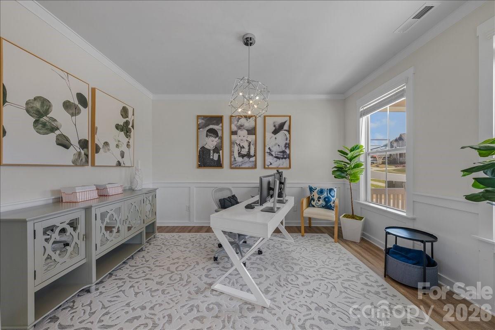
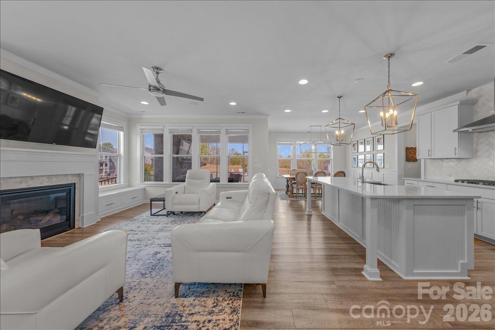
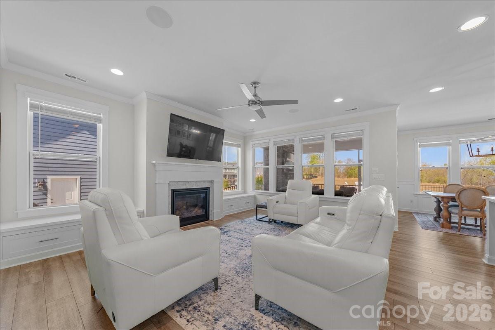
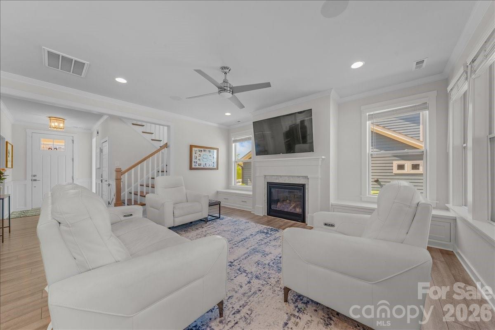
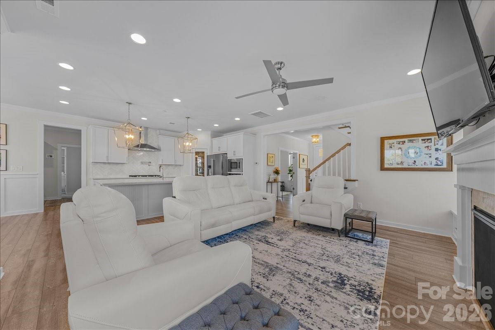
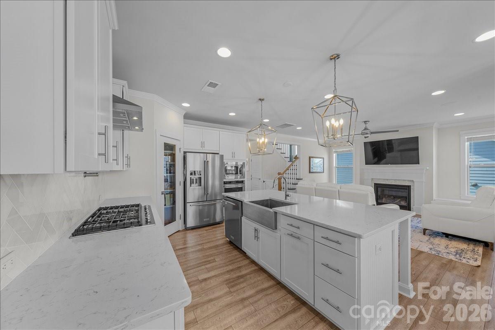
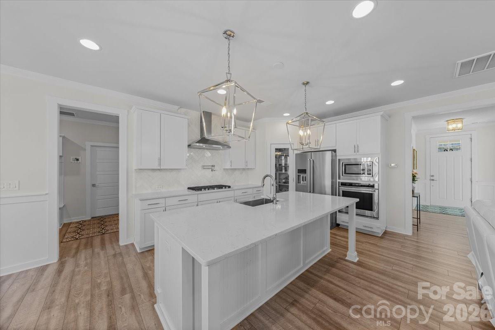
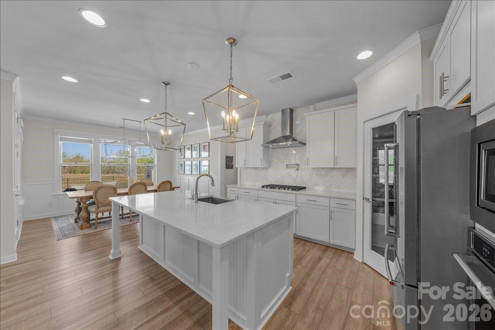
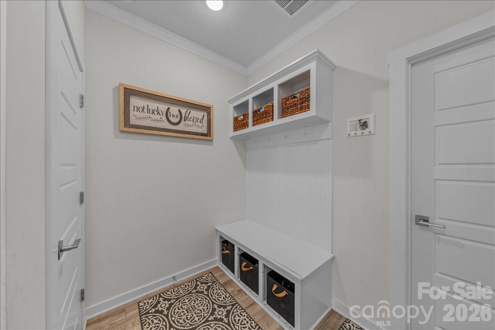
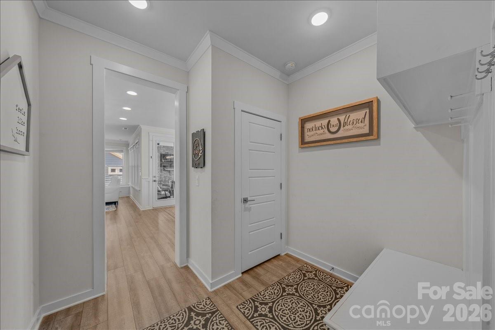
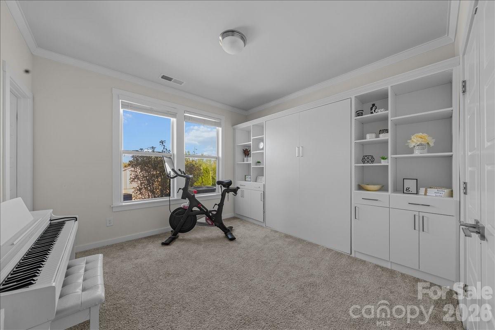
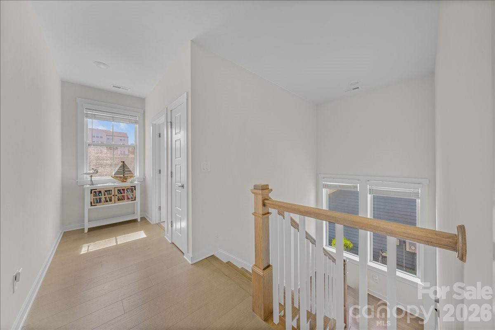
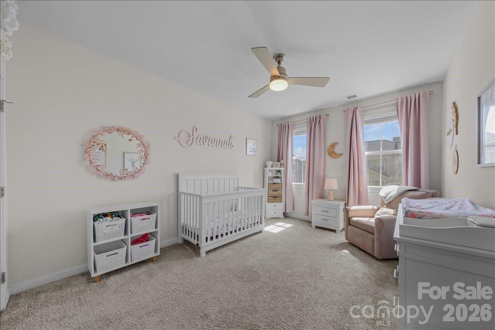
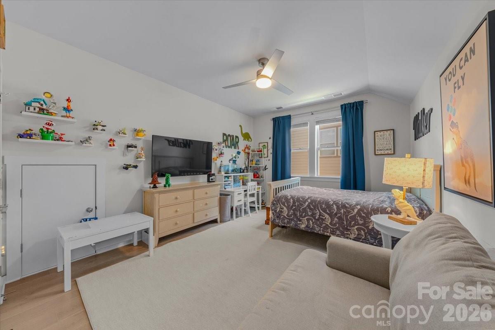
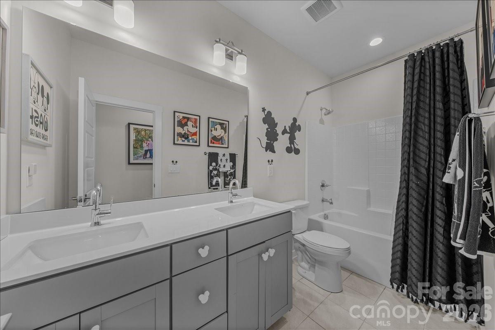
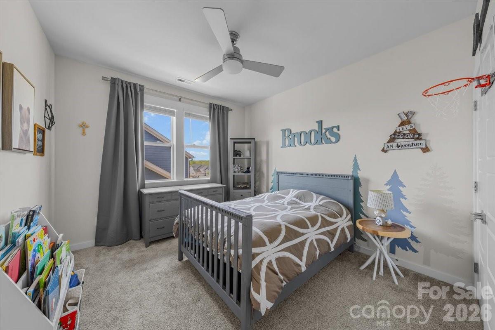
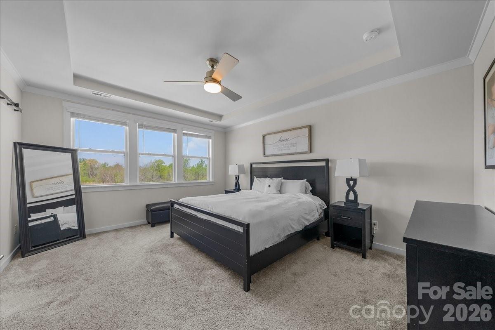
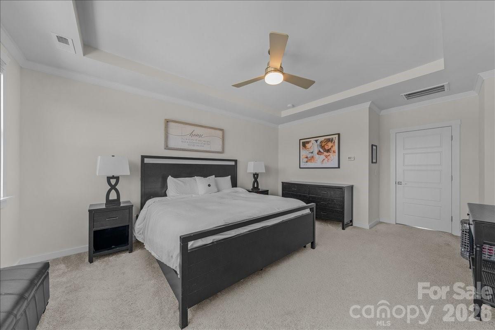
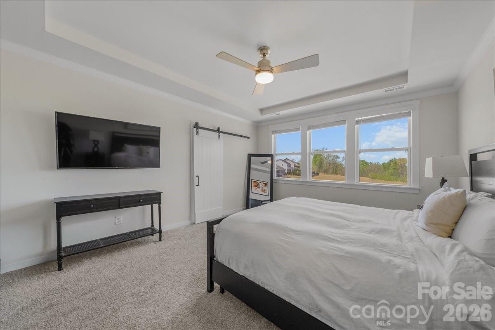
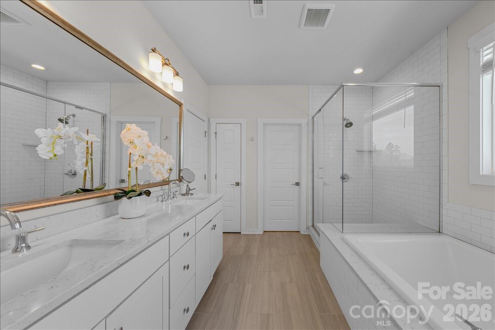
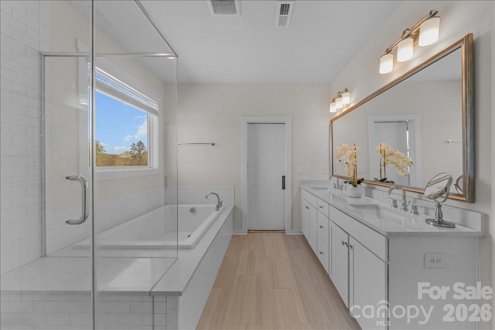
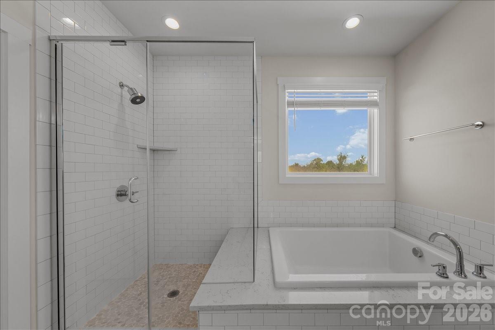
5 bedrooms + a dedicated office provide flexibility for work, guests, and growing needs, all paired with thoughtful upgrades and elevated finishes throughout.
5 bedrooms + private office
Custom saltwater pool
Private wooded lot
Upgraded, move-in ready
Homes like this don't just check boxes--they create a feeling buyers can't ignore.
Come experience it for yourself.

5
beds

4
baths

2,718 Sq.Ft. LIVING AREA

10,018.8 Sq.Ft. lot

Lisa Whetstone

Lisa Whetstone

Features & Amenities

Interior

  • total bedrooms5
  • Total bathrooms4
  • full bathrooms3
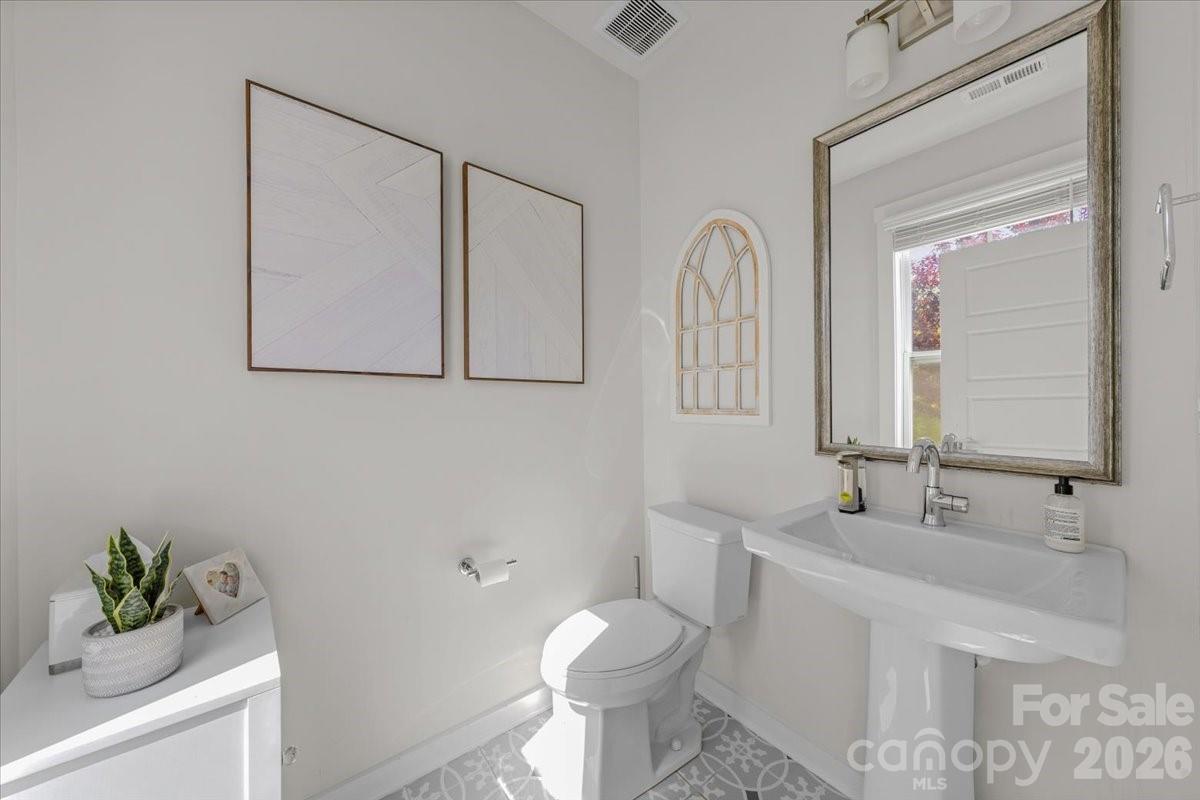
  • half bathroom1
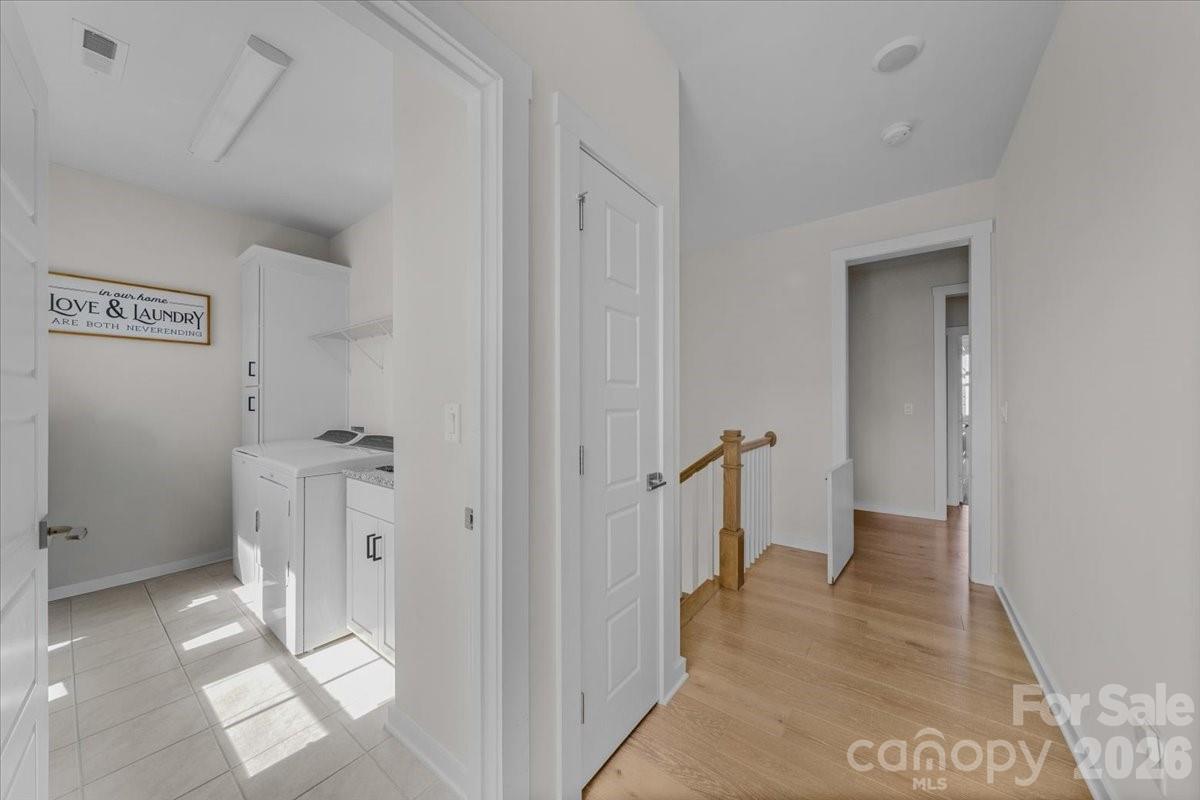
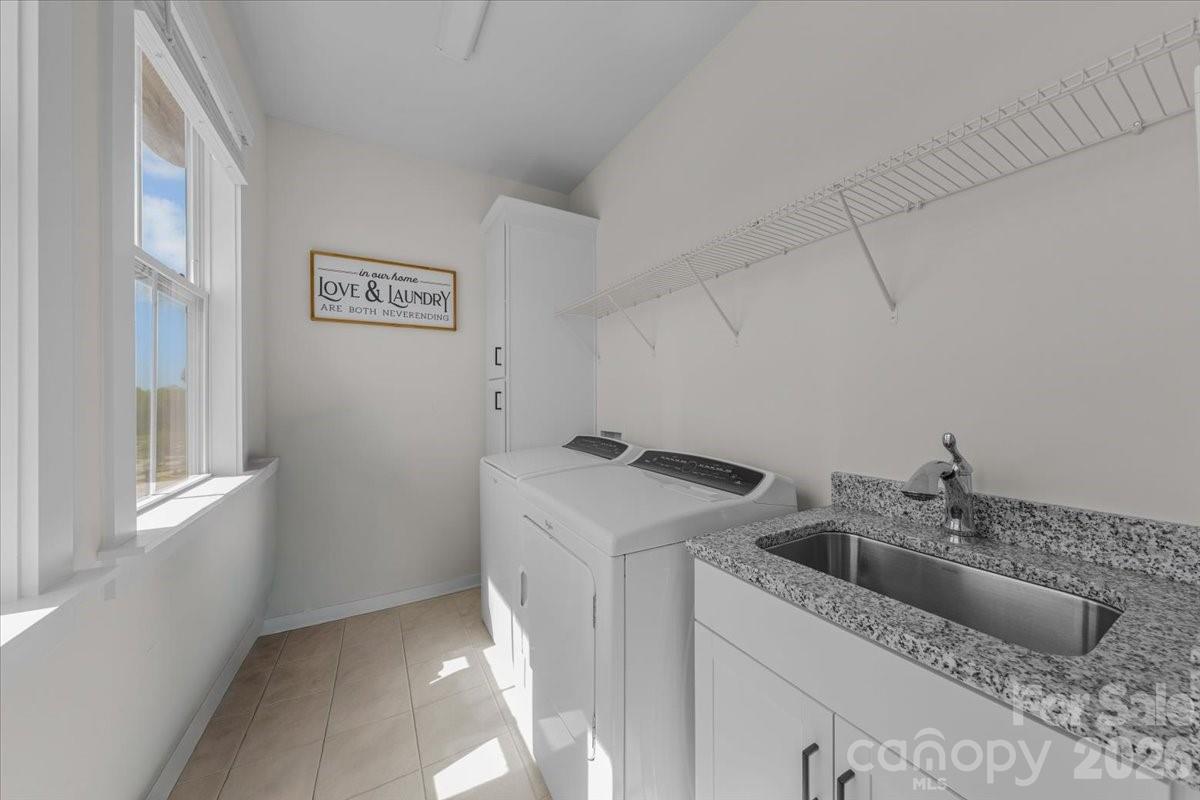
  • Laundry room Laundry Room, Upper Level
  • Flooring Carpet, Tile, Vinyl
  • Fireplace Great Room, Outside, Porch
  • APPLIANCES Dishwasher, Disposal, Dryer, Gas Cooktop, Gas Water Heater, Microwave, Plumbed For Ice Maker, Refrigerator, Wall Oven, Washer

  • other interior Features Attic Stairs Pulldown, Cable Prewire, Kitchen Island, Open Floorplan, Pantry, Walk-In Closet(s)

Area & Lot

  • Status Sold
  • Date Sold June 17, 2026
  • Living Area2,718 Sq.Ft.
  • Lot Area10,018.8 Sq.Ft.
  • MLS® ID4362265
  • TypeResidential
  • YEAR BUILT2020
  • NeighborhoodFort Mill
  • Architecture StylesTraditional
  • Elementary SchoolKings Town
  • Middle SchoolBanks Trail
  • High SchoolCatawba Ridge

Exterior

  • STORIES2
  • Garage Space2.0
  • water SourceCity
  • utilitiesCable Available, Natural Gas, Wired Internet Available
  • roofArchitectural Shingle
  • parkingDriveway, Attached Garage
  • HEAT TYPEForced Air, Natural Gas, Zoned
  • AIR CONDITIONINGCeiling Fan(s), Central Air, Zoned
  • sewerPublic Sewer
  • SubstructureSlab
  • security FeaturesCarbon Monoxide Detector(s)
  • other exterior FeaturesIn-Ground Irrigation

Financial

  • Sales Price$930,059
  • HOA $385/3 mos
  • Zoning RES

Fort Mill

Low taxes, excellent schools, beautiful new homes, and booming businesses.

Explore

Work With Us

Work with a team that combines Charlotte expertise with a thoughtful, hands-on approach.

Follow Us on Instagram