Leave a Message

Thank you for your message. We will be in touch with you shortly.

119 Viburnum Road
119 Viburnum Road
119 Viburnum Road
119 Viburnum Road
119 Viburnum Road
119 Viburnum Road
119 Viburnum Road
119 Viburnum Road
119 Viburnum Road
119 Viburnum Road
119 Viburnum Road
119 Viburnum Road
119 Viburnum Road
119 Viburnum Road
119 Viburnum Road
119 Viburnum Road
119 Viburnum Road
119 Viburnum Road
119 Viburnum Road
119 Viburnum Road
119 Viburnum Road
119 Viburnum Road
119 Viburnum Road
119 Viburnum Road
119 Viburnum Road
119 Viburnum Road
119 Viburnum Road
119 Viburnum Road
119 Viburnum Road
119 Viburnum Road
SEE ALL PHOTOS
119 Viburnum Road
119 Viburnum Road
119 Viburnum Road
119 Viburnum Road
119 Viburnum Road
119 Viburnum Road
119 Viburnum Road
119 Viburnum Road
119 Viburnum Road
119 Viburnum Road
119 Viburnum Road
119 Viburnum Road
119 Viburnum Road
119 Viburnum Road
119 Viburnum Road
119 Viburnum Road
119 Viburnum Road
119 Viburnum Road
119 Viburnum Road
119 Viburnum Road
119 Viburnum Road
119 Viburnum Road
119 Viburnum Road
119 Viburnum Road
119 Viburnum Road
119 Viburnum Road
119 Viburnum Road
119 Viburnum Road
119 Viburnum Road
119 Viburnum Road
Courtesy of Eastwood Homes, Michael Conley Listing Contact: [email protected] 
Sold

119 Viburnum Road

119 Viburnum Road, Waxhaw, NC 28173

$357,400
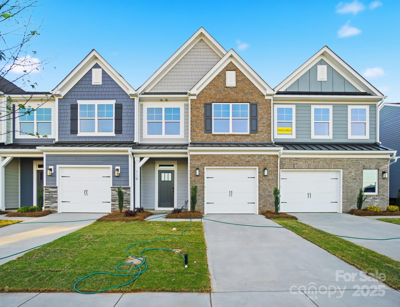
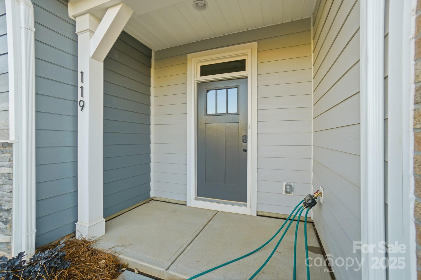
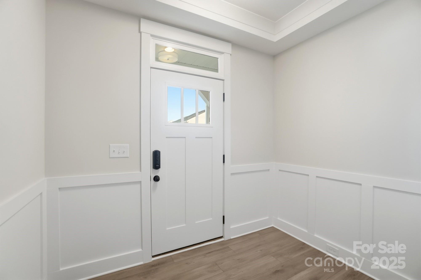
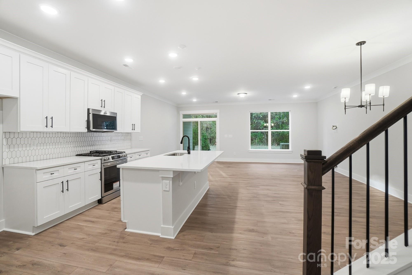
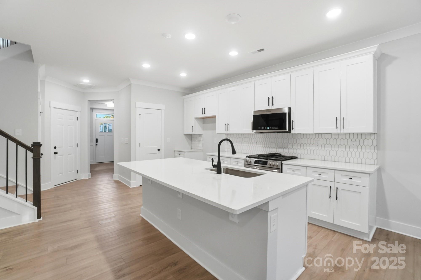
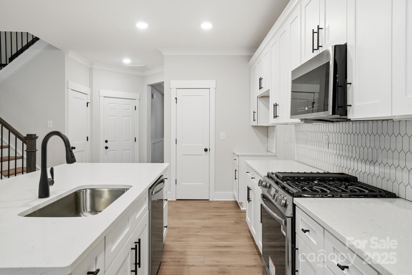
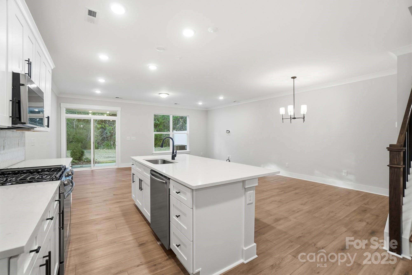
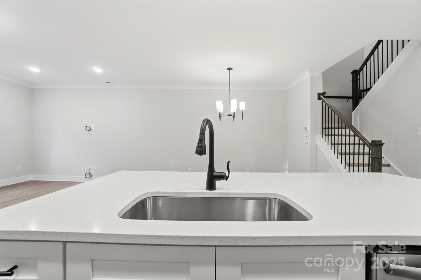
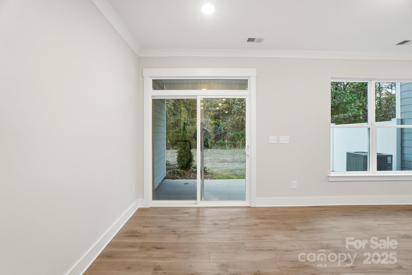
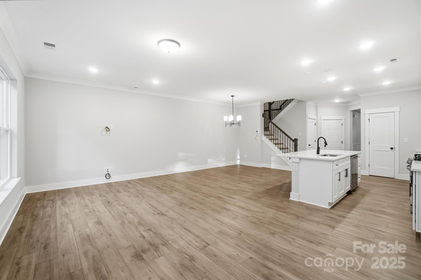
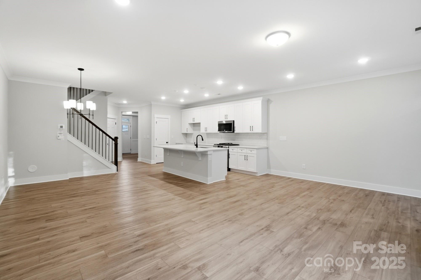
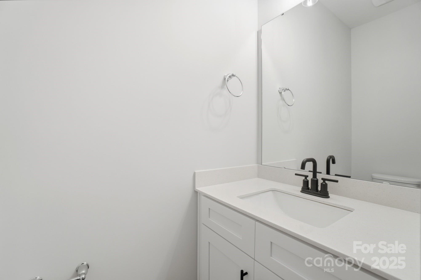
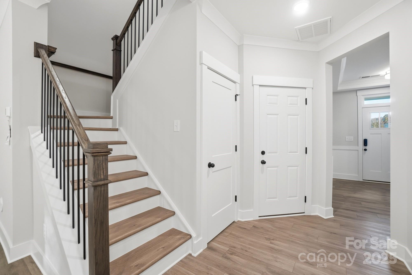
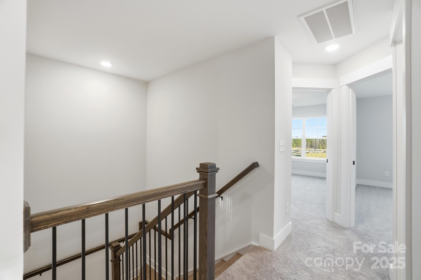
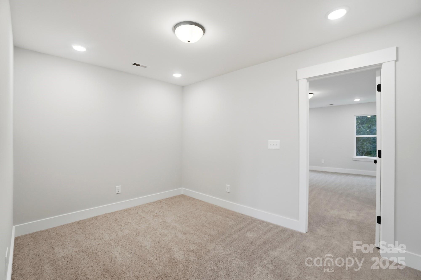
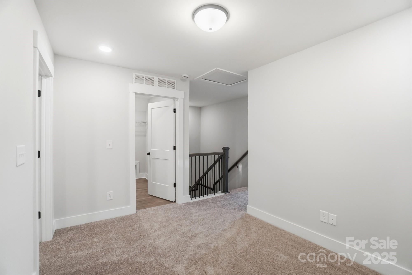
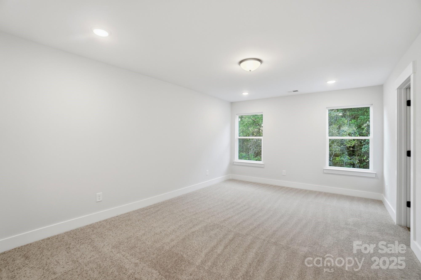
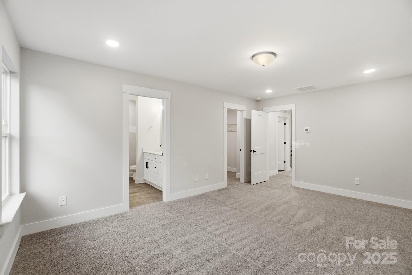
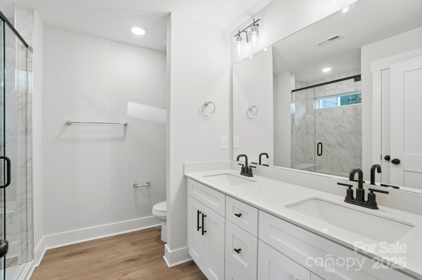
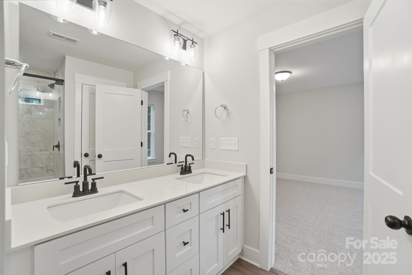
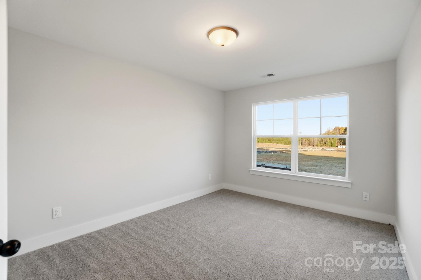
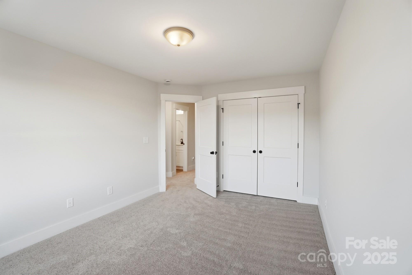
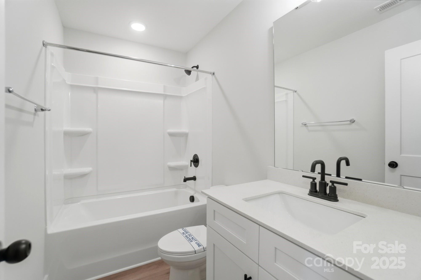
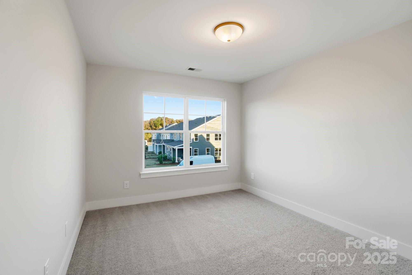
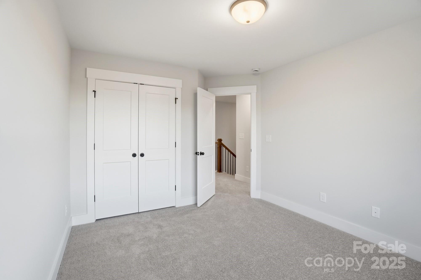
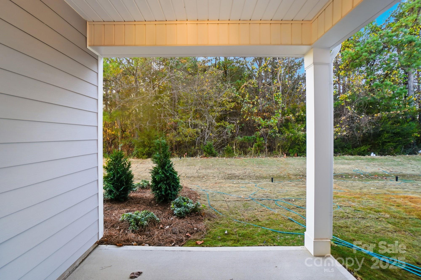
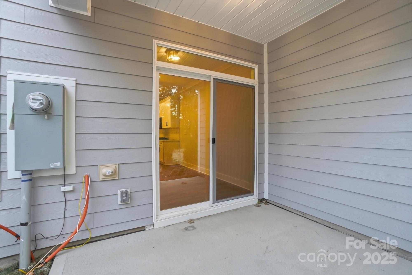
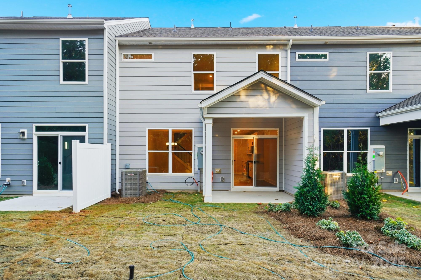
New townhome community in the heart of Waxhaw! This Ashland plan has 3 bedrooms, 2.5 baths, a rear covered porch, and more than 1,800 square feet. Enter the home through the foyer with tray ceiling and wainscoting and see the light and bright kitchen, dining area and family room. The kitchen features white cabinets and quartz counters, a spacious island, and a geometric tile backsplash. The open main floor has wonderful Enhanced Vinyl Plank flooring throughout. Stairs with composite treads and metal balusters lead upstairs to the loft, bedrooms, baths and laundry room. The primary bath has a tiled shower with bench seat and dual-sink vanity. Enjoy the covered porch at the rear of the home. Walking distance to shops, eateries, and other conveniences. Visit today!

3
beds

3
baths

1,817 Sq.Ft. LIVING AREA

2,178 Sq.Ft. lot

Joan B. Goode

Joan B. Goode

Features & Amenities

Interior

  • total bedrooms3
  • Total bathrooms3
  • full bathrooms2
  • half bathroom1
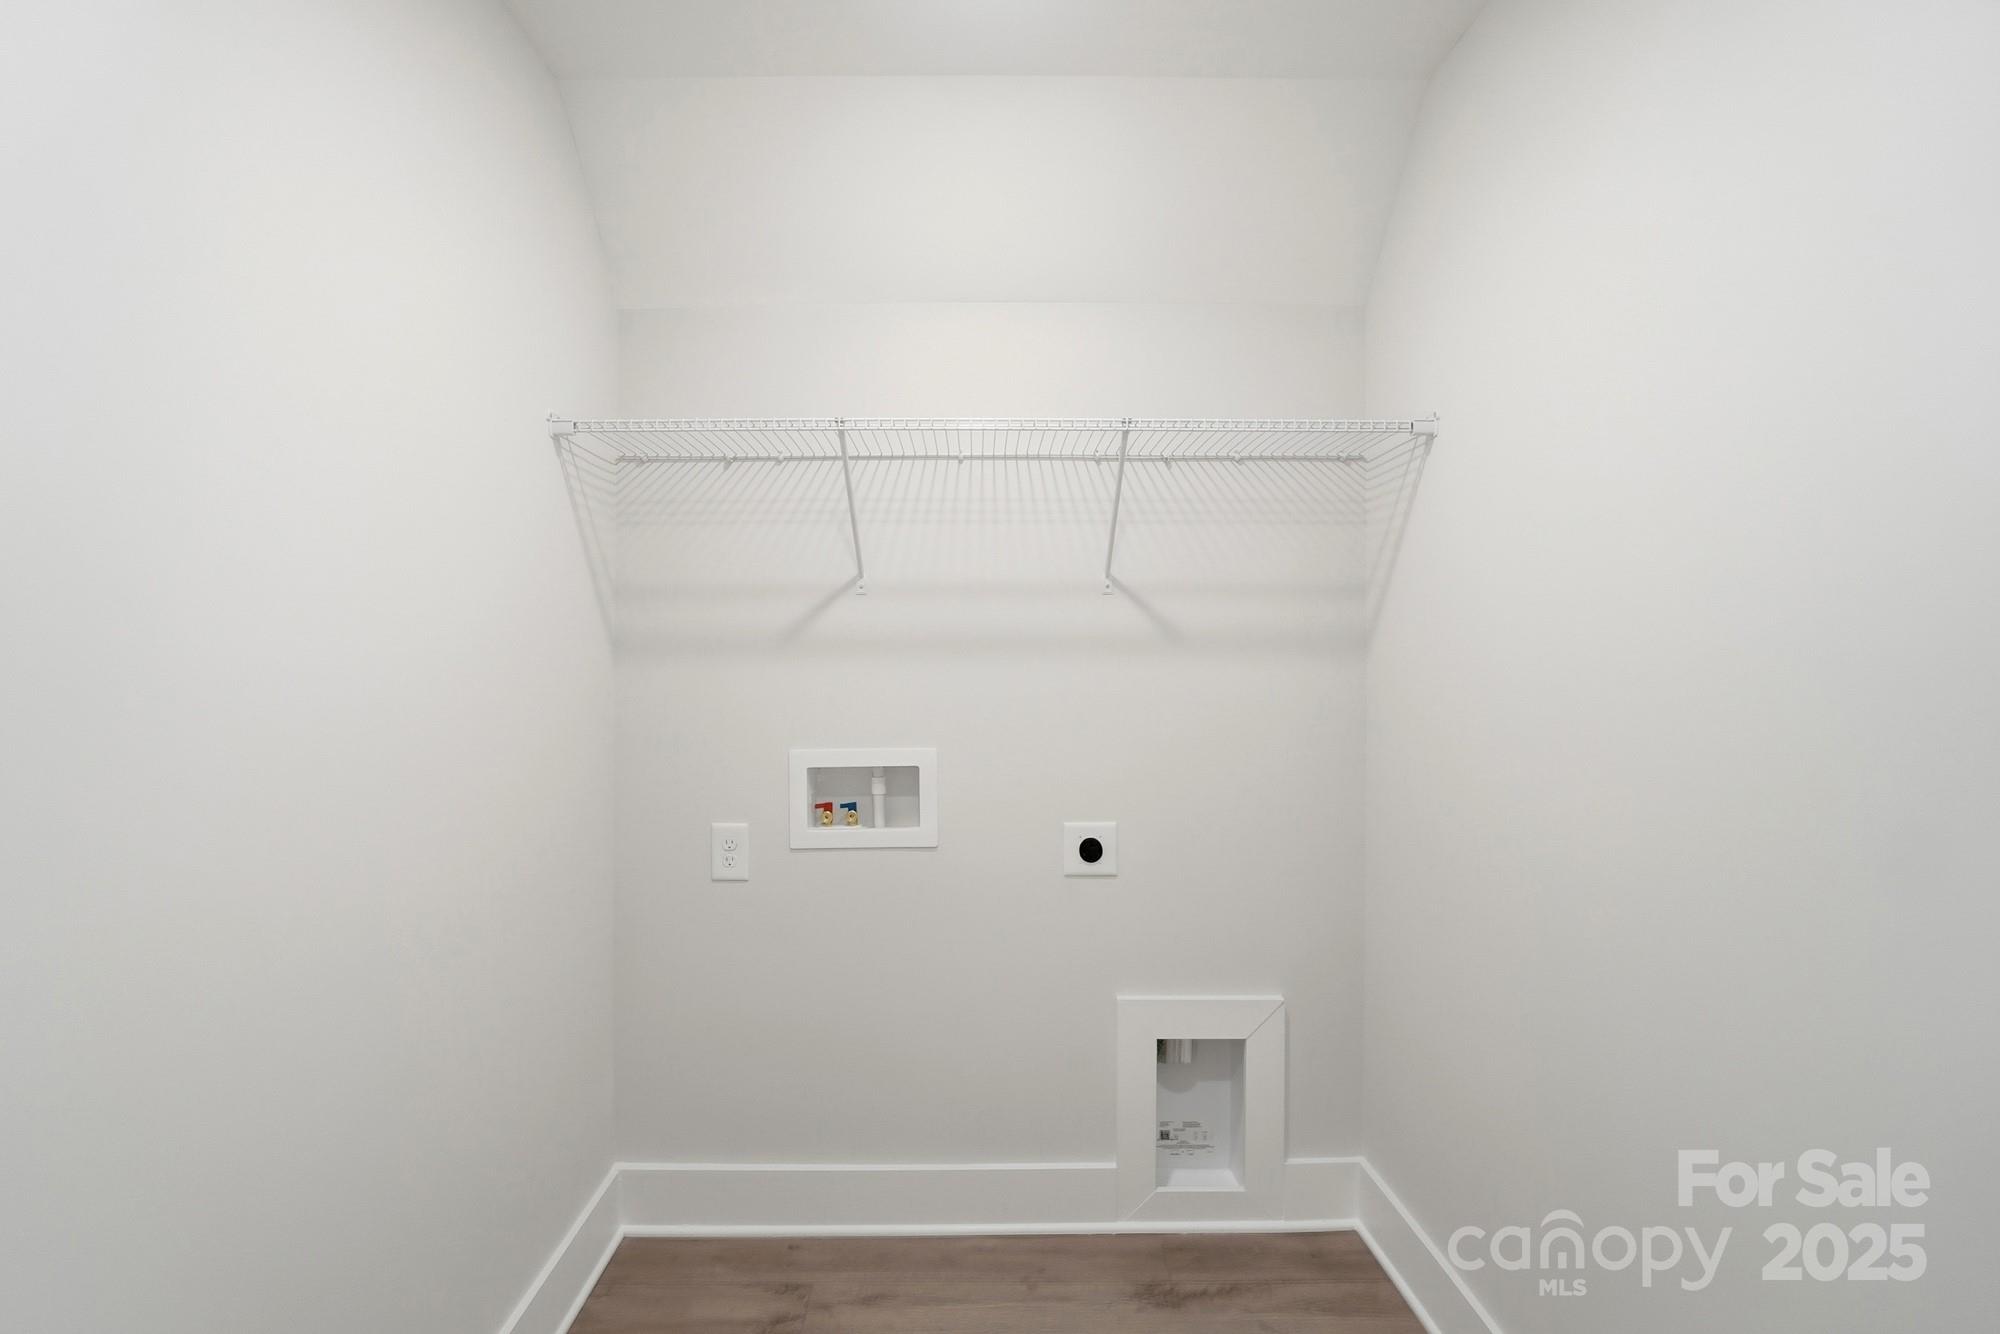
  • Laundry room Electric Dryer Hookup, Laundry Room, Upper Level
  • Flooring Carpet, Vinyl
  • APPLIANCES Dishwasher, Disposal, Electric Water Heater, Exhaust Fan, Gas Range, Microwave, Self Cleaning Oven
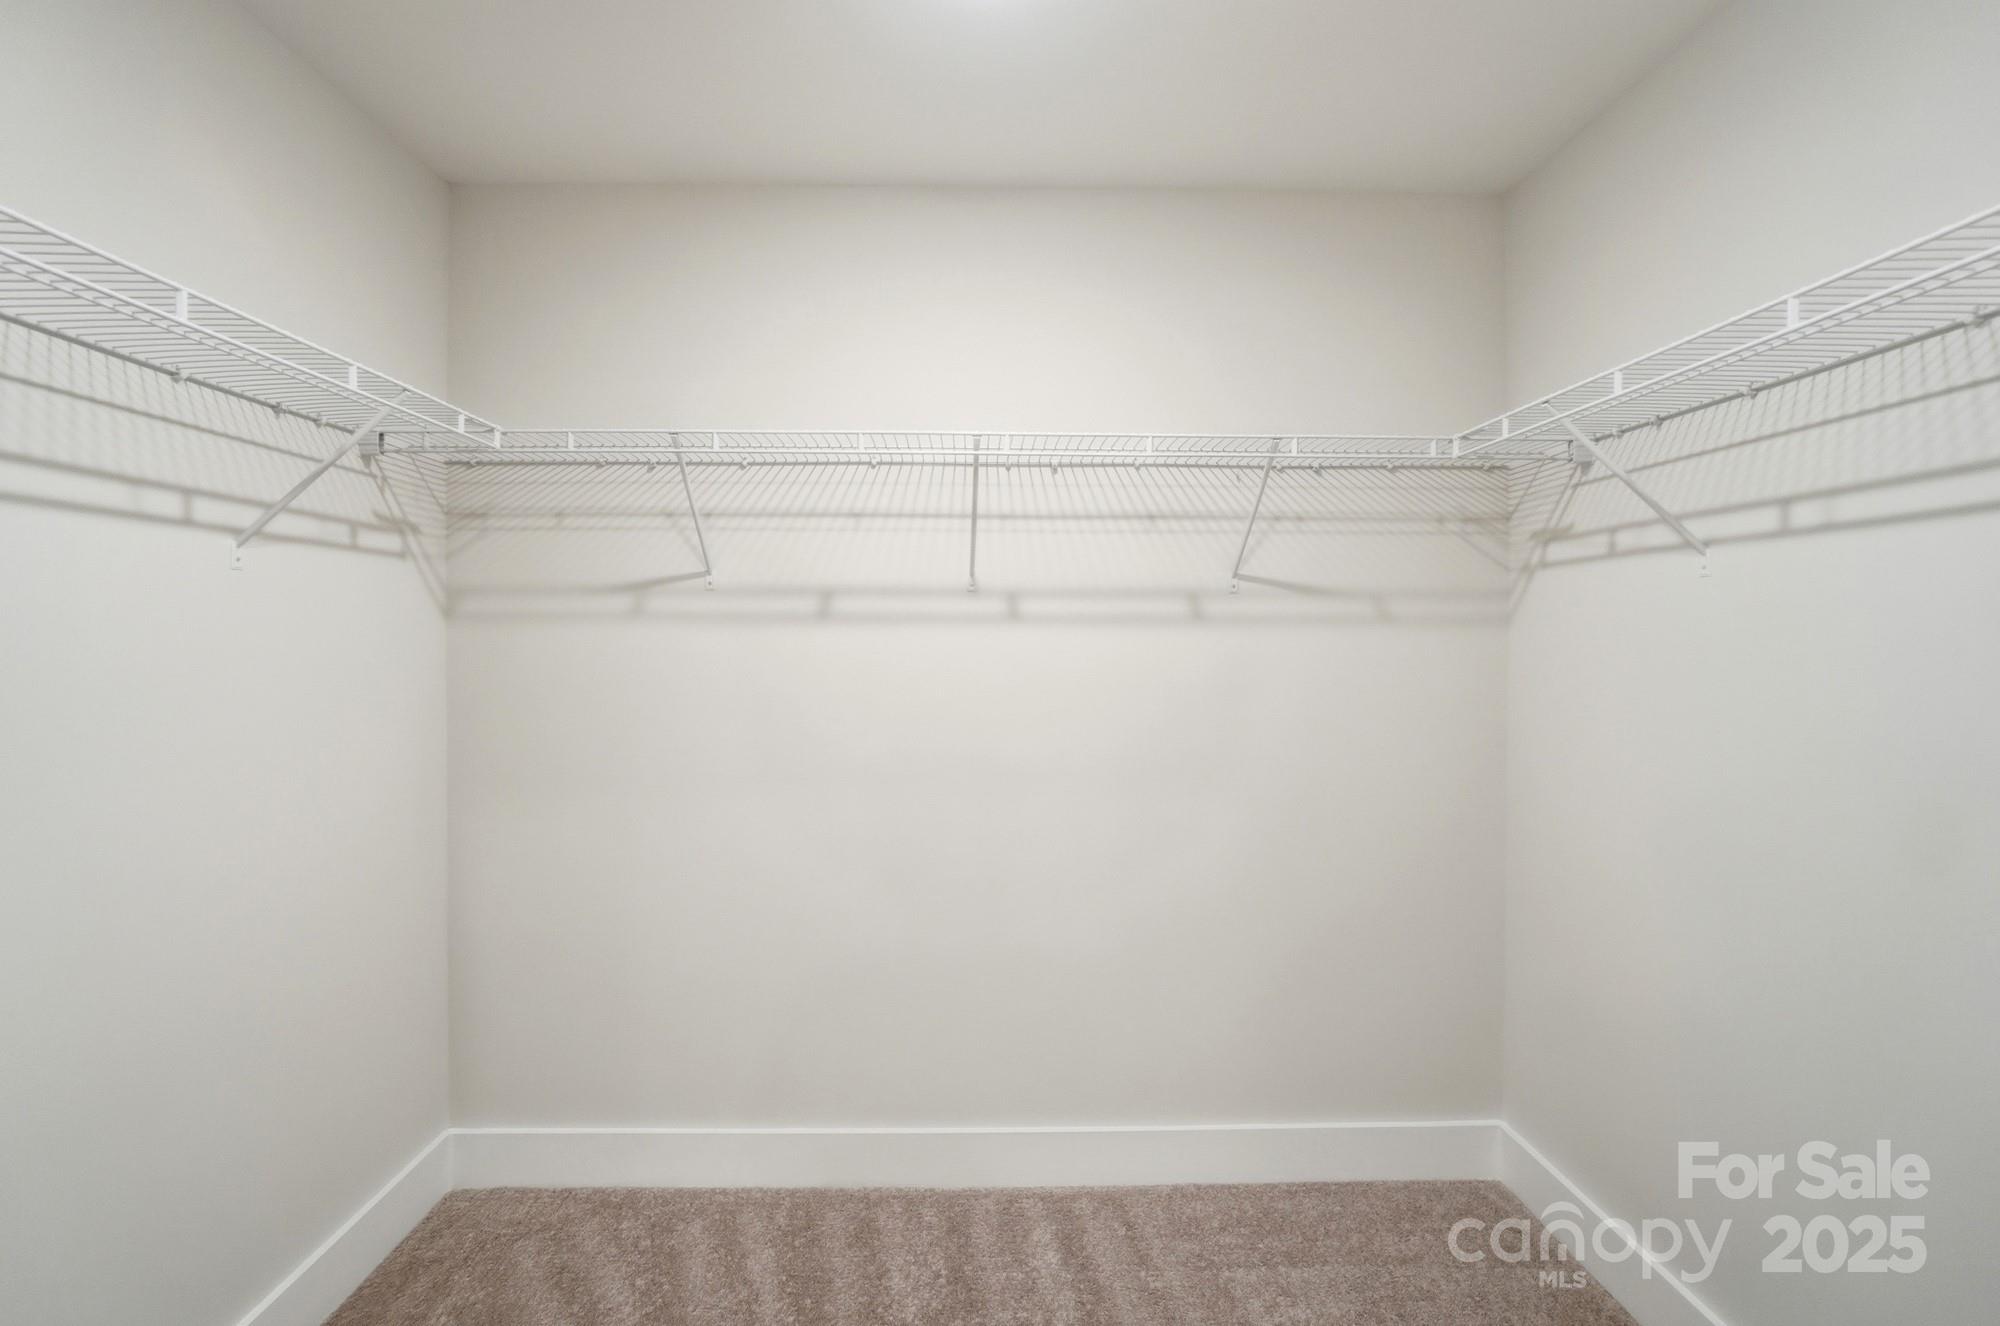
  • other interior Features Cable Prewire, Entrance Foyer, Kitchen Island, Walk-In Closet(s), Walk-In Pantry

Area & Lot

  • Status Sold
  • Date Sold June 25, 2026
  • Living Area1,817 Sq.Ft.
  • Lot Area2,178 Sq.Ft.
  • MLS® ID4316113
  • TypeTownhouse
  • YEAR BUILT2025
  • NeighborhoodWaxhaw
  • Elementary SchoolWaxhaw
  • Middle SchoolParkwood
  • High SchoolParkwood

Exterior

  • STORIES2
  • Garage Space1.0
  • water SourceCity
  • roofArchitectural Shingle, Metal
  • parkingDriveway, Attached Garage, Garage Door Opener, Garage Faces Front
  • HEAT TYPEForced Air, Natural Gas
  • AIR CONDITIONINGCentral Air
  • sewerPublic Sewer
  • SubstructureSlab
  • security FeaturesCarbon Monoxide Detector(s), Smoke Detector(s)

Financial

  • Sales Price$357,400
  • HOA $200/mo
  • Zoning CITY
View Virtual Tour

Waxhaw

It is still a quaint historic town where people wave to one another and ask about their day.

Explore

Work With Us

Work with a team that combines Charlotte expertise with a thoughtful, hands-on approach.

Follow Us on Instagram