Leave a Message

Thank you for your message. We will be in touch with you shortly.

11915 Stirling Field Drive
SEE ALL PHOTOS
11915 Stirling Field Drive
Courtesy of RE/MAX Executive, Karin Hull Listing Contact: [email protected] 
Sold

11915 Stirling Field Drive

11915 Stirling Field Drive, Pineville, NC 28134

$790,000
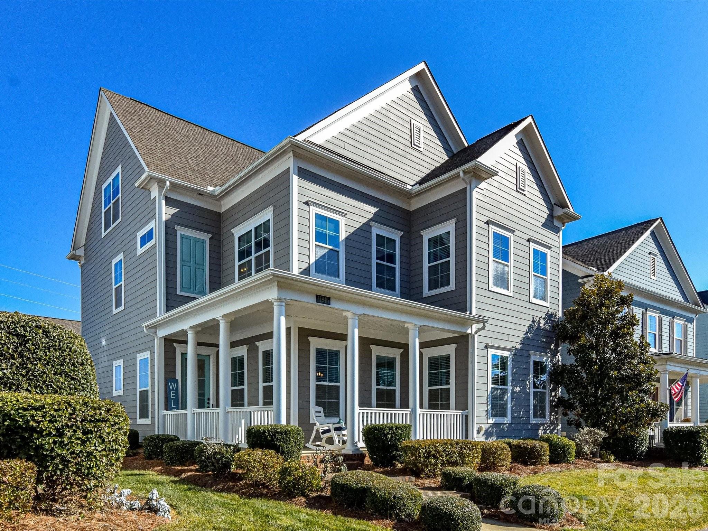
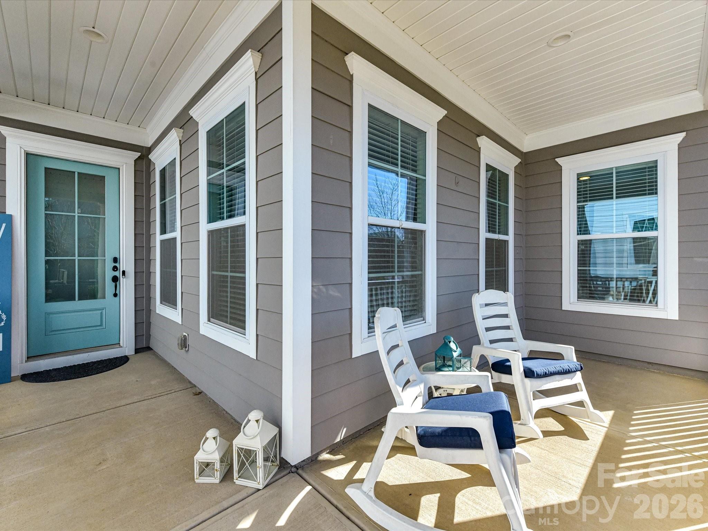
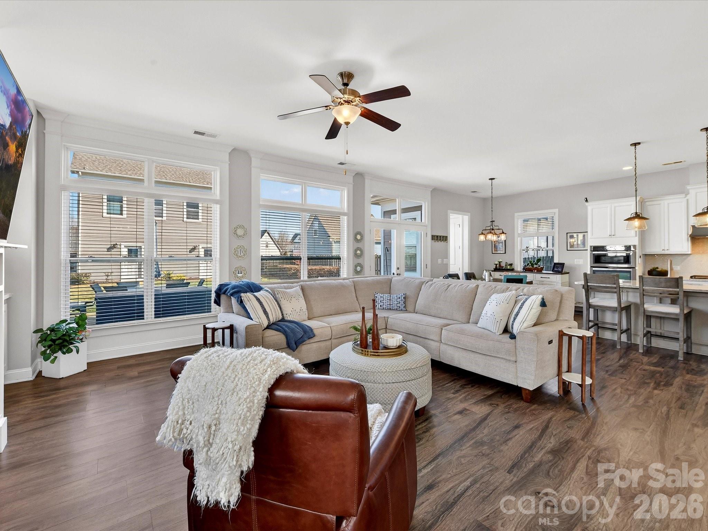
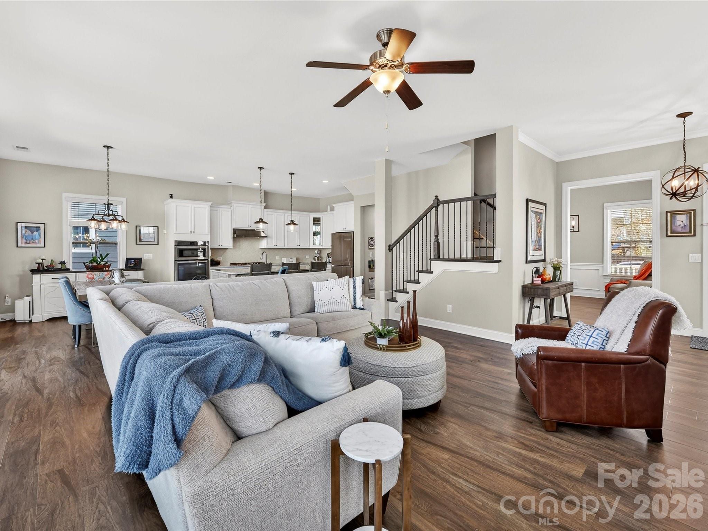
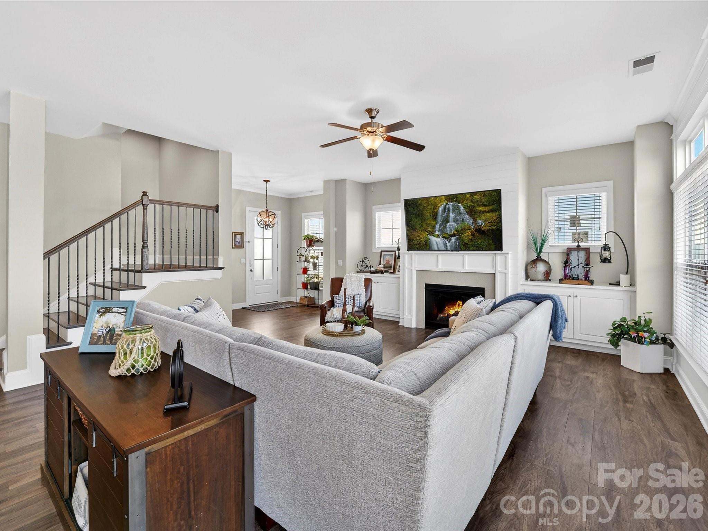
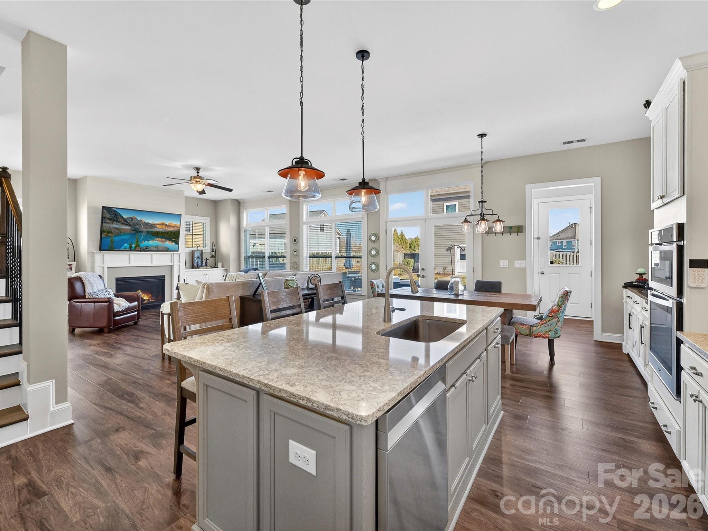
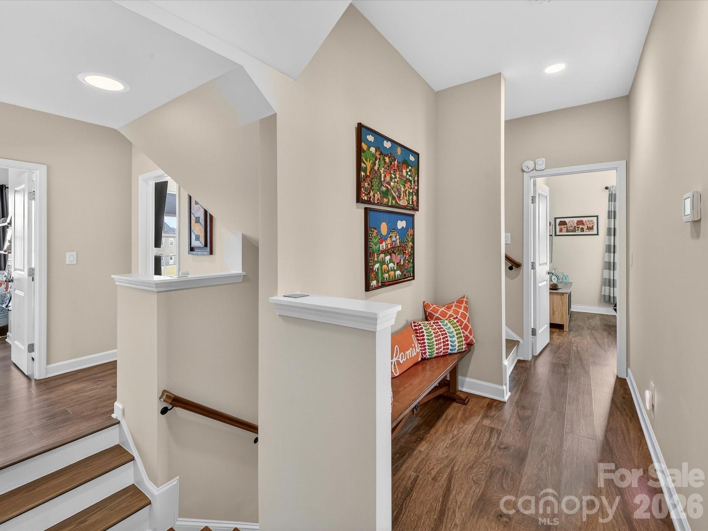
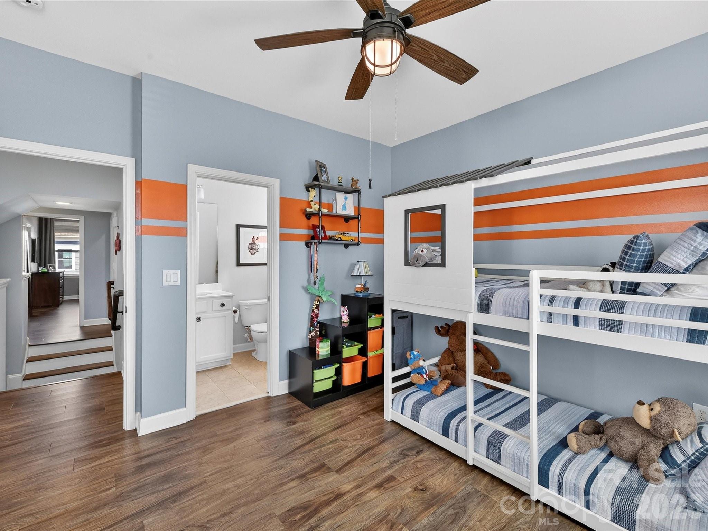
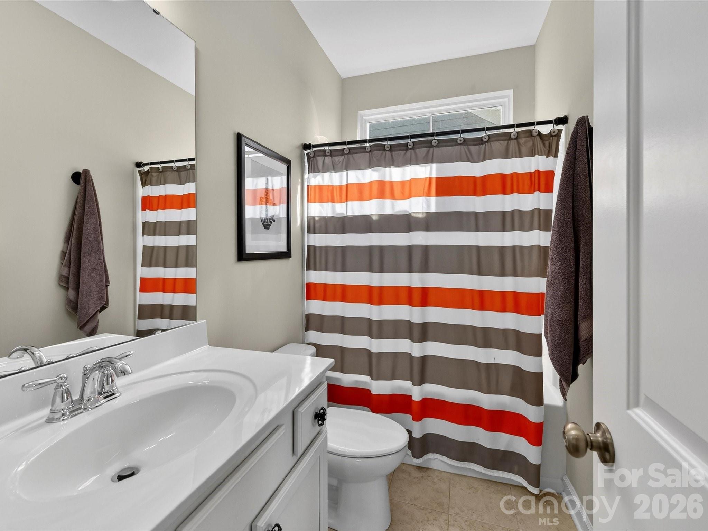
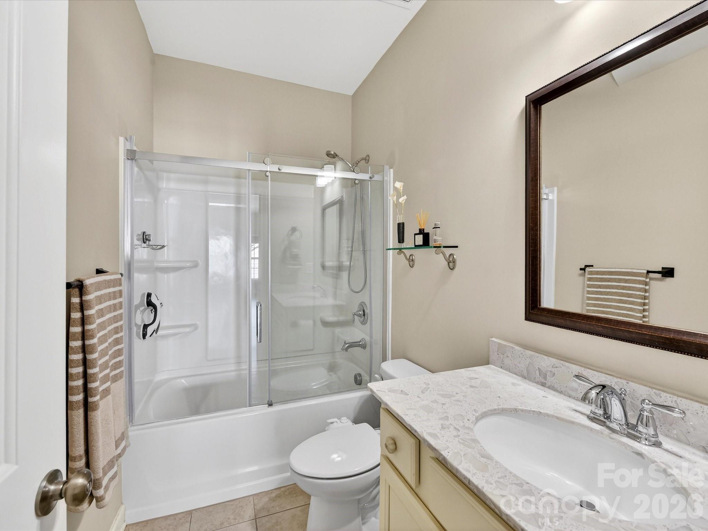
This charming 3-level Charleston-style home welcomes you with character at every turn. The inviting wraparound porch leads into a flexible floor plan featuring 6 bedrooms and 5 full bathrooms. Main level highlights include soaring 10' ceilings and transom windows that evoke historic architectural elements. The open layout provides a spacious great room, complete with built-in bookcases flanking a gas fireplace. Low maintenance and durable LVP flooring throughout all living areas.
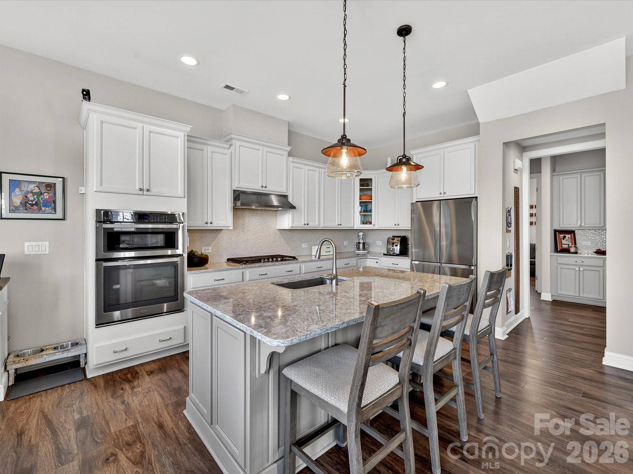

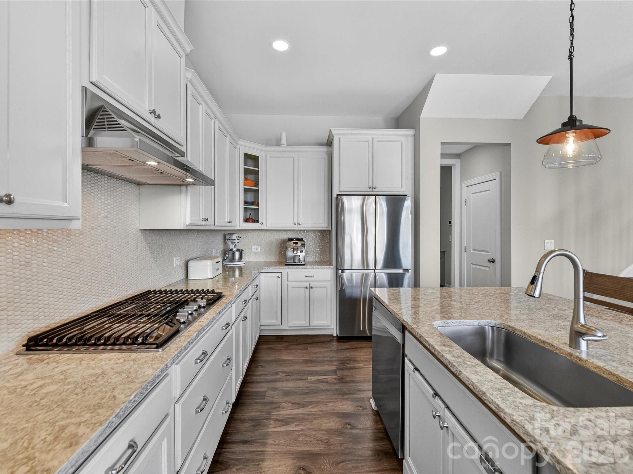
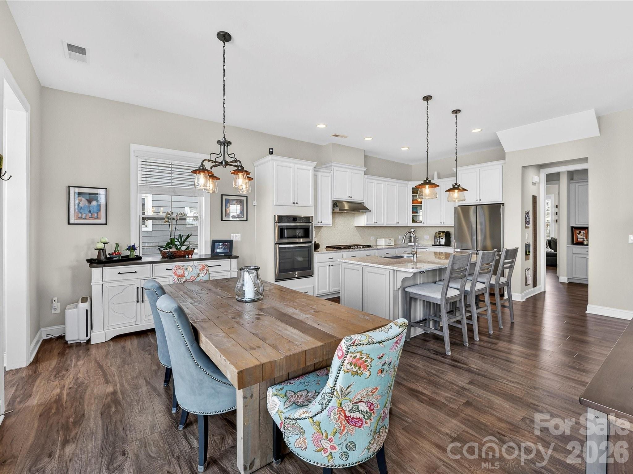
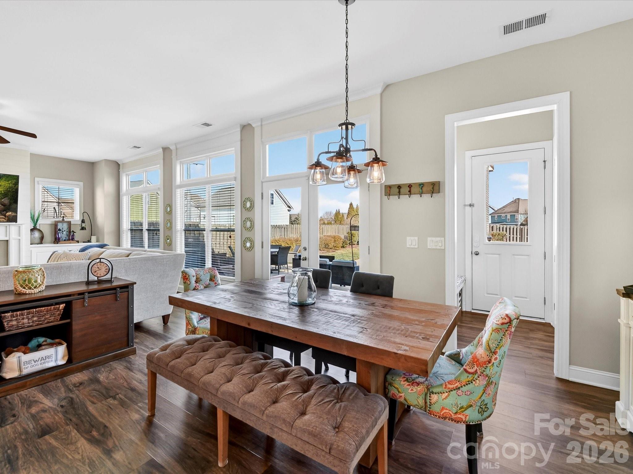
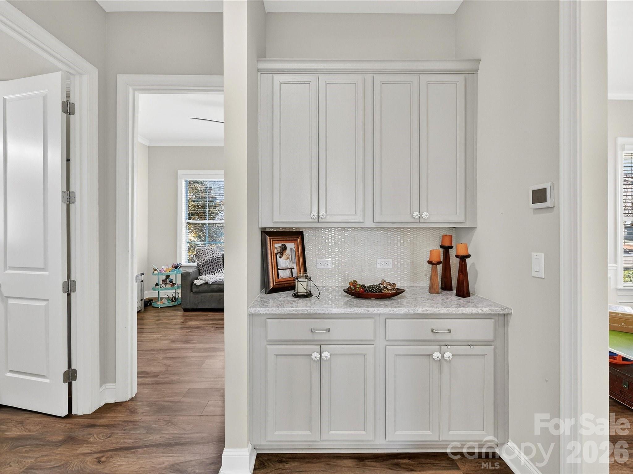
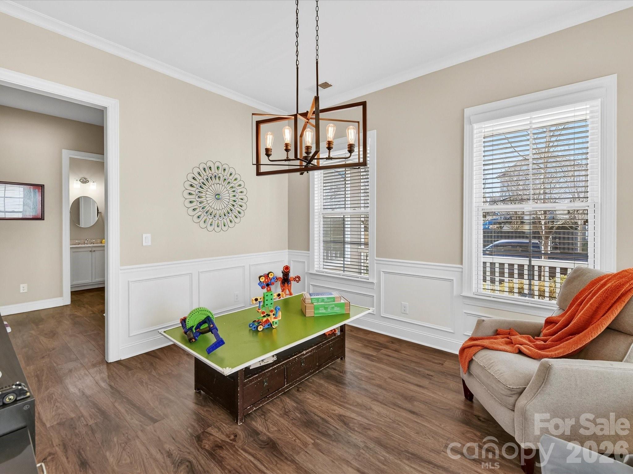
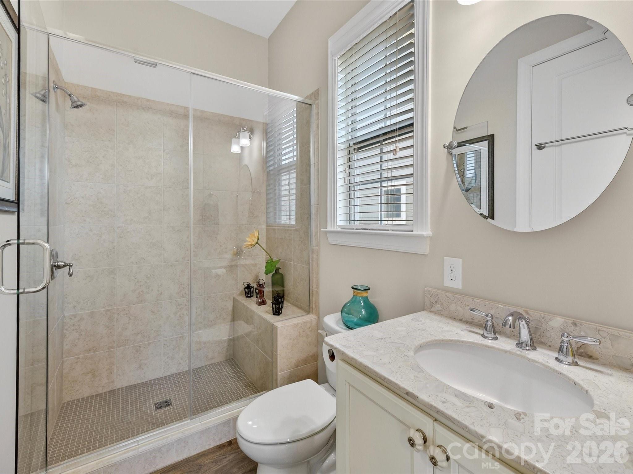
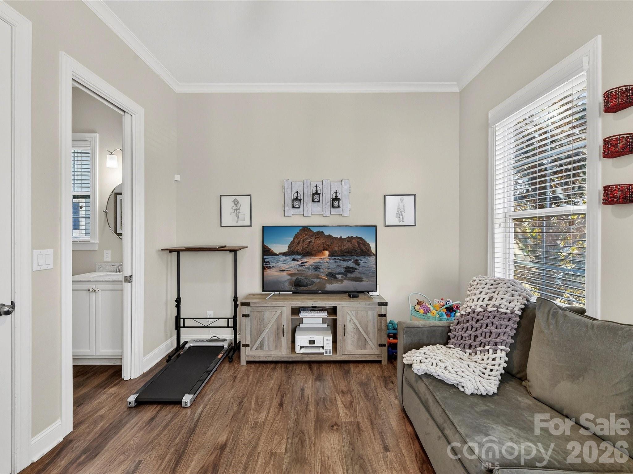
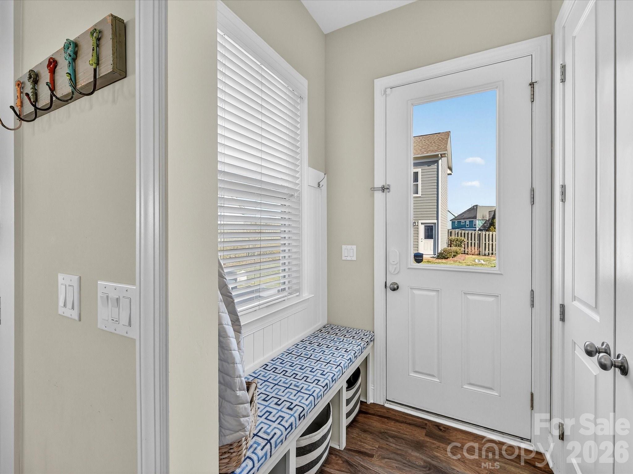

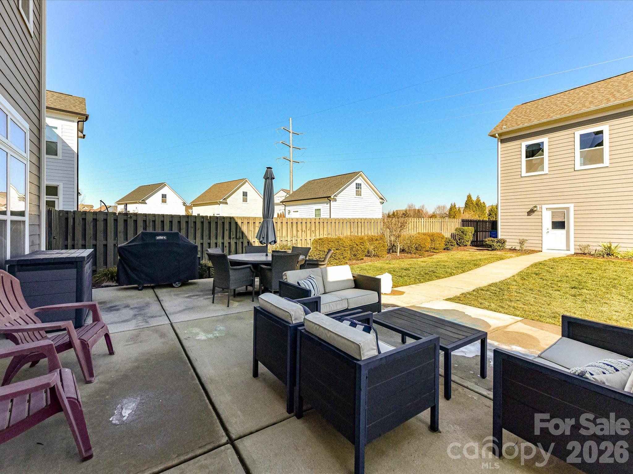
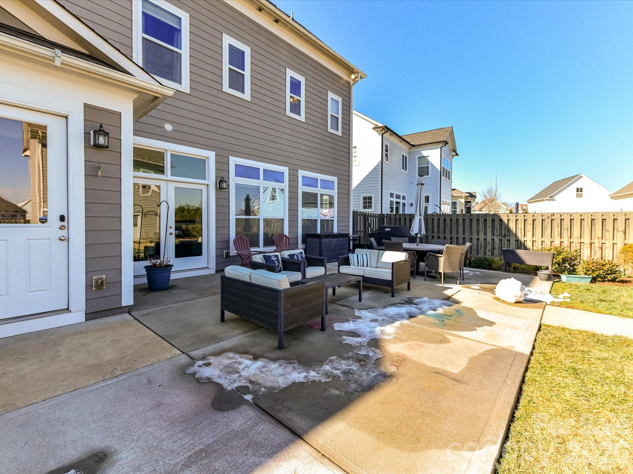
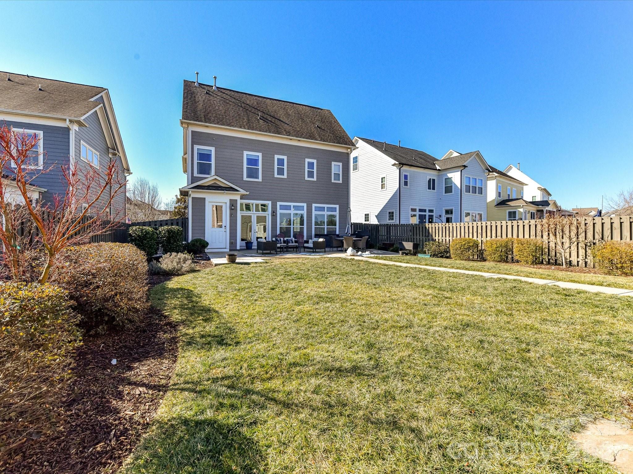
At the center of the kitchen is a large island that serves double duty as a breakfast bar and prep area, adorned with quartz countertops and pendant lighting. Stainless steel appliances--gas cooktop, wall oven/microwave, and dishwasher--will please any chef. A butler's pantry conveniently connects the kitchen to the formal dining room, which is currently set up as a playroom. On the main floor, a guest room adjoins a full bath with a step-in shower, making it ideal for guests, in-laws, or as a private office. At the back door, a drop station opens to a generous, flat fenced yard--perfect for pets and play--with lush landscaping that blooms throughout the warmer months and a spacious patio designed for outdoor entertaining.
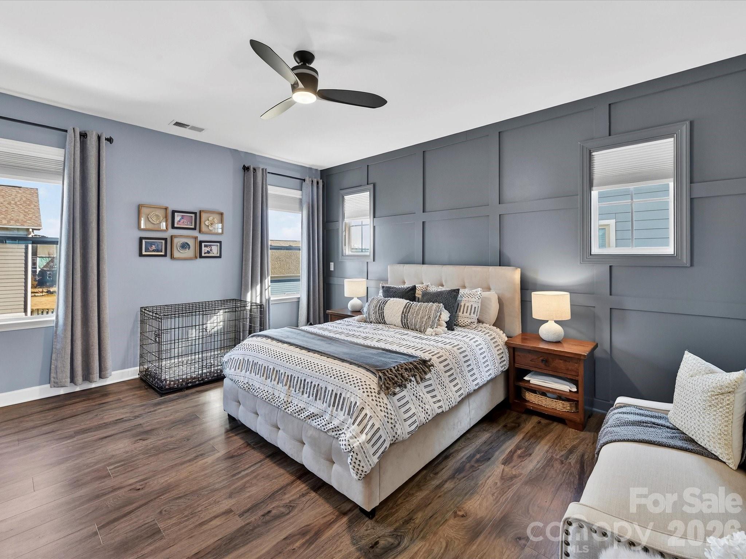
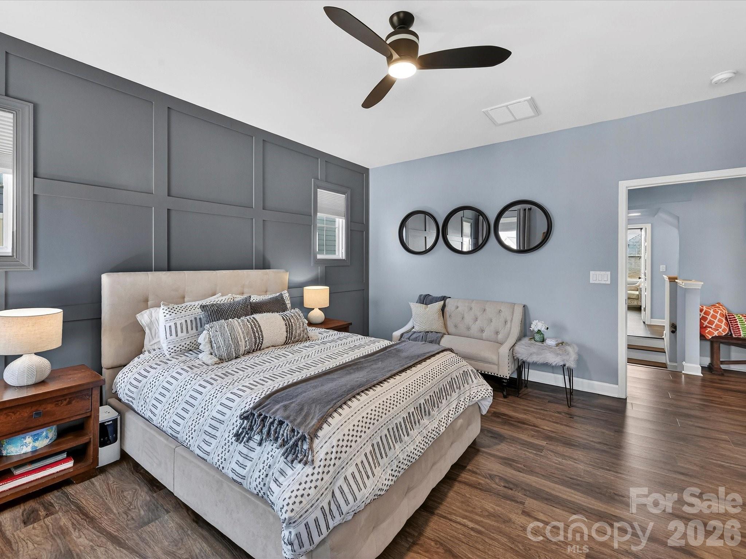
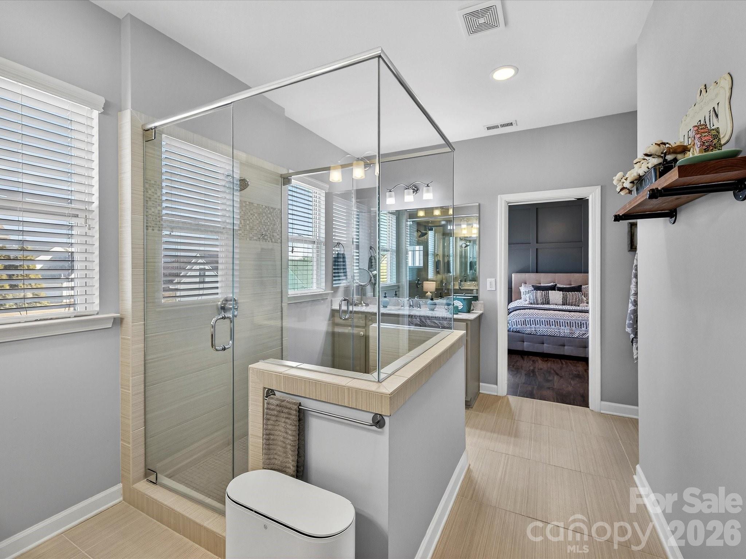
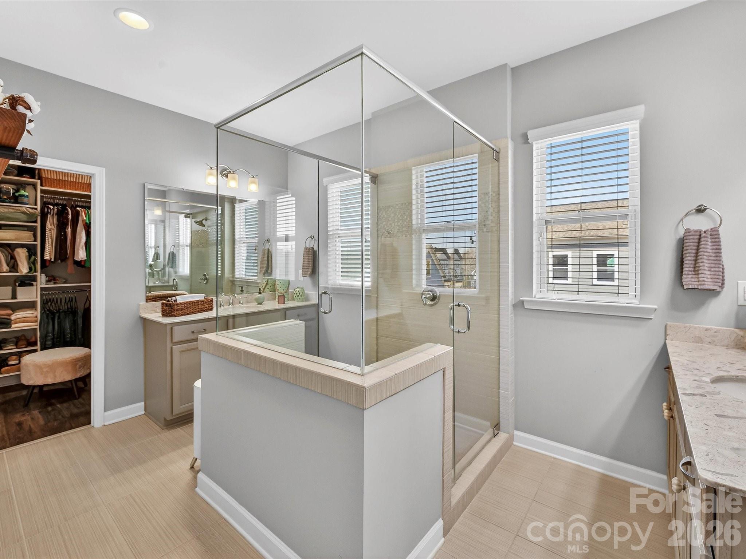
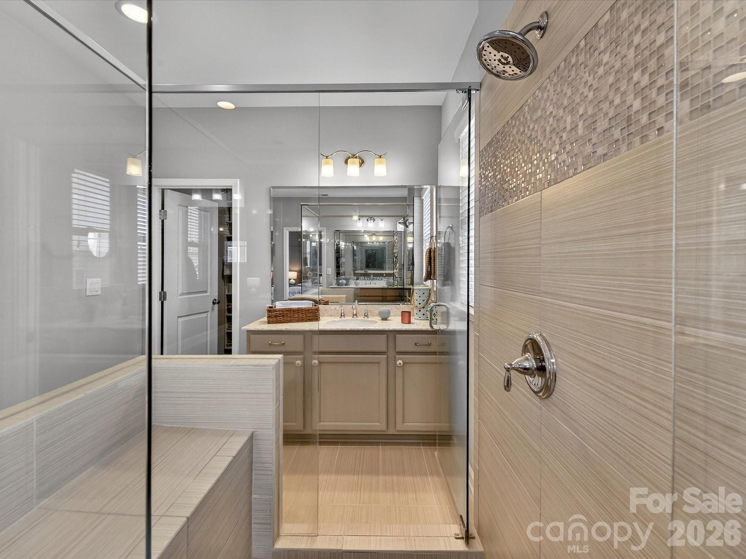
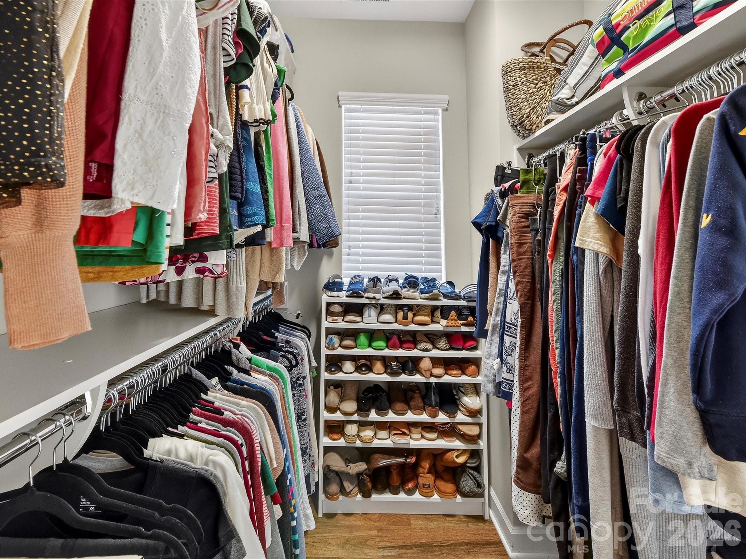
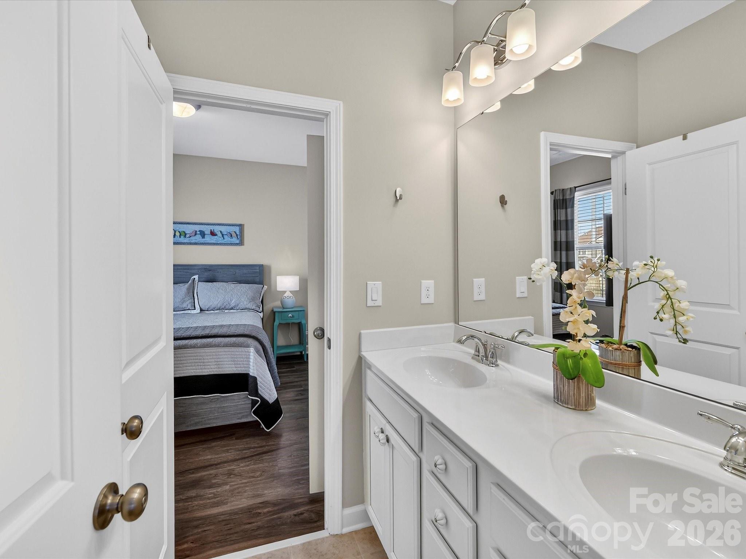
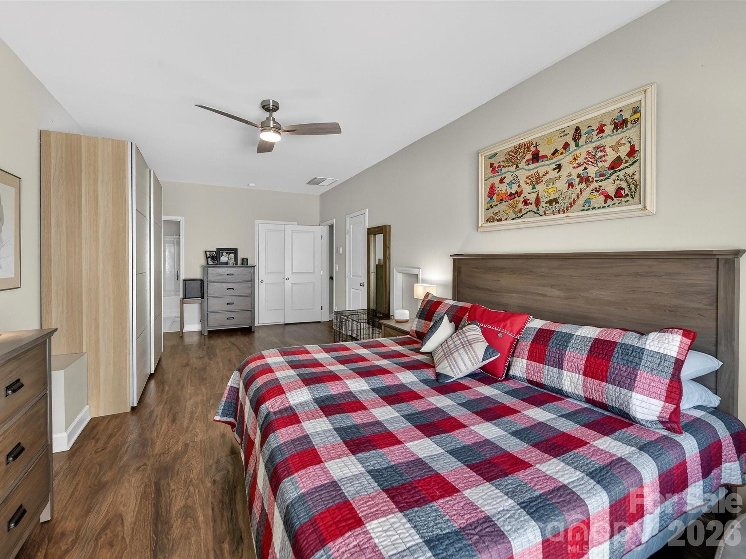
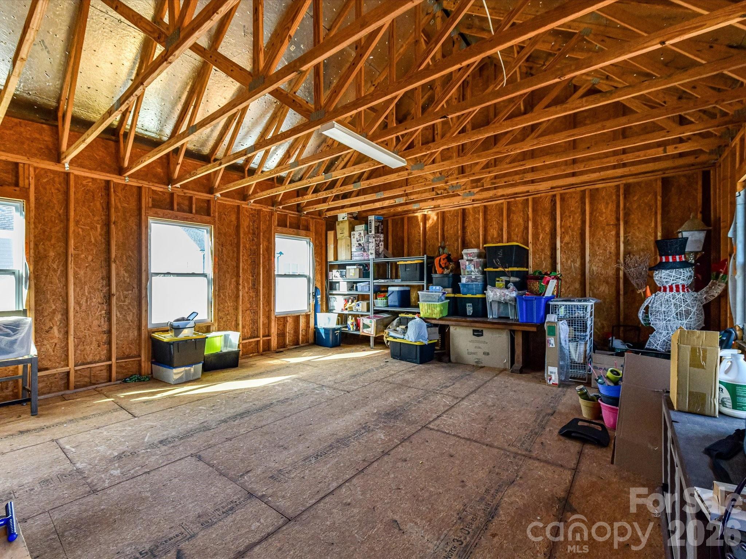
The detached oversized 2-car garage (21' x 25') is an exceptional bonus, offering a full walk-up attic with approximately 462 sq ft for storage or potential future finished space. The primary bedroom suite features a geometric accent wall, and a luxurious bathroom with a see-through shower and two walk-in closets. The third floor offers a second bedroom ensuite or versatile bonus room.
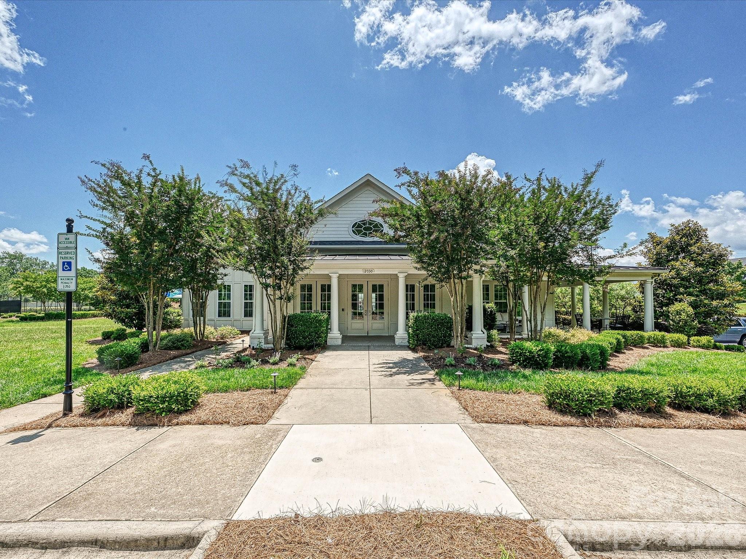
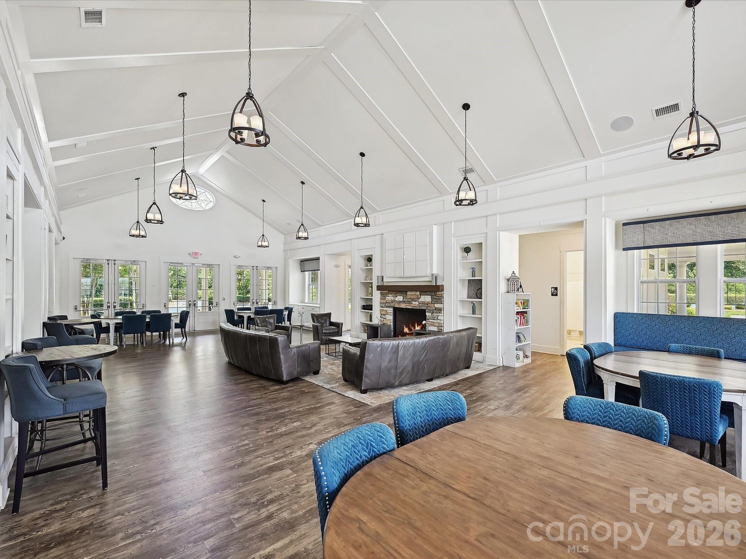
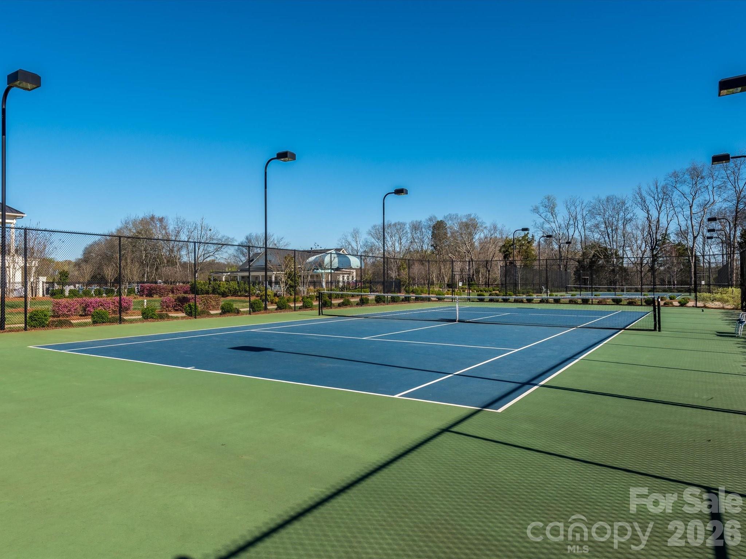
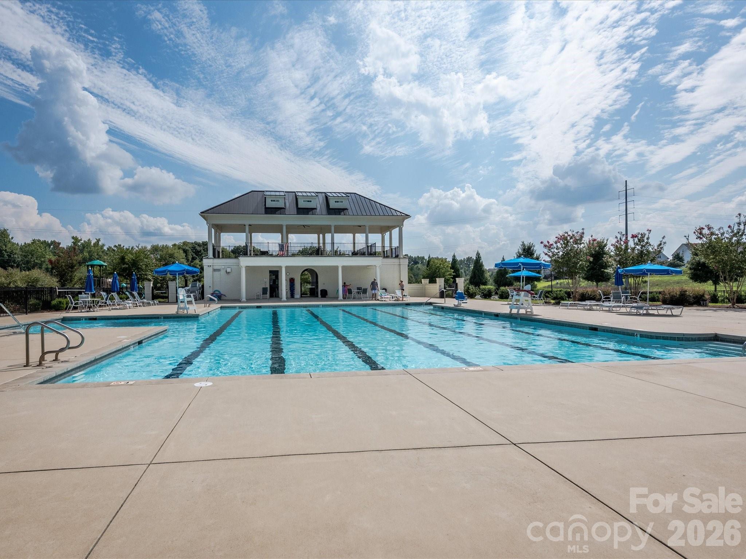
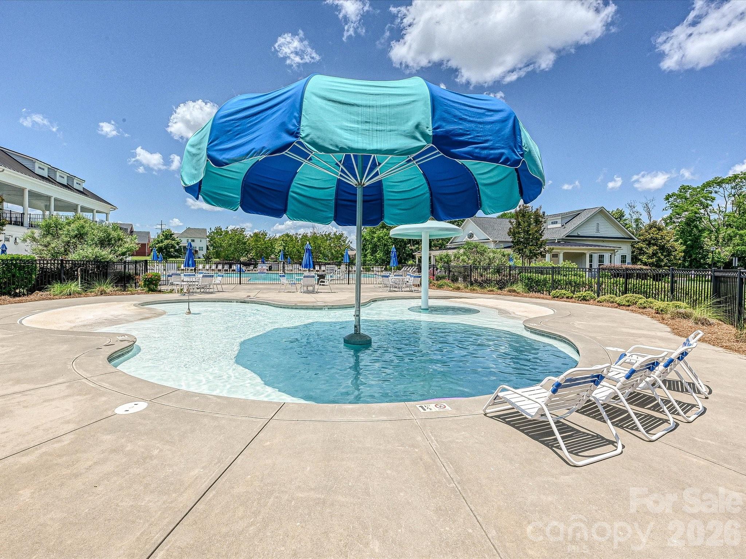
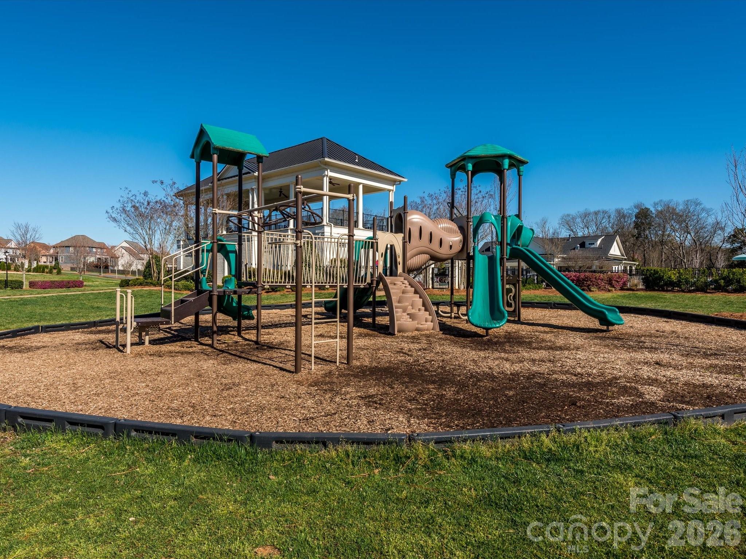
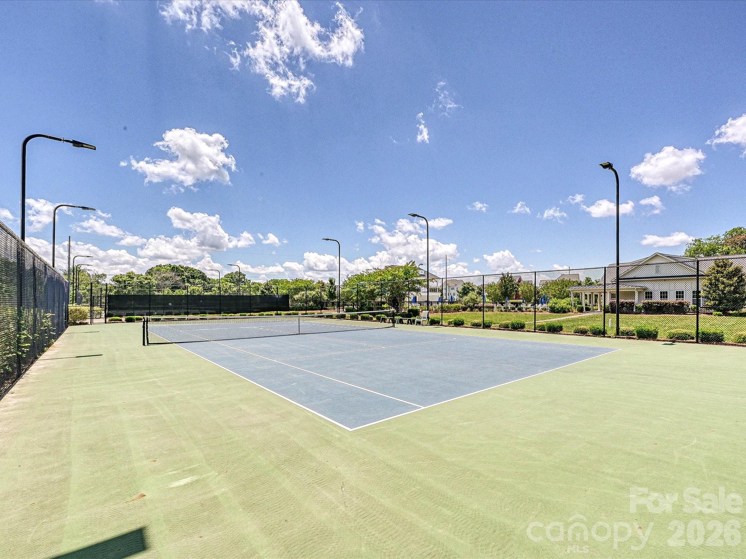
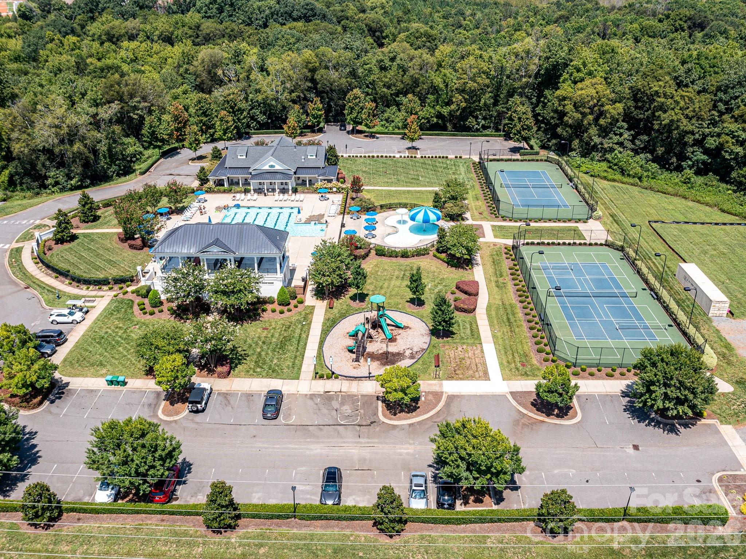
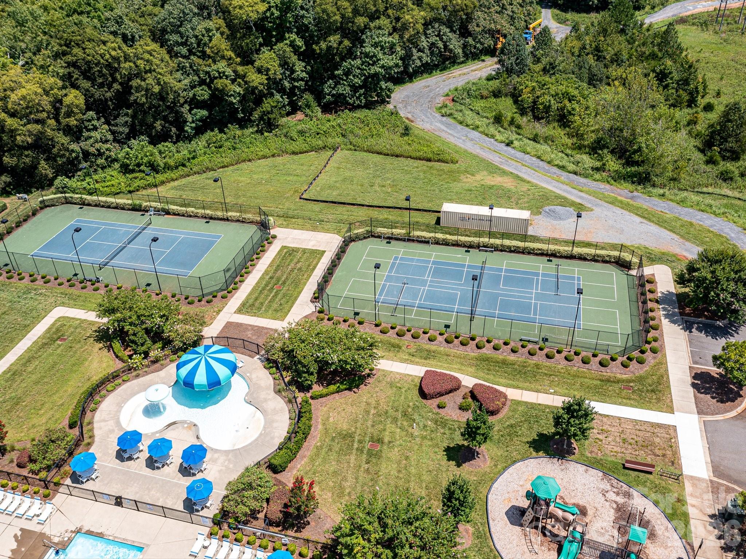
Residents enjoy outstanding community amenities including tennis and pickleball courts, two resort-style pools, a clubhouse, playgrounds, and a dog park. The location is convenient to historic downtown Pineville, Ballantyne, and I-485. Make this home your very own!

6
beds

5
baths

3,275 Sq.Ft. LIVING AREA

8,276.4 Sq.Ft. lot

Ali Stephens

Ali Stephens

Features & Amenities

Interior

  • total bedrooms6
  • Total bathrooms5
  • full bathrooms5
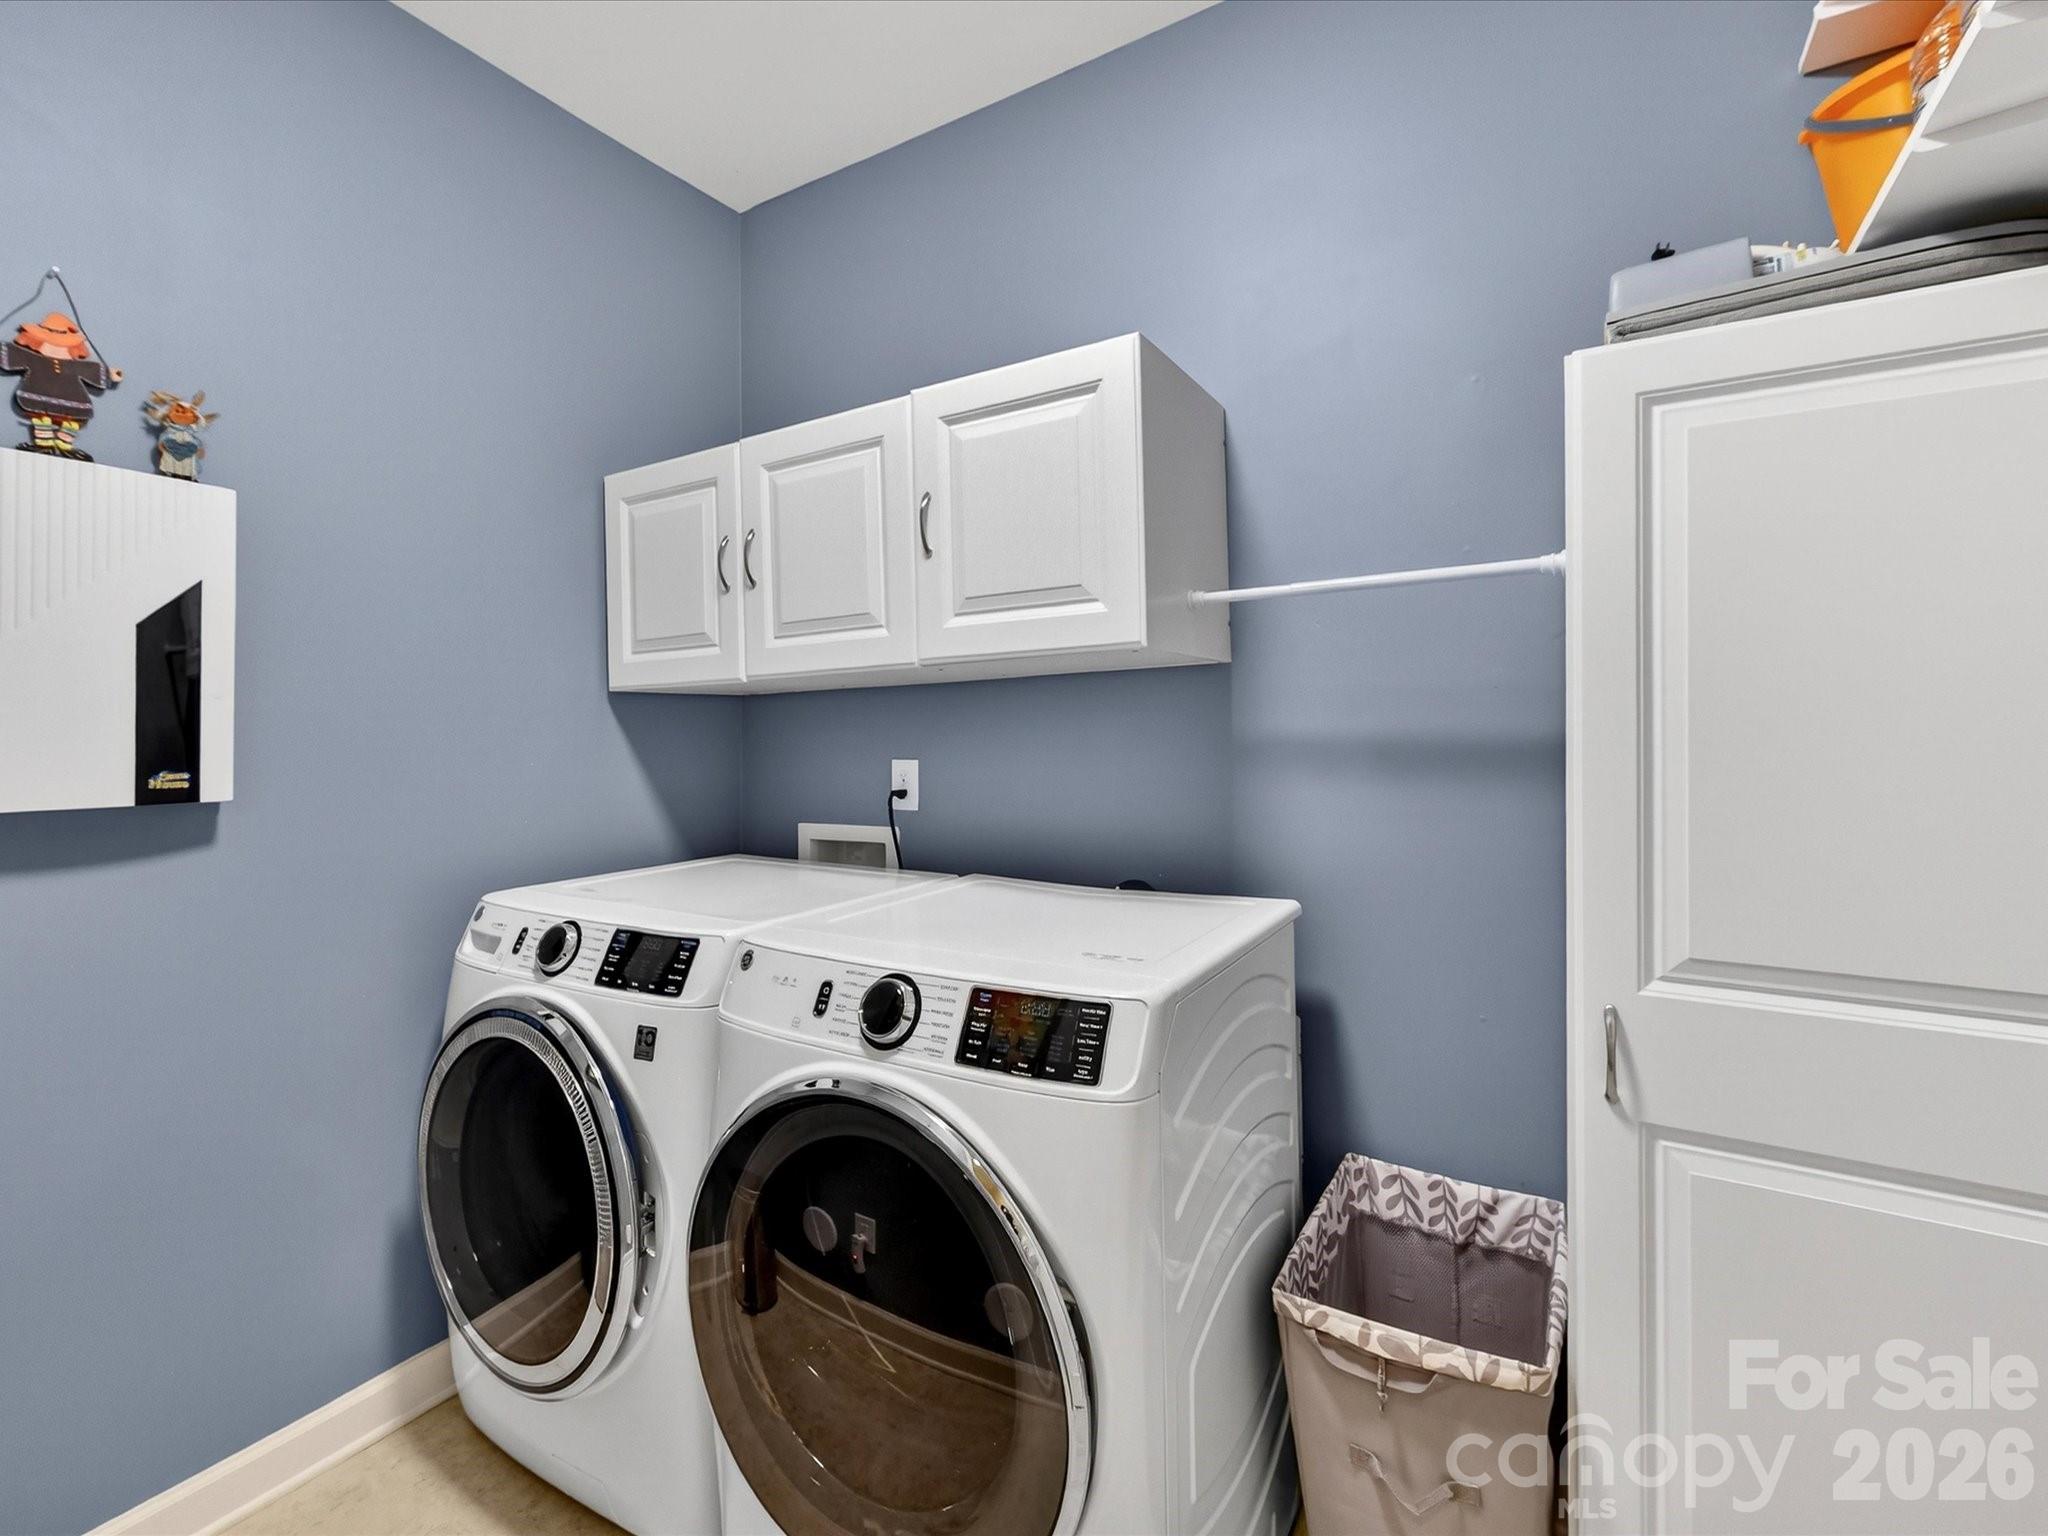
  • Laundry room Electric Dryer Hookup, Laundry Room, Upper Level, Washer Hookup
  • Flooring Tile, Vinyl
  • Fireplace Gas, Gas Vented, Great Room
  • APPLIANCES Dishwasher, Disposal, Gas Cooktop, Microwave, Self Cleaning Oven, Wall Oven
  • other interior Features Attic Other, Attic Walk In, Breakfast Bar, Built-in Features, Cable Prewire, Drop Zone, Entrance Foyer, Kitchen Island, Open Floorplan, Pantry, Walk-In Closet(s)

Area & Lot

  • Status Sold
  • Date Sold March 31, 2026
  • Living Area3,275 Sq.Ft.
  • Lot Area8,276.4 Sq.Ft.
  • MLS® ID4344784
  • TypeResidential
  • YEAR BUILT2016
  • NeighborhoodMccullough
  • Architecture StylesCharleston
  • Elementary SchoolPineville
  • Middle SchoolQuail Hollow
  • High SchoolBallantyne Ridge

Exterior

  • STORIES3
  • Garage Space2.0
  • water SourceCity
  • utilitiesCable Connected, Electricity Connected, Fiber Optics, Natural Gas, Underground Power Lines, Underground Utilities, Wired Internet Available
  • roofArchitectural Shingle, Composition
  • parkingDetached Garage, Garage Door Opener, Garage Faces Rear
  • HEAT TYPECentral, Forced Air, Natural Gas, Zoned
  • AIR CONDITIONINGCentral Air, Electric, Zoned
  • sewerPublic Sewer
  • SubstructureSlab
  • security FeaturesCarbon Monoxide Detector(s), Smoke Detector(s)

Financial

  • Sales Price$790,000
  • HOA $565/3 mos
  • Zoning RMX
View Virtual Tour

Mccullough

Experience a vibrant community perfect for wine lovers, fitness enthusiasts, and those who cherish family time.

Explore

Work With Us

Work with a team that combines Charlotte expertise with a thoughtful, hands-on approach.

Follow Us on Instagram