Leave a Message

Thank you for your message. We will be in touch with you shortly.

11925 Casabella Drive
SEE ALL PHOTOS
11925 Casabella Drive
Courtesy of Taylor Morrison of Carolinas Inc, Lindsay Payne Listing Contact: [email protected] 
Sold

11925 Casabella Drive

11925 Casabella Drive, Huntersville, NC 28078

$865,599
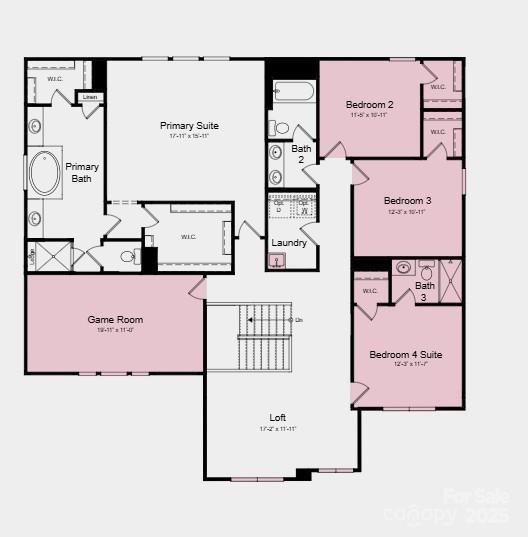
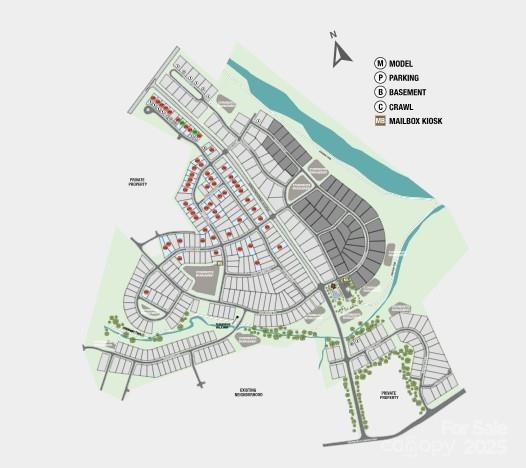
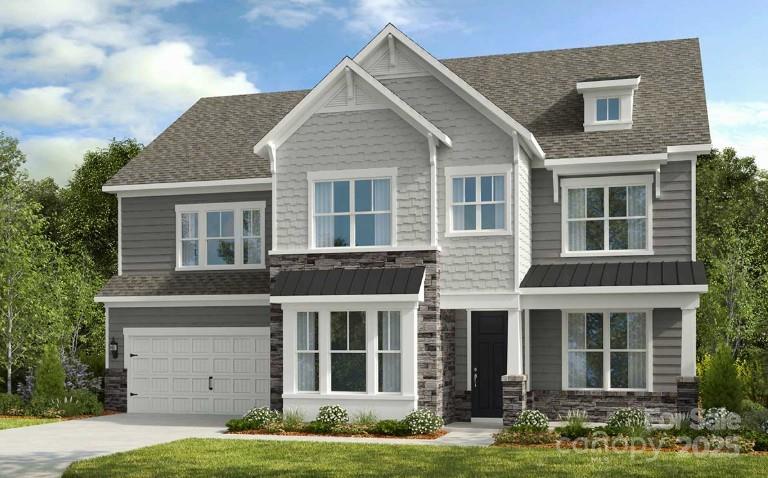
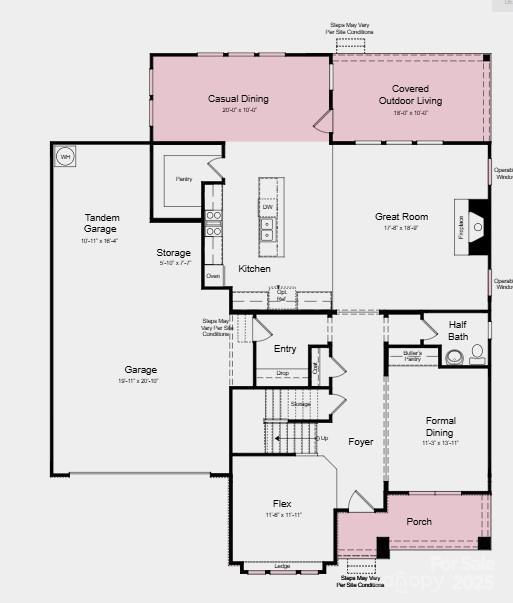
New Construction - January Completion! Built by America's Most Trusted Homebuilder. Welcome to the London at 11925 Casabella Drive in Walden. This home offers a flexible floor plan designed to give everyone a space to call their own. The ground floor features an open-concept great room with a cozy fireplace, a stunning kitchen with a large prep island and breakfast nook, and a covered patio for outdoor living. A formal dining room connects to the butler's pantry and foyer, while a convenient vestibule and coat closet keep everything organized. A front flex room adds versatility, and upstairs you'll find a bright loft and four bedrooms, including the primary retreat with a tray ceiling and a spa-inspired bath with dual vanities, two walk-in closets, a soaking tub, and a private shower. A spacious game room completes the layout. Located in Huntersville, Walden combines charm and convenience with easy access to Uptown Charlotte, neighborhood gatherings at the cabana, a shimmering pool, and nearby shopping, dining, and outdoor adventures. Additional highlights include: tray ceiling at primary suite, additional full bath upstairs, game room, casual dining extension, covered outdoor living, additional windows at great room, laundry tub.
4
beds

4
baths

3,573 Sq.Ft. LIVING AREA

9,539.64 Sq.Ft. lot

Mary Beth Snyder

Mary Beth Snyder

Features & Amenities

Interior

  • total bedrooms4
  • Total bathrooms4
  • full bathrooms3
  • half bathroom1
  • Laundry room Electric Dryer Hookup, Laundry Room, Upper Level
  • Flooring Carpet, Laminate
  • Fireplace Great Room
  • APPLIANCES Dishwasher, Disposal, Gas Cooktop, Microwave, Plumbed For Ice Maker, Wall Oven
  • other interior Features Garden Tub, Kitchen Island, Pantry, Walk-In Closet(s), Walk-In Pantry, Other - See Remarks

Area & Lot

  • Status Sold
  • Date Sold January 15, 2026
  • Living Area3,573 Sq.Ft.
  • Lot Area9,539.64 Sq.Ft.
  • MLS® ID4304492
  • TypeResidential
  • YEAR BUILT2026
  • NeighborhoodLake Norman
  • Architecture StylesEuropean
  • Elementary SchoolHuntersville
  • Middle SchoolBailey
  • High SchoolWilliam Amos Hough

Exterior

  • STORIES2
  • Garage Space3.0
  • water SourceCity
  • roofArchitectural Shingle
  • parkingDriveway, Attached Garage, Garage Door Opener, Garage Faces Front, Tandem
  • HEAT TYPENatural Gas, Zoned
  • AIR CONDITIONINGElectric, Zoned
  • sewerPublic Sewer
  • SubstructureSlab
  • other exterior FeaturesOther - See Remarks

Financial

  • Sales Price$865,599
  • HOA $1,152/yr
  • Zoning NCD

Lake Norman

A laid-back lifestyle, endless outdoor activities, and beautiful weather year-round.

Explore

Work With Us

Work with a team that combines Charlotte expertise with a thoughtful, hands-on approach.

Follow Us on Instagram