Leave a Message

Thank you for your message. We will be in touch with you shortly.

120 Falling Ridge
120 Falling Ridge
120 Falling Ridge
120 Falling Ridge
120 Falling Ridge
120 Falling Ridge
120 Falling Ridge
120 Falling Ridge
120 Falling Ridge
120 Falling Ridge
120 Falling Ridge
120 Falling Ridge
120 Falling Ridge
120 Falling Ridge
120 Falling Ridge
120 Falling Ridge
120 Falling Ridge
120 Falling Ridge
SEE ALL PHOTOS
120 Falling Ridge
120 Falling Ridge
120 Falling Ridge
120 Falling Ridge
120 Falling Ridge
120 Falling Ridge
120 Falling Ridge
120 Falling Ridge
120 Falling Ridge
120 Falling Ridge
120 Falling Ridge
120 Falling Ridge
120 Falling Ridge
120 Falling Ridge
120 Falling Ridge
120 Falling Ridge
120 Falling Ridge
120 Falling Ridge
Courtesy of Ranson Real Estate Inc, Sarah Drummond Listing Contact: [email protected] 
Sold

120 Falling Ridge

120 Falling Ridge, Belmont, NC 28012

$340,500
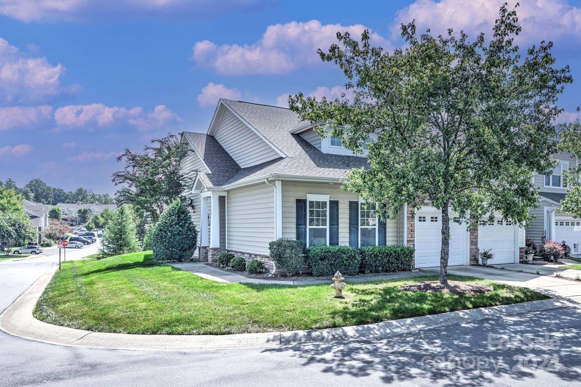
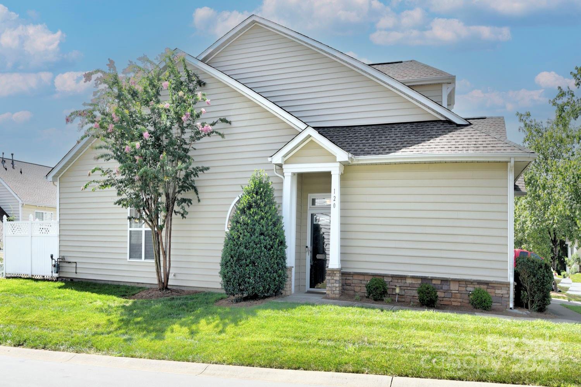
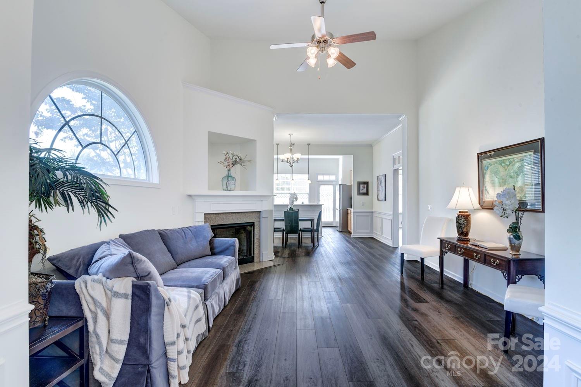
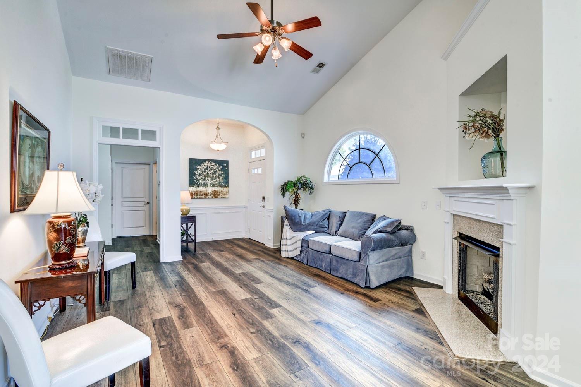
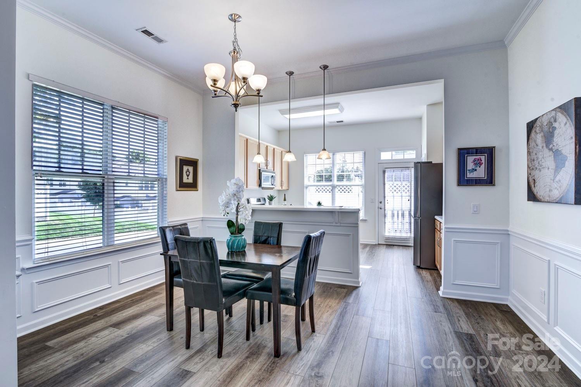
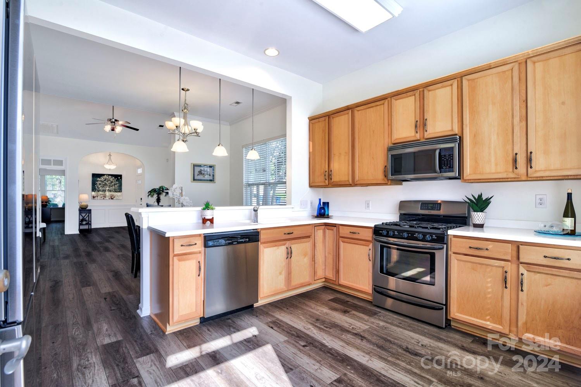
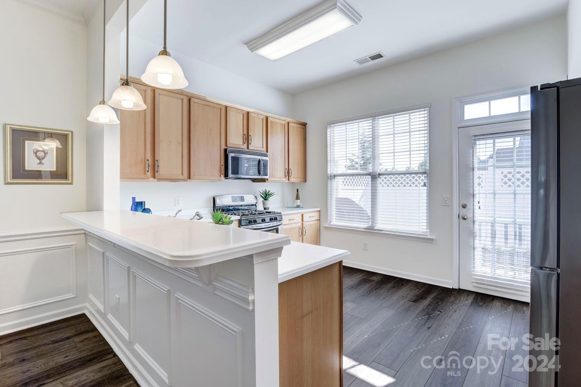
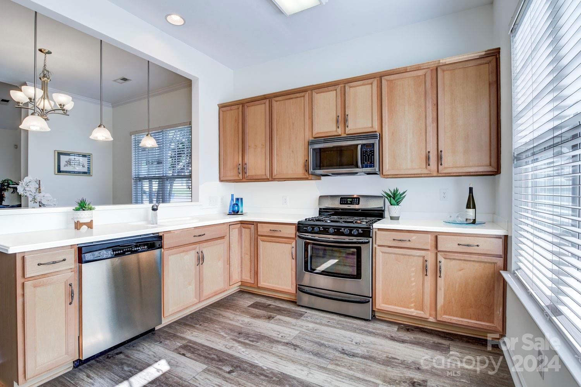
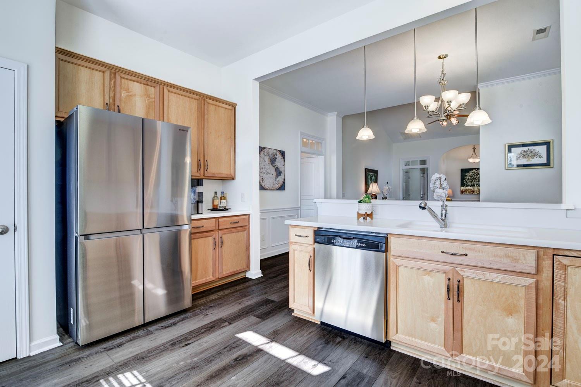
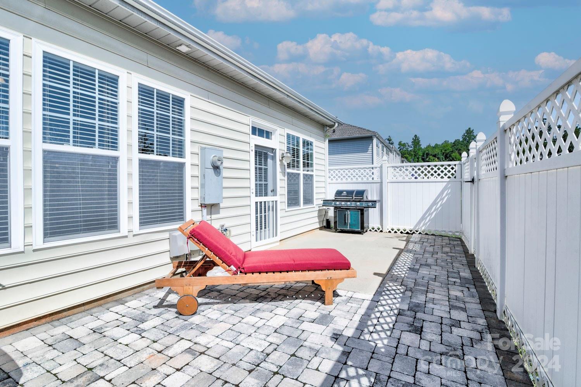
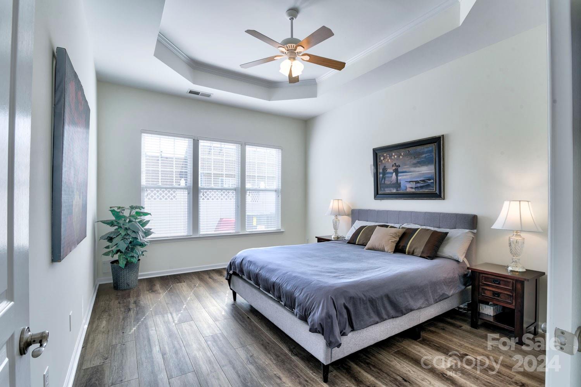
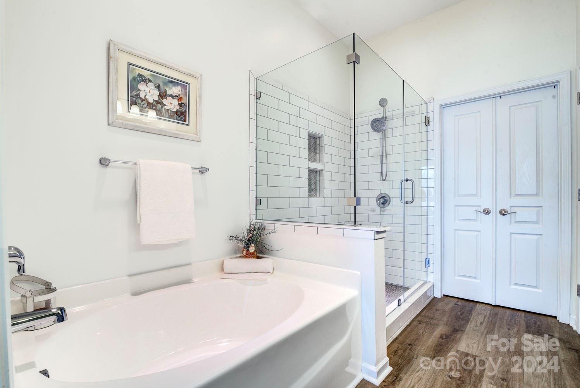
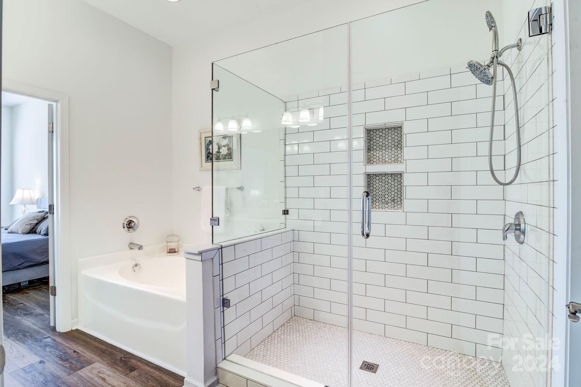
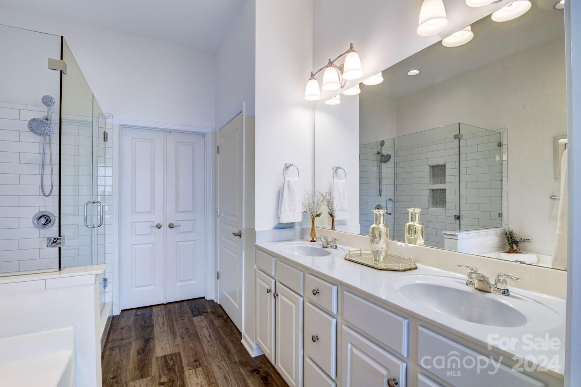
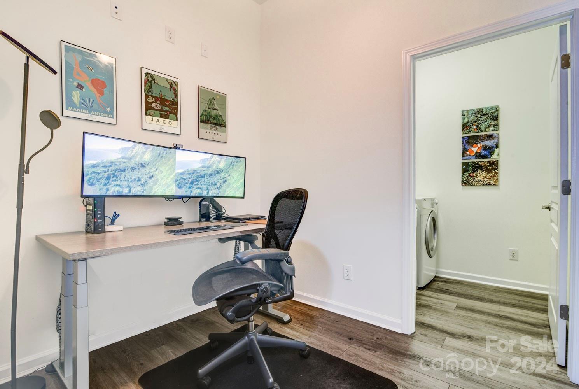
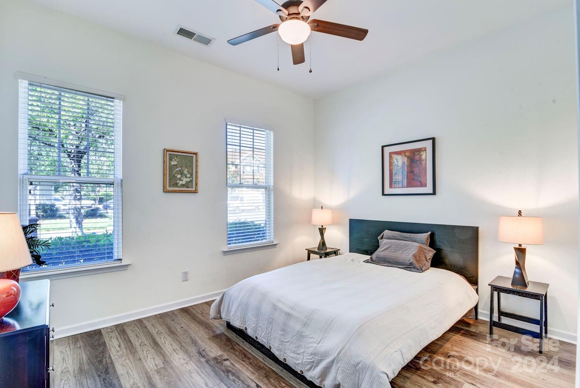
RARE, fabulous opportunity to purchase one of the highly-coveted one-level end units in Waters Edge, a community that is conveniently located to everything! This spacious two-bedroom townhouse is pleasantly bright and open inside, with large windows and striking architectural features that include a sophisticated entrance foyer with arched doorway, stunning vaulted ceiling in the living room, and stylishly extensive molding throughout the main living areas. Tasteful transom windows throughout the unit also lend an air of charm and elegance. Newly renovated primary shower exudes luxury and glamour. As functional as it is beautiful, the brilliantly efficient floor plan also affords a separate office space, and is flanked by an attached garage in the front (also a rarity in Waters Edge) and a fenced-in patio in the back, offering the perfect amount of space for outdoor entertaining while living a low-maintenance lifestyle. HOA dues include lawn maintenance and access to community pool.

2
beds

2
baths

1,468 Sq.Ft. LIVING AREA

3,049.2 Sq.Ft. lot

Maggie Mikita

Maggie Mikita

Features & Amenities

Interior

  • total bedrooms2
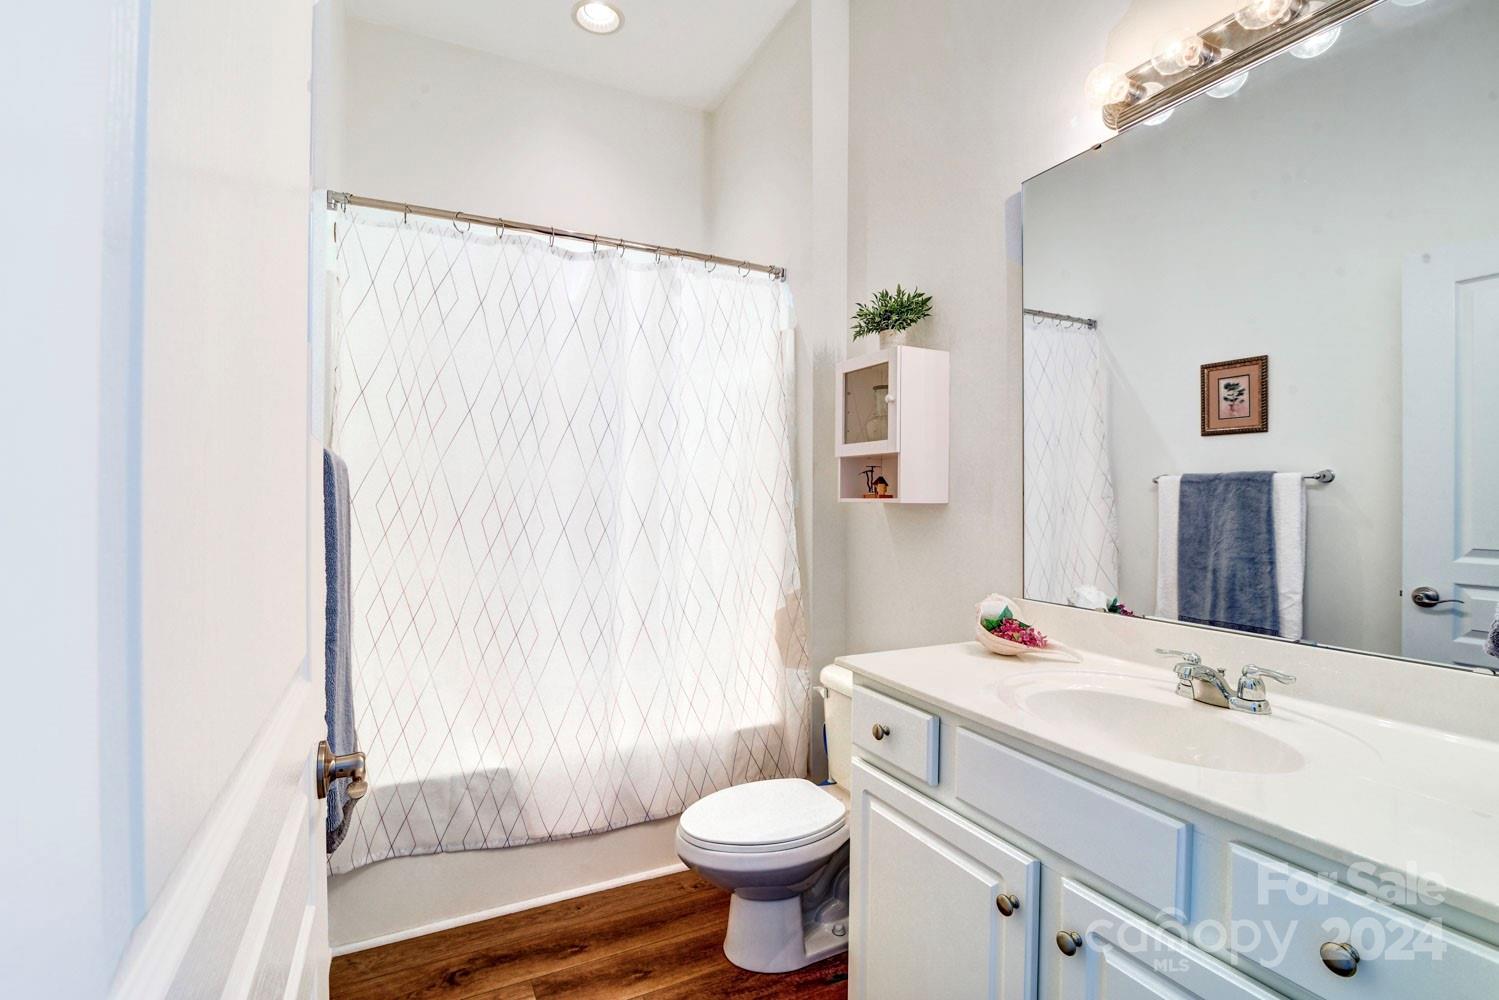
  • Total bathrooms2
  • full bathrooms2
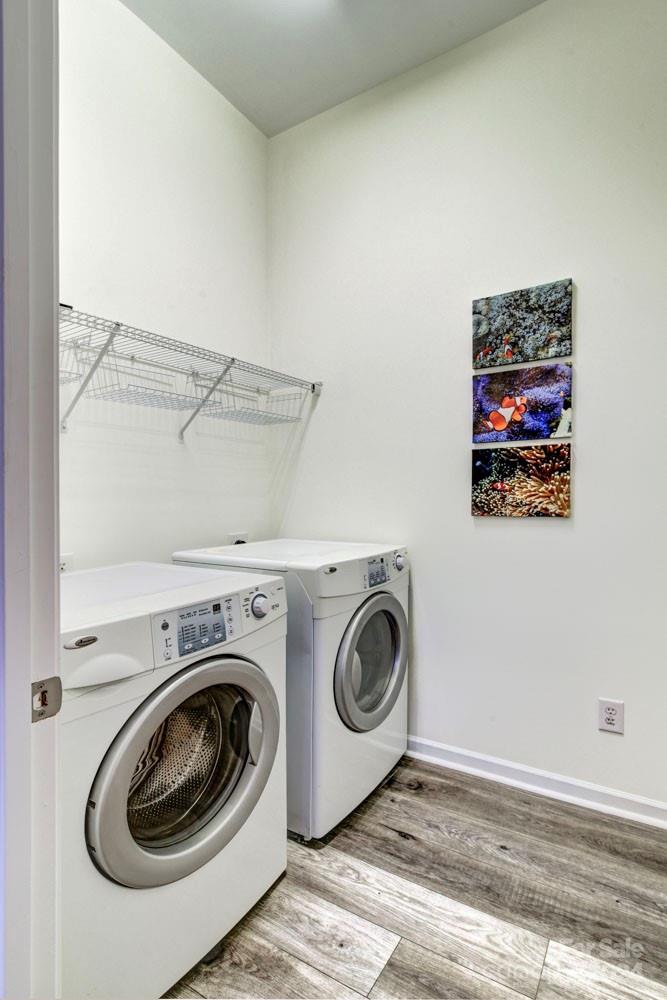
  • Laundry room Electric Dryer Hookup, Laundry Room, Main Level
  • Flooring Vinyl
  • Fireplace Gas Log, Living Room
  • APPLIANCES Dishwasher, Gas Oven, Gas Range, Gas Water Heater, Microwave
  • other interior Features Attic Stairs Pulldown, Breakfast Bar, Entrance Foyer, Open Floorplan

Area & Lot

  • Status Sold
  • Date Sold September 16, 2024
  • Living Area1,468 Sq.Ft.
  • Lot Area3,049.2 Sq.Ft.
  • MLS® ID4167721
  • TypeTownhouse
  • YEAR BUILT2008
  • NeighborhoodHidden Forest
  • Elementary SchoolCatawba Heights
  • Middle SchoolBelmont
  • High SchoolSouth Point (NC)

Exterior

  • STORIES1
  • Garage Space1.0
  • water SourceCity
  • roofFiberglass
  • lot featuresCorner Lot, End Unit
  • parkingDriveway, Attached Garage, Garage Door Opener, Garage Faces Front
  • HEAT TYPECentral, Heat Pump, Natural Gas
  • AIR CONDITIONINGCeiling Fan(s), Central Air, Heat Pump
  • sewerPublic Sewer
  • SubstructureSlab
  • Disability FeaturesTwo or More Access Exits, Bath Raised Toilet
  • security FeaturesCarbon Monoxide Detector(s), Security System, Smoke Detector(s)
  • other exterior FeaturesLawn Maintenance

Financial

  • Sales Price$340,500
  • HOA $251/mo

Hidden Forest

A vibrant community where family time, active student life, and fulfilling spiritual practices come together.

Explore

Work With Us

Work with a team that combines Charlotte expertise with a thoughtful, hands-on approach.

Follow Us on Instagram