Leave a Message

Thank you for your message. We will be in touch with you shortly.

120 Swamp Rose Drive
SEE ALL PHOTOS
120 Swamp Rose Drive
Courtesy of Red Bricks Realty LLC, Raghu Kukunoor Listing Contact: [email protected] 
Leased

120 Swamp Rose Drive

120 Swamp Rose Drive, Mooresville, NC 28117

$3,495/month
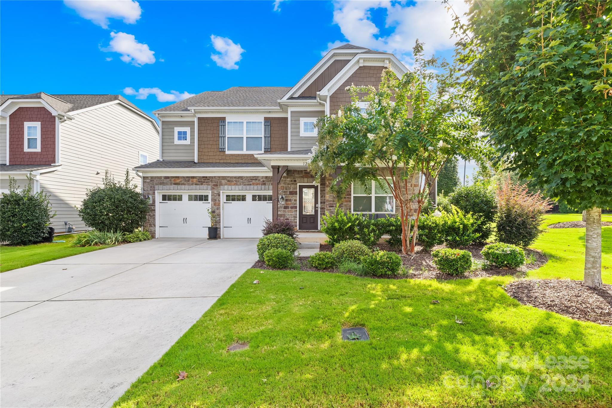
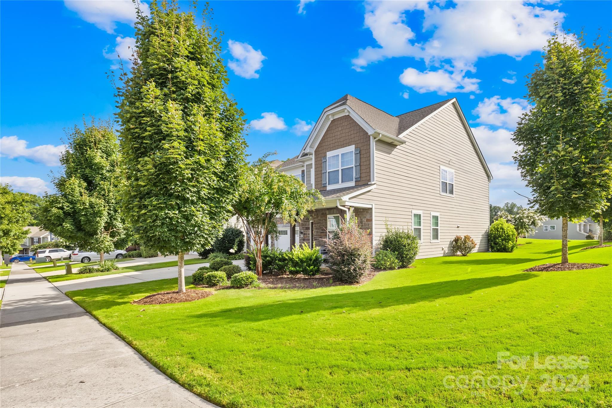
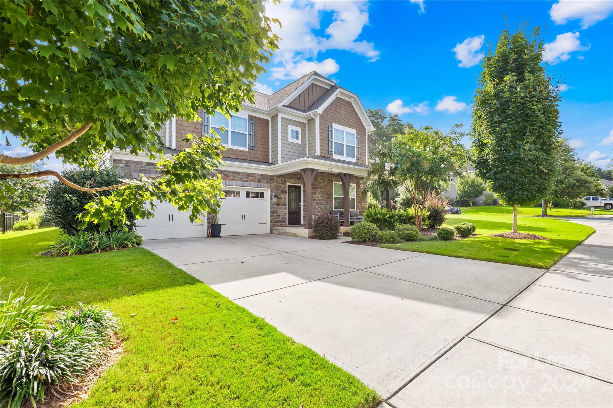
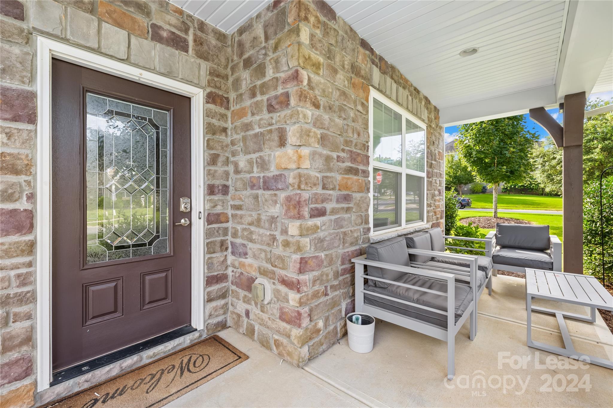
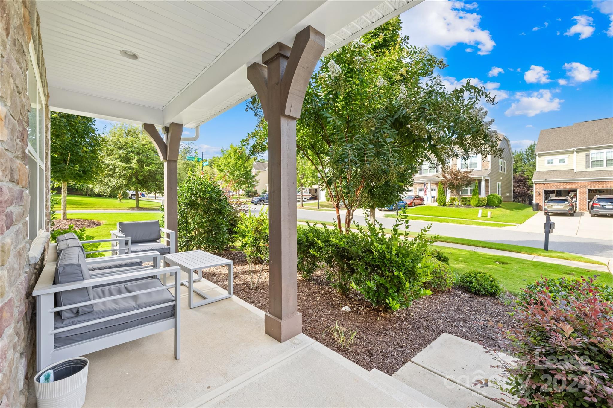
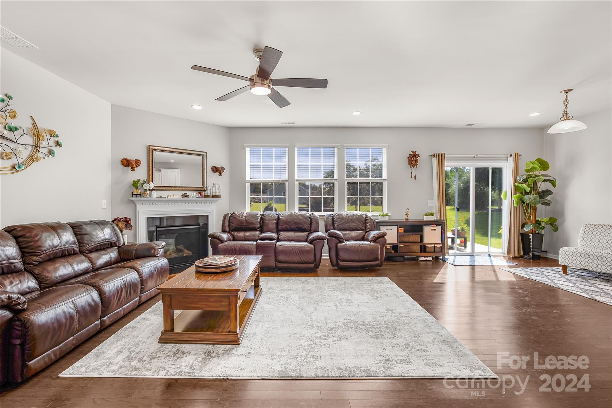
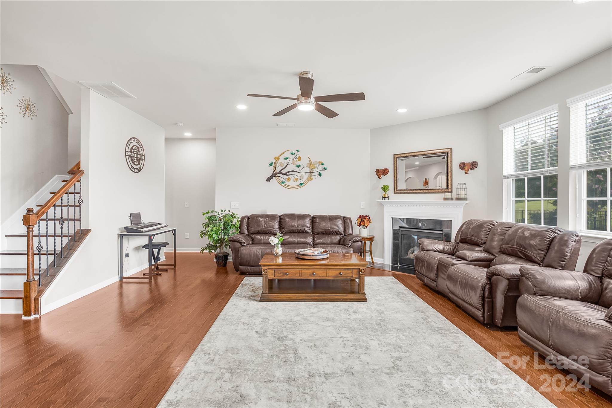
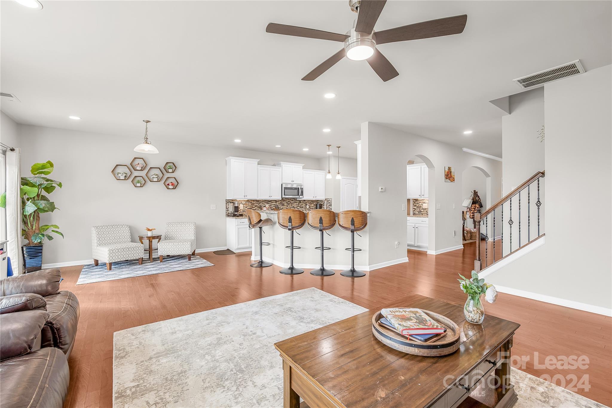
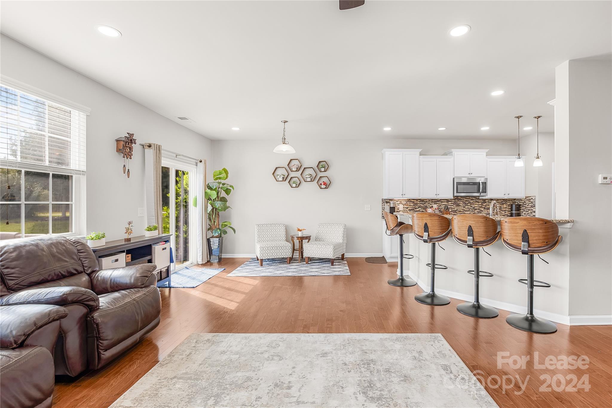
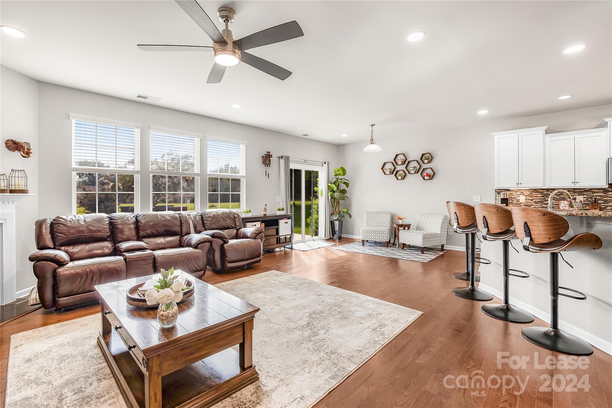
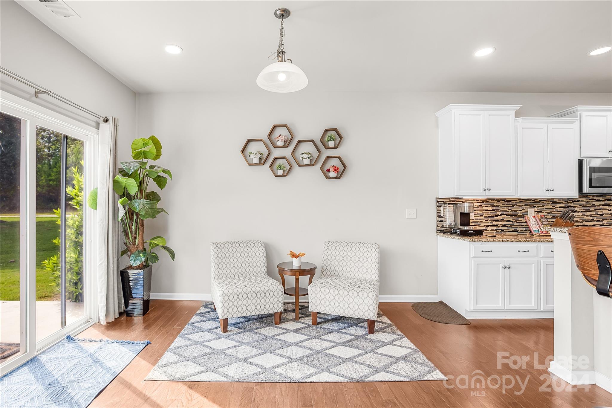
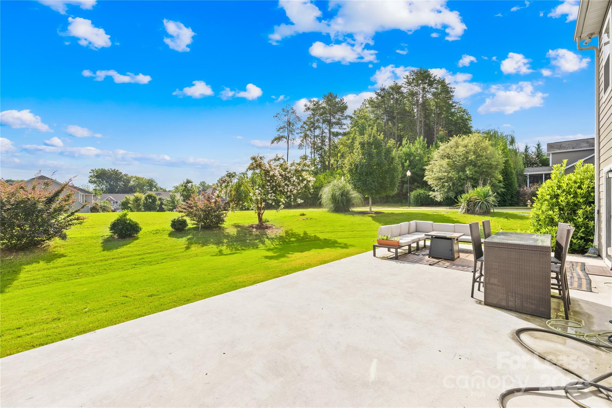
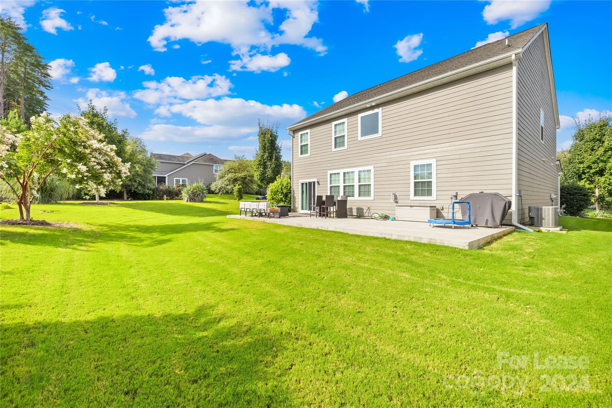
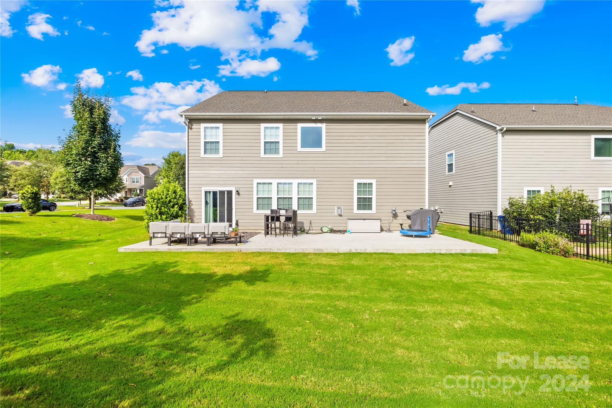
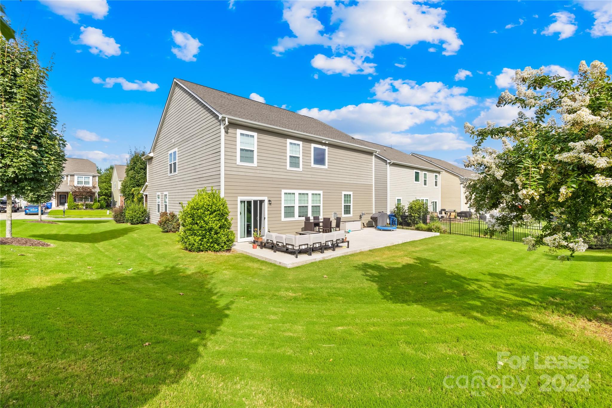
This beautiful 2-story, no-carpet single-family home in the highly desirable neighborhood of The Farms, near Woodland Heights School, is available from 10/16. The property includes a front porch, spacious backyard, extended rear patio, and 2-car garage.

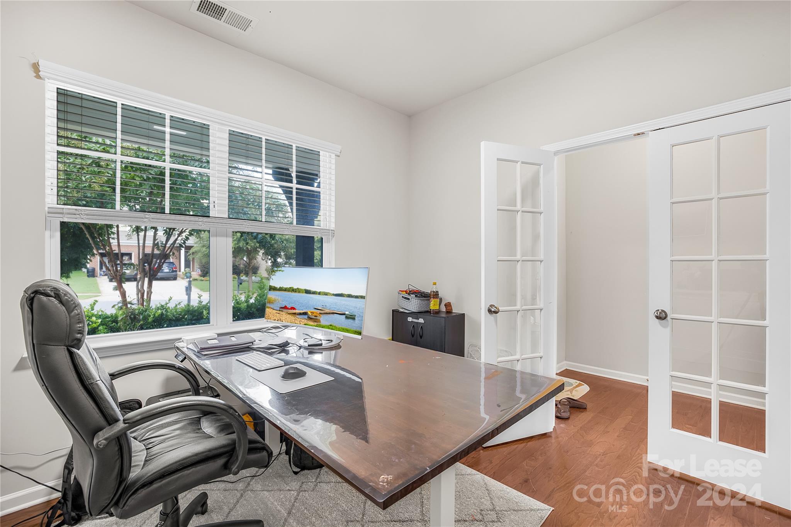
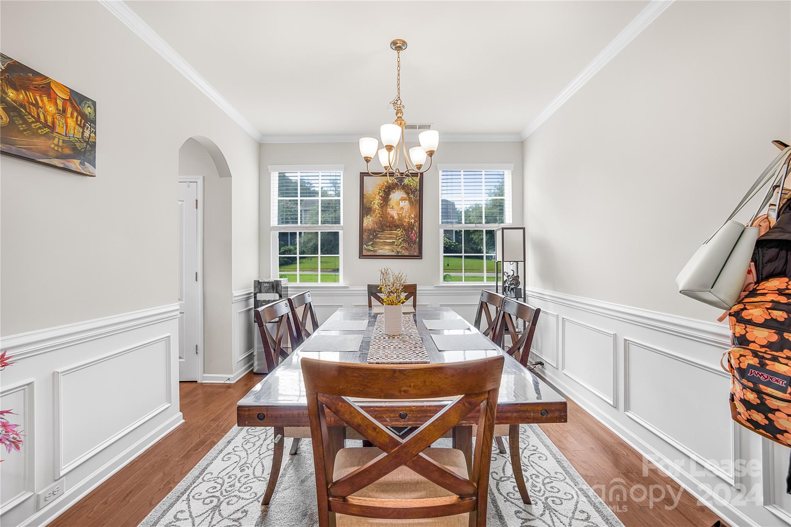
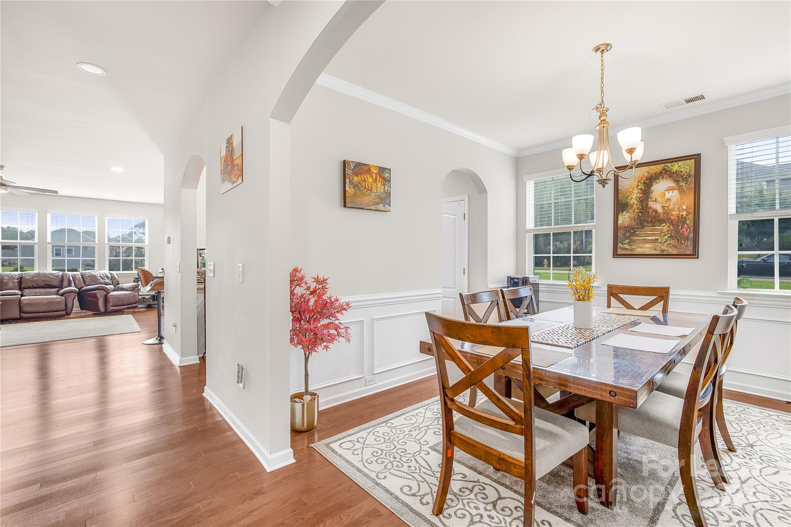
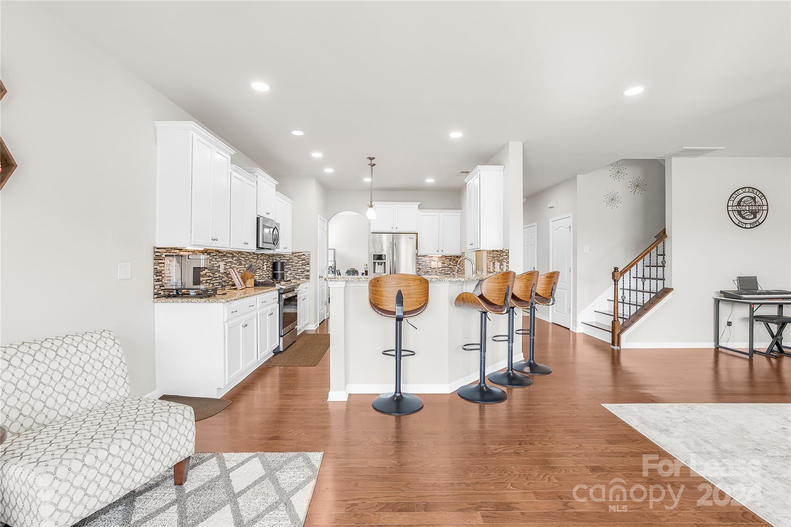
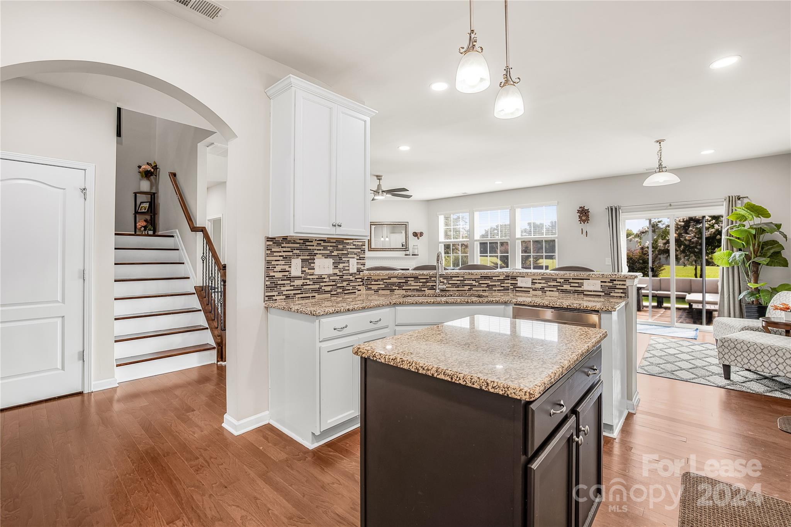
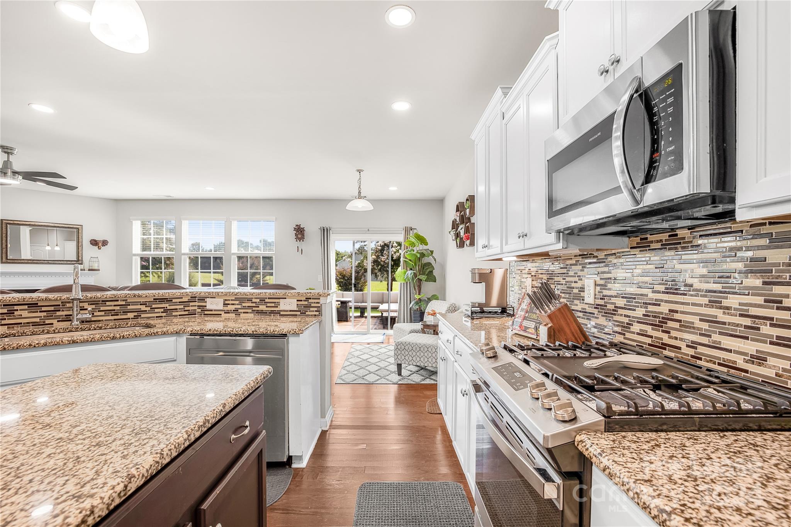
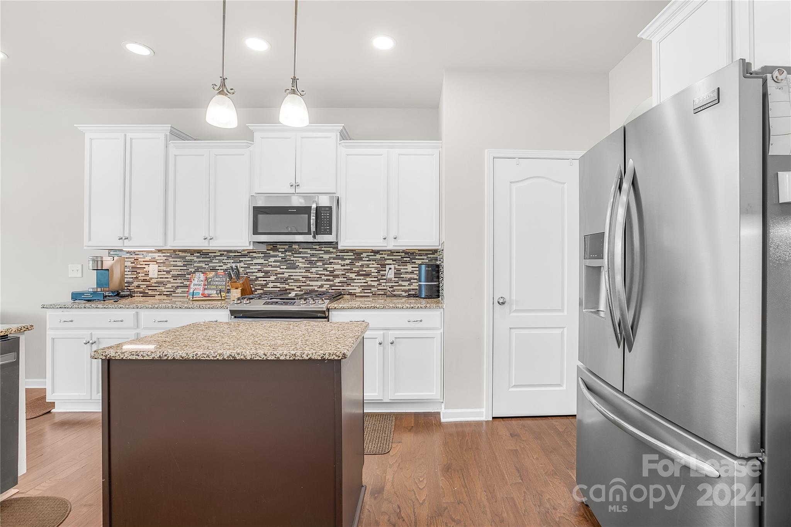
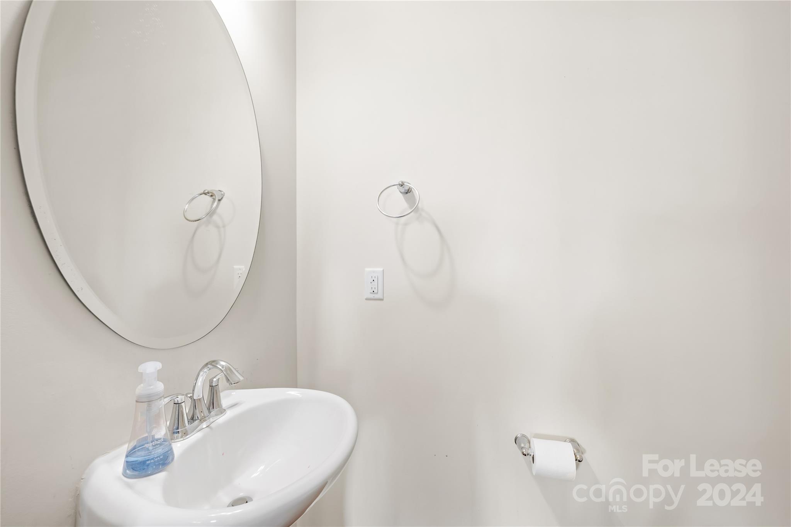
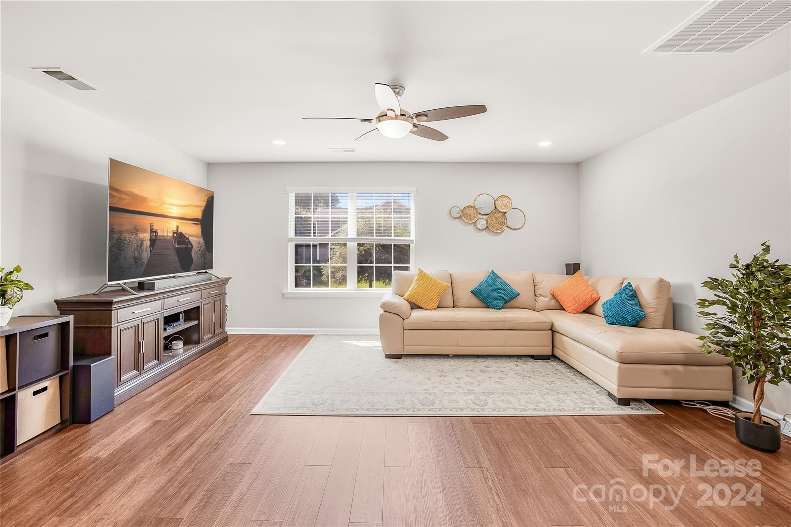
The open floor plan features a foyer leading to an office with glass French doors, a family room with a fireplace, a kitchen with granite countertops and stainless steel appliances, a dining room, half bath, and a guest suite with a full bathroom.

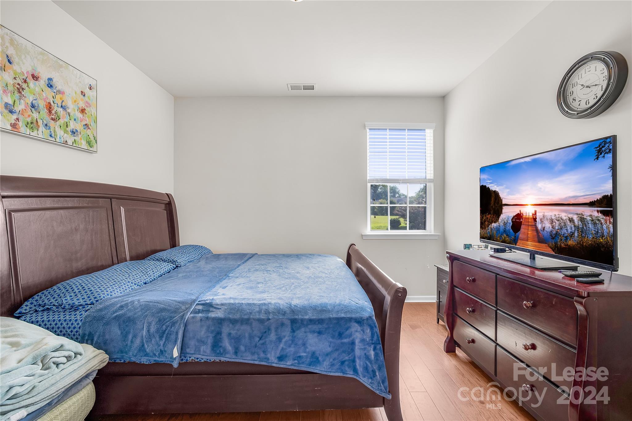
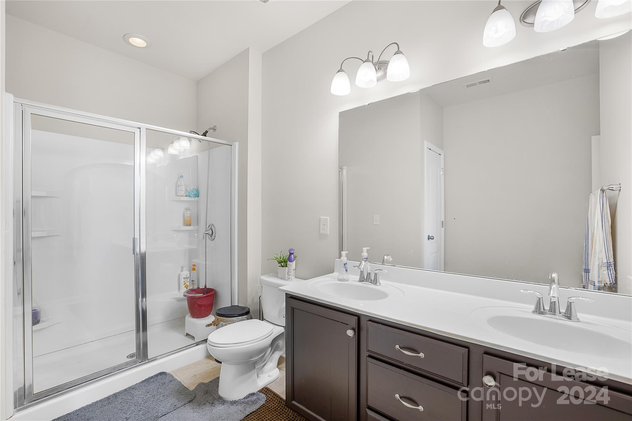
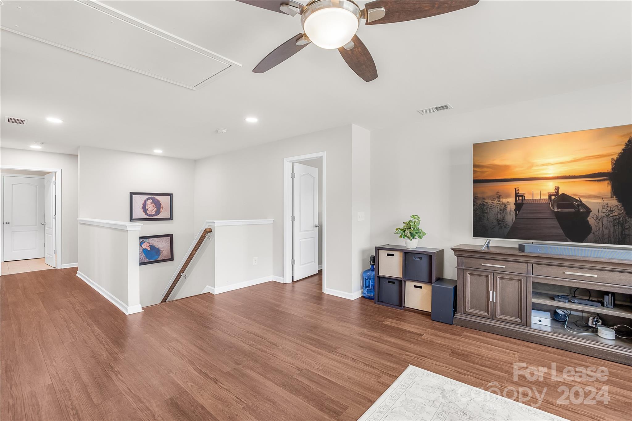
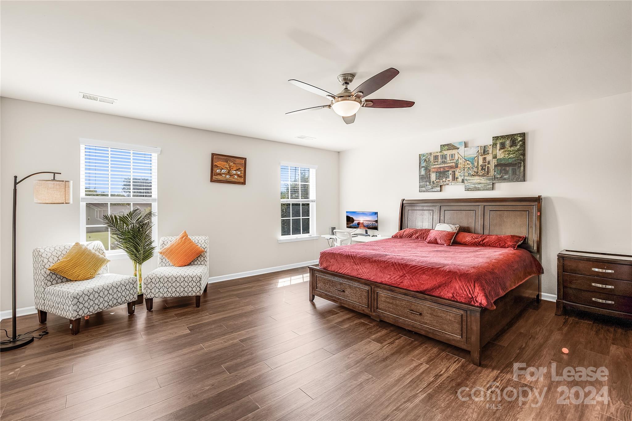
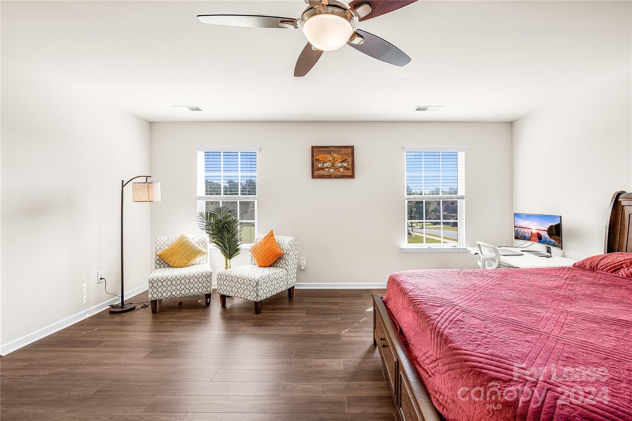
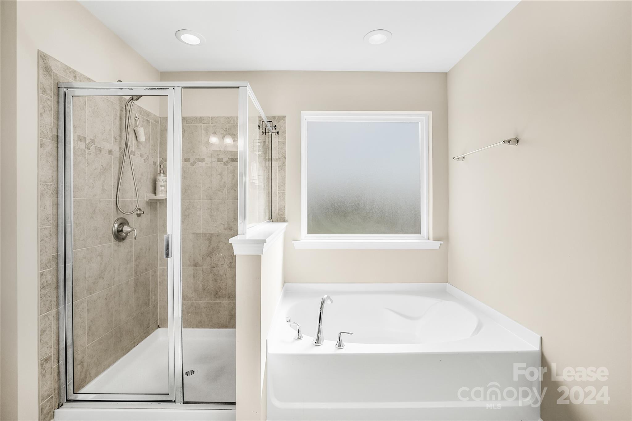
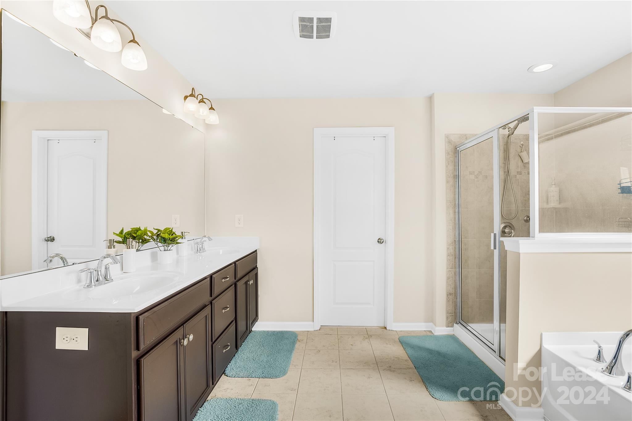
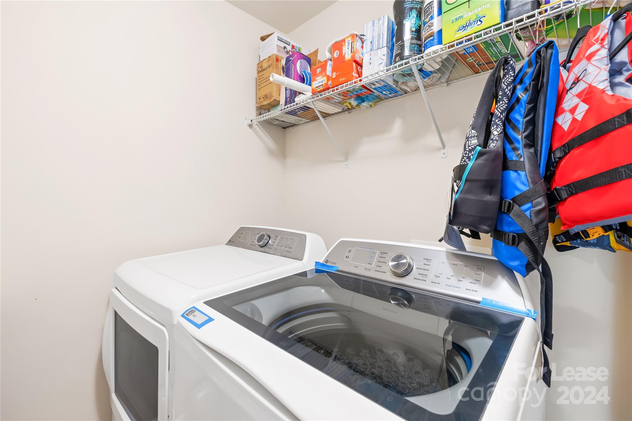
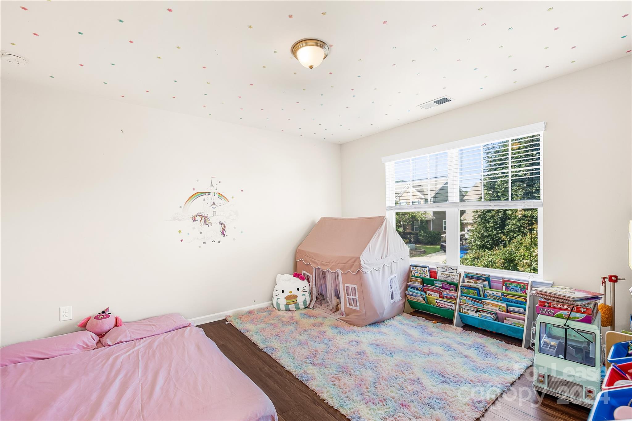
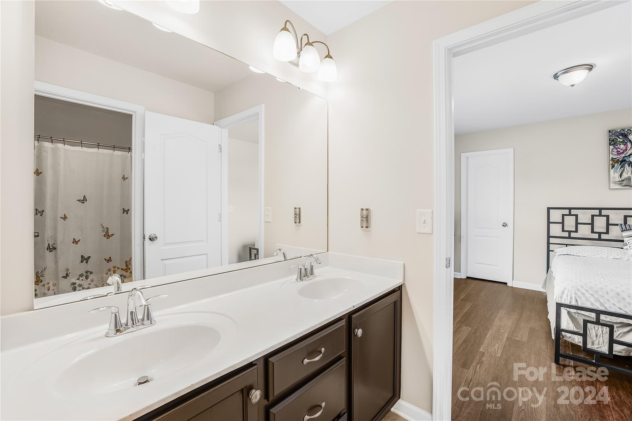
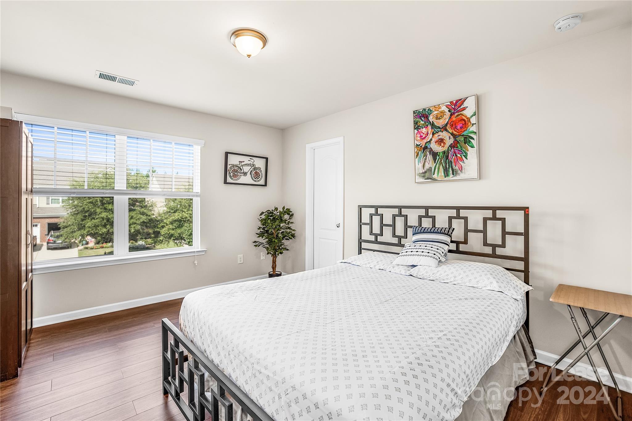
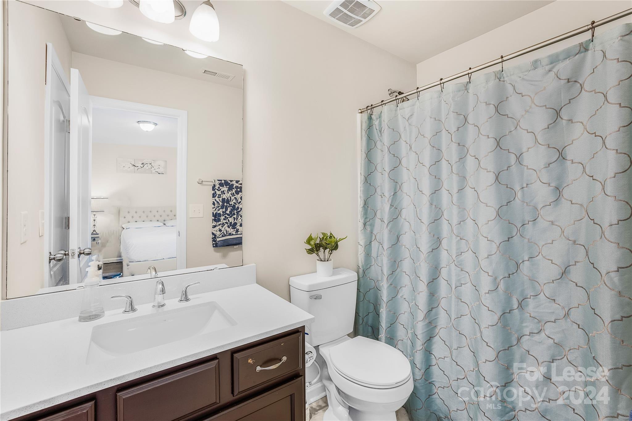
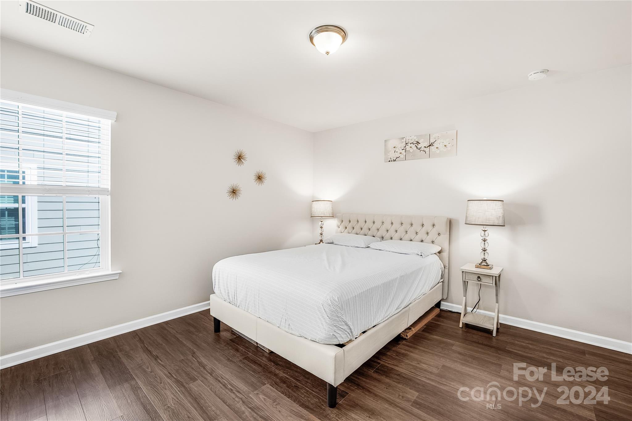
Upstairs, there's a large loft, 4 bedrooms, 3 full bathrooms, and a laundry room. The master suite includes a walk-in closet and en-suite bathroom.

Community amenities include a clubhouse, outdoor pool, dog park, game court, picnic area, playground, and tennis courts. Rent covers HOA fees and includes a washer, dryer, and refrigerator. Tenants are responsible for utilities and lawn maintenance.

5
beds

5
baths

3,412 Sq.Ft. LIVING AREA

10,018.8 Sq.Ft. lot

Carla Manna

Carla Manna

Features & Amenities

Interior

  • total bedrooms5
  • Total bathrooms5
  • full bathrooms4
  • half bathroom1
  • other interior Features Walk-In Closet(s)

Area & Lot

  • Status Leased
  • Date Leased September 16, 2024
  • Living Area3,412 Sq.Ft.
  • Lot Area10,018.8 Sq.Ft.
  • MLS® ID4179761
  • TypeResidential
  • YEAR BUILT2015
  • NeighborhoodThe Farms
  • Elementary SchoolWoodland Heights
  • Middle SchoolWoodland Heights
  • High SchoolLake Norman

Exterior

  • STORIES2
  • Garage Space2.0

Financial

  • Lease Price$3,495/mo
  • Lease Term 12 MONTHS

The Farms

An upscale community designed for dog lovers, nightlife enthusiasts, and those who enjoy the finer things in life.

Explore

Work With Us

Work with a team that combines Charlotte expertise with a thoughtful, hands-on approach.

Follow Us on Instagram