Leave a Message

Thank you for your message. We will be in touch with you shortly.

1201 Marlwood Terrace
SEE ALL PHOTOS
1201 Marlwood Terrace
Courtesy of Dickens Mitchener & Associates Inc, Michael Murphy II Listing Contact: [email protected] 
Sold

1201 Marlwood Terrace

1201 Marlwood Terrace, Charlotte, NC 28209

$3,295,000
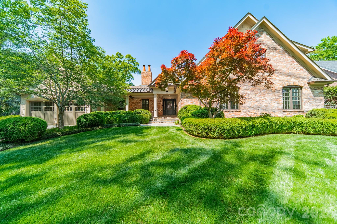
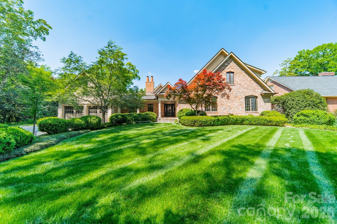
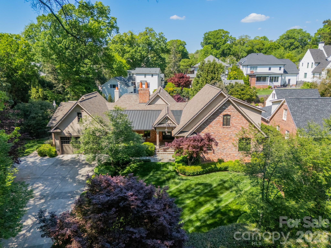
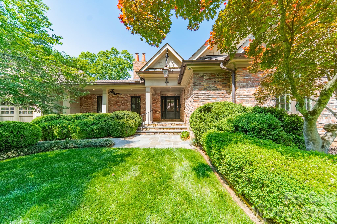
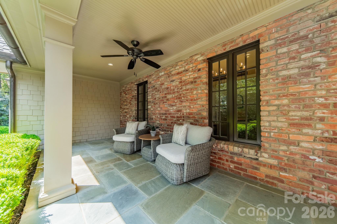
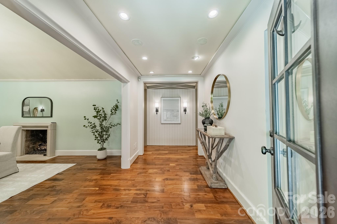
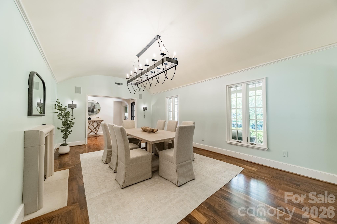
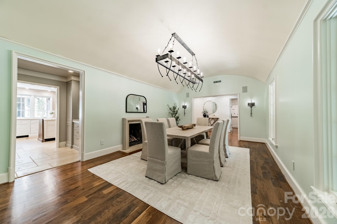
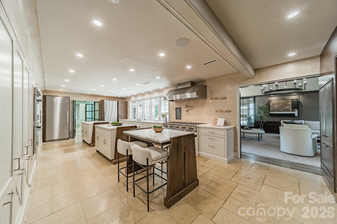
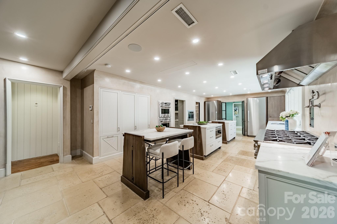
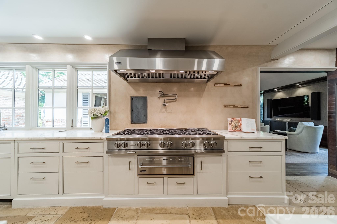
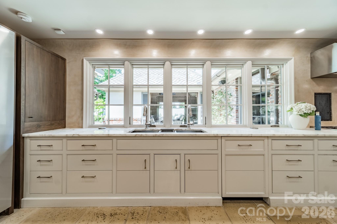
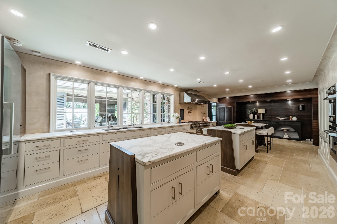
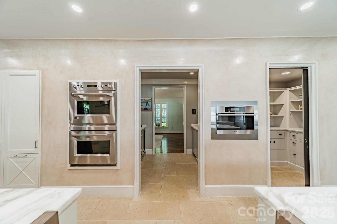
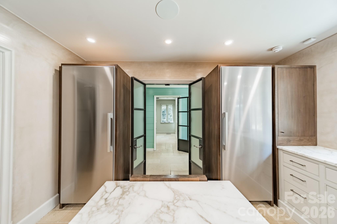
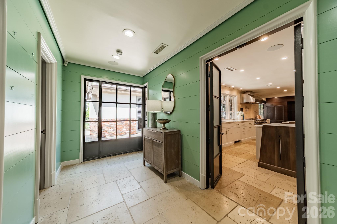
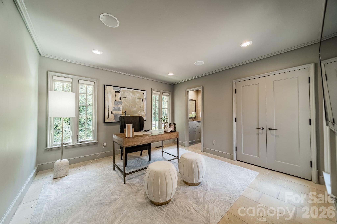
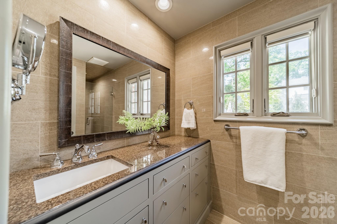
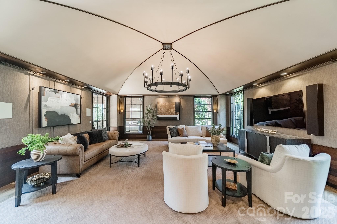
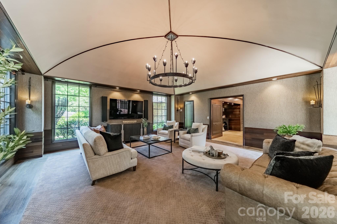
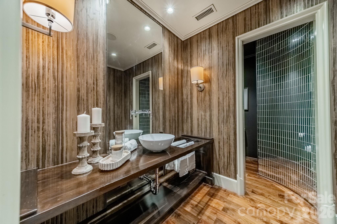
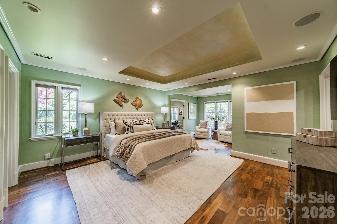
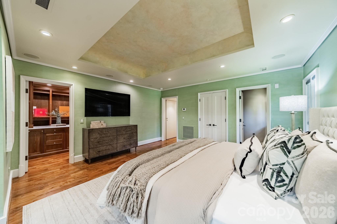
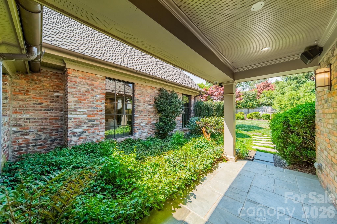
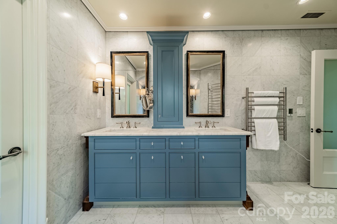
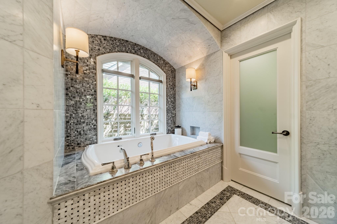
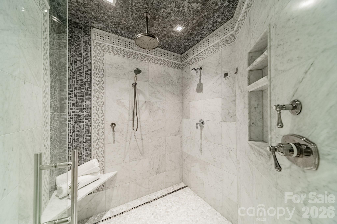
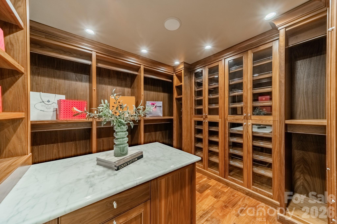
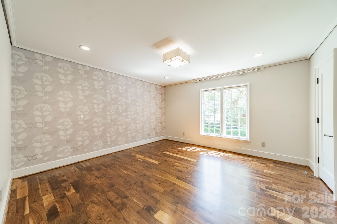
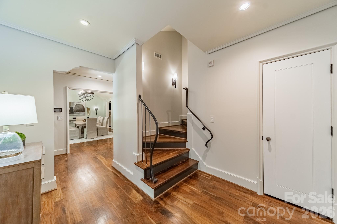
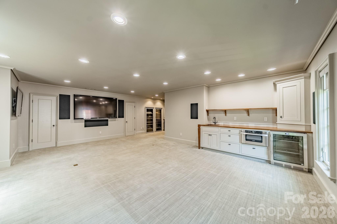
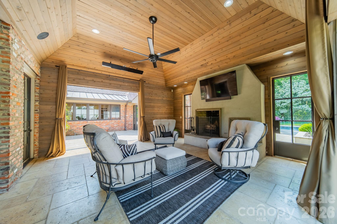
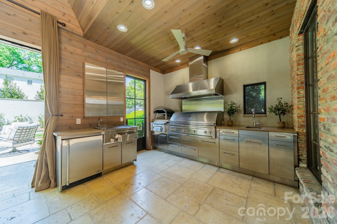
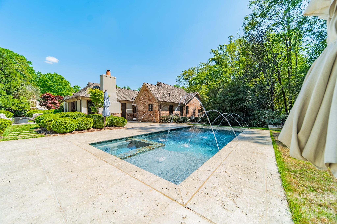
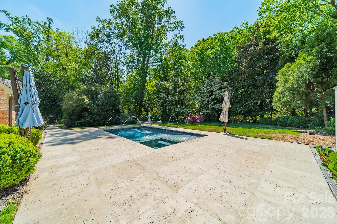
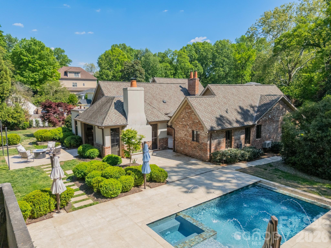
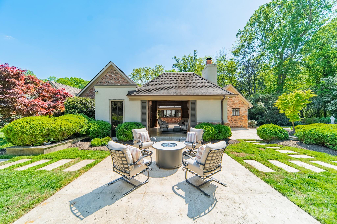
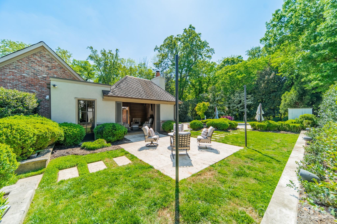
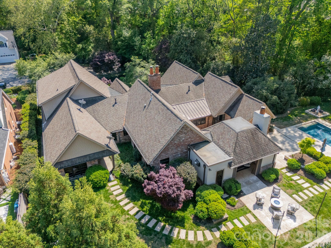
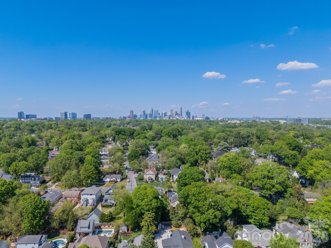
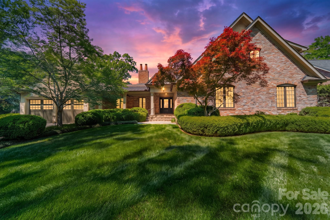
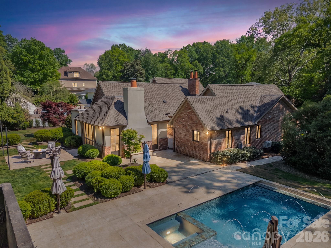
Nestled at the end of a quiet Myers Park cul-de-sac, this meticulously renovated estate sets a new standard for legacy living. Three Carrara Gold marble islands anchor a chef's kitchen outfitted with a 10-burner BlueStar range, standalone Miele refrigerator and freezer, and dual dishwashers. Floor-to-ceiling windows dissolve the line between interior and exterior, spilling onto a covered pavilion with roll-down screens, infrared heaters, and a saltwater pool resurfaced in 2024. The main-level owner's suite delivers spa-caliber finishes -- re-tiled Carrara shower, heated floors, and towel warmers. Five new HVAC units, a 38 kW whole-home generator, full water filtration, and Control 4 automation leave nothing to the imagination. Bespoke ironwork, curated lighting, and architectural detailing are at every turn.

*See attached Property Feature Sheet for a complete list of capital improvements.*

5
beds

6
baths

4,964 Sq.Ft. LIVING AREA

0.63 Acres lot

Michael Murphy II

Michael Murphy II

Features & Amenities

Interior

  • total bedrooms5
  • Total bathrooms6
  • full bathrooms5
  • half bathroom1
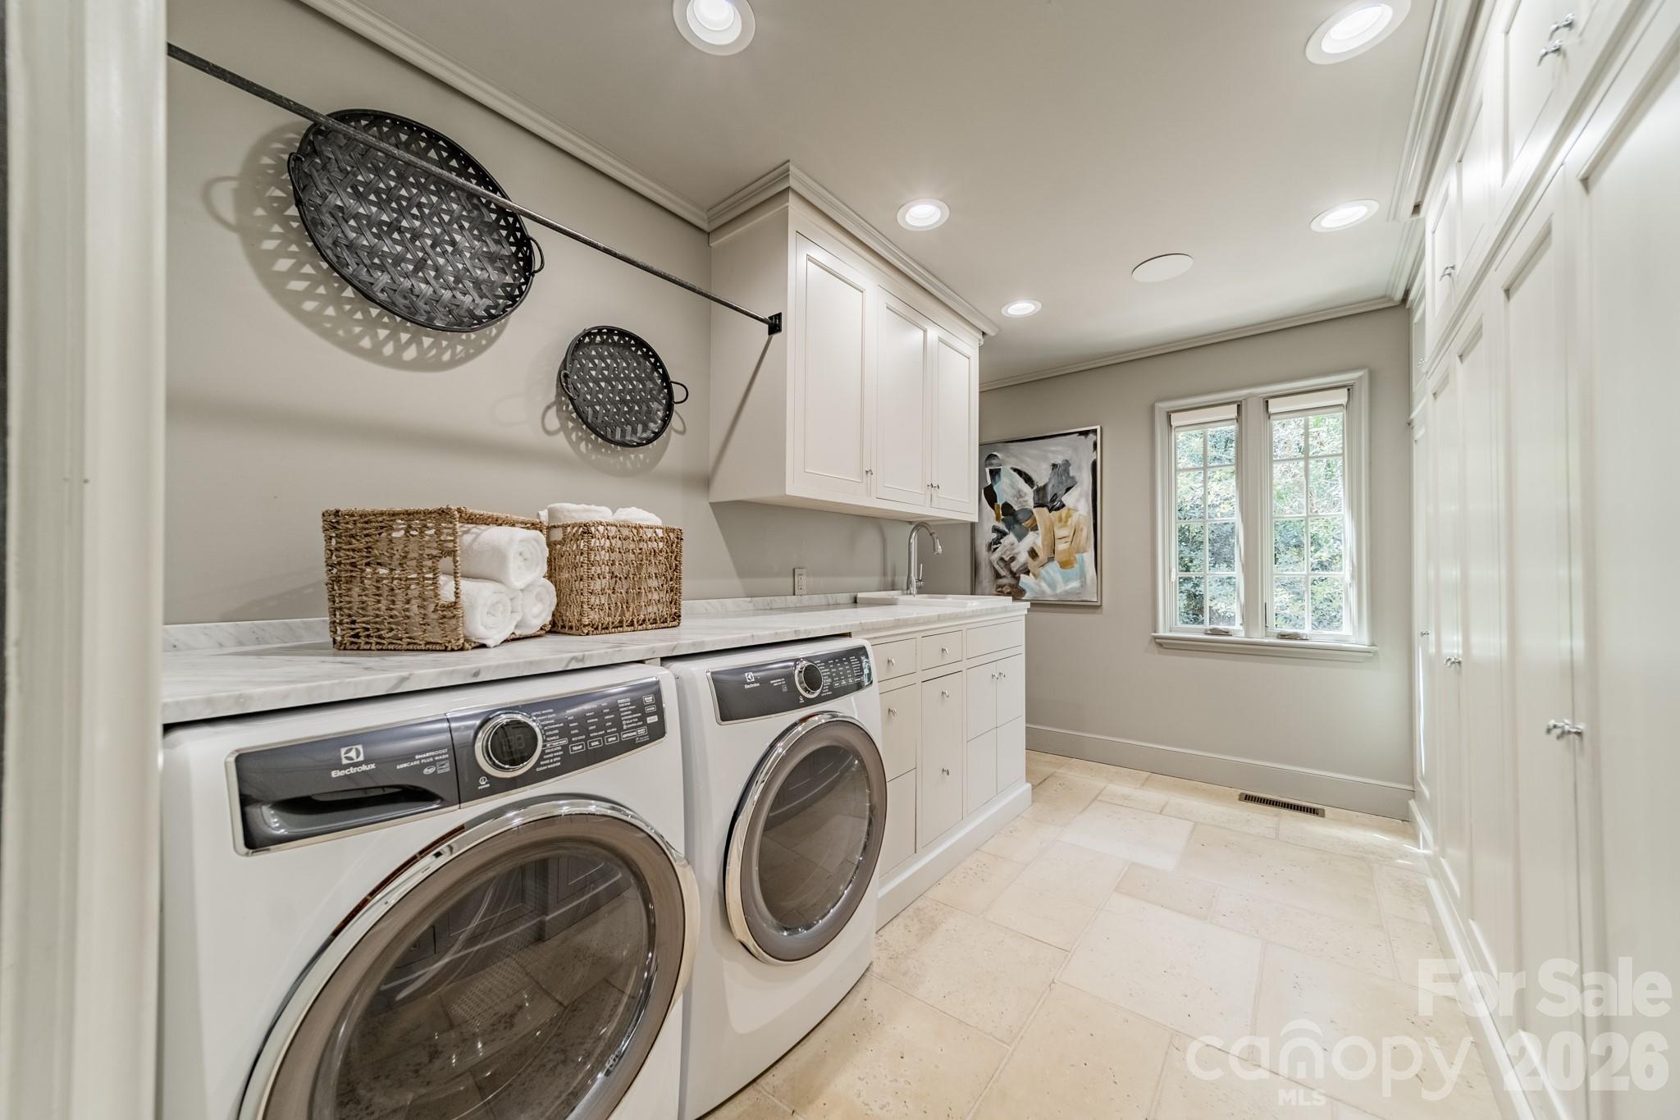
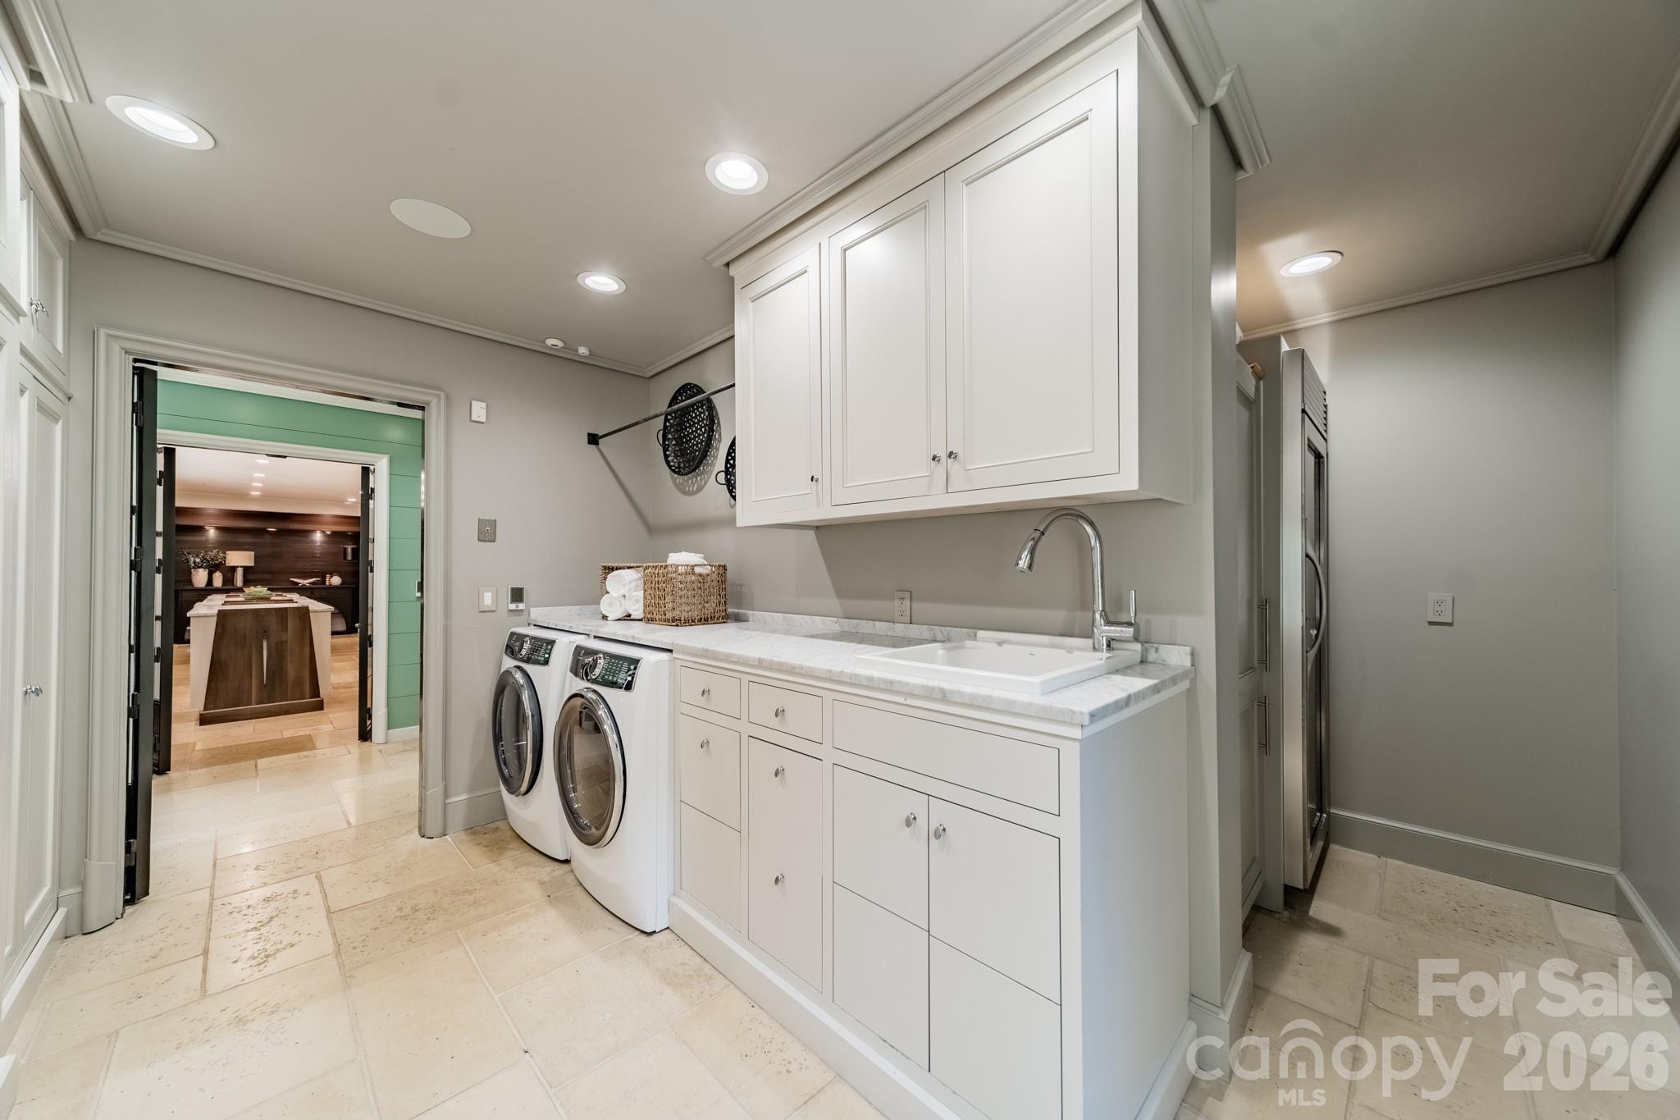
  • Laundry room Gas Dryer Hookup, Laundry Room, Main Level, Sink, Other - See Remarks
  • Flooring Marble, Stone, Tile, Wood
  • Fireplace Gas Log, Gas Vented, Outside, Wood Burning, Other - See Remarks
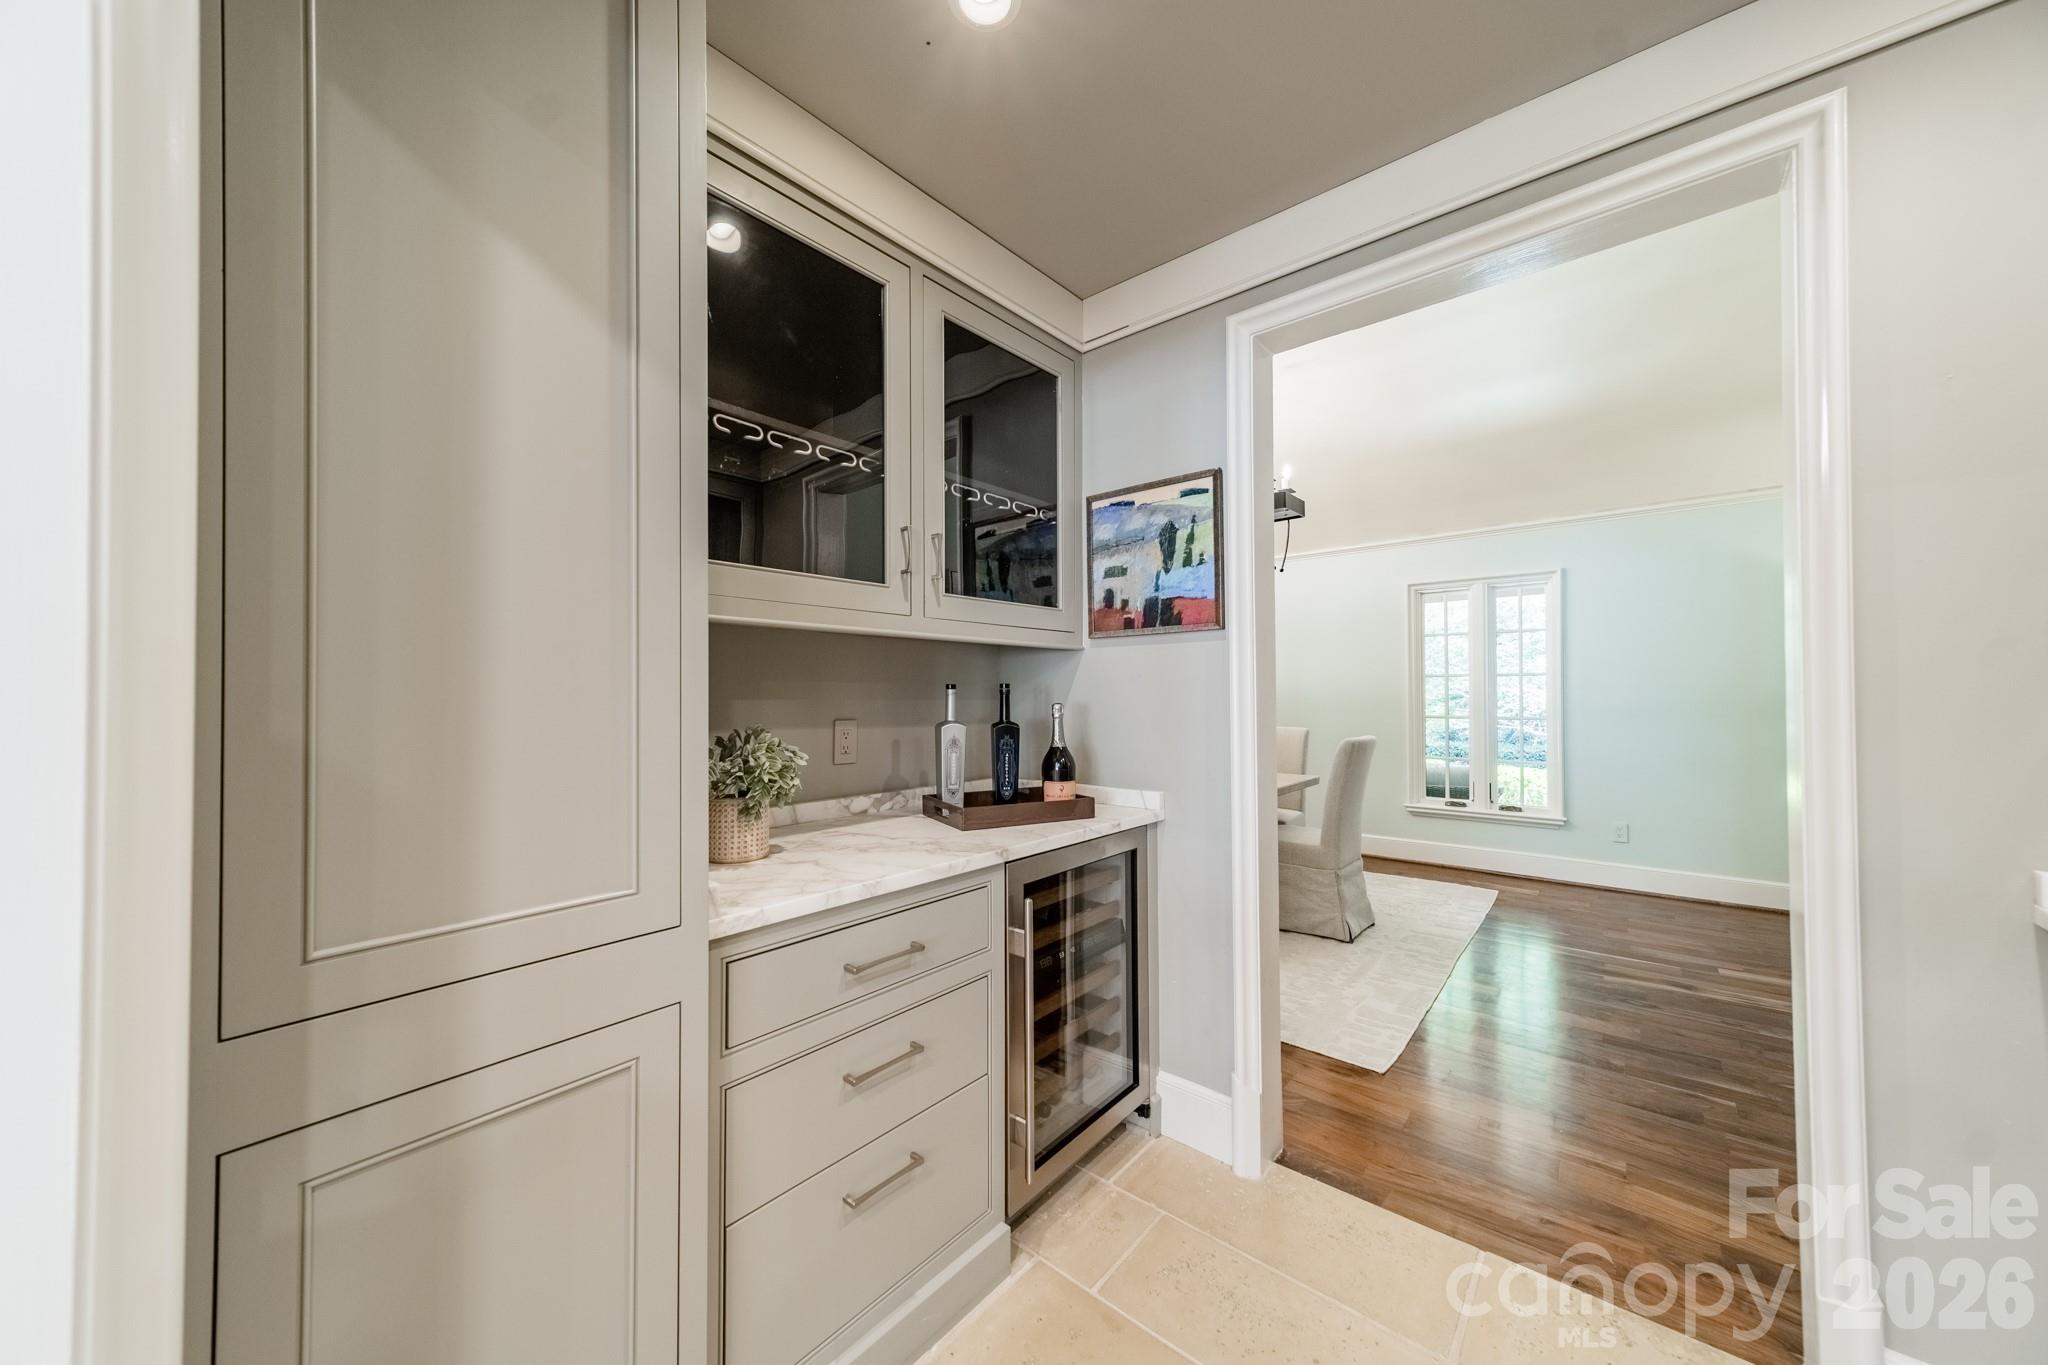
  • APPLIANCES Bar Fridge, Convection Oven, Dishwasher, Disposal, Double Oven, Dryer, Electric Oven, ENERGY STAR Qualified Washer, ENERGY STAR Qualified Dryer, Exhaust Fan, Exhaust Hood, Filtration System, Freezer, Gas Cooktop, Gas Water Heater, Microwave, Refrigerator, Self Cleaning Oven, Tankless Water Heater, Wall Oven, Warming Drawer, Washer/Dryer, Wine Refrigerator
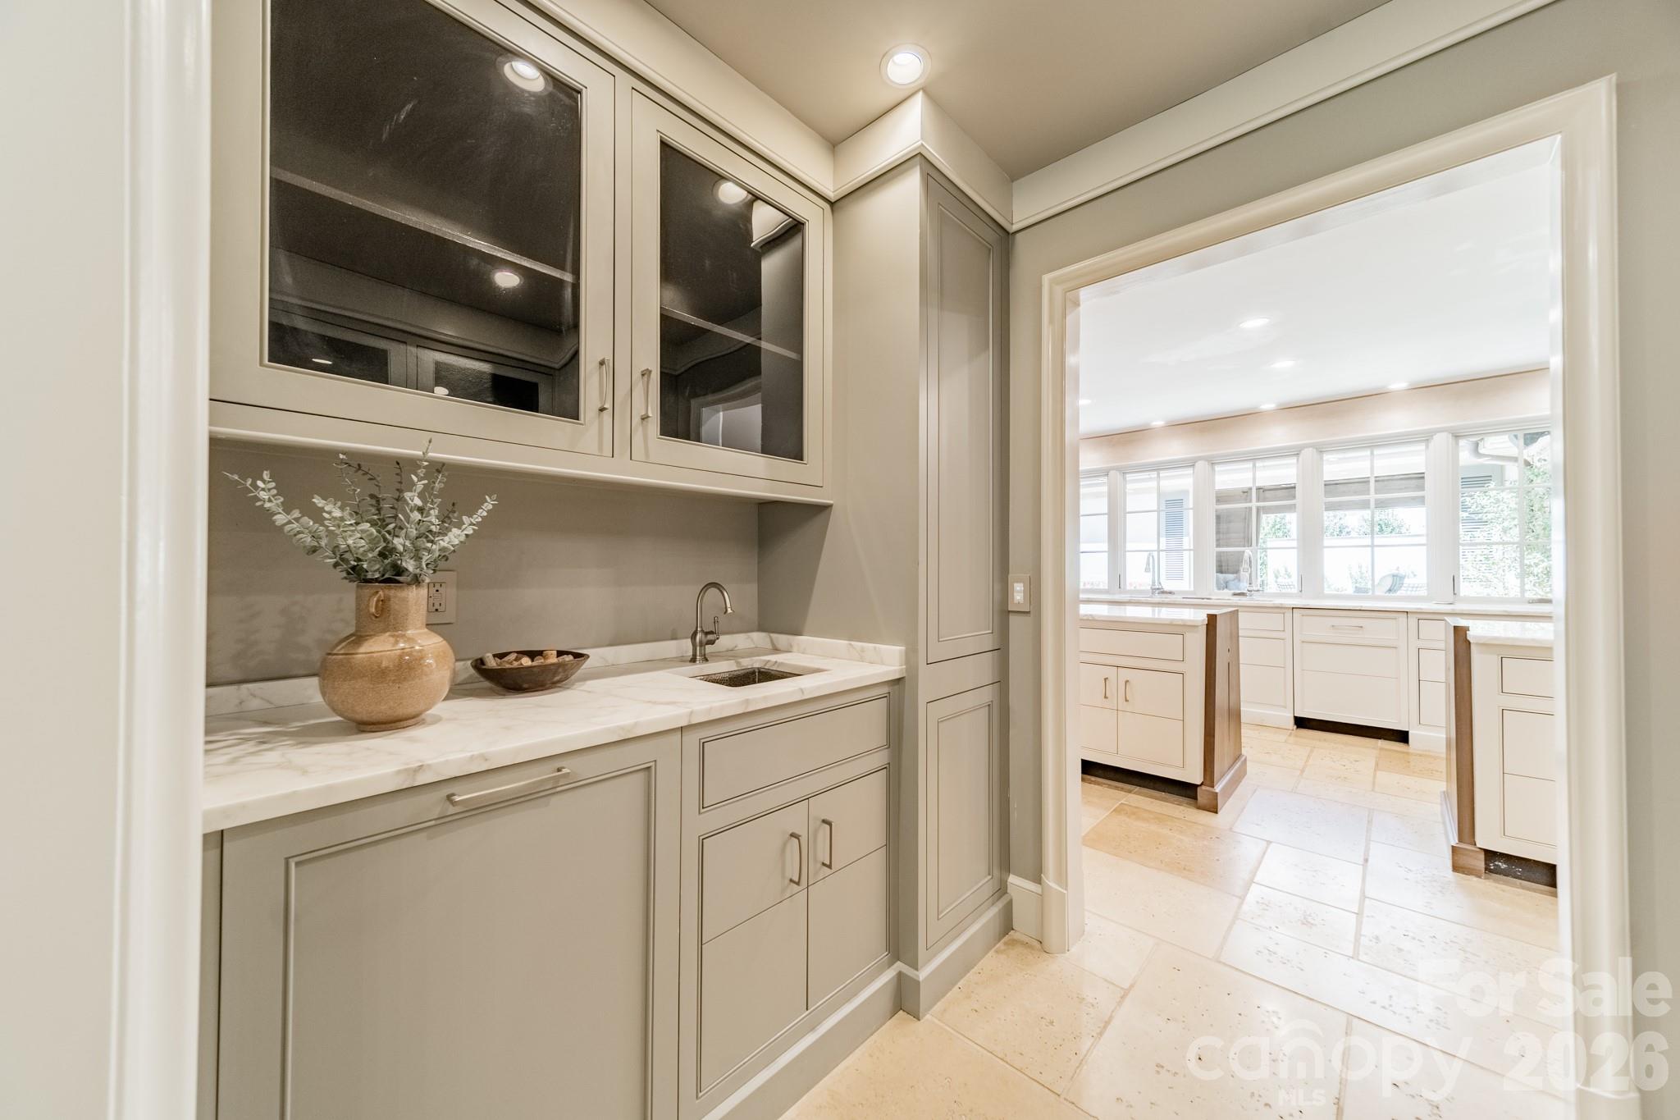
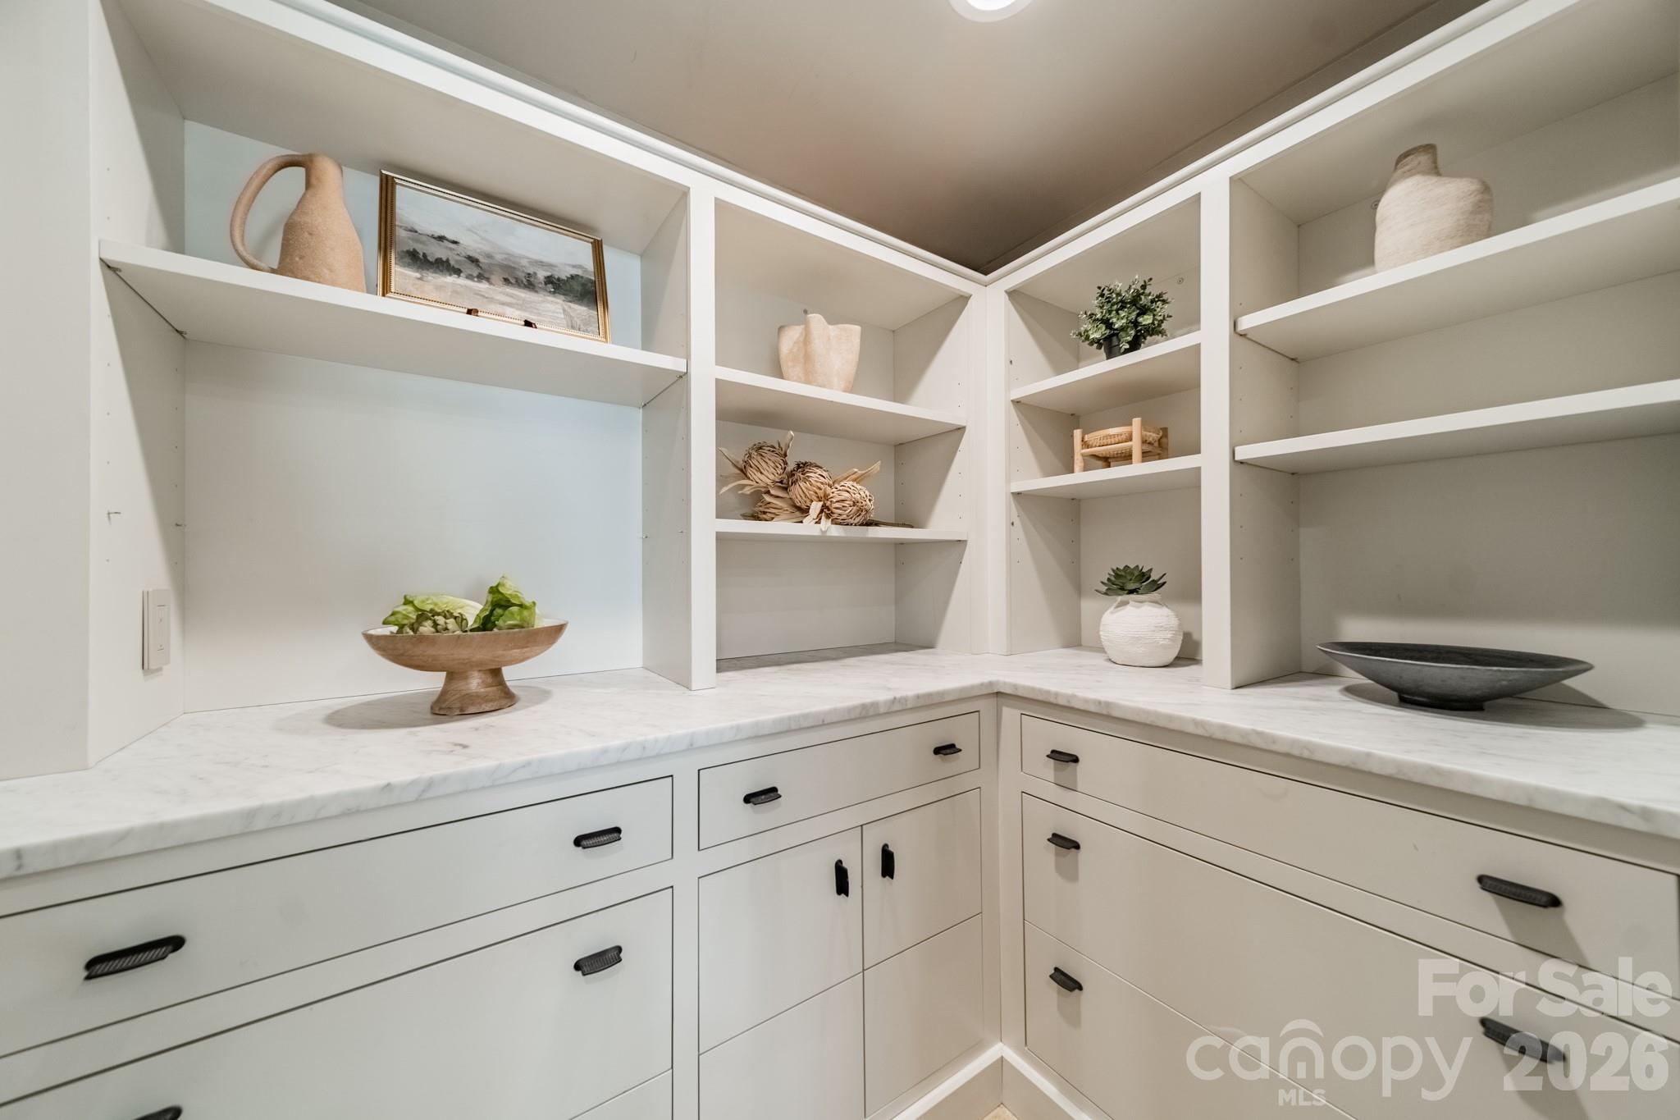
  • other interior Features Attic Finished, Attic Walk In, Breakfast Bar, Built-in Features, Cable Prewire, Central Vacuum, Drop Zone, Entrance Foyer, Hot Tub, Kitchen Island, Pantry, Storage, Walk-In Closet(s), Walk-In Pantry, Wet Bar, Other - See Remarks

Area & Lot

  • Status Sold
  • Date Sold July 6, 2026
  • Living Area4,964 Sq.Ft.
  • Lot Area0.63 Acres
  • MLS® ID4337557
  • TypeResidential
  • YEAR BUILT1956
  • NeighborhoodCharlotte
  • Architecture StylesRanch, Traditional
  • Water FrontageNone
  • Elementary SchoolDilworth
  • Middle SchoolSedgefield
  • High SchoolMyers Park

Exterior

  • STORIES2
  • Garage Space2.0
  • water SourceCity
  • utilitiesCable Available, Electricity Connected, Fiber Optics, Natural Gas, Underground Power Lines, Underground Utilities, Wired Internet Available
  • roofArchitectural Shingle, Insulated
  • parkingDriveway, Attached Garage, Garage Door Opener, Garage Faces Front, Garage Faces Side, Keypad Entry
  • HEAT TYPECentral, Forced Air, Heat Pump, Natural Gas
  • AIR CONDITIONINGCentral Air, Gas
  • sewerPublic Sewer
  • SubstructureCrawl Space, Slab
  • security FeaturesCarbon Monoxide Detector(s), Security System, Smoke Detector(s)
  • other exterior FeaturesGas Grill, In-Ground Hot Tub / Spa, In-Ground Irrigation, Outdoor Kitchen

Financial

  • Sales Price$3,295,000

Charlotte

A vibrant population thrives on active networking, high-energy party life, wine tastings, and a passion for fitness.

Explore

Work With Us

Work with a team that combines Charlotte expertise with a thoughtful, hands-on approach.

Follow Us on Instagram