Leave a Message

Thank you for your message. We will be in touch with you shortly.

1201 Pierson Drive
1201 Pierson Drive
1201 Pierson Drive
1201 Pierson Drive
1201 Pierson Drive
1201 Pierson Drive
1201 Pierson Drive
1201 Pierson Drive
1201 Pierson Drive
1201 Pierson Drive
1201 Pierson Drive
1201 Pierson Drive
1201 Pierson Drive
1201 Pierson Drive
1201 Pierson Drive
1201 Pierson Drive
1201 Pierson Drive
1201 Pierson Drive
1201 Pierson Drive
1201 Pierson Drive
1201 Pierson Drive
1201 Pierson Drive
1201 Pierson Drive
1201 Pierson Drive
1201 Pierson Drive
SEE ALL PHOTOS
1201 Pierson Drive
1201 Pierson Drive
1201 Pierson Drive
1201 Pierson Drive
1201 Pierson Drive
1201 Pierson Drive
1201 Pierson Drive
1201 Pierson Drive
1201 Pierson Drive
1201 Pierson Drive
1201 Pierson Drive
1201 Pierson Drive
1201 Pierson Drive
1201 Pierson Drive
1201 Pierson Drive
1201 Pierson Drive
1201 Pierson Drive
1201 Pierson Drive
1201 Pierson Drive
1201 Pierson Drive
1201 Pierson Drive
1201 Pierson Drive
1201 Pierson Drive
1201 Pierson Drive
1201 Pierson Drive
Courtesy of Opendoor Brokerage LLC, Whitney Hunt-Sailors Listing Contact: [email protected] 
Sold

1201 Pierson Drive

1201 Pierson Drive, Charlotte, NC 28205

$590,000
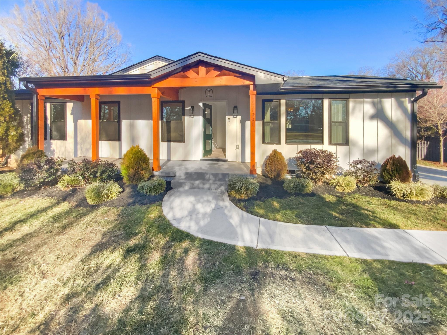
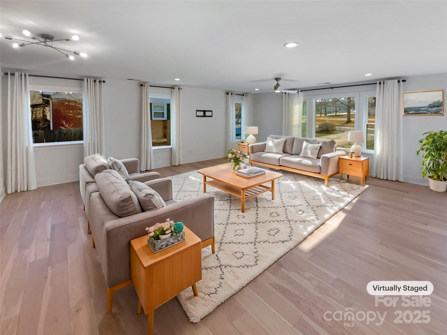
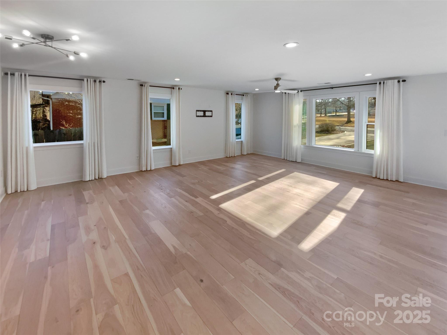
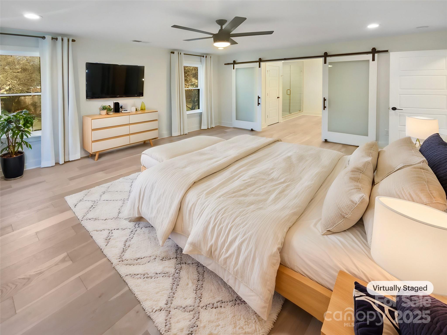
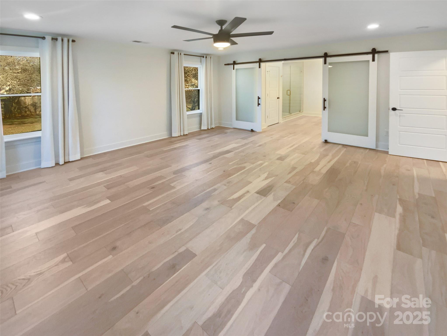
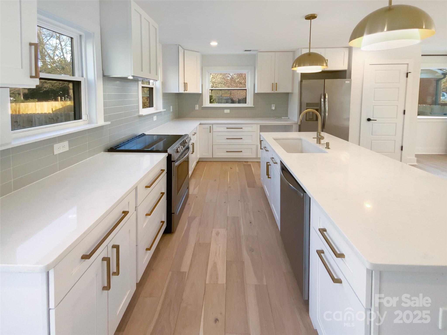

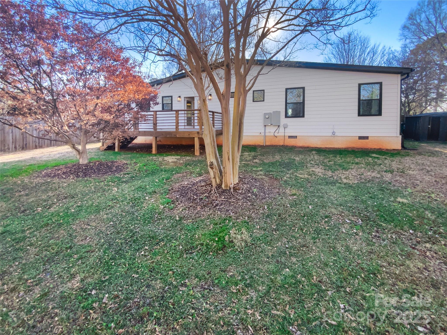
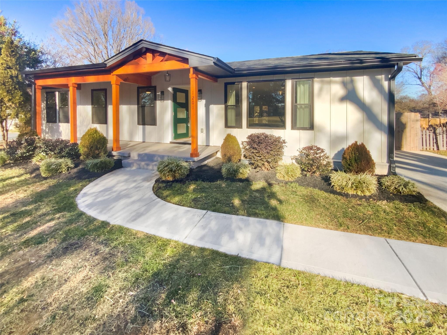
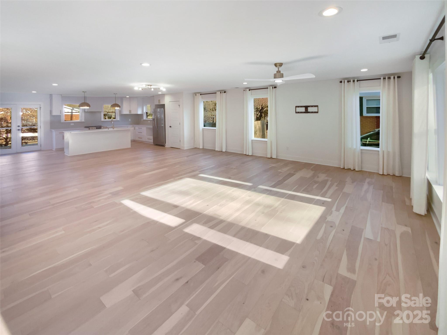
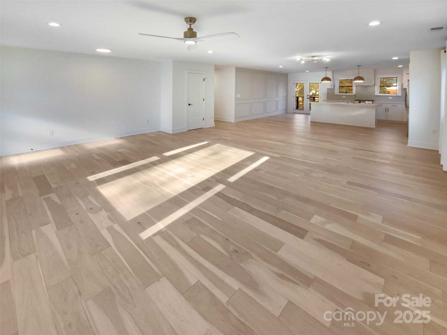
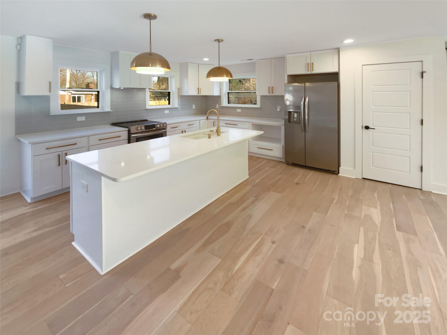
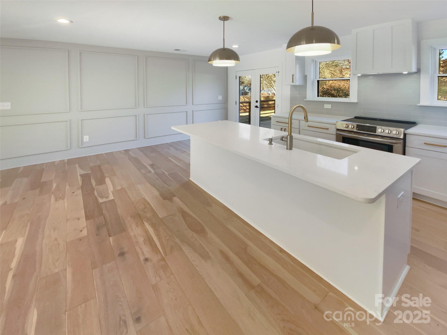
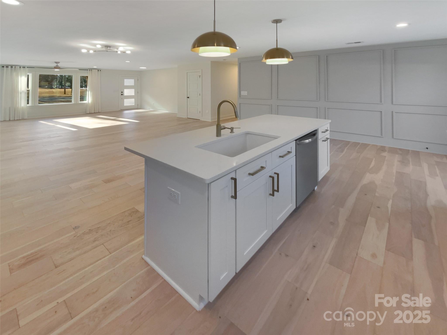
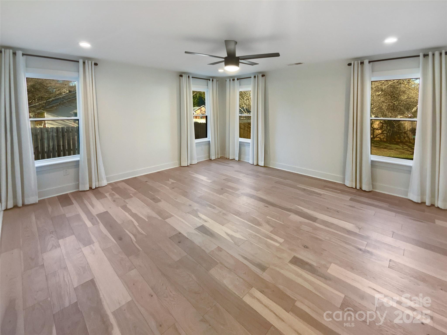
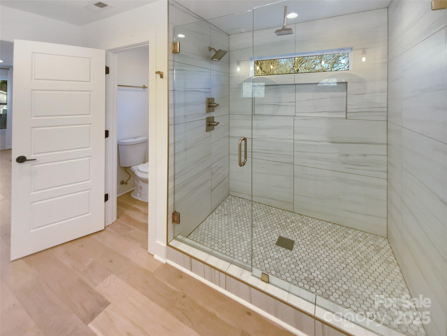
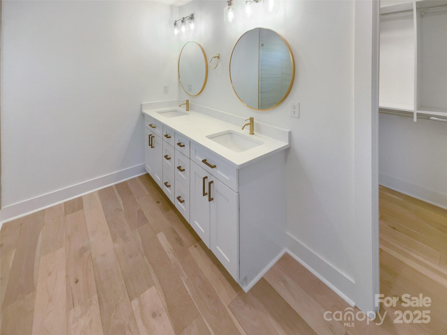
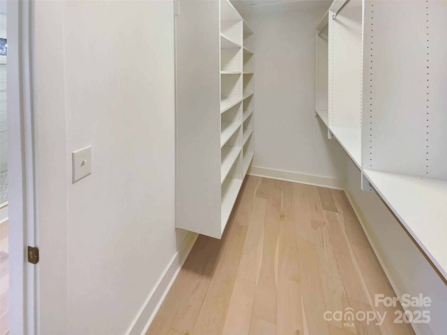
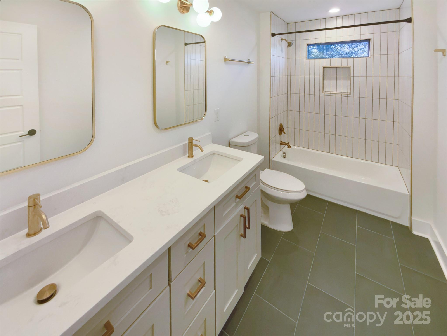
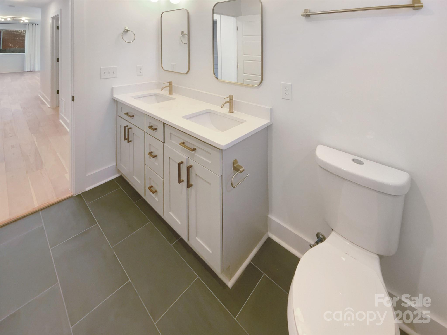
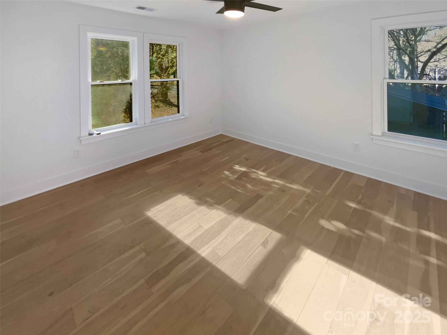
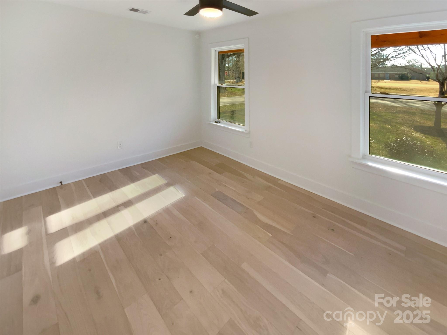
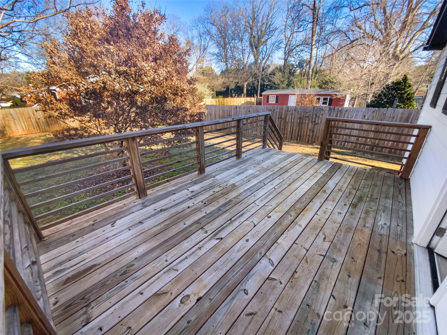
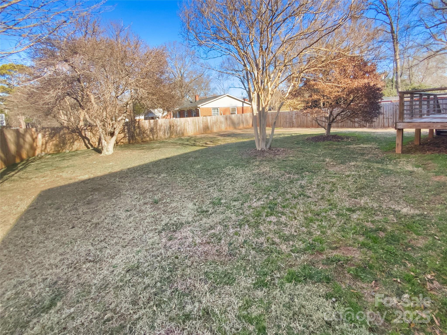
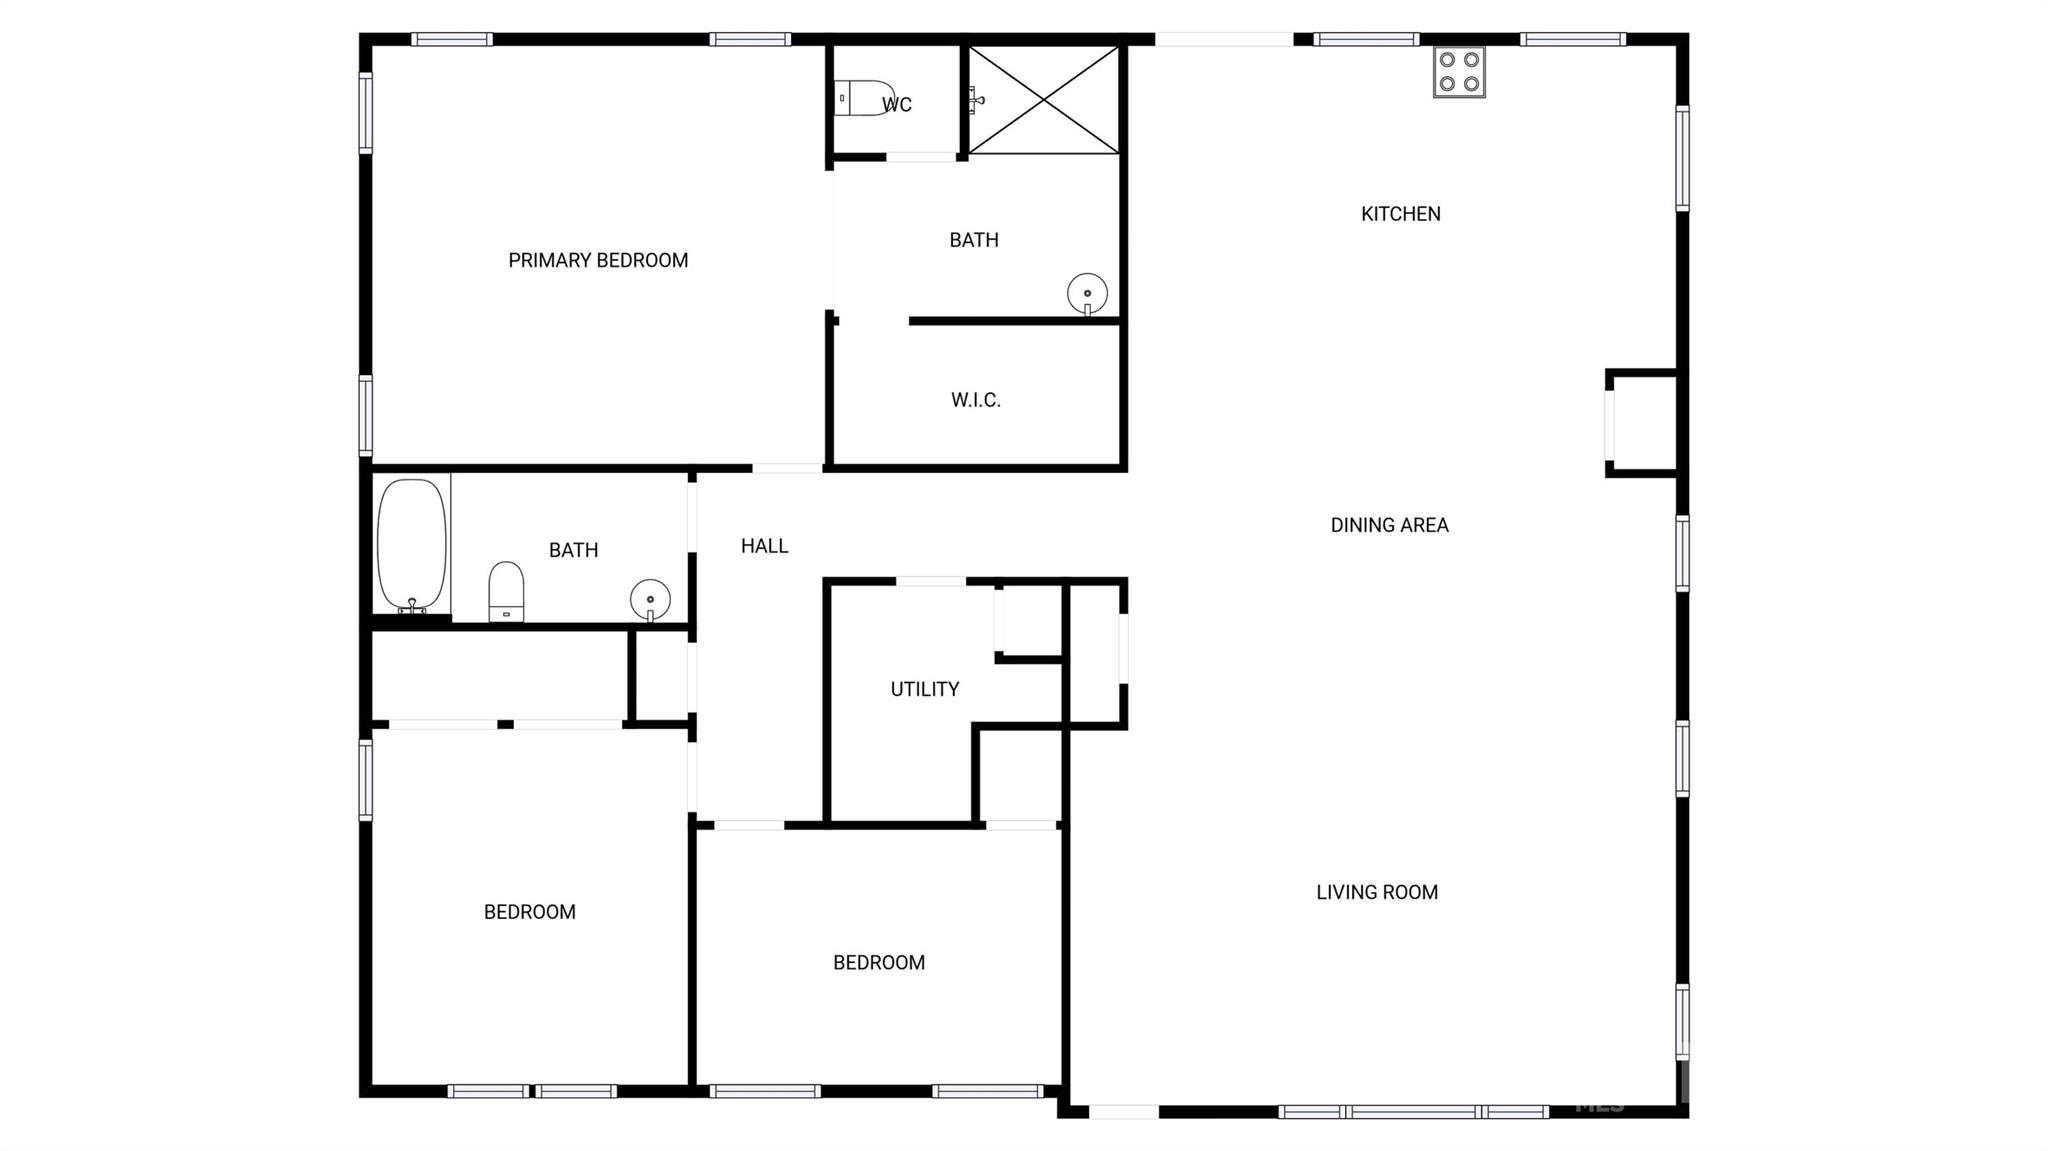
Seller may consider buyer concessions if made in an offer. Welcome to your dream home! This property boasts a tasteful neutral color paint scheme that enhances the overall elegance. The kitchen, a chef's delight, features an accent backsplash, all stainless steel appliances, and a center island for extra prep space. The primary bedroom is a true retreat with a spacious walk-in closet. The adjoining primary bathroom offers the convenience of double sinks. Outside, enjoy a tranquil setting on your deck overlooking a securely fenced-in backyard. This home is a perfect blend of style and comfort. Don't miss this opportunity to make it your own!

3
beds

2
baths

2,069 Sq.Ft. LIVING AREA

10,624.28 Sq.Ft. lot

Sarah Kennerly

Sarah Kennerly

Features & Amenities

Interior

  • total bedrooms3
  • Total bathrooms2
  • full bathrooms2
  • Laundry room Laundry Closet, Main Level
  • Flooring Tile, Vinyl
  • APPLIANCES Dishwasher, Electric Range, Refrigerator

Area & Lot

  • Status Sold
  • Date Sold June 2, 2025
  • Living Area2,069 Sq.Ft.
  • Lot Area10,624.28 Sq.Ft.
  • MLS® ID4214591
  • TypeResidential
  • YEAR BUILT1957
  • NeighborhoodCharlotte
  • Elementary SchoolOakhurst Steam Academy
  • Middle SchoolEastway
  • High SchoolGaringer

Exterior

  • STORIES1
  • water SourcePublic
  • roofComposition
  • lot featuresCorner Lot
  • parkingDriveway, Parking Space(s)
  • HEAT TYPECentral, Natural Gas
  • AIR CONDITIONINGCentral Air
  • sewerPublic Sewer
  • SubstructureCrawl Space

Financial

  • Sales Price$590,000

Charlotte

A vibrant population thrives on active networking, high-energy party life, wine tastings, and a passion for fitness.

Explore

Work With Us

Work with a team that combines Charlotte expertise with a thoughtful, hands-on approach.

Follow Us on Instagram