Leave a Message

Thank you for your message. We will be in touch with you shortly.

12028 Grinstead Lane Unit: 292
SEE ALL PHOTOS
12028 Grinstead Lane Unit: 292
Courtesy of Pulte Home Corporation, Selena Matthews Listing Contact: [email protected] 
Sold

12028 Grinstead Lane Unit: 292

12028 Grinstead Lane Unit: 292, Charlotte, NC 28278

$572,460
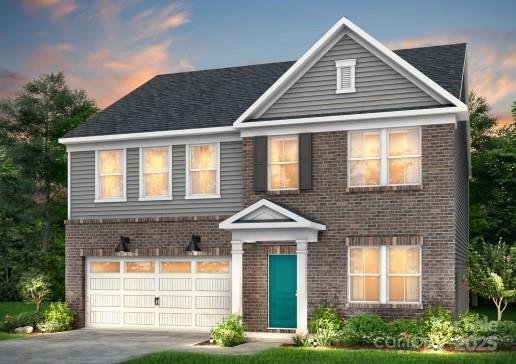
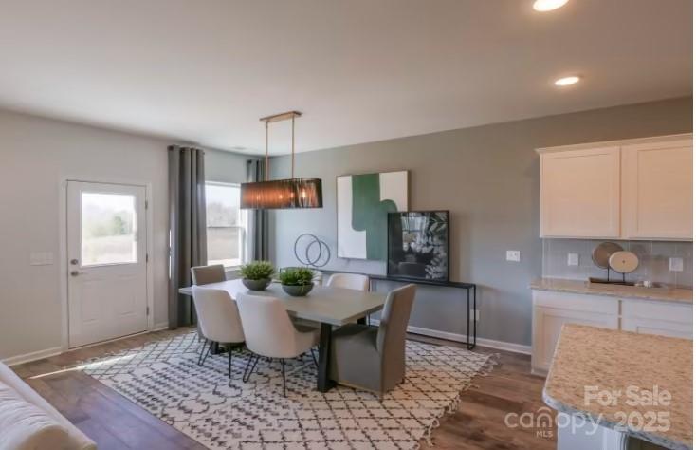
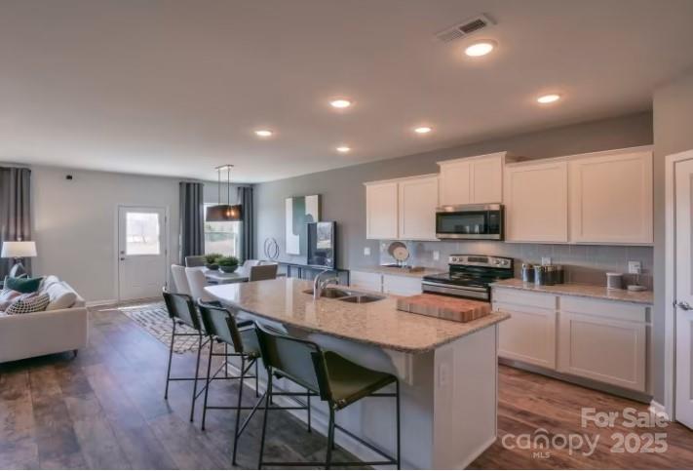
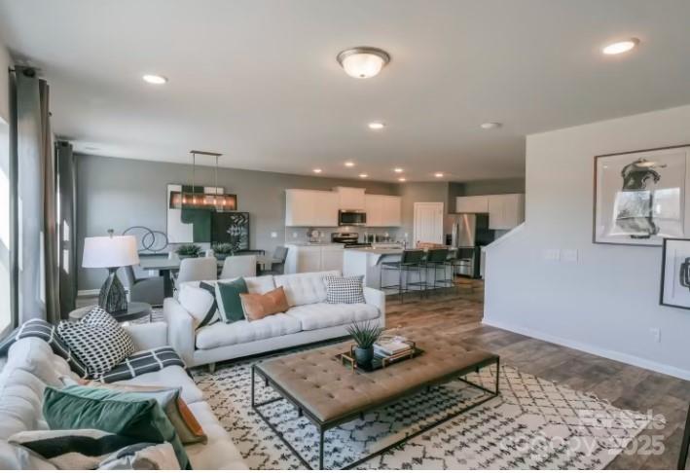
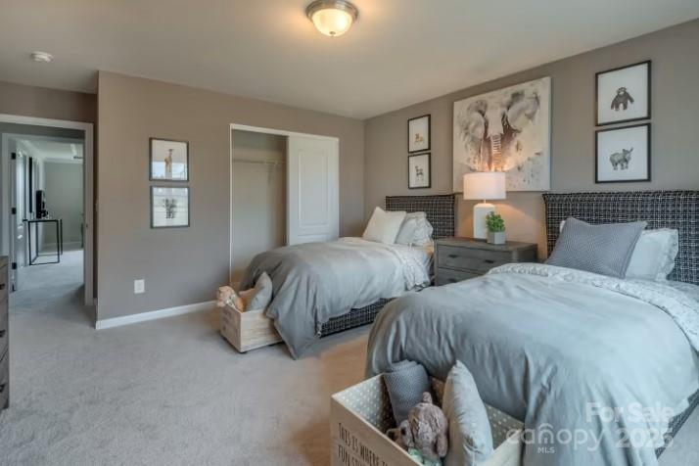
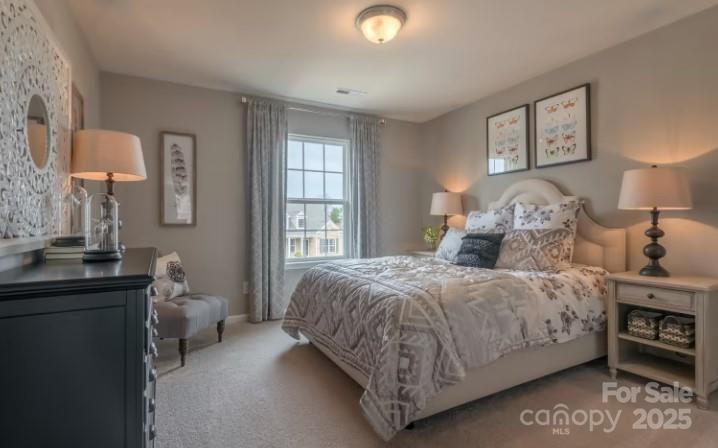
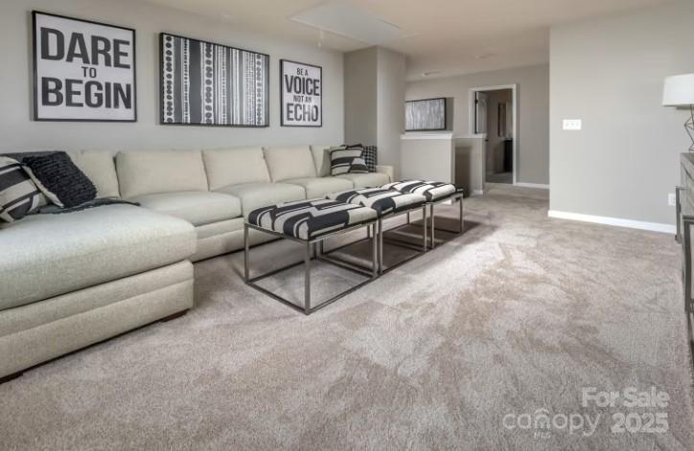
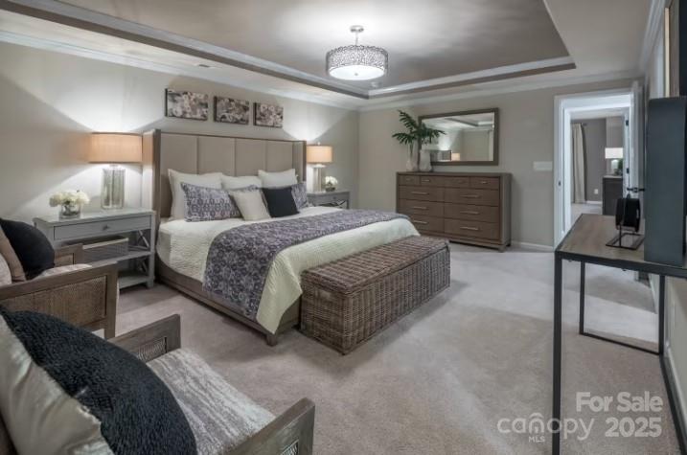
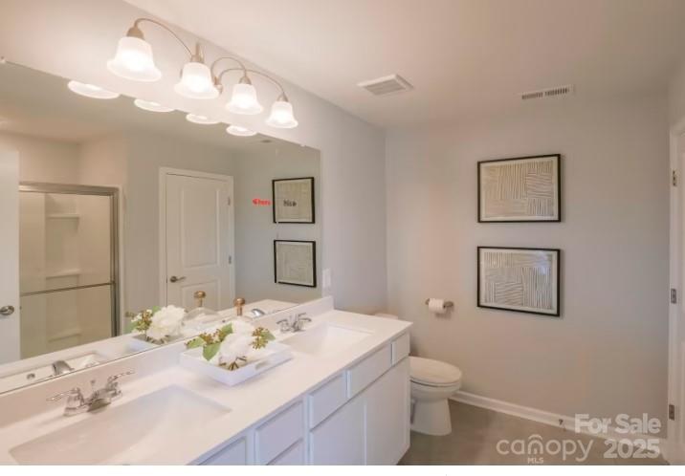
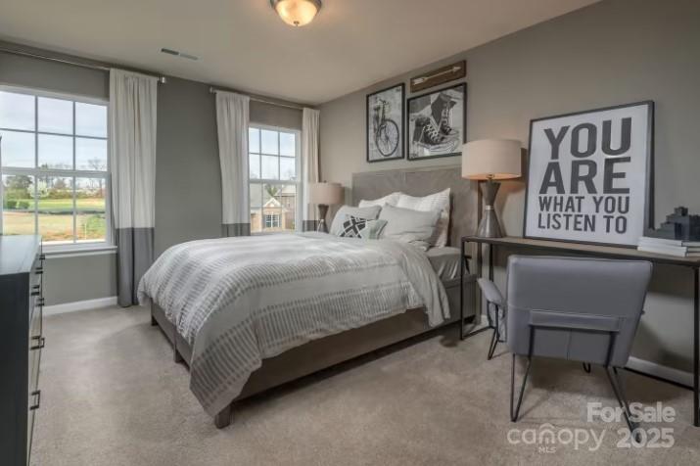
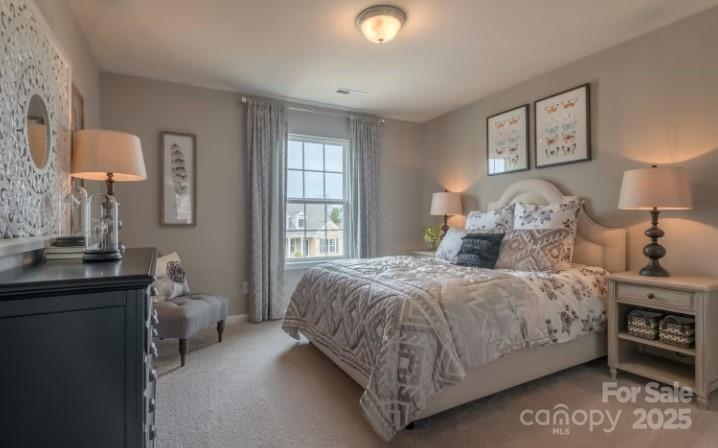
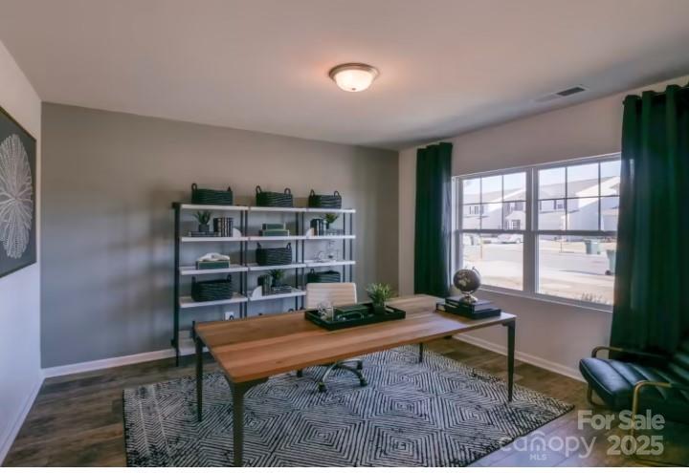
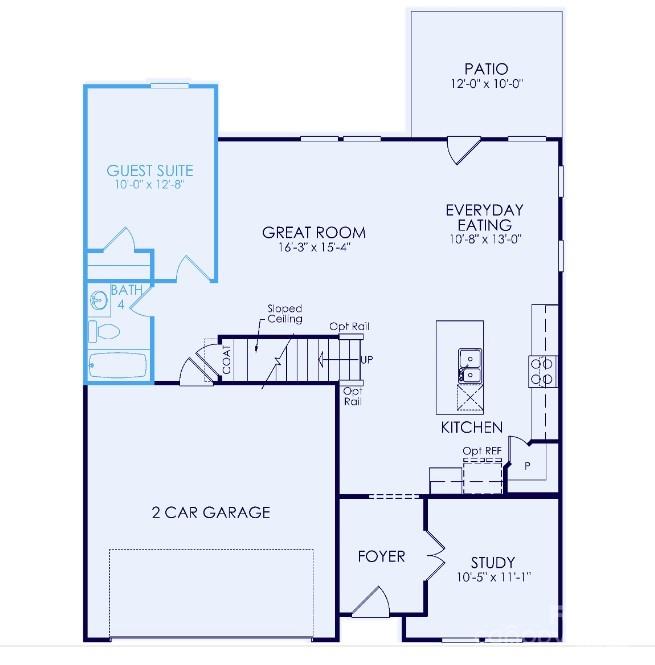
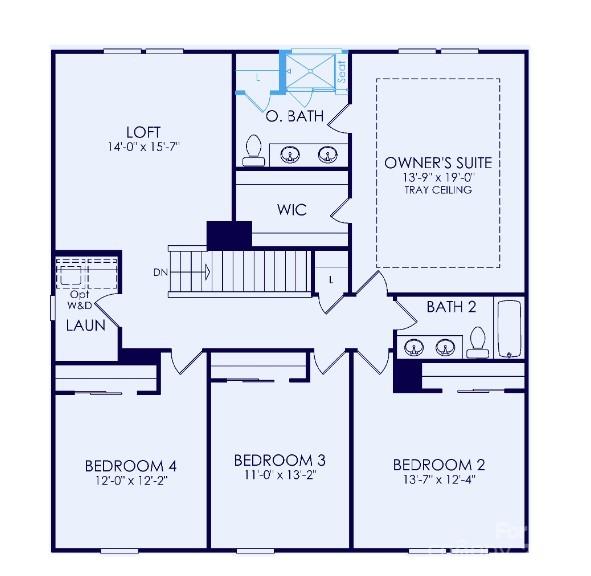
Own a New Construction Home in the master-planned neighborhood featuring a dog park, pool, clubhouse, and playground (opening this summer). Located minutes away from the Rivergate shopping center, Lake Wylie and close proximity to the Charlotte Douglas International Airport. The Hampton plan features granite countertops throughout, Stainless Steel Gas Appliances, Undercabinet Lighting, Tile Backsplash, LVP flooring, & Tile in Wet areas. The open loft could be used as an exercise room, office, or overflow for entertainment. Attractive finance incentive with use of preferred lender. HOA fees includes High-Speed Internet and TV service. Contact us to learn more about the neighborhood and this wonderful home!

5
beds

3
baths

2,228 Sq.Ft. LIVING AREA

7,405.2 Sq.Ft. lot

Tim Hansley

Tim Hansley

Features & Amenities

Interior

  • total bedrooms5
  • Total bathrooms3
  • full bathrooms3
  • Laundry room Electric Dryer Hookup, Upper Level
  • Flooring Carpet, Hardwood, Tile
  • Fireplace Gas Vented
  • APPLIANCES Dishwasher, Disposal, Electric Water Heater, Exhaust Hood, Gas Cooktop, Gas Range, Microwave, Oven, Plumbed For Ice Maker
  • other interior Features Attic Walk In, Cable Prewire, Entrance Foyer, Kitchen Island, Open Floorplan, Pantry, Walk-In Closet(s), Walk-In Pantry

Area & Lot

  • Status Sold
  • Date Sold May 16, 2025
  • Living Area2,228 Sq.Ft.
  • Lot Area7,405.2 Sq.Ft.
  • MLS® ID4215992
  • TypeResidential
  • YEAR BUILT2025
  • NeighborhoodSteele Creek
  • Architecture StylesTraditional
  • Elementary SchoolWinget Park
  • Middle SchoolSouthwest
  • High SchoolPalisades

Exterior

  • STORIES2
  • Garage Space2.0
  • water SourceCity
  • utilitiesNatural Gas
  • roofShingle
  • parkingAttached Garage
  • HEAT TYPEForced Air, Natural Gas
  • AIR CONDITIONINGZoned
  • sewerPublic Sewer
  • SubstructureSlab
  • security FeaturesCarbon Monoxide Detector(s)

Financial

  • Sales Price$572,460
  • HOA $300/3 mos
  • Zoning R-6

Steele Creek

People love the area because of the location and affordability.

Explore

Work With Us

Work with a team that combines Charlotte expertise with a thoughtful, hands-on approach.

Follow Us on Instagram