Leave a Message

Thank you for your message. We will be in touch with you shortly.

1212 Queens Road
1212 Queens Road
1212 Queens Road
1212 Queens Road
1212 Queens Road
1212 Queens Road
1212 Queens Road
1212 Queens Road
1212 Queens Road
1212 Queens Road
1212 Queens Road
SEE ALL PHOTOS
1212 Queens Road
1212 Queens Road
1212 Queens Road
1212 Queens Road
1212 Queens Road
1212 Queens Road
1212 Queens Road
1212 Queens Road
1212 Queens Road
1212 Queens Road
1212 Queens Road
Courtesy of Dickens Mitchener & Associates Inc, Dorothy Stark Listing Contact: [email protected] 
Sold

1212 Queens Road

1212 Queens Road, Charlotte, NC 28207

$3,850,000
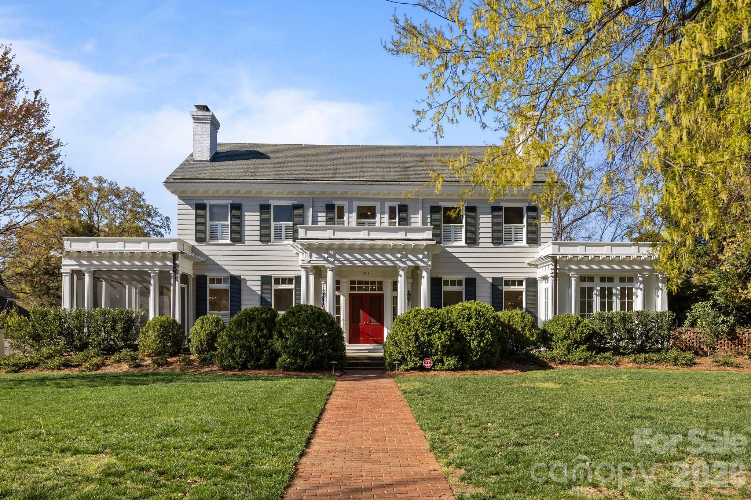
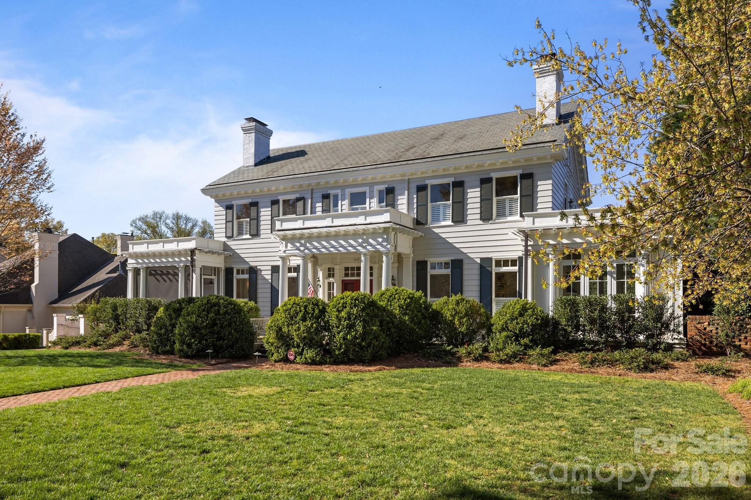
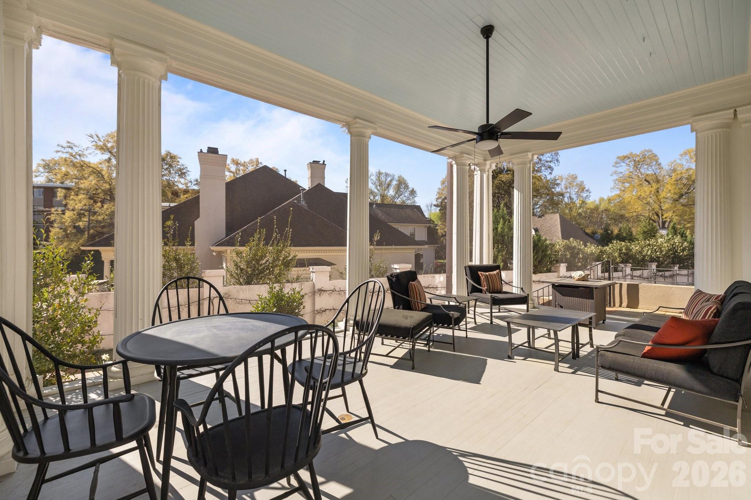
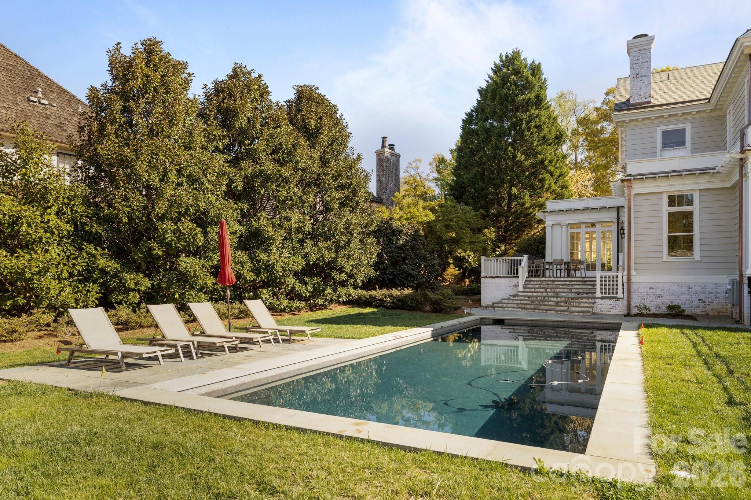
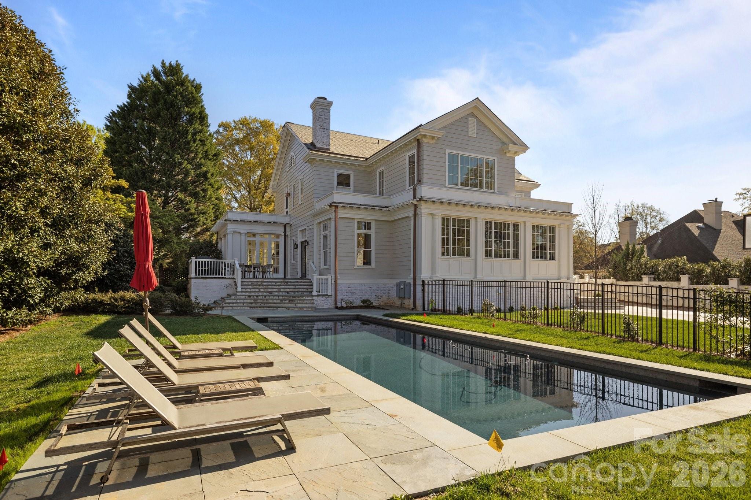
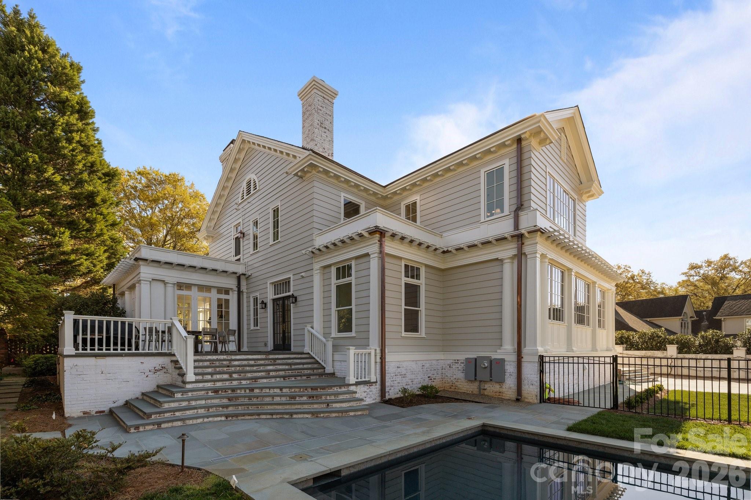
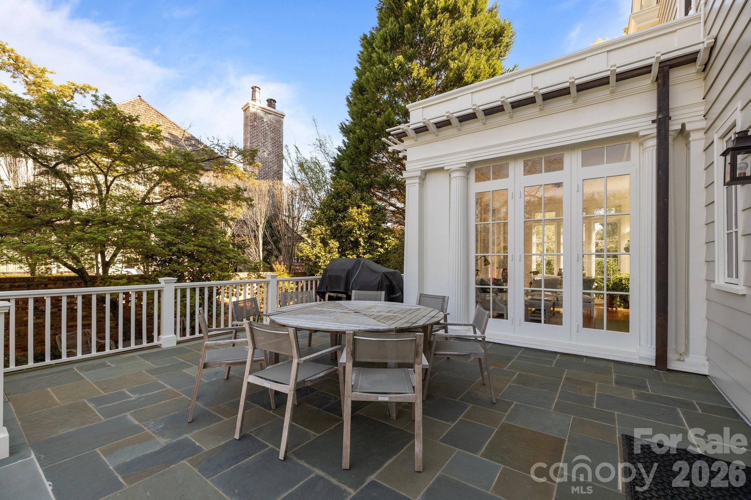
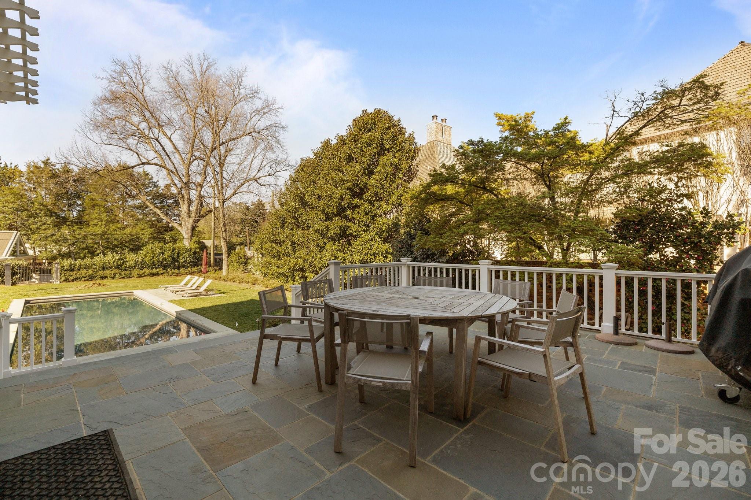
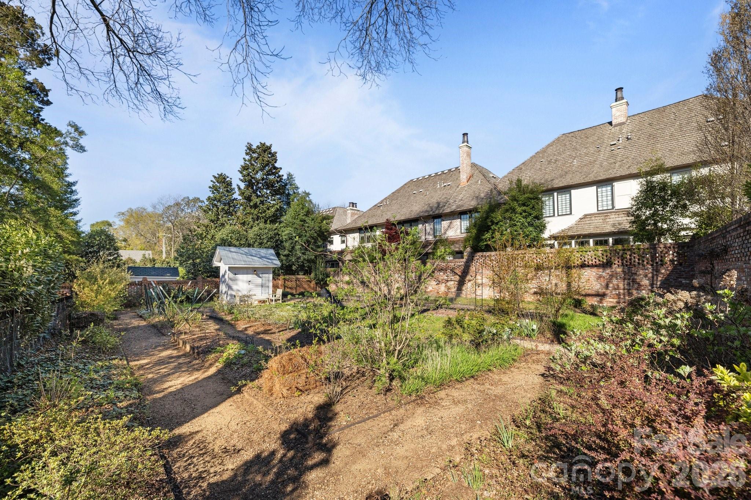
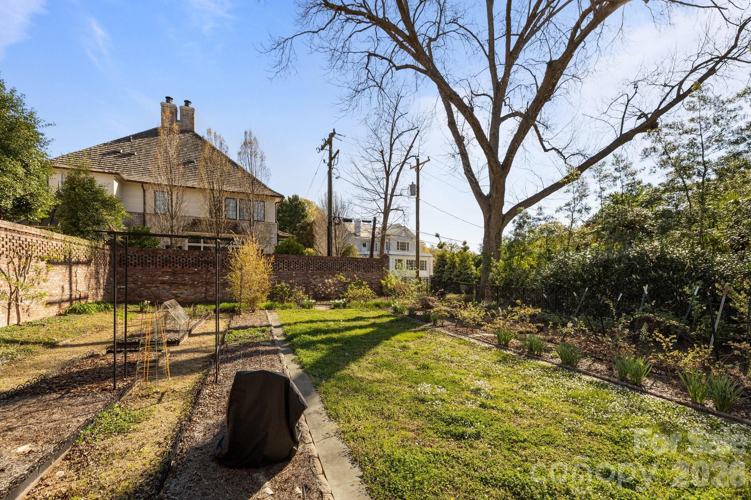
One of a kind 1920s home in Myers Park. This gorgeous home has been recently restored & renovated with careful attention to architectural integrity while adding modern amenities. High ceilings (11ft main 10ft upper), detailed millwork, vintage light fixtures & incredible natural light. Gracious entrance hall w/ elegant living & dining rms flanked by porches on either side. New addition includes gourmet kitchen with top of the line appliances open to family rm, scullery, pantry, wet bar & laundry. Guest bedrm on main. Second level includes new primary suite & two other bedrms plus two flex rms. The 3rd floor is a great rec rm or conditioned storage. 6 fireplaces. Wine rm, a flex rm (currently a gym) & full bath complete basement level. Outside living spaces include a side screened porch, a rear porch & a gorgeous blue stone porch overlooking the yard & salt water pool. Property includes an additional parcel situated behind main backyard - an amazing garden or sport court. 2 car garage.

4
beds

5
baths

5,960 Sq.Ft. LIVING AREA

0.7 Acres lot

Ducie Stark

Ducie Stark

Features & Amenities

Interior

  • total bedrooms4
  • Total bathrooms5
  • full bathrooms4
  • half bathroom1
  • Laundry room Laundry Room, Main Level, Sink
  • Flooring Concrete, Tile, Wood
  • Fireplace Den, Gas, Gas Log, Living Room, Other - See Remarks
  • APPLIANCES Dishwasher, Disposal, Exhaust Hood, Filtration System, Freezer, Ice Maker, Induction Cooktop, Microwave, Oven, Refrigerator
  • other interior Features Attic Other, Attic Stairs Fixed, Built-in Features, Entrance Foyer, Walk-In Closet(s), Walk-In Pantry, Wet Bar

Area & Lot

  • Status Sold
  • Date Sold April 20, 2026
  • Living Area5,960 Sq.Ft.
  • Lot Area0.7 Acres
  • MLS® ID4371677
  • TypeResidential
  • YEAR BUILT1920
  • NeighborhoodRandolph Park
  • Architecture StylesTraditional
  • Elementary SchoolDilworth
  • Middle SchoolSedgefield
  • High SchoolMyers Park

Exterior

  • STORIES2
  • Garage Space2.0
  • water SourceCity
  • utilitiesElectricity Connected, Natural Gas
  • roofSlate
  • lot featuresLevel
  • parkingDriveway, Detached Garage
  • HEAT TYPEForced Air, Natural Gas
  • AIR CONDITIONINGCentral Air, Electric
  • sewerPublic Sewer
  • SubstructureBasement, Crawl Space

Financial

  • Sales Price$3,850,000

Randolph Park

Explore

Work With Us

Work with a team that combines Charlotte expertise with a thoughtful, hands-on approach.

Follow Us on Instagram