Leave a Message

Thank you for your message. We will be in touch with you shortly.

1213 Hartford Avenue
SEE ALL PHOTOS
1213 Hartford Avenue
Courtesy of Realty ONE Group Select, Matt Graves Listing Contact: [email protected] 
Sold

1213 Hartford Avenue

1213 Hartford Avenue, Charlotte, NC 28209

$823,000
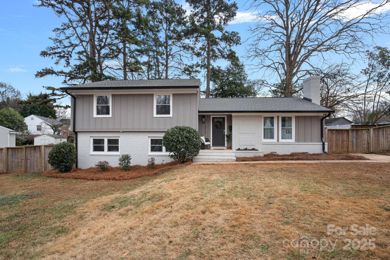
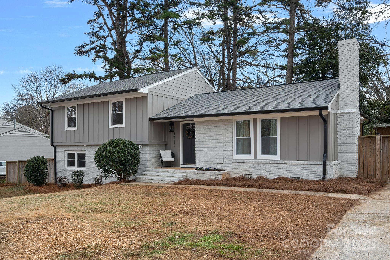
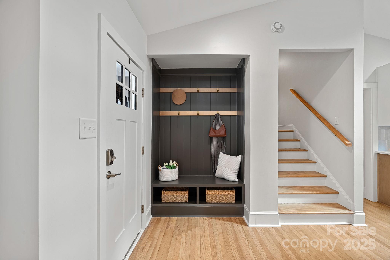
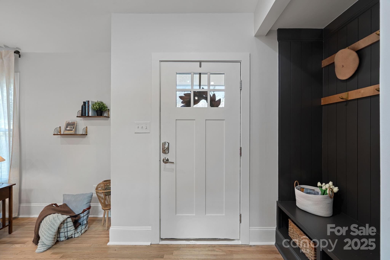
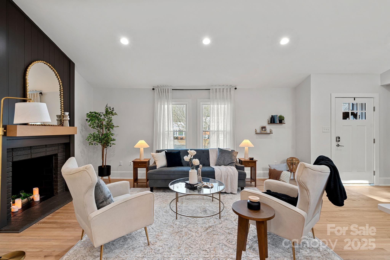
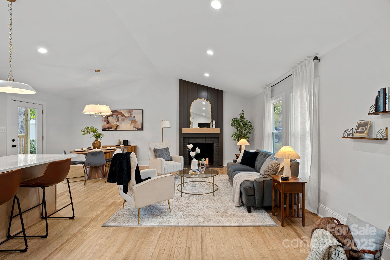
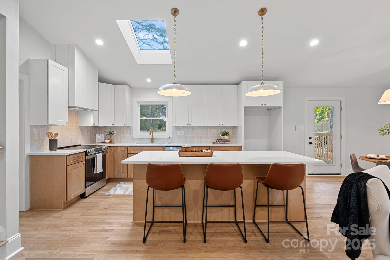
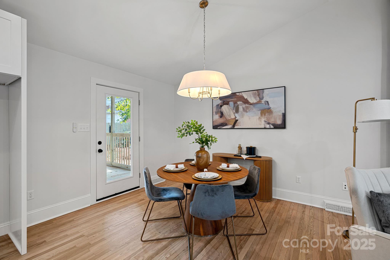
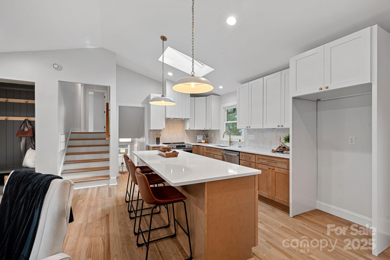
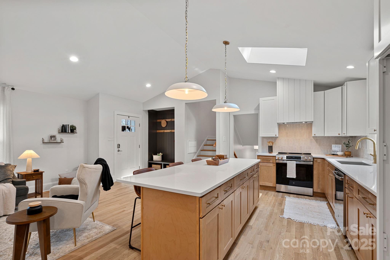
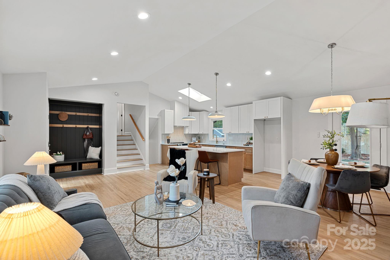
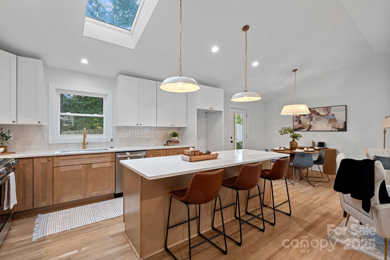
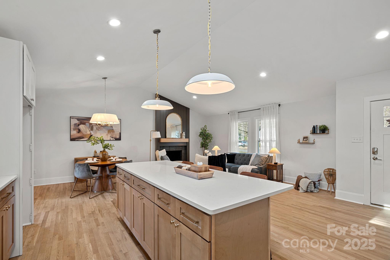
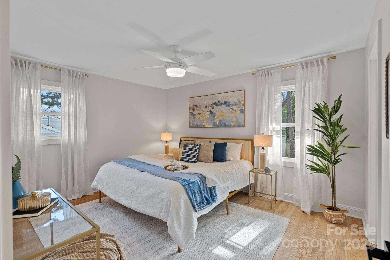
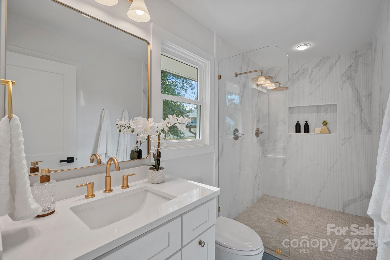
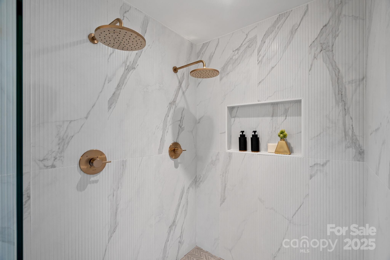
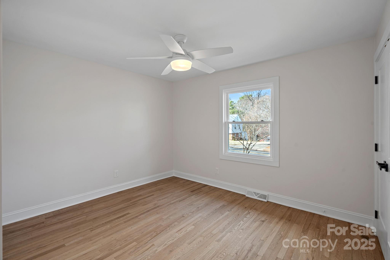
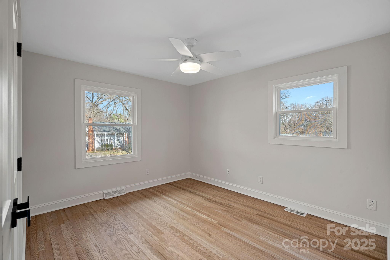
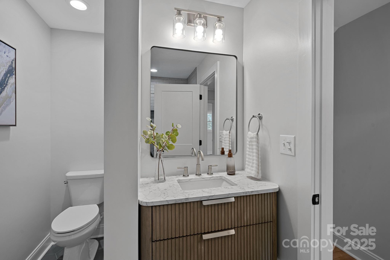
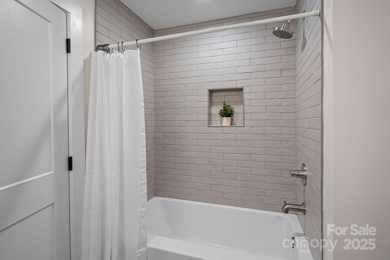
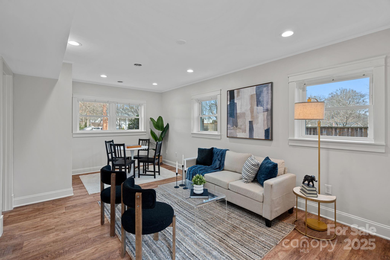
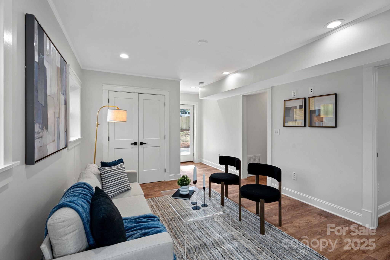
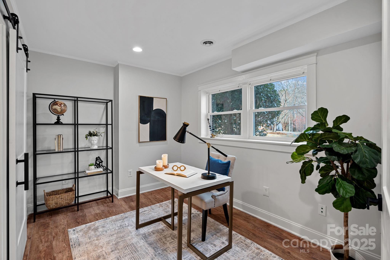
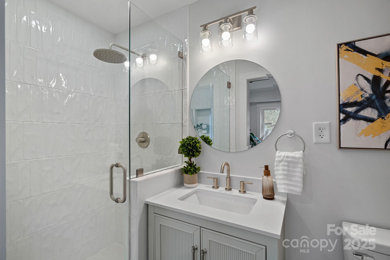
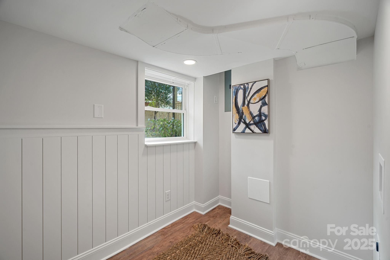
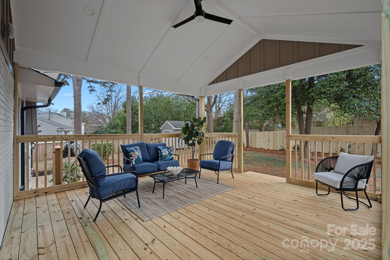
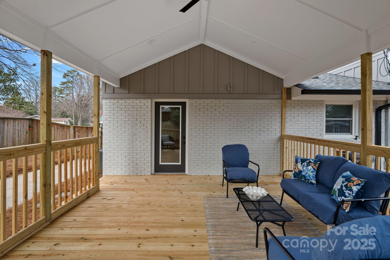
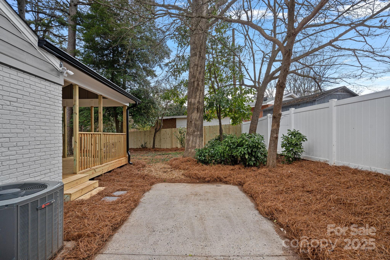
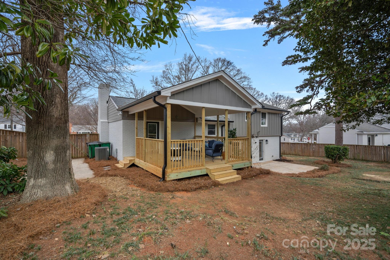
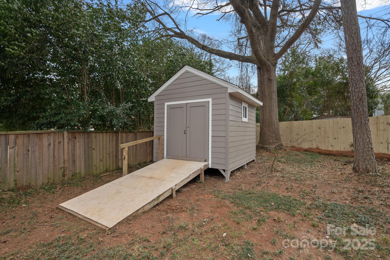
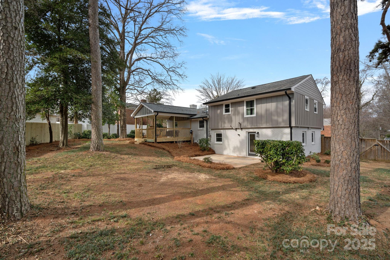
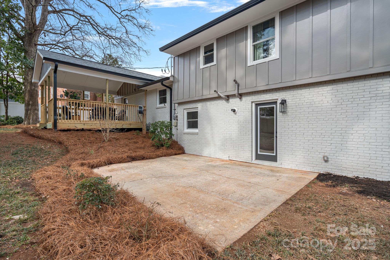
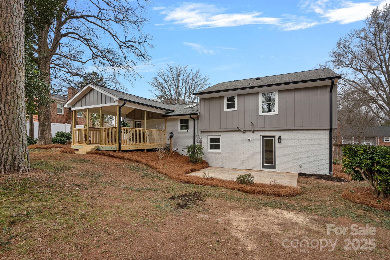
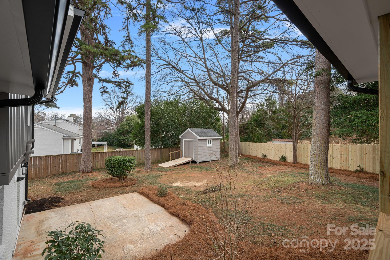
Welcome to this charming 4-bedroom, 3-bathroom home with almost 2,000 sqft of thoughtfully designed living space! The open floor plan, with its vaulted ceilings in the kitchen, living, and dining areas, creates a bright and inviting atmosphere. The kitchen is a dream, featuring quartz countertops, a custom range hood, and beautifully crafted slow-close/dovetail drawer cabinets. Upstairs, the primary suite offers a spa-like retreat with dual shower heads and elegant fluted tile, accompanied by two additional bedrooms and a full bath. Downstairs, you'll find a cozy den/flex space, a laundry room, and a fourth bedroom or office with its own private bathroom. Step outside to enjoy the spacious covered back deck overlooking the fully fenced backyard--perfect for relaxing or entertaining. Located just minutes from South End, Park Road Shopping Center, Freedom Park, and South Park, this home offers both comfort and convenience in a fantastic location!

4
beds

3
baths

1,997 Sq.Ft. LIVING AREA

0.3 Acres lot

Michael Murphy II

Michael Murphy II

Features & Amenities

Interior

  • total bedrooms4
  • Total bathrooms3
  • full bathrooms3
  • Laundry room Electric Dryer Hookup, Washer Hookup
  • Flooring Tile, Vinyl, Wood
  • Fireplace Living Room, Wood Burning
  • APPLIANCES Dishwasher, Disposal, Dual Flush Toilets, Electric Range, ENERGY STAR Qualified Dishwasher, Exhaust Hood, Gas Water Heater, Low Flow Fixtures, Self Cleaning Oven, Tankless Water Heater
  • other interior Features Attic Stairs Pulldown, Drop Zone, Kitchen Island, Open Floorplan, Storage

Area & Lot

  • Status Sold
  • Date Sold March 13, 2025
  • Living Area1,997 Sq.Ft.
  • Lot Area0.3 Acres
  • MLS® ID4219050
  • TypeResidential
  • YEAR BUILT1958
  • NeighborhoodCharlotte
  • Elementary SchoolDilworth
  • Middle SchoolSedgefield
  • High SchoolMyers Park

Exterior

  • water SourceCity
  • utilitiesElectricity Connected, Gas
  • roofShingle
  • parkingDriveway
  • HEAT TYPEForced Air, Natural Gas
  • AIR CONDITIONINGCeiling Fan(s), Central Air
  • sewerPublic Sewer
  • SubstructureCrawl Space, Slab
  • security FeaturesCarbon Monoxide Detector(s), Smoke Detector(s)

Financial

  • Sales Price$823,000

Charlotte

A vibrant population thrives on active networking, high-energy party life, wine tastings, and a passion for fitness.

Explore

Work With Us

Work with a team that combines Charlotte expertise with a thoughtful, hands-on approach.

Follow Us on Instagram