Leave a Message

Thank you for your message. We will be in touch with you shortly.

1219 Scotland Avenue
SEE ALL PHOTOS
1219 Scotland Avenue
Courtesy of Dickens Mitchener & Associates Inc, Will Dowd Listing Contact: [email protected] 
Sold

1219 Scotland Avenue

1219 Scotland Avenue, Charlotte, NC 28207

$5,170,000
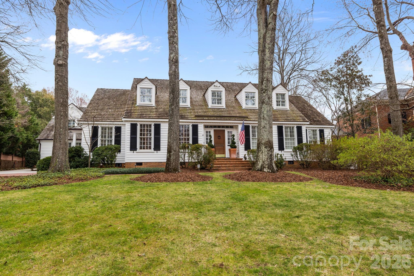
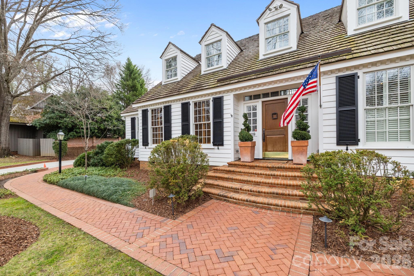
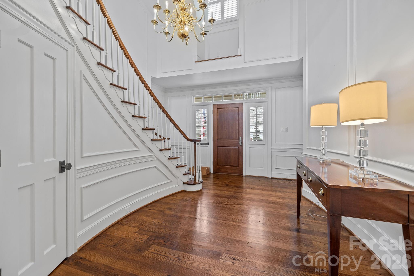
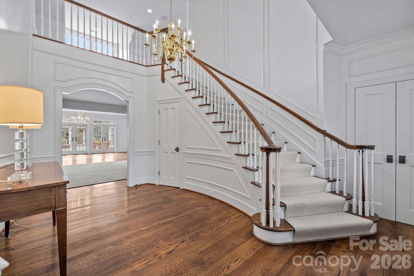
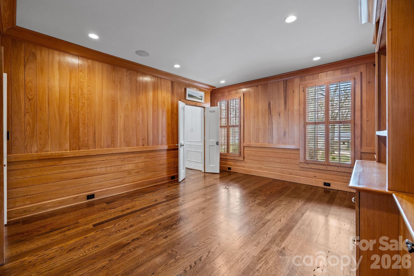
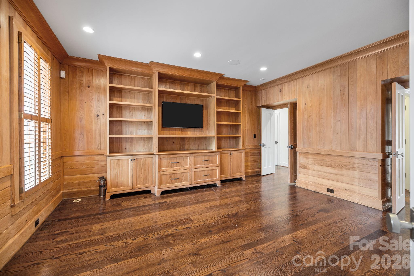
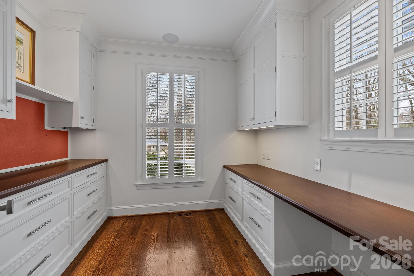
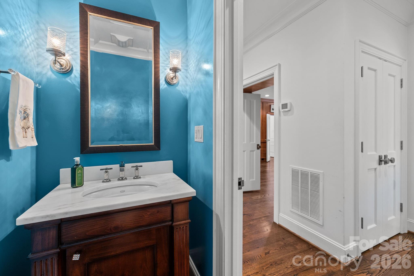
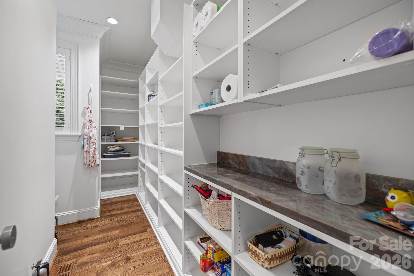
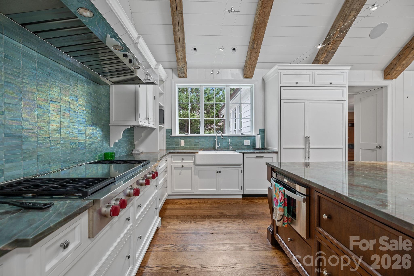
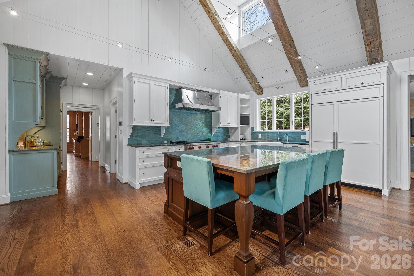
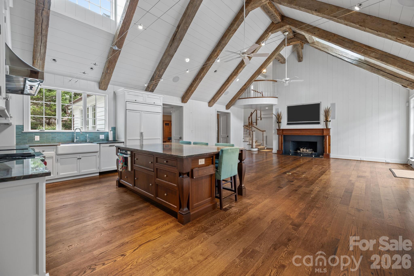
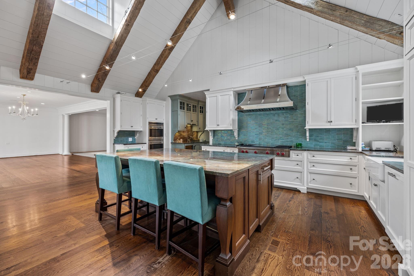
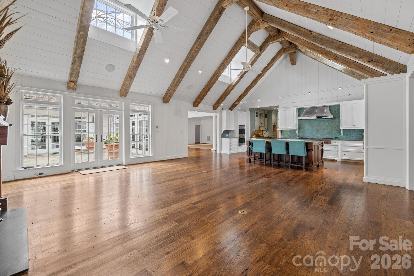
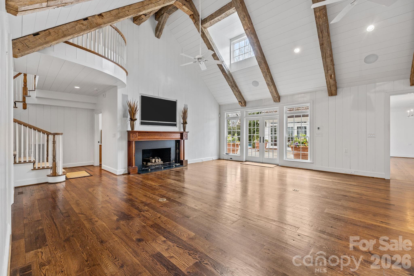
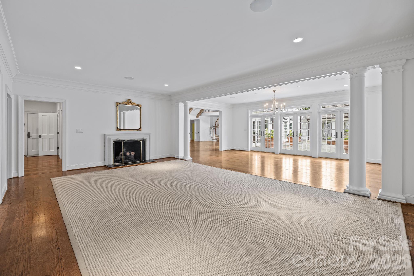
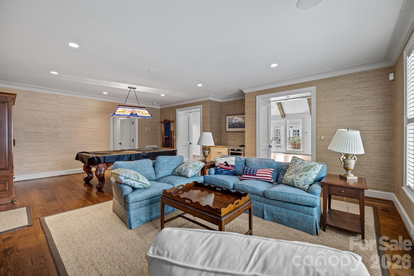
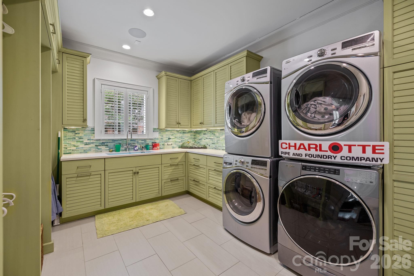
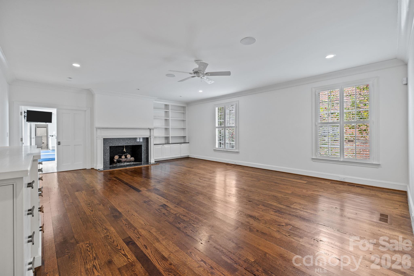
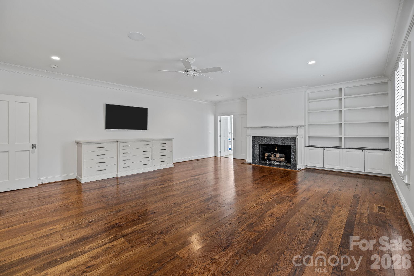
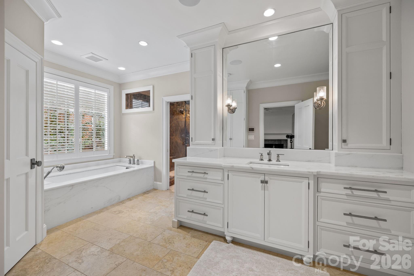
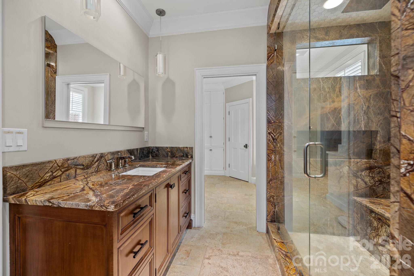
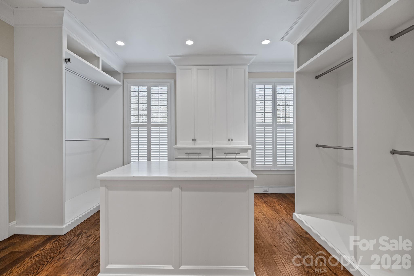
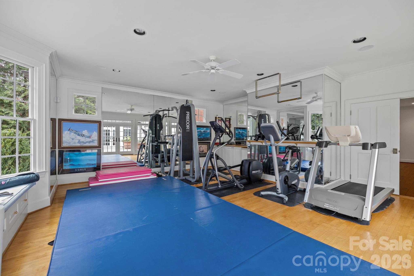
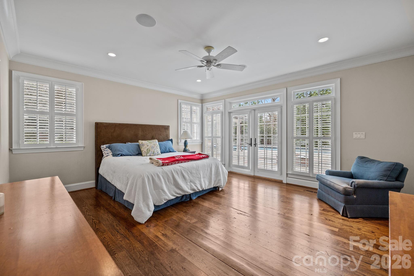
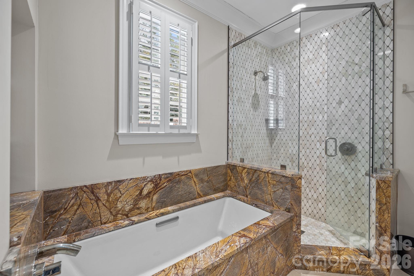
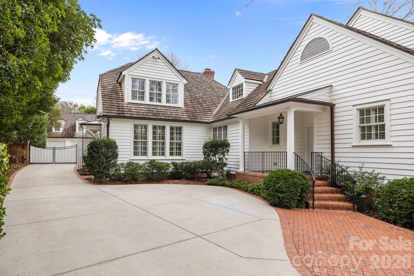
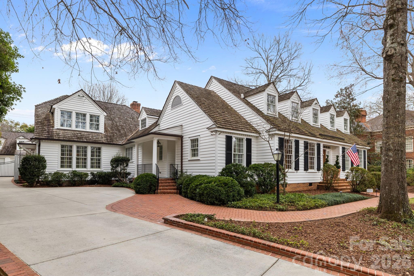
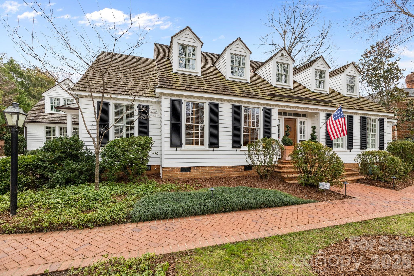
A charming Eastover home renovated and expanded on in 2012 by RT Dooley And Don Duffy. The ground floor is spacious, well lit, and flows exceptionally from room to room. High ceilings down, custom millwork, and hardwood floors throughout. All bedrooms have private baths. First floor primary includes dual baths (one with steam-shower), walk in closet, gas fireplace, and adjoining "true" exercise room (w floating floor) accentuated by views of the backyard and pool/spa. The gleaming kitchen and family room are the heartbeat of the home highlighted by rustic hand-hewn beams, triple celestial windows, and an expansive eat-in island. Ample counter space, cabinetry, walk in pantry, and features such as coffee bar and warming drawer provide a seamless transition through the area. The family room is tied together by a beautiful handmade mantle surrounding a gas fireplace. Other main floor attractions are the guest suite, cypress paneled study, living and dining rooms, office, rec room with bar, powder room, and generous laundry room.
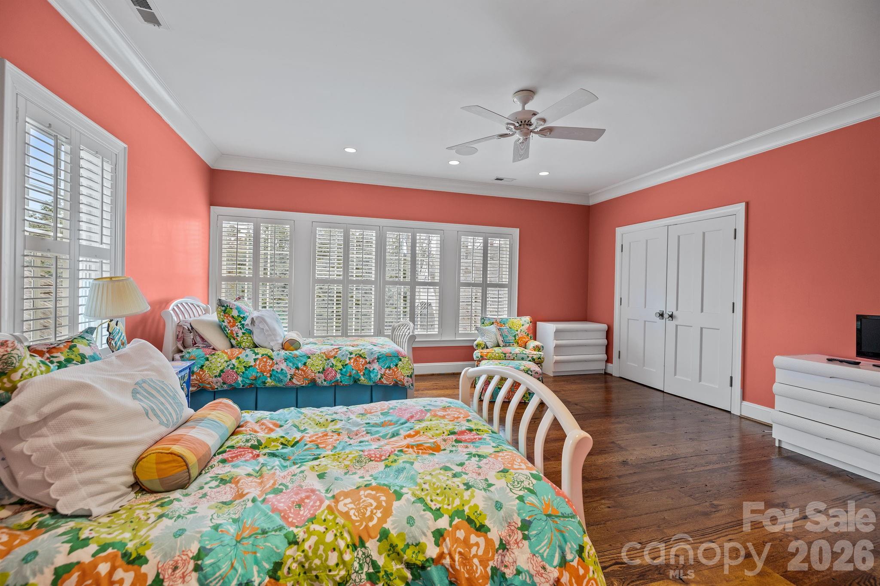
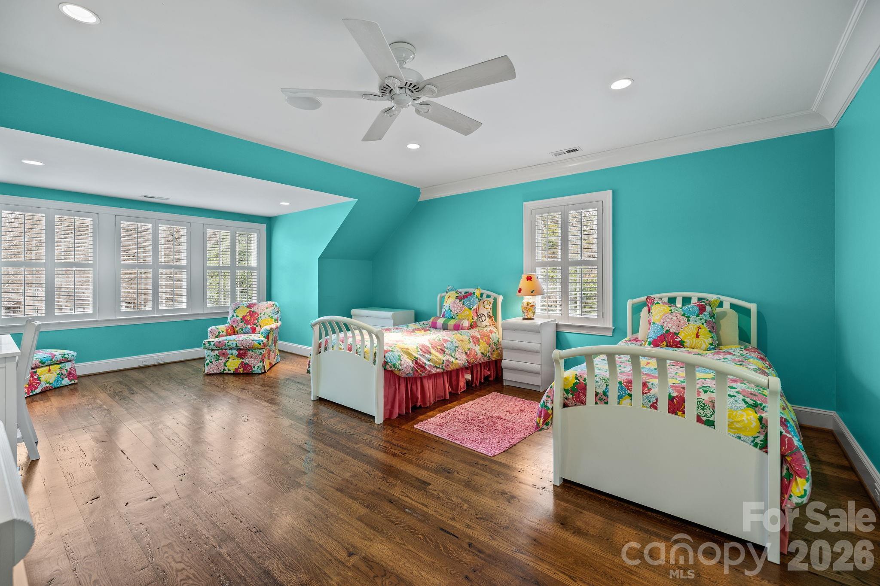
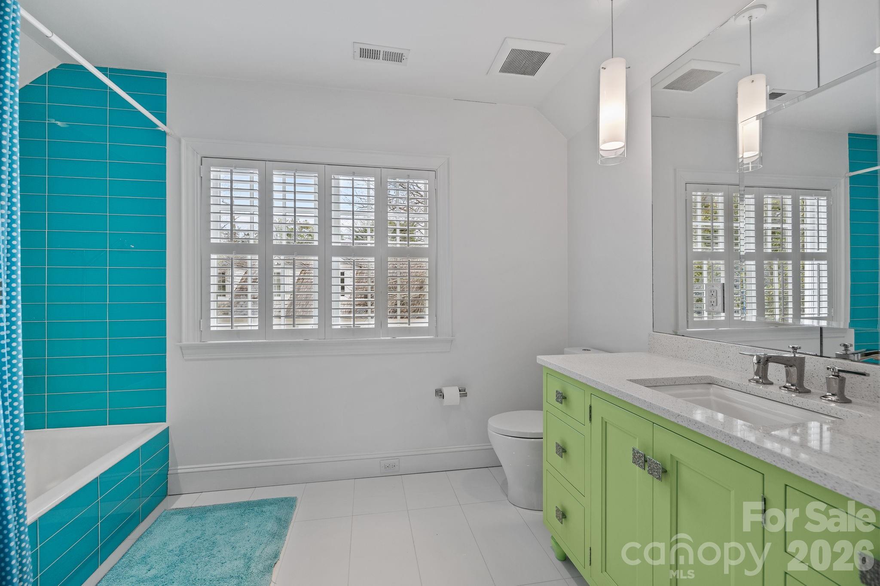
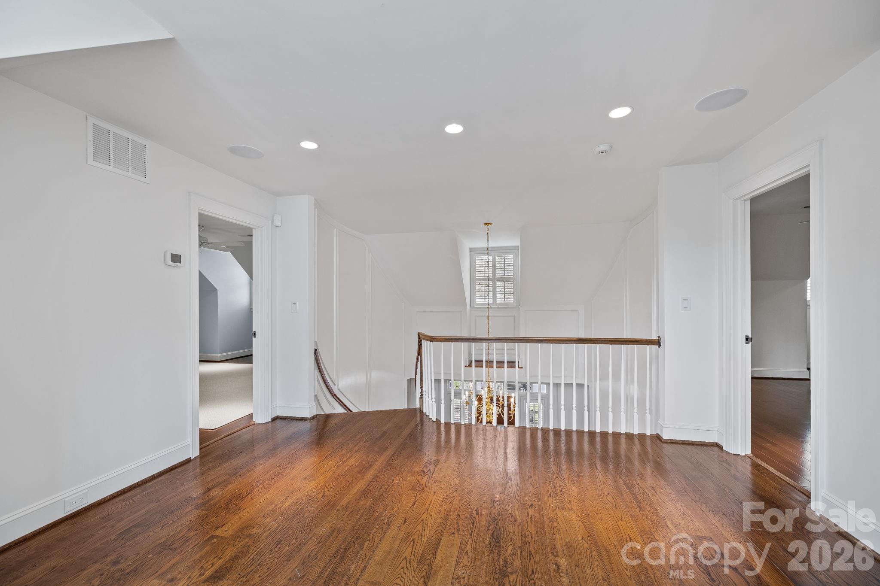
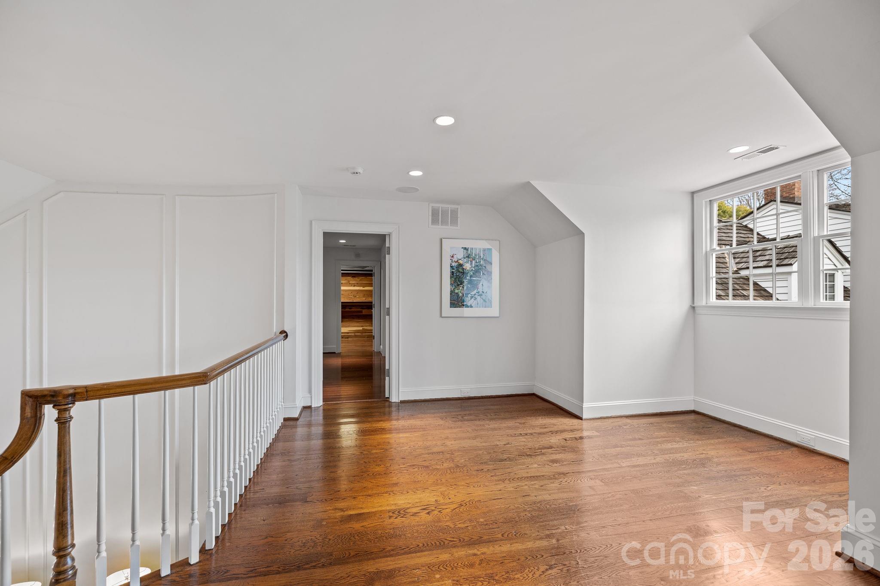
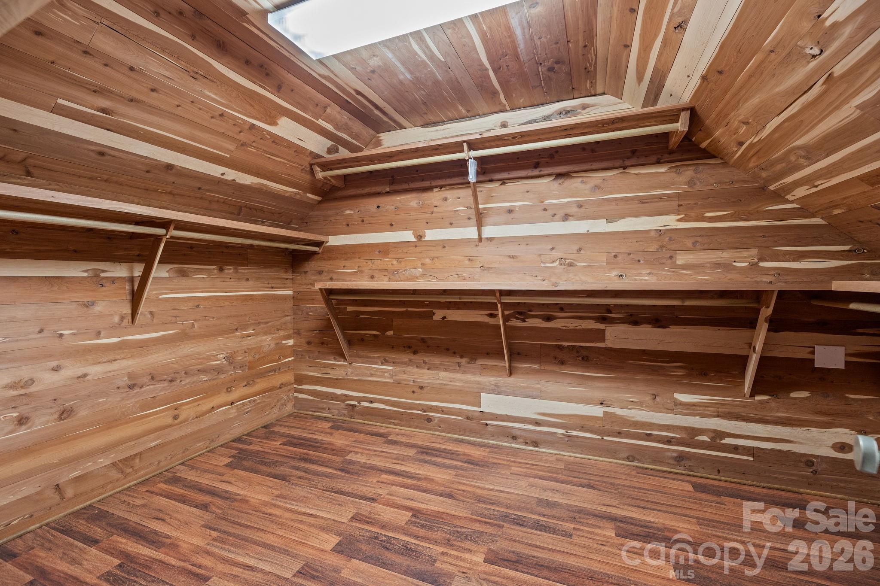
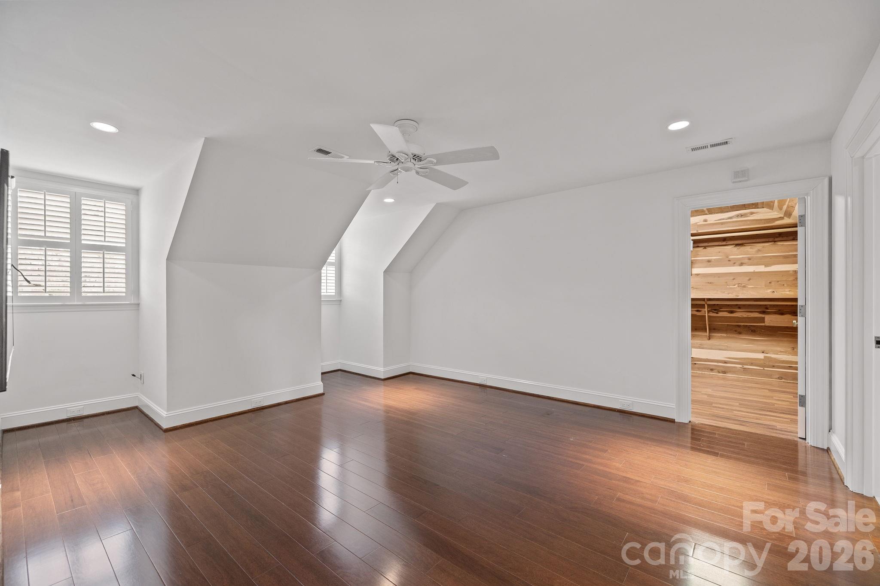
Upstairs are four bedrooms with private baths, walk in attic, and beautiful cedar closet.
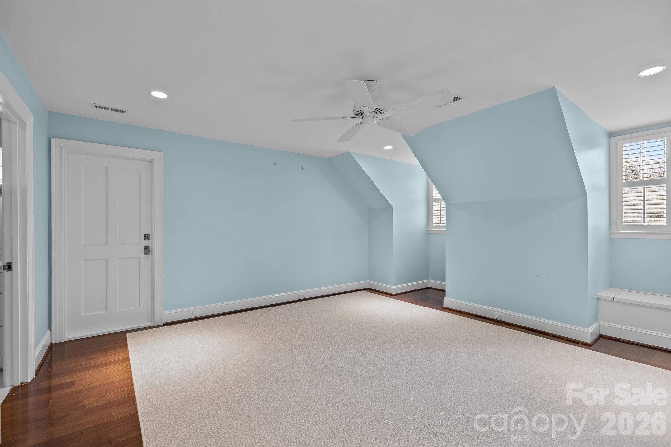
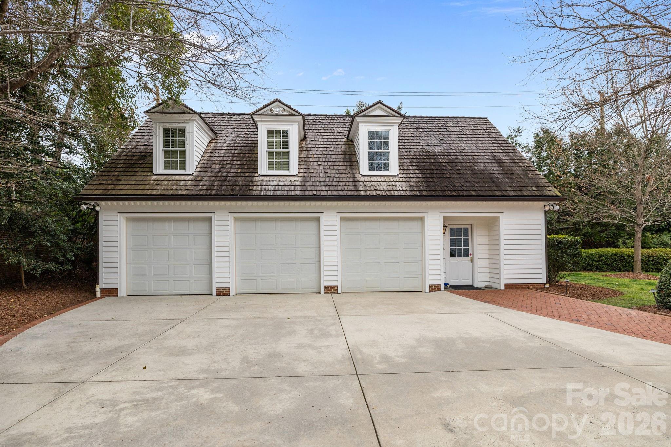
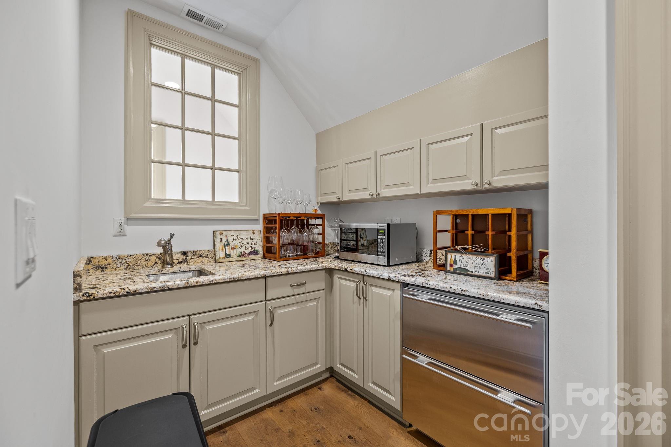
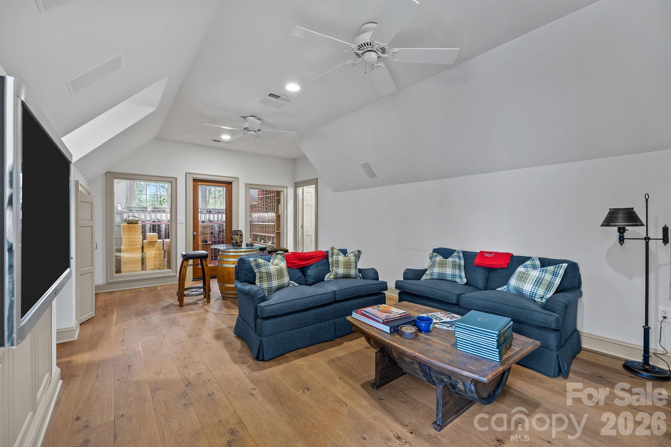
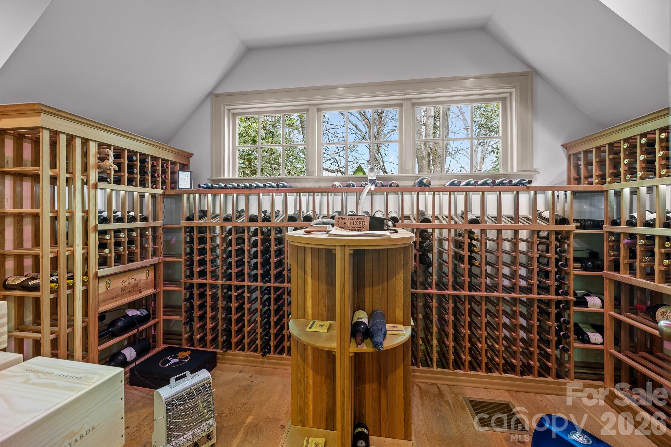
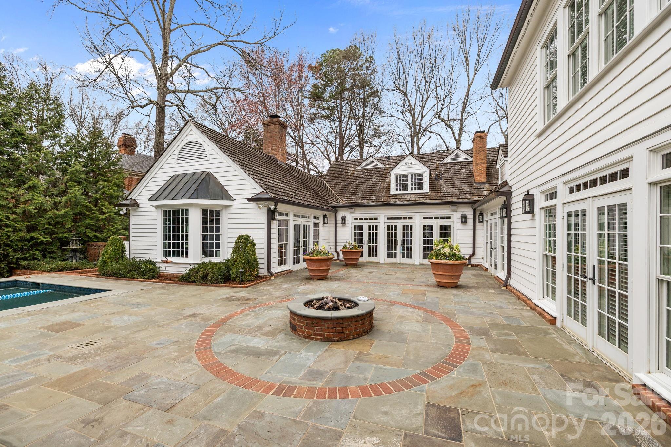
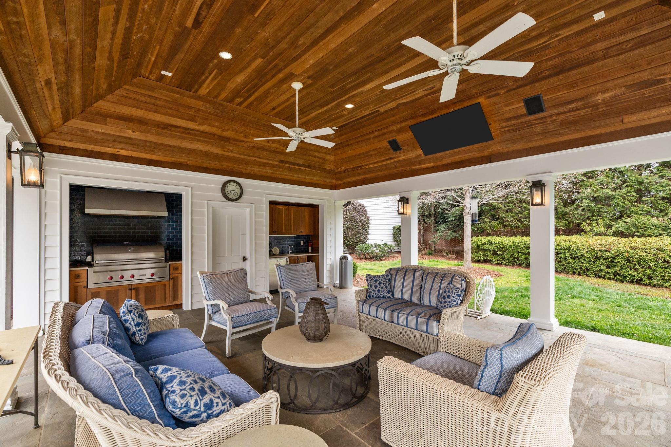
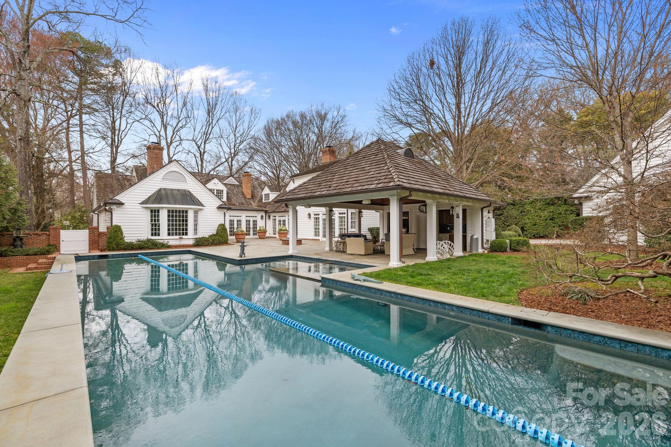
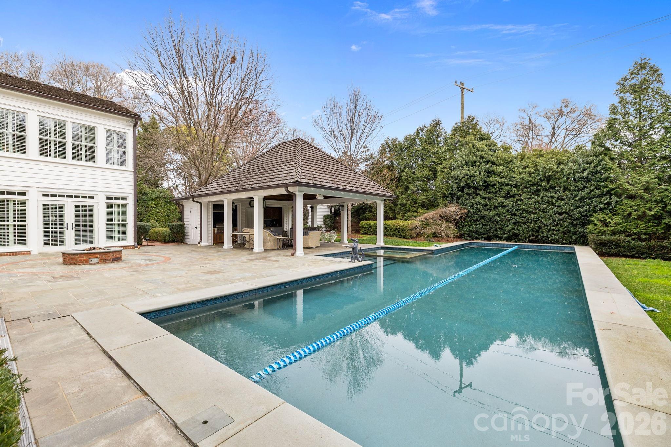
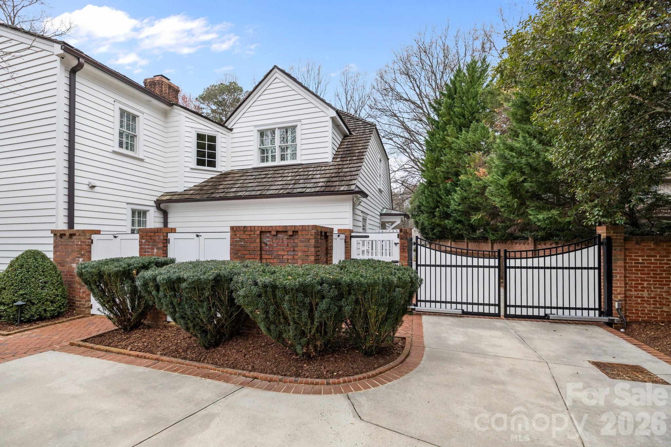
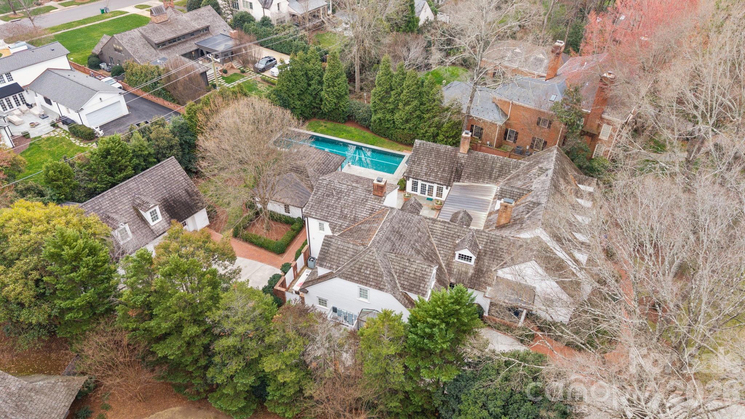
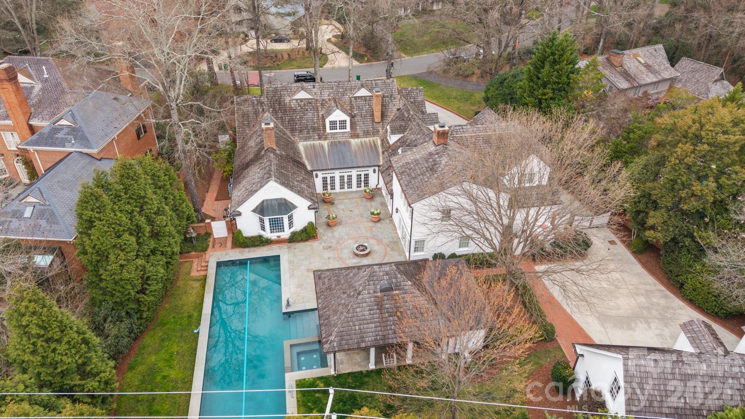
Lovely brick enclosed backyard. Mature landscaping, salt water heated lap pool/spa, expansive blue stone terrace with fire pit. Wonderful pavilion with full bath, 2nd washer-dryer, bar and grill, complete with lounge area. Spacious 3-car garage and storage area. Flex room above with full bath, kitchenette, and temperature controlled wine room. Additionally the main houser is supported by a whole house water purification system, multiple tankless water heaters, and a 35KW whole house generator.

7
beds

9
baths

7,620 Sq.Ft. LIVING AREA

0.68 Acres lot

Will Dowd

Will Dowd

Karen Hollingsworth Miller

Karen Hollingsworth Miller

Features & Amenities

Interior

  • total bedrooms7
  • Total bathrooms9
  • full bathrooms8
  • half bathroom1
  • Laundry room Electric Dryer Hookup, Laundry Room, Main Level, Multiple Locations, Sink, Other - See Remarks
  • Flooring Tile, Wood
  • Fireplace Family Room, Fire Pit, Gas Log, Living Room, Primary Bedroom
  • APPLIANCES Bar Fridge, Convection Microwave, Dishwasher, Disposal, Double Oven, Dryer, Dual Flush Toilets, Electric Oven, Electric Water Heater, Exhaust Hood, Filtration System, Gas Cooktop, Gas Water Heater, Ice Maker, Microwave, Refrigerator, Tankless Water Heater, Wall Oven, Warming Drawer, Washer/Dryer, Wine Refrigerator
  • other interior Features Attic Walk In, Breakfast Bar, Built-in Features, Cable Prewire, Kitchen Island, Open Floorplan, Pantry, Storage, Walk-In Closet(s), Walk-In Pantry, Wet Bar

Area & Lot

  • Status Sold
  • Date Sold April 29, 2026
  • Living Area7,620 Sq.Ft.
  • Lot Area0.68 Acres
  • MLS® ID4352596
  • TypeResidential
  • YEAR BUILT1979
  • NeighborhoodRandolph Park
  • Elementary SchoolEastover
  • Middle SchoolSedgefield
  • High SchoolMyers Park

Exterior

  • STORIES2
  • Garage Space3.0
  • water SourceCity
  • roofWood
  • lot featuresPrivate
  • parkingDriveway, Electric Gate, Detached Garage, Garage Door Opener, Keypad Entry
  • HEAT TYPENatural Gas
  • AIR CONDITIONINGCentral Air
  • sewerPublic Sewer
  • SubstructureCrawl Space

Financial

  • Sales Price$5,170,000

Randolph Park

Explore

Work With Us

Work with a team that combines Charlotte expertise with a thoughtful, hands-on approach.

Follow Us on Instagram