Leave a Message

Thank you for your message. We will be in touch with you shortly.

1224 Cotswold Place
1224 Cotswold Place
1224 Cotswold Place
1224 Cotswold Place
1224 Cotswold Place
1224 Cotswold Place
1224 Cotswold Place
1224 Cotswold Place
1224 Cotswold Place
1224 Cotswold Place
1224 Cotswold Place
1224 Cotswold Place
1224 Cotswold Place
1224 Cotswold Place
1224 Cotswold Place
1224 Cotswold Place
1224 Cotswold Place
1224 Cotswold Place
1224 Cotswold Place
1224 Cotswold Place
1224 Cotswold Place
1224 Cotswold Place
1224 Cotswold Place
1224 Cotswold Place
1224 Cotswold Place
1224 Cotswold Place
1224 Cotswold Place
1224 Cotswold Place
1224 Cotswold Place
1224 Cotswold Place
1224 Cotswold Place
1224 Cotswold Place
1224 Cotswold Place
SEE ALL PHOTOS
1224 Cotswold Place
1224 Cotswold Place
1224 Cotswold Place
1224 Cotswold Place
1224 Cotswold Place
1224 Cotswold Place
1224 Cotswold Place
1224 Cotswold Place
1224 Cotswold Place
1224 Cotswold Place
1224 Cotswold Place
1224 Cotswold Place
1224 Cotswold Place
1224 Cotswold Place
1224 Cotswold Place
1224 Cotswold Place
1224 Cotswold Place
1224 Cotswold Place
1224 Cotswold Place
1224 Cotswold Place
1224 Cotswold Place
1224 Cotswold Place
1224 Cotswold Place
1224 Cotswold Place
1224 Cotswold Place
1224 Cotswold Place
1224 Cotswold Place
1224 Cotswold Place
1224 Cotswold Place
1224 Cotswold Place
1224 Cotswold Place
1224 Cotswold Place
1224 Cotswold Place
Courtesy of Dickens Mitchener & Associates Inc
Sold

1224 Cotswold Place

1224 Cotswold Place, Charlotte, NC 28211

$985,000
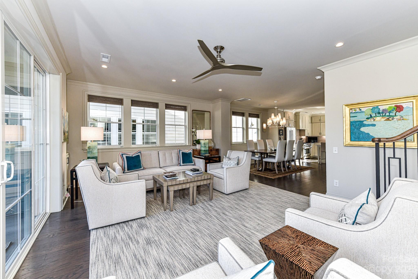
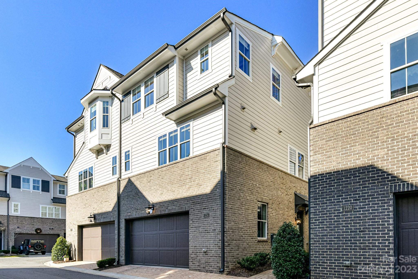
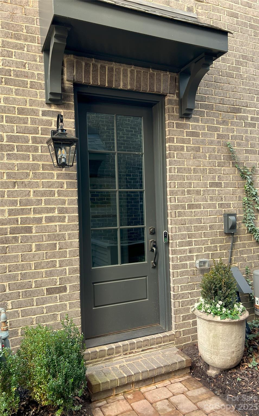
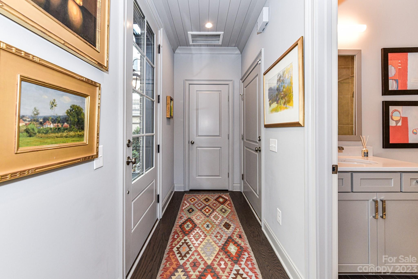
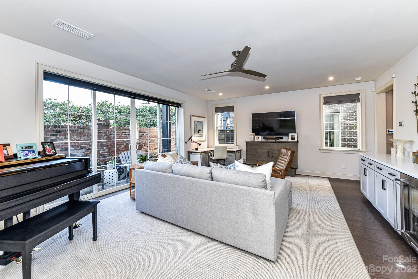
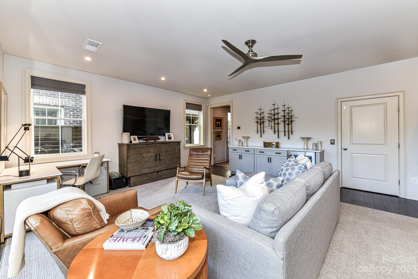
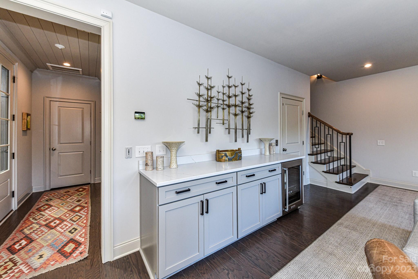
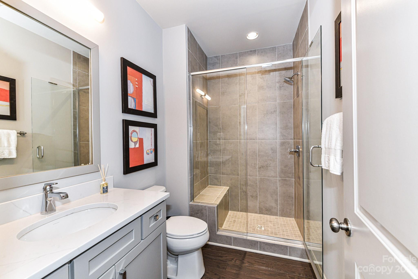
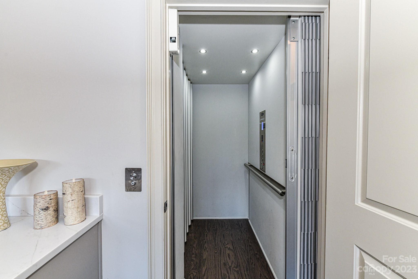
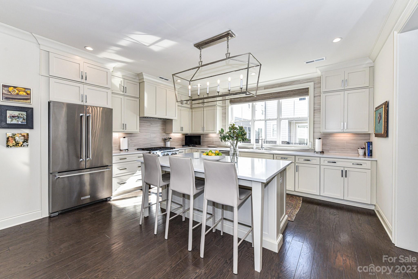
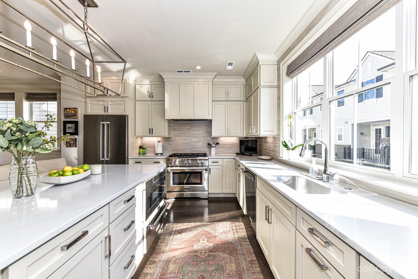
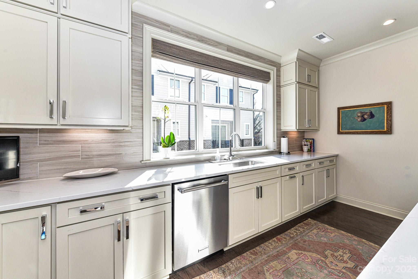
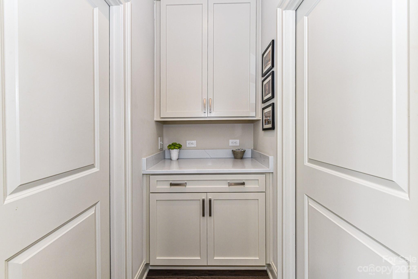
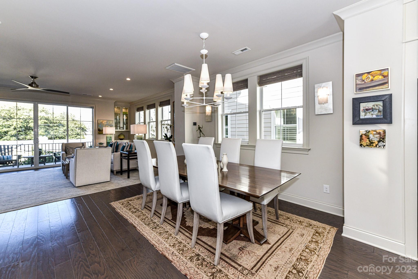
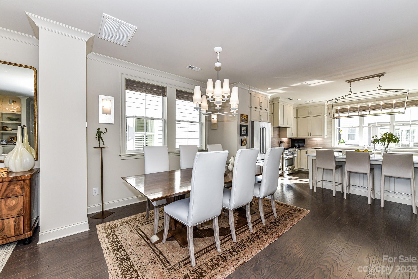
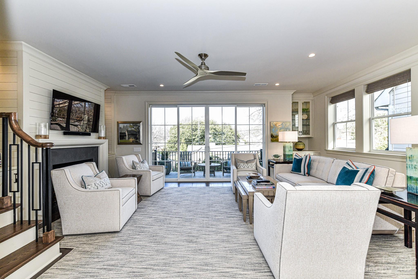
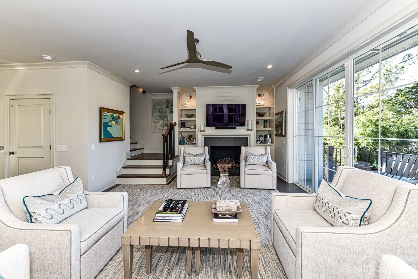
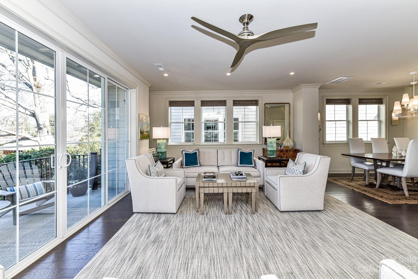
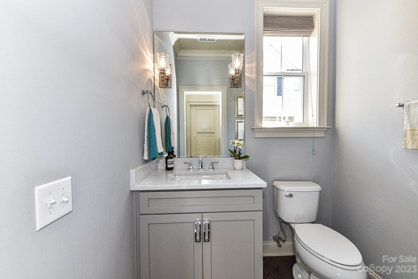
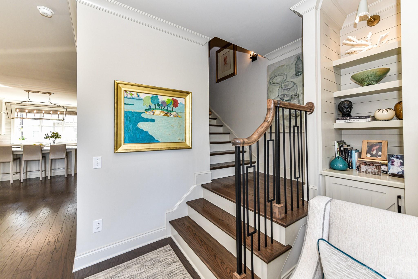
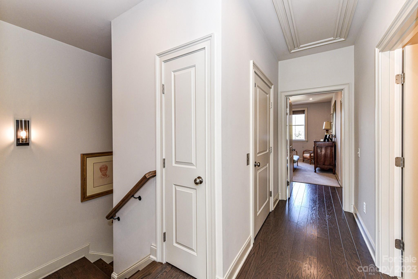
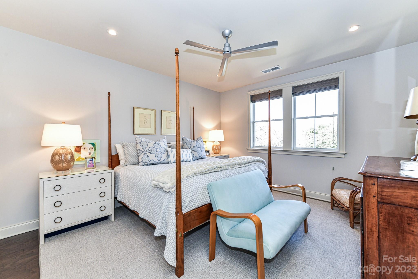
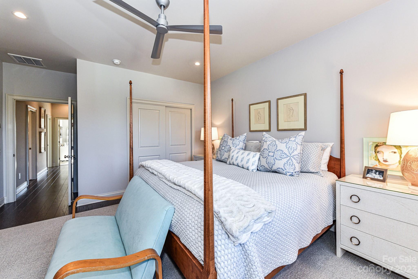
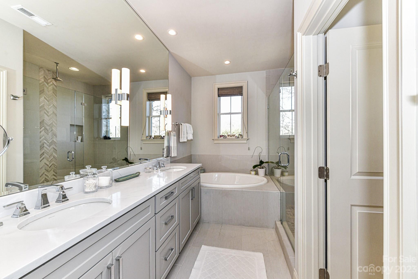
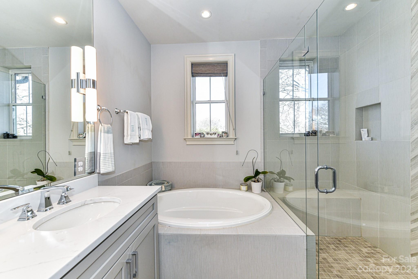
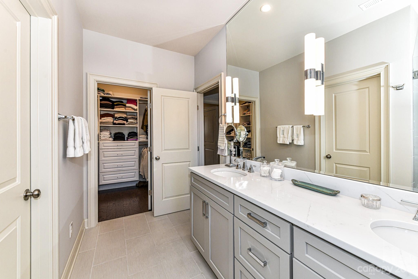
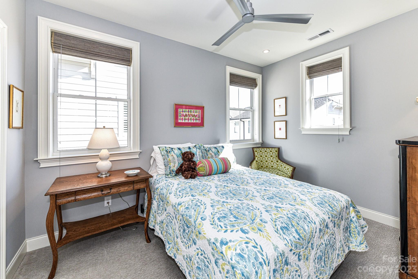
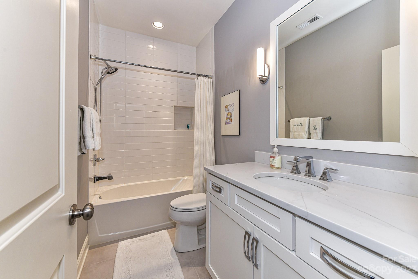
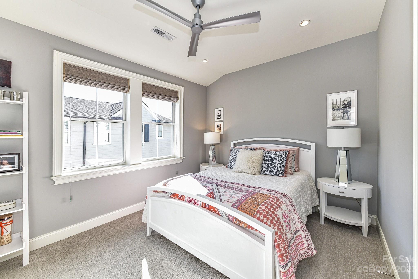
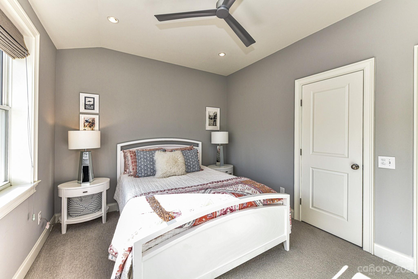
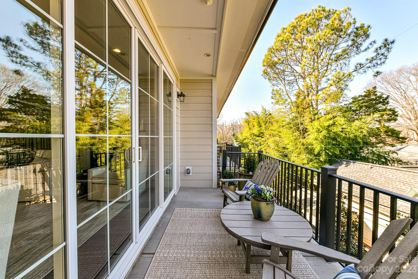
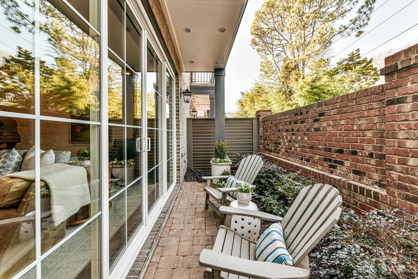
This light-filled townhome in the 'old' Cotswold neighborhood offers modern living & a prime location near shopping, dining, & exercise. Minutes from Uptown & SouthPark, the home features high ceilings, wonderful natural light, & stylish finishes, this home has great energy w/a warm & inviting feel. The entry level includes a spacious family room w/full bath, ideal for overflow guests, & elevator providing accessibility to all 3 levels. The upper level makes entertaining a breeze having the kitchen open to the DR, LR & balcony. The 3rd level offers the primary bedroom suite including a spacious bathroom & walk-in closet. 2 additional bedrooms & a shared bathroom complete the top floor. Upgrades to the home include custom shades ensuring privacy, a tankless H2O heater w/addl. pump for increased pressure on all levels, & a 2-car garage w/storage adding practicality to this home. Combining modern amenities w/classic charm, this townhome offers a comfortable & stylish living experience.

3
beds

4
baths

2,743 Sq.Ft. LIVING AREA

2,178 Sq.Ft. lot

Vicky Mitchener

Vicky Mitchener

Features & Amenities

Interior

  • total bedrooms3
  • Total bathrooms4
  • full bathrooms3
  • half bathroom1
  • Laundry room Electric Dryer Hookup, Laundry Room, Upper Level
  • Fireplace Gas Vented, Great Room
  • APPLIANCES Bar Fridge, Dishwasher, Disposal, Gas Range, Microwave, Refrigerator, Tankless Water Heater, Warming Drawer
  • other interior Features Attic Stairs Pulldown, Built-in Features, Elevator, Garden Tub, Kitchen Island, Open Floorplan, Walk-In Closet(s)

Area & Lot

  • Status Sold
  • Date Sold May 15, 2024
  • Living Area2,743 Sq.Ft.
  • Lot Area2,178 Sq.Ft.
  • MLS® ID4099380
  • TypeTownhouse
  • YEAR BUILT2018
  • NeighborhoodCotswold
  • Architecture StylesTraditional
  • Water FrontageNone
  • Elementary SchoolEastover
  • Middle SchoolSedgefield
  • High SchoolMyers Park

Exterior

  • STORIES3
  • Garage Space2.0
  • water SourceCity
  • utilitiesElectricity Connected, Gas, Underground Utilities
  • lot featuresEnd Unit
  • parkingAttached Garage
  • HEAT TYPEForced Air, Natural Gas
  • AIR CONDITIONINGCentral Air
  • sewerPublic Sewer
  • SubstructureSlab
  • other exterior FeaturesIn-Ground Irrigation, Lawn Maintenance

Financial

  • Sales Price$985,000
  • HOA $442/mo
View Virtual Tour

Cotswold

An established neighborhood next to parks, excellent schools, top shopping and dining destinations.

Explore

Work With Us

Work with a team that combines Charlotte expertise with a thoughtful, hands-on approach.

Follow Us on Instagram