Leave a Message

Thank you for your message. We will be in touch with you shortly.

1231 Bearmore Drive
1231 Bearmore Drive
1231 Bearmore Drive
1231 Bearmore Drive
1231 Bearmore Drive
1231 Bearmore Drive
1231 Bearmore Drive
1231 Bearmore Drive
1231 Bearmore Drive
1231 Bearmore Drive
1231 Bearmore Drive
1231 Bearmore Drive
1231 Bearmore Drive
1231 Bearmore Drive
1231 Bearmore Drive
1231 Bearmore Drive
1231 Bearmore Drive
1231 Bearmore Drive
1231 Bearmore Drive
1231 Bearmore Drive
1231 Bearmore Drive
1231 Bearmore Drive
1231 Bearmore Drive
1231 Bearmore Drive
1231 Bearmore Drive
1231 Bearmore Drive
1231 Bearmore Drive
1231 Bearmore Drive
1231 Bearmore Drive
1231 Bearmore Drive
1231 Bearmore Drive
1231 Bearmore Drive
1231 Bearmore Drive
1231 Bearmore Drive
1231 Bearmore Drive
1231 Bearmore Drive
1231 Bearmore Drive
1231 Bearmore Drive
1231 Bearmore Drive
1231 Bearmore Drive
1231 Bearmore Drive
1231 Bearmore Drive
1231 Bearmore Drive
1231 Bearmore Drive
SEE ALL PHOTOS
1231 Bearmore Drive
1231 Bearmore Drive
1231 Bearmore Drive
1231 Bearmore Drive
1231 Bearmore Drive
1231 Bearmore Drive
1231 Bearmore Drive
1231 Bearmore Drive
1231 Bearmore Drive
1231 Bearmore Drive
1231 Bearmore Drive
1231 Bearmore Drive
1231 Bearmore Drive
1231 Bearmore Drive
1231 Bearmore Drive
1231 Bearmore Drive
1231 Bearmore Drive
1231 Bearmore Drive
1231 Bearmore Drive
1231 Bearmore Drive
1231 Bearmore Drive
1231 Bearmore Drive
1231 Bearmore Drive
1231 Bearmore Drive
1231 Bearmore Drive
1231 Bearmore Drive
1231 Bearmore Drive
1231 Bearmore Drive
1231 Bearmore Drive
1231 Bearmore Drive
1231 Bearmore Drive
1231 Bearmore Drive
1231 Bearmore Drive
1231 Bearmore Drive
1231 Bearmore Drive
1231 Bearmore Drive
1231 Bearmore Drive
1231 Bearmore Drive
1231 Bearmore Drive
1231 Bearmore Drive
1231 Bearmore Drive
1231 Bearmore Drive
1231 Bearmore Drive
1231 Bearmore Drive
Courtesy of Corcoran HM Properties
Sold

1231 Bearmore Drive

1231 Bearmore Drive, Charlotte, NC 28211

$821,000
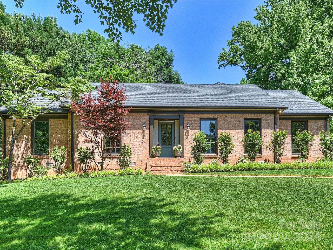
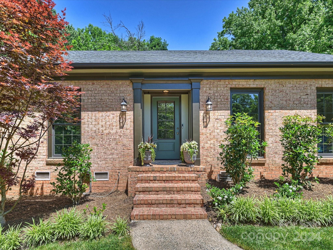
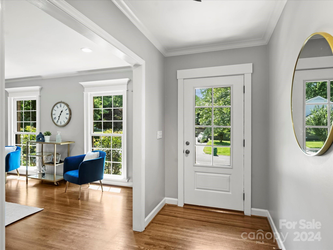
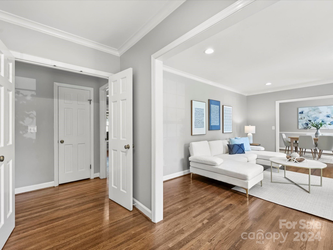
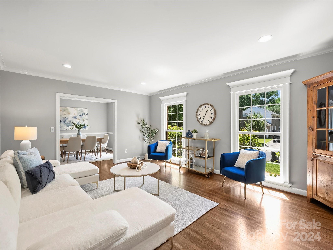
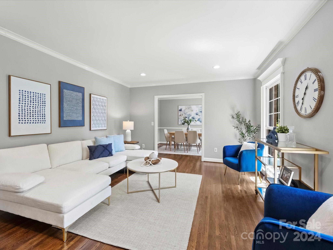
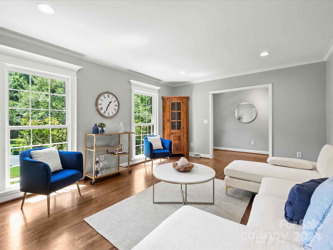
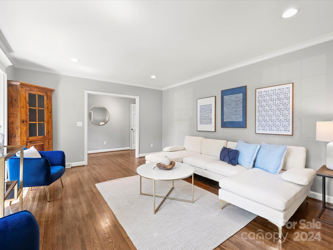
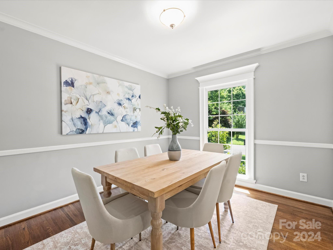
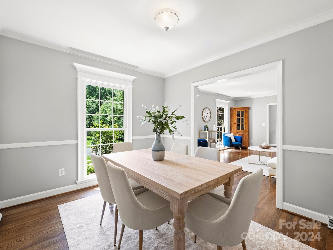
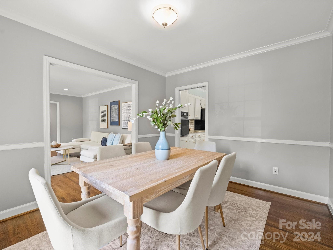
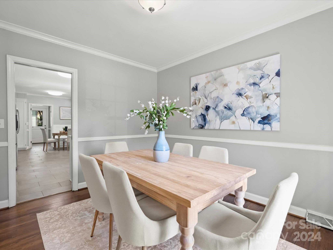
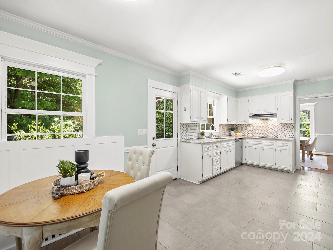
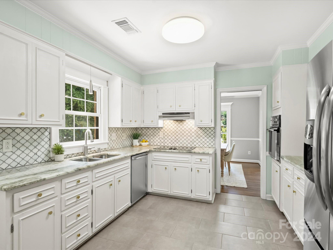
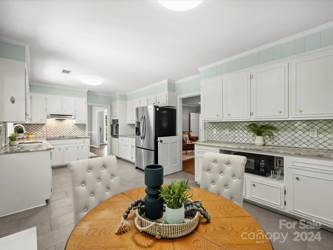
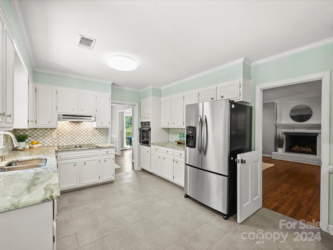
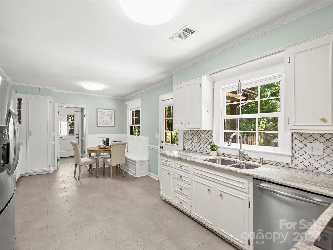
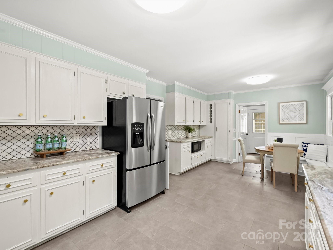
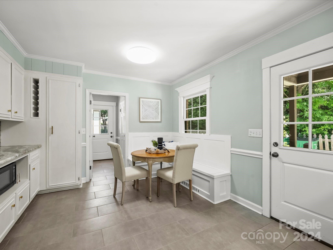
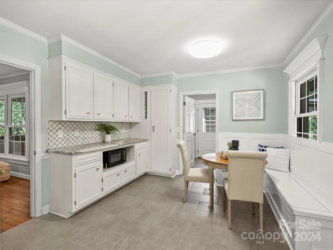
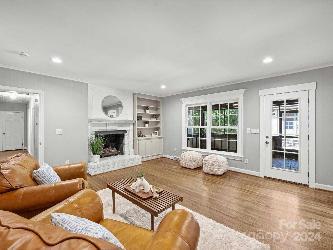
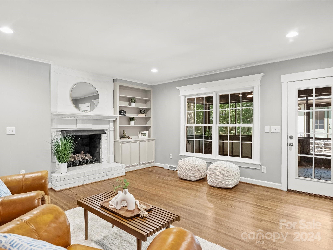
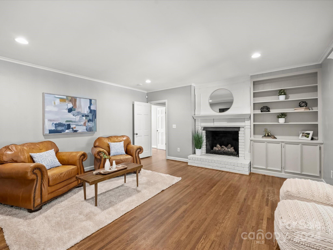
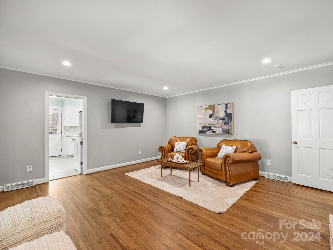
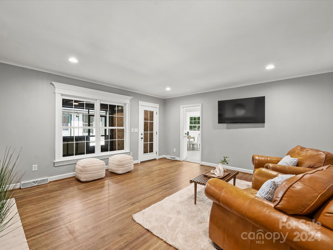
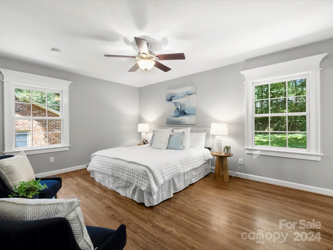
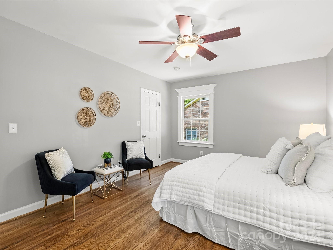
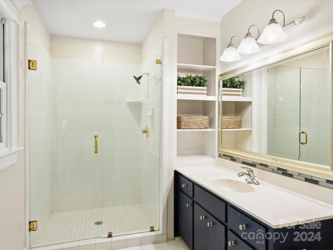
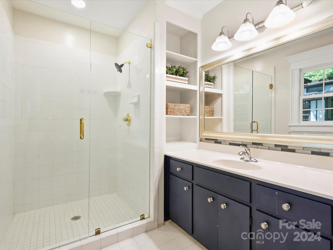
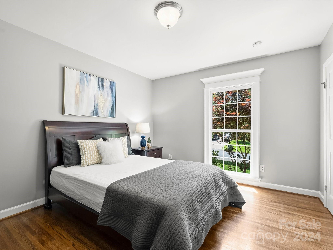
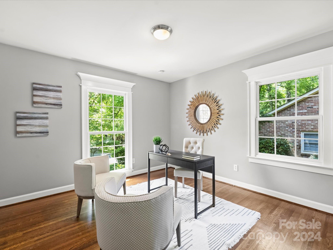
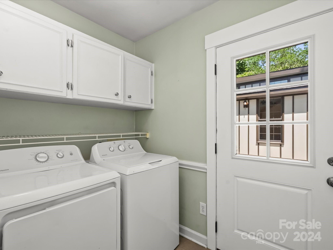
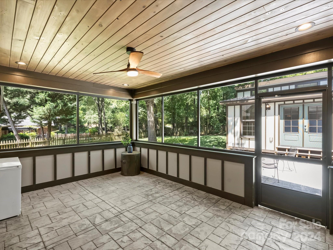
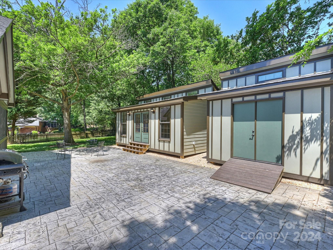
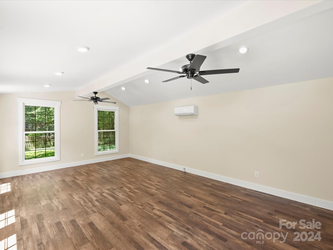
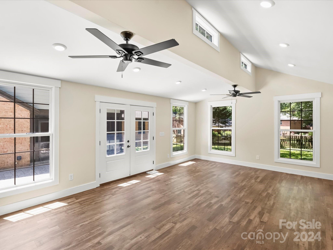
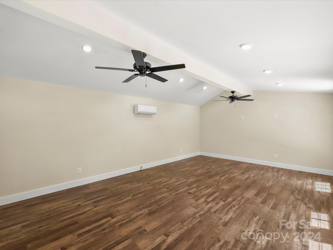
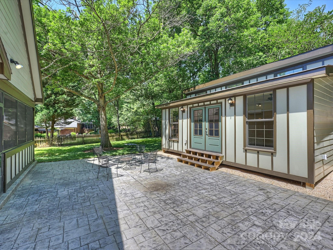
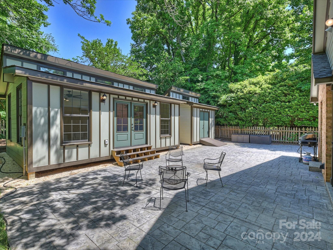
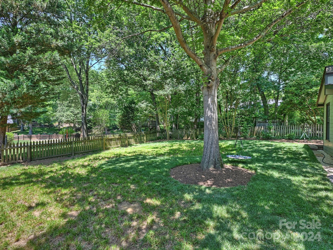
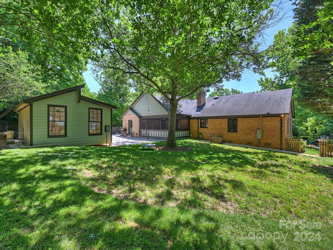
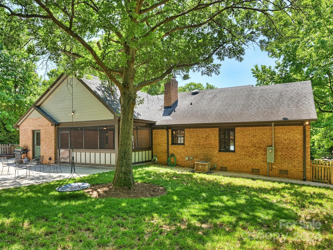
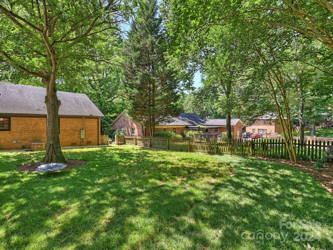
Talk about curb appeal! This well maintained 3 bedroom, 2.5 bath brick ranch is a show stopper. New Lincoln windows, new gutters, new exterior doors, hardwood floors, new interior trim work, and recessed lights. Enter right through the formal foyer to the large living room and spacious dining room. The bright white kitchen includes SS appliances, ample cabinet and countertop space, a built-in breakfast nook, and a dutch door into the den. The inviting den provides additional living space and includes a gas fireplace, recessed lights, built-in bookshelves. The spacious primary suite with two closets includes also includes a large primary bathroom with plenty of counter space, neutral tile, and a large shower. Outside, the screened-in porch is the perfect place to enjoy dinner alfresco. A stamped concrete patio leads to the large heated/cooled outbuilding - an amazing office, bonus room, gym, art studio - you name it! Additional shed allows for even more storage!

3
beds

3
baths

2,079 Sq.Ft. LIVING AREA

0.28 Acres lot

Vicky Mitchener

Vicky Mitchener

Features & Amenities

Interior

  • total bedrooms3
  • Total bathrooms3
  • full bathrooms2
  • half bathroom1
  • Laundry room Mud Room, Inside, Main Level
  • Flooring Tile, Wood
  • Fireplace Den, Gas Log
  • APPLIANCES Dishwasher, Disposal, Electric Cooktop, Exhaust Hood, Wall Oven
  • other interior Features Attic Stairs Pulldown, Entrance Foyer, Pantry, Storage, Walk-In Closet(s)

Area & Lot

  • Status Sold
  • Date Sold July 16, 2024
  • Living Area2,079 Sq.Ft.
  • Lot Area0.28 Acres
  • MLS® ID4147039
  • TypeResidential
  • YEAR BUILT1985
  • NeighborhoodCharlotte
  • Architecture StylesRanch
  • Elementary SchoolRama Road
  • Middle SchoolMcClintock
  • High SchoolEast Mecklenburg

Exterior

  • STORIES1
  • water SourceCity
  • utilitiesElectricity Connected, Gas
  • parkingDriveway, On Street
  • HEAT TYPEForced Air
  • AIR CONDITIONINGCeiling Fan(s), Central Air, Ductless
  • sewerPublic Sewer
  • SubstructureCrawl Space

Financial

  • Sales Price$821,000
View Virtual Tour

Charlotte

A vibrant population thrives on active networking, high-energy party life, wine tastings, and a passion for fitness.

Explore

Work With Us

Work with a team that combines Charlotte expertise with a thoughtful, hands-on approach.

Follow Us on Instagram