Leave a Message

Thank you for your message. We will be in touch with you shortly.

1237 Waynewood Drive
SEE ALL PHOTOS
1237 Waynewood Drive
Courtesy of Dickens Mitchener & Associates Inc, Joan Goode Listing Contact: [email protected] 
Sold

1237 Waynewood Drive

1237 Waynewood Drive, Waxhaw, NC 28173

$930,000
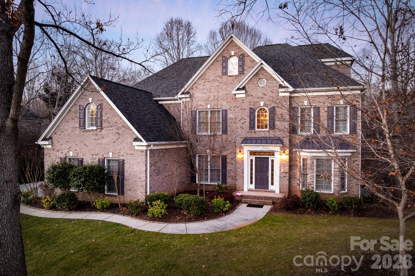
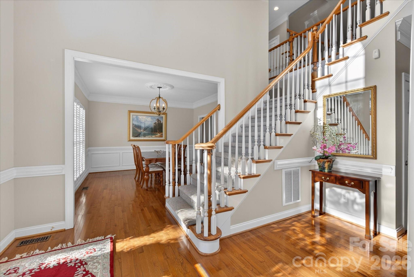
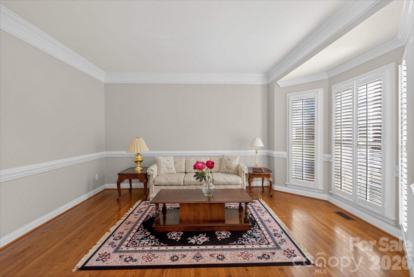
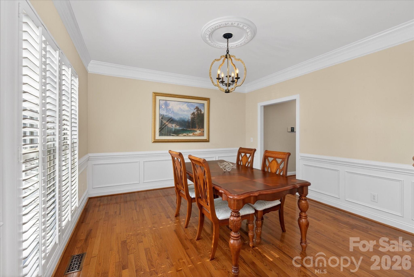
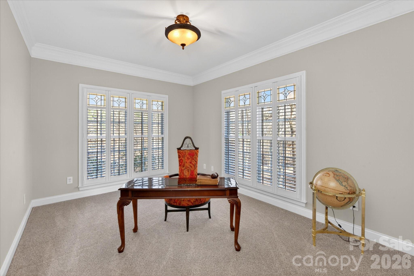
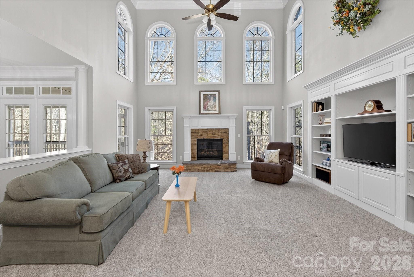
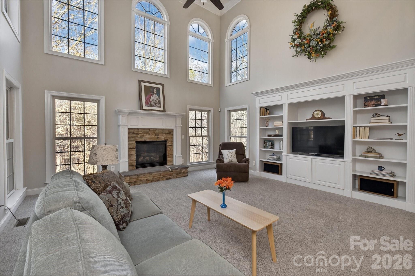
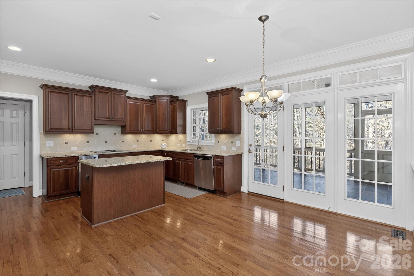
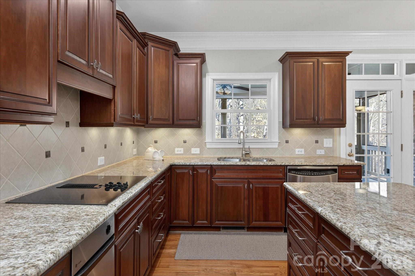
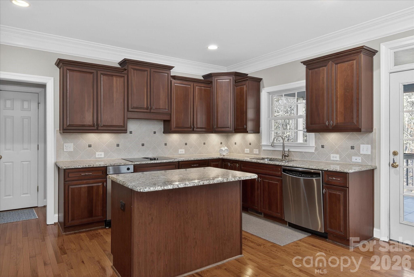
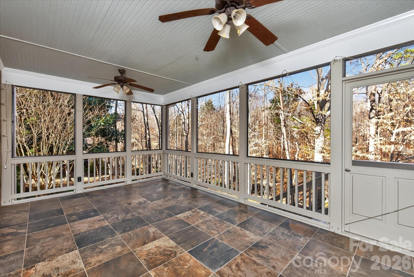
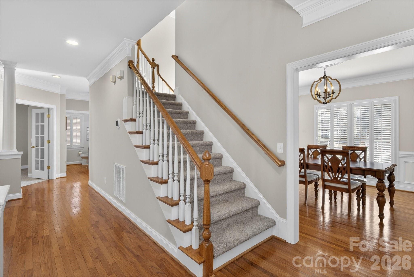
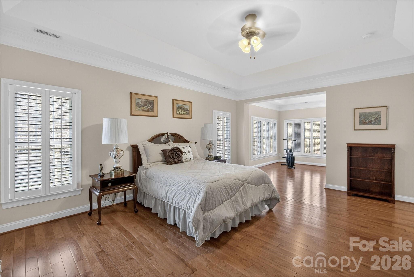
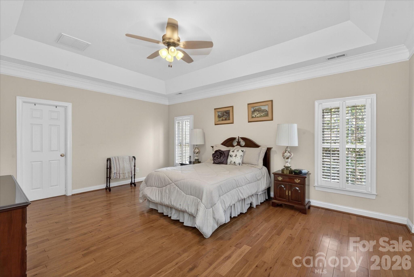
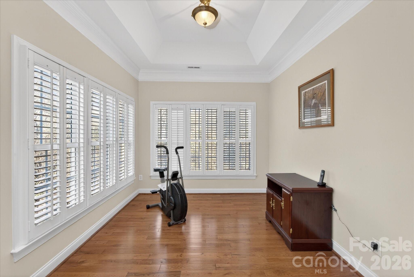
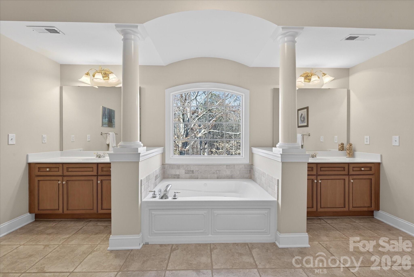
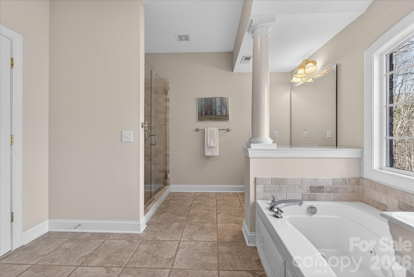
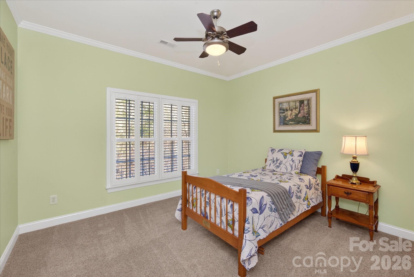
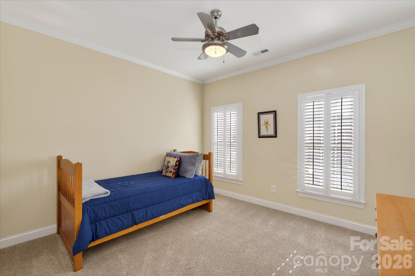
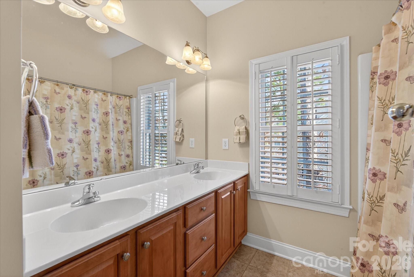
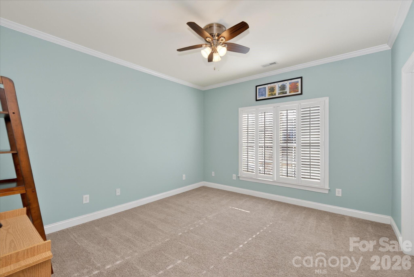
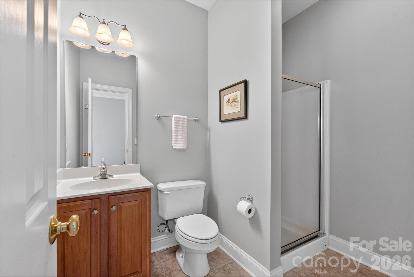
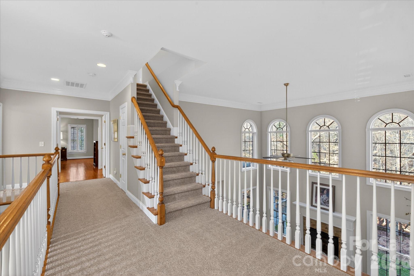
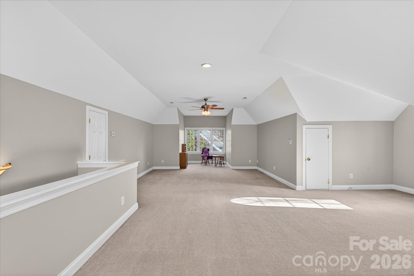
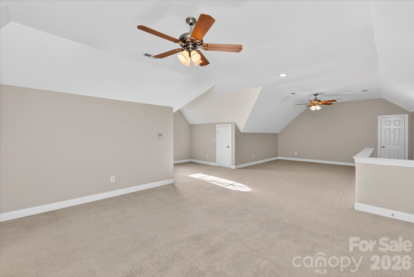
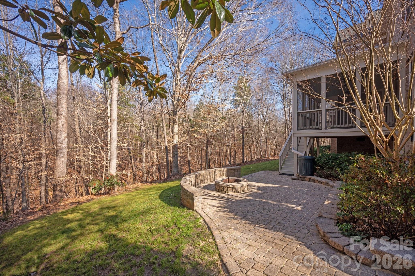
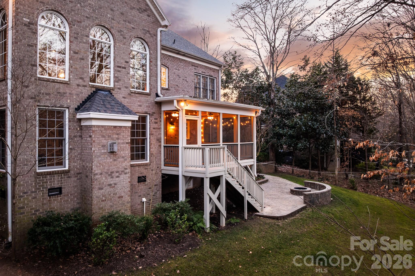
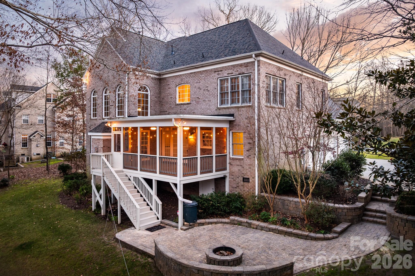
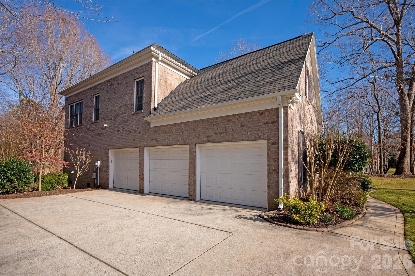
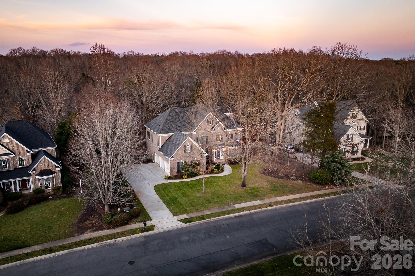
Welcome to this Waxhaw home offering an open floor plan filled with abundant natural light, ideal for both everyday living and entertaining. A soaring two-story great room anchors the main level that connects to the kitchen, breakfast and flows to home office and guest room. The sprawling primary suite offers a sitting area with endless flexibility to create your own personal retreat, along with generous walk-in closet and bathroom. Secondary bedrooms on upper level with an expansive third-floor bonus room providing exceptional flexible space. Ample storage is found throughout the home, and a three-car garage adds everyday convenience. Step outside to a true outdoor retreat -- a private backyard surrounded by plush, mature trees offering exceptional privacy, complete with a screened porch, deck, and built-in fire pit for year-round enjoyment. Champion Forest offers an exceptional lifestyle with thoughtfully designed amenities including a resort-style outdoor pool, inviting playground, scenic walking trails, and beautifully maintained sidewalks and street-lit streets that enhance both charm and convenience.

5
beds

4
baths

4,535 Sq.Ft. LIVING AREA

0.51 Acres lot

Joan B. Goode

Joan B. Goode

Features & Amenities

Interior

  • total bedrooms5
  • Total bathrooms4
  • full bathrooms3
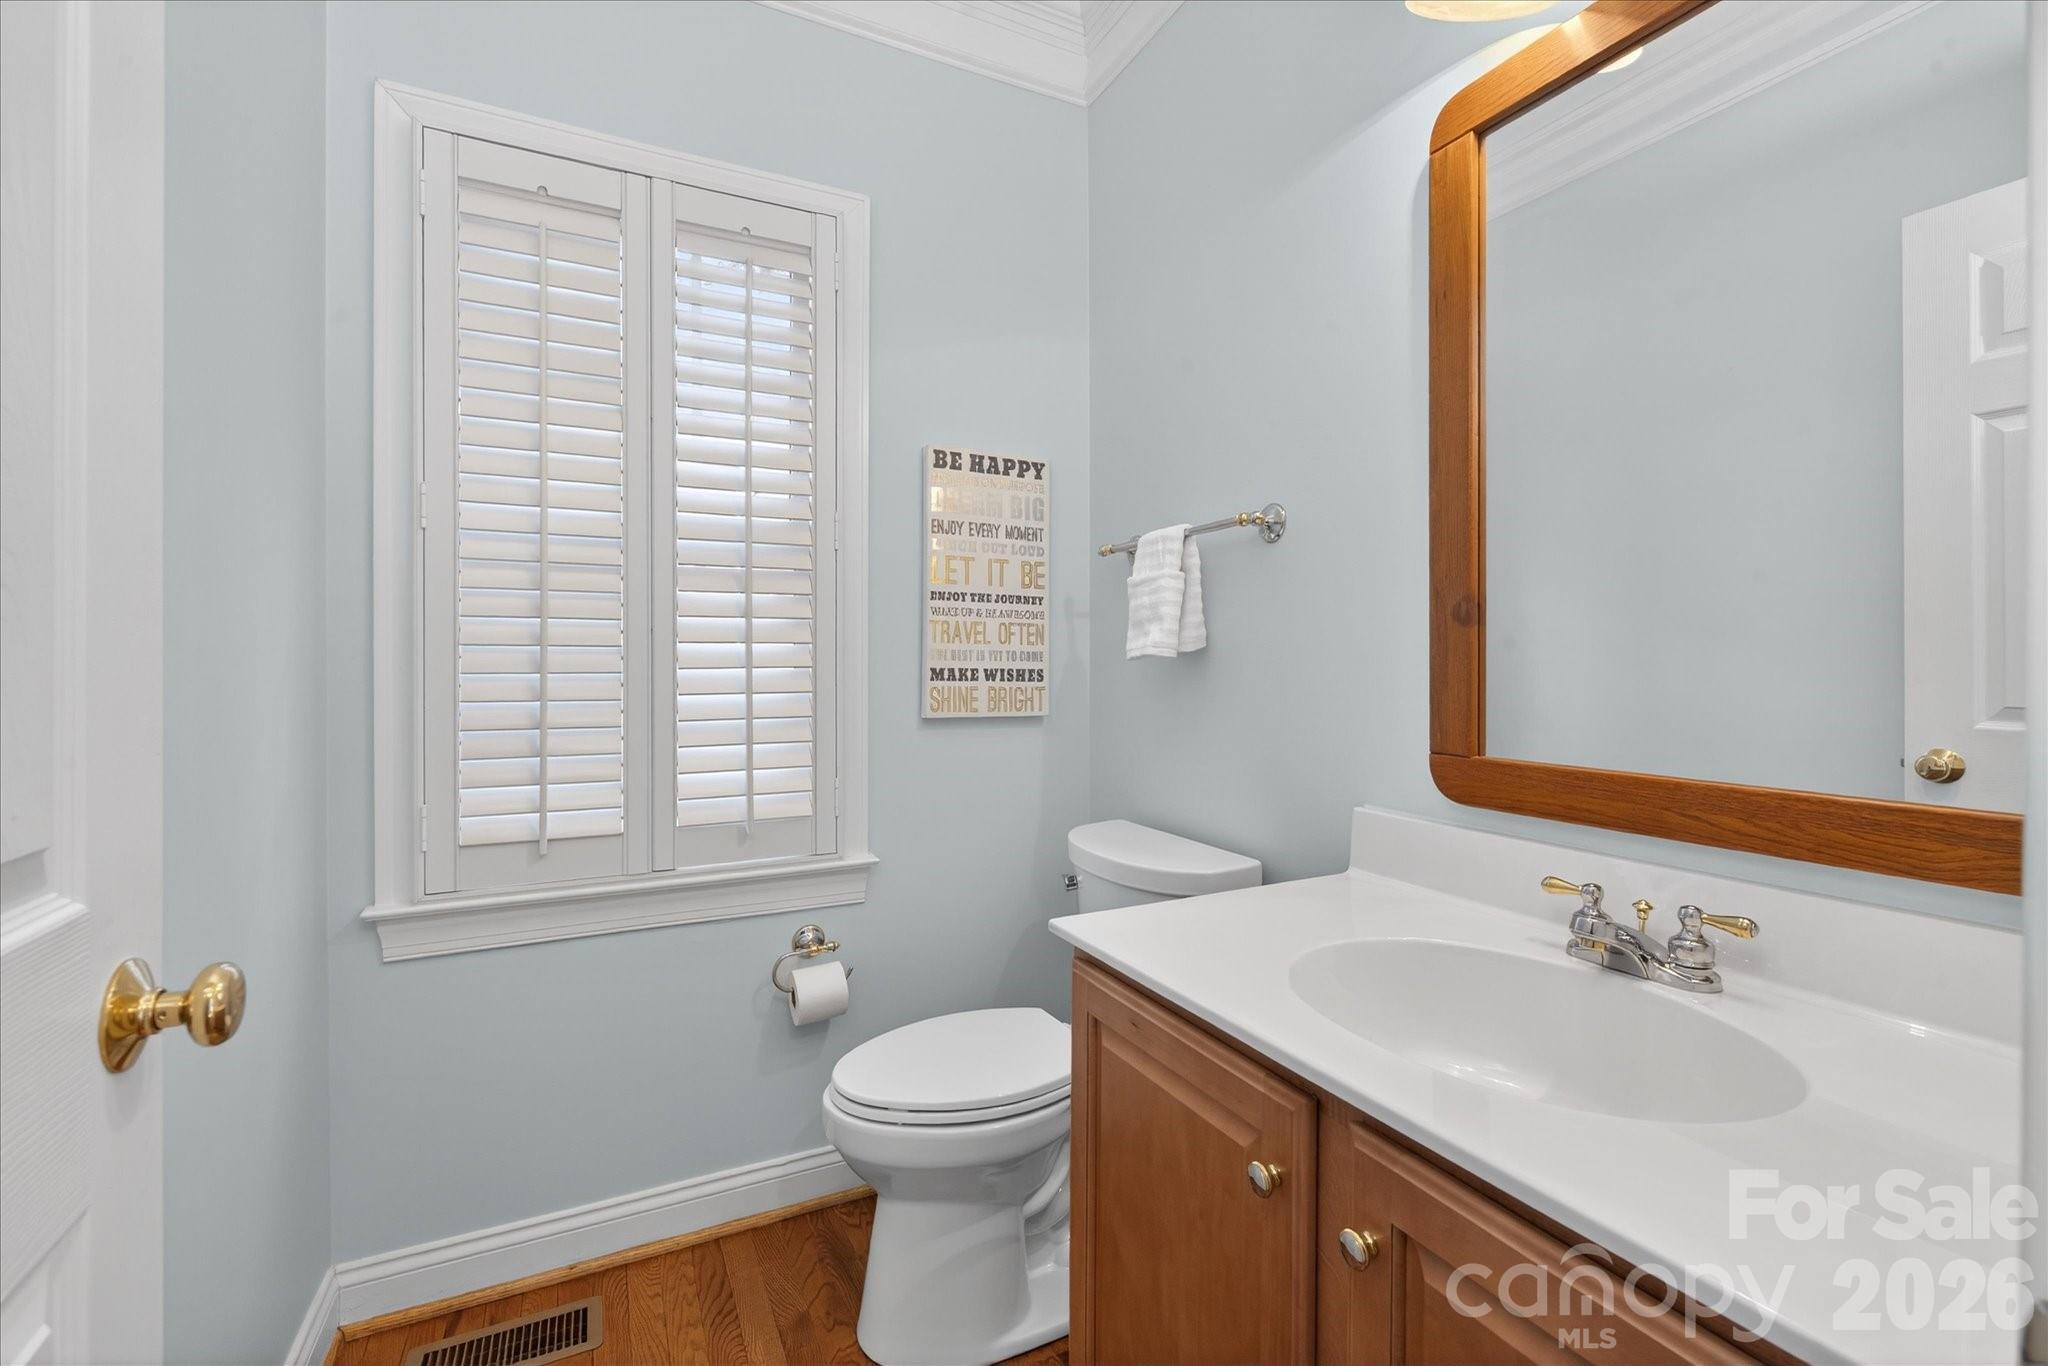
  • half bathroom1
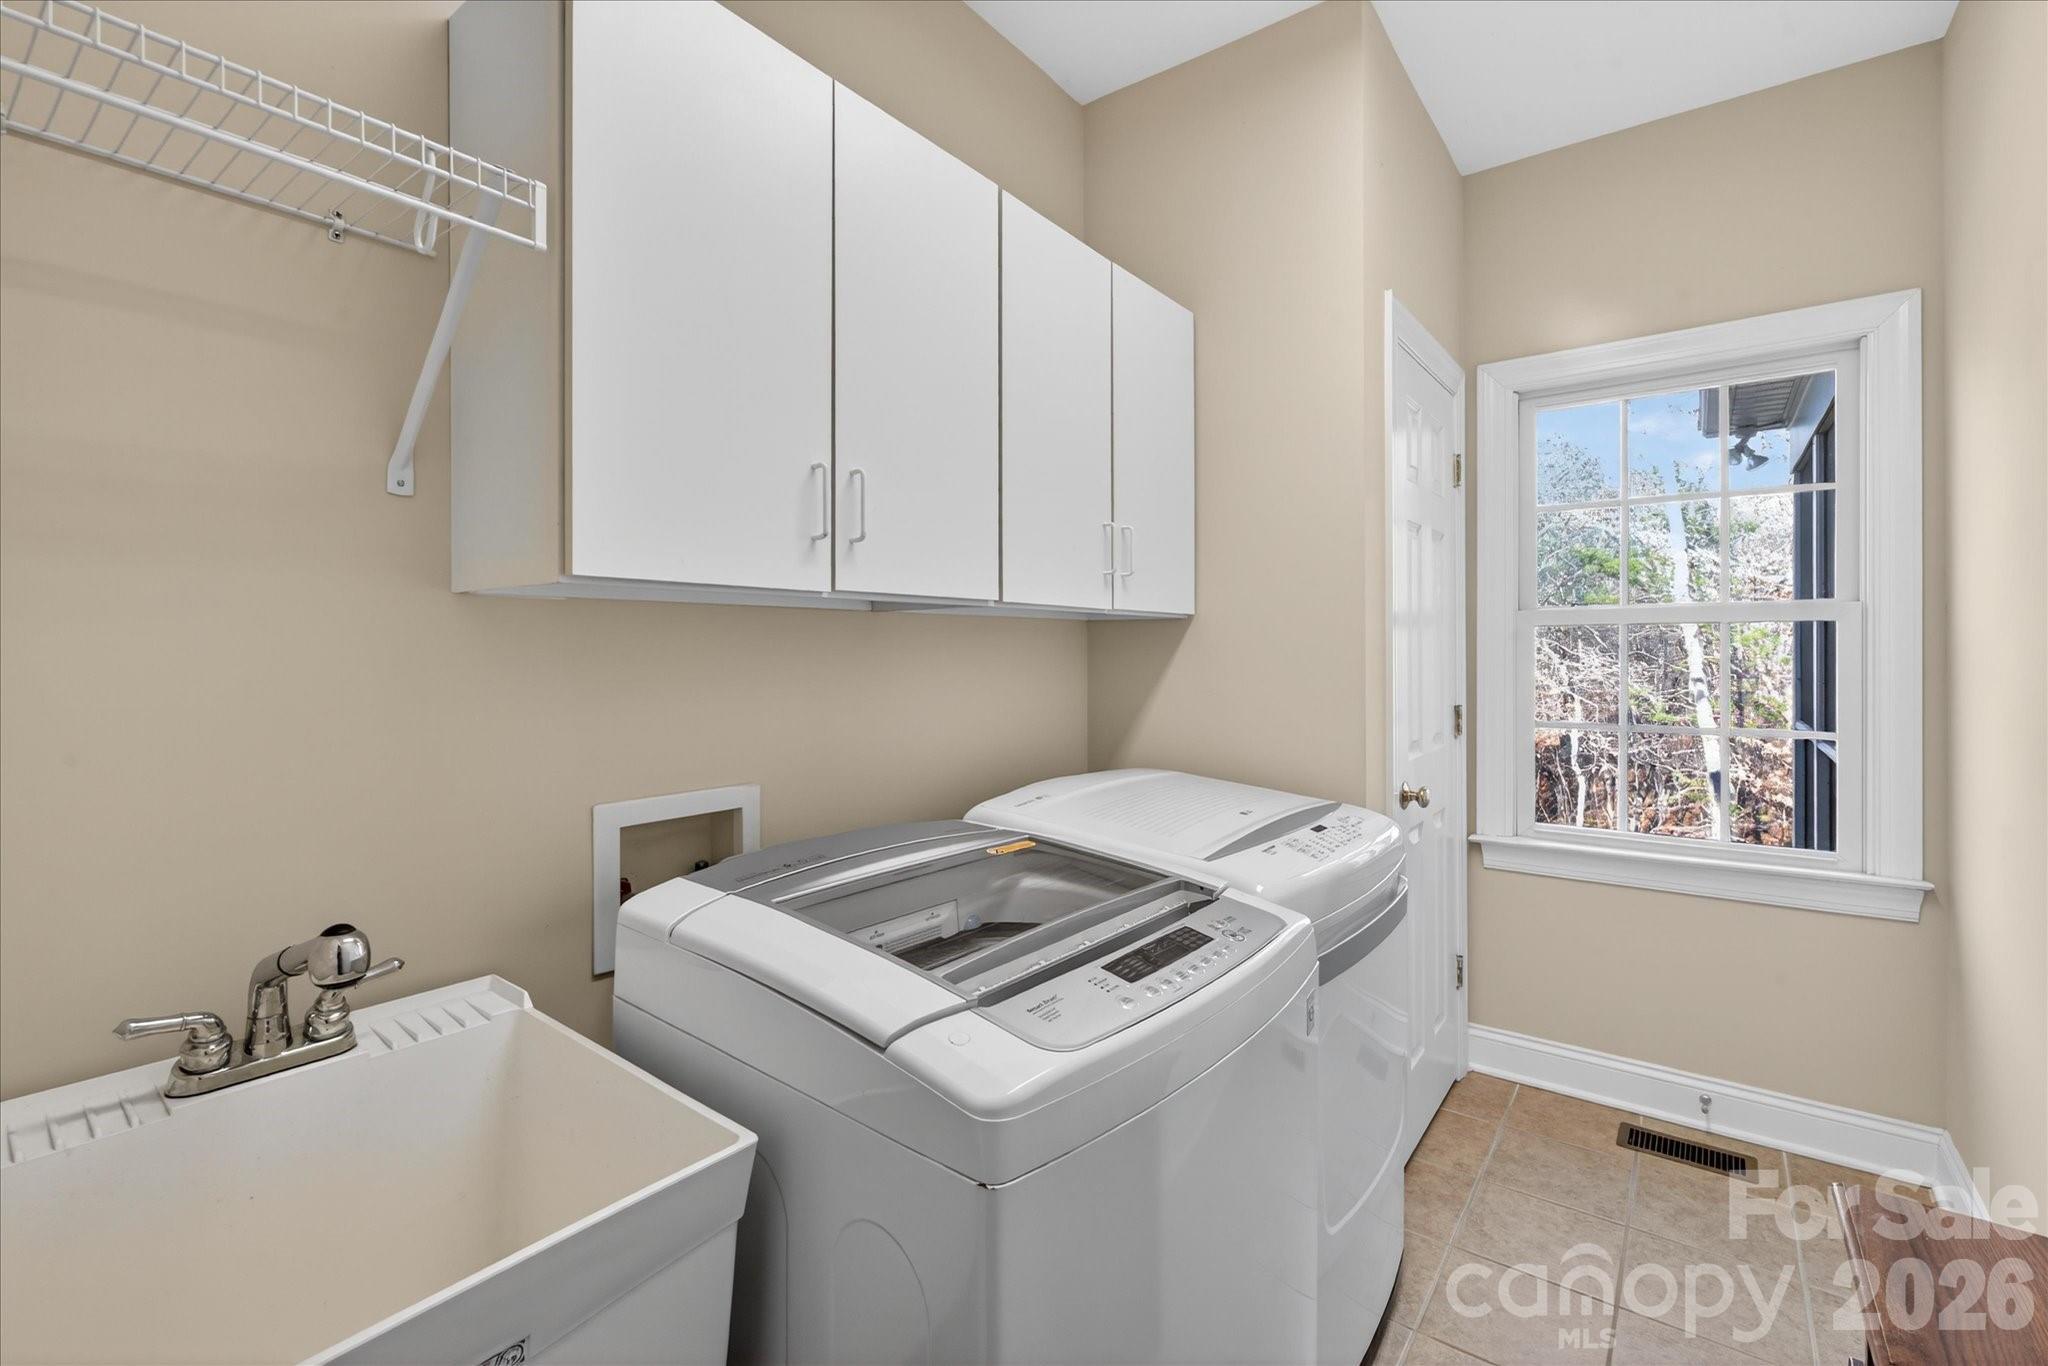
  • Laundry room Laundry Room, Main Level
  • Fireplace Gas Log
  • APPLIANCES Dishwasher, Disposal

Area & Lot

  • Status Sold
  • Date Sold May 22, 2026
  • Living Area4,535 Sq.Ft.
  • Lot Area0.51 Acres
  • MLS® ID4333962
  • TypeResidential
  • YEAR BUILT2005
  • NeighborhoodAero Plantation
  • Elementary SchoolNew Town
  • Middle SchoolCuthbertson
  • High SchoolCuthbertson

Exterior

  • STORIES3
  • Garage Space3.0
  • water SourceCity
  • lot featuresWooded
  • parkingDriveway, Attached Garage, Garage Faces Side
  • HEAT TYPEForced Air
  • AIR CONDITIONINGCeiling Fan(s), Central Air
  • sewerPublic Sewer
  • SubstructureCrawl Space
  • other exterior FeaturesFire Pit

Financial

  • Sales Price$930,000
  • HOA $477
  • Zoning AL8
View Virtual Tour

Aero Plantation

Explore

Work With Us

Work with a team that combines Charlotte expertise with a thoughtful, hands-on approach.

Follow Us on Instagram