Leave a Message

Thank you for your message. We will be in touch with you shortly.

1240 Morehead Drive
1240 Morehead Drive
1240 Morehead Drive
1240 Morehead Drive
1240 Morehead Drive
1240 Morehead Drive
1240 Morehead Drive
1240 Morehead Drive
1240 Morehead Drive
1240 Morehead Drive
1240 Morehead Drive
1240 Morehead Drive
1240 Morehead Drive
SEE ALL PHOTOS
1240 Morehead Drive
1240 Morehead Drive
1240 Morehead Drive
1240 Morehead Drive
1240 Morehead Drive
1240 Morehead Drive
1240 Morehead Drive
1240 Morehead Drive
1240 Morehead Drive
1240 Morehead Drive
1240 Morehead Drive
1240 Morehead Drive
1240 Morehead Drive
Courtesy of Meritage Homes of the Carolinas, Jimmy McClurg Listing Contact: [email protected] 
Sold

1240 Morehead Drive

1240 Morehead Drive, Salisbury, NC 28144

$321,930
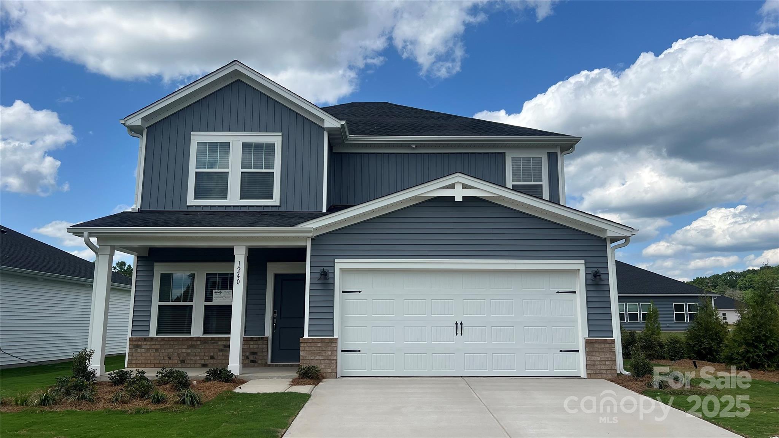
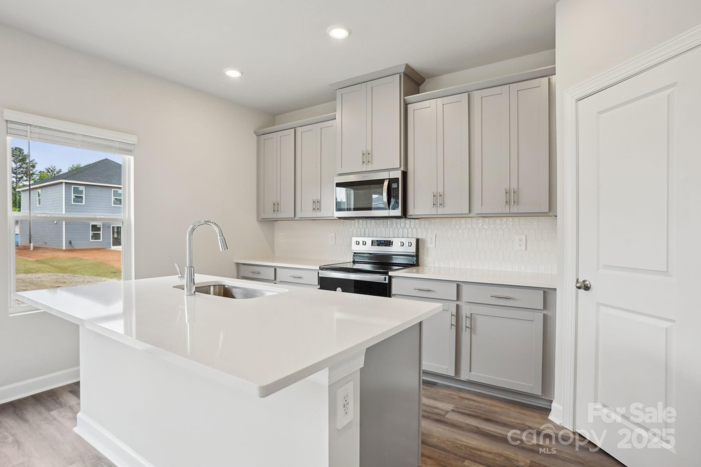
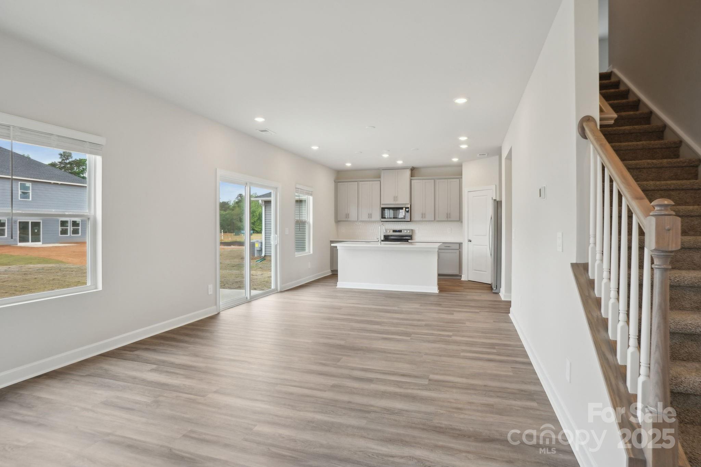
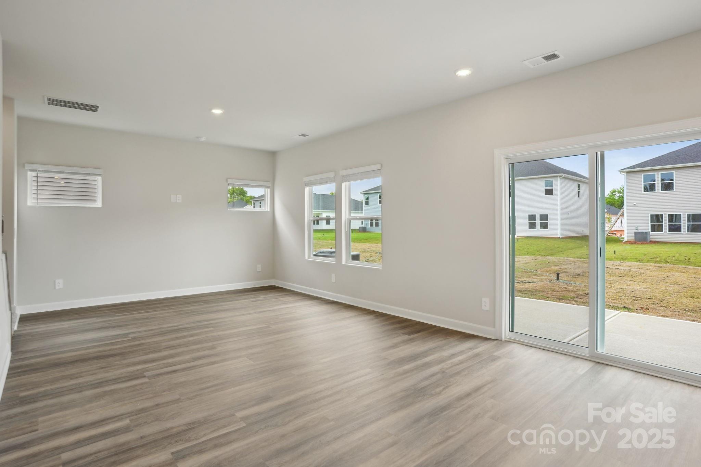
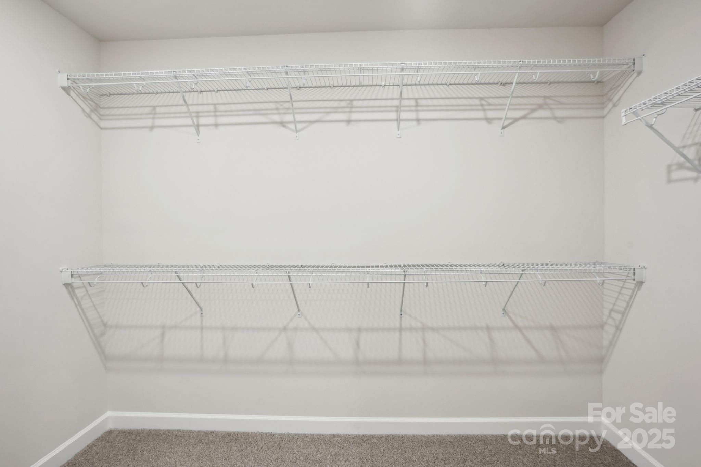
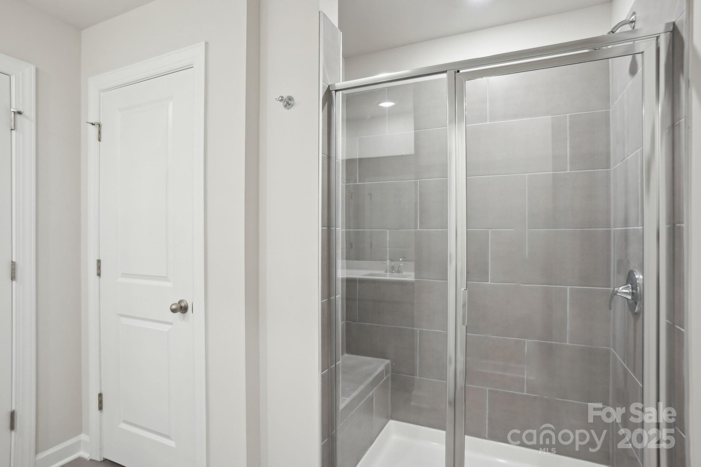
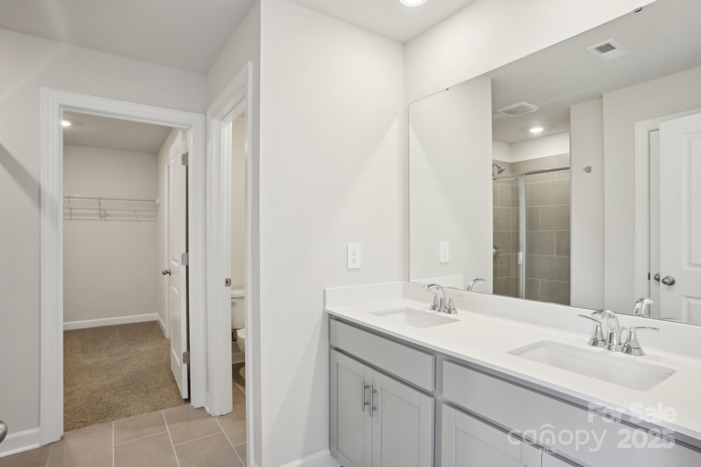
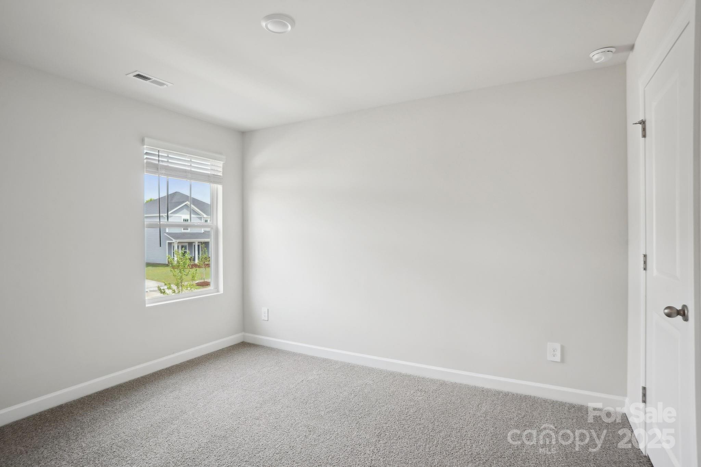
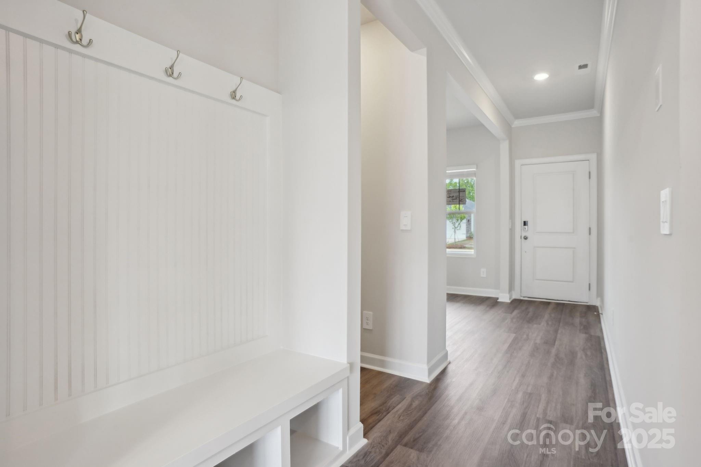
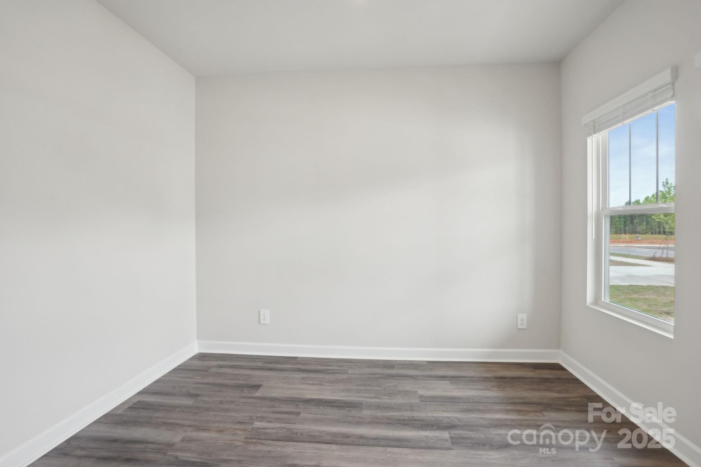
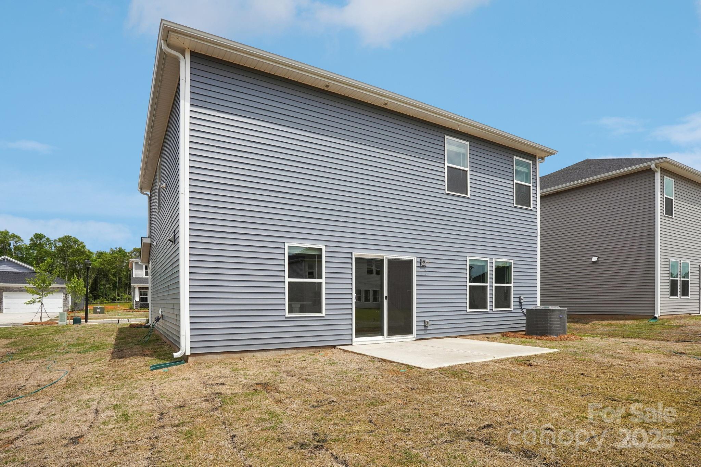
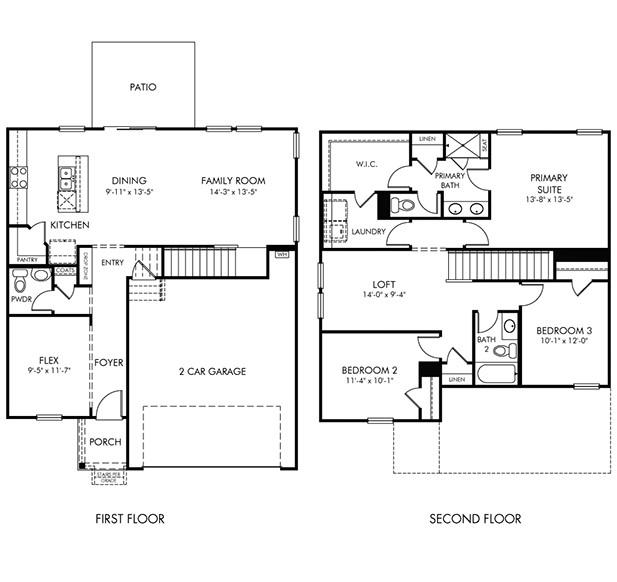
Brand new, energy-efficient home available! Enjoy game nights in the second-story loft or entertain guests on the open-concept main level. Flex space on the first floor makes a perfect formal dining room or home office. Upstairs, the primary suite boasts dual sinks and a walk-in closet. Available in Salisbury, our ranch and two-story homes feature energy-efficient designs and open-concept floorplans for every lifestyle. Not far from Kannapolis and Concord, you'll find an abundance of options for dining, retail and entertainment. Take a trip to Salisbury today to learn how you can call Oxford Station home. Each of our homes is built with innovative, energy-efficient features designed to help you enjoy more savings, better health, real comfort and peace of mind.

3
beds

3
baths

1,858 Sq.Ft. LIVING AREA

6,534 Sq.Ft. lot

KC Regis

KC Regis

Features & Amenities

Interior

  • total bedrooms3
  • Total bathrooms3
  • full bathrooms2
  • half bathroom1
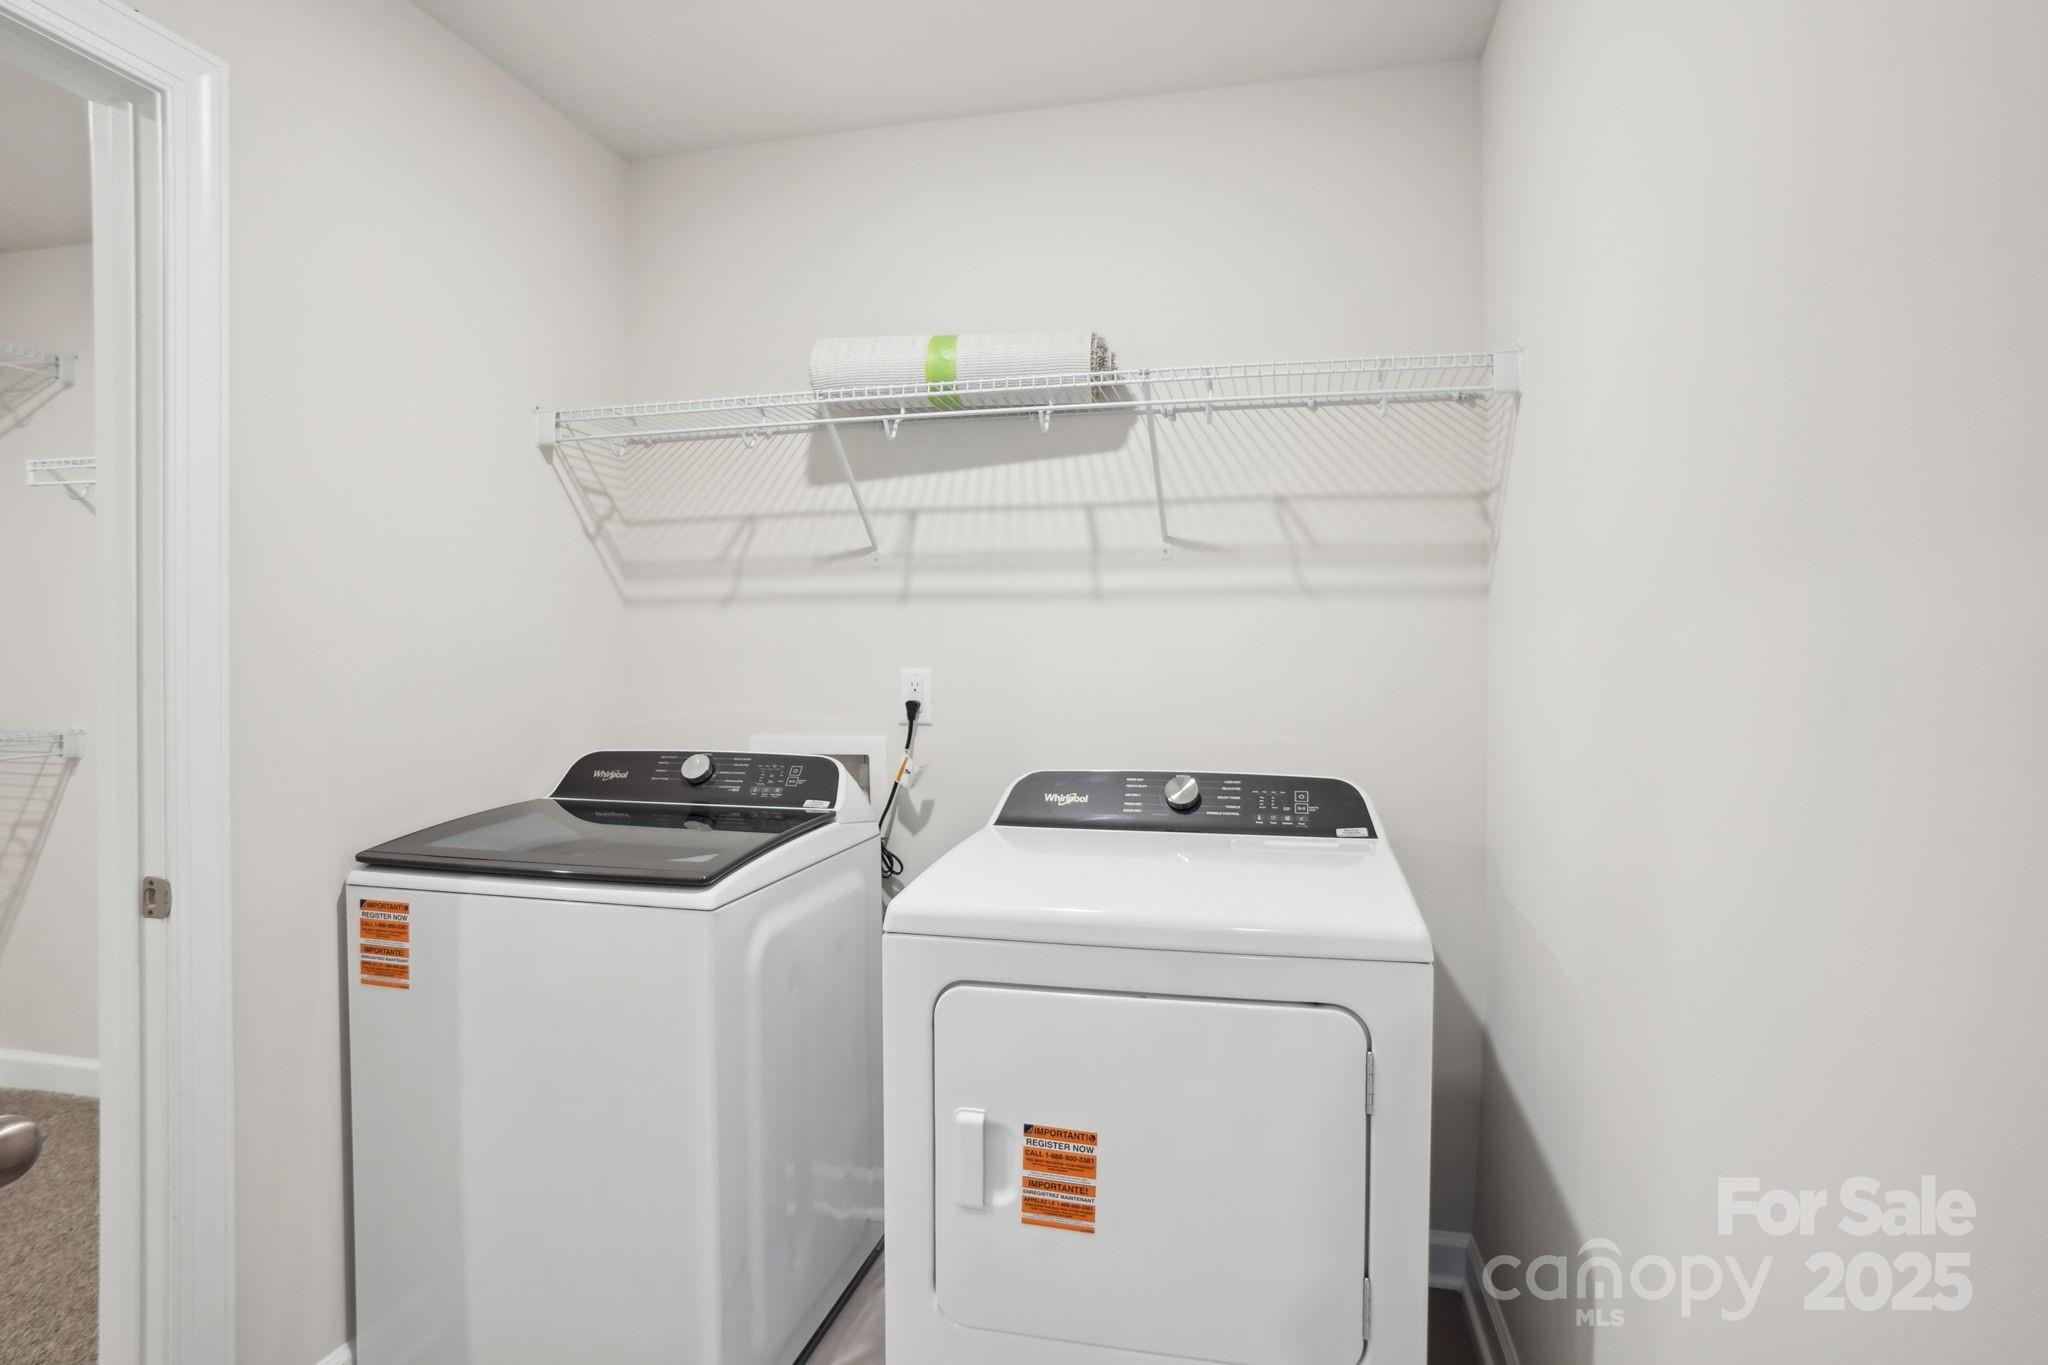
  • Laundry room Inside, Upper Level
  • Flooring Carpet, Tile, Vinyl
  • APPLIANCES Dishwasher, Disposal, Low Flow Fixtures, Microwave, Refrigerator with Ice Maker, Washer/Dryer
  • other interior Features Attic Stairs Pulldown, Elevator, Kitchen Island, Open Floorplan, Pantry, Walk-In Pantry

Area & Lot

  • Status Sold
  • Date Sold June 25, 2025
  • Living Area1,858 Sq.Ft.
  • Lot Area6,534 Sq.Ft.
  • MLS® ID4245947
  • TypeResidential
  • YEAR BUILT2025
  • Architecture StylesModern
  • Elementary SchoolNorth Rowan
  • Middle SchoolNorth Rowan
  • High SchoolNorth Rowan

Exterior

  • STORIES2
  • Garage Space2.0
  • water SourceCity
  • roofShingle
  • lot featuresLevel
  • parkingDriveway
  • HEAT TYPEENERGY STAR Qualified Equipment
  • AIR CONDITIONINGENERGY STAR Qualified Equipment
  • sewerPublic Sewer
  • SubstructureSlab

Financial

  • Sales Price$321,930
  • HOA $73/mo

Work With Us

Work with a team that combines Charlotte expertise with a thoughtful, hands-on approach.

Follow Us on Instagram