Leave a Message

Thank you for your message. We will be in touch with you shortly.

1244 Heather Lane
1244 Heather Lane
1244 Heather Lane
1244 Heather Lane
1244 Heather Lane
1244 Heather Lane
1244 Heather Lane
1244 Heather Lane
1244 Heather Lane
1244 Heather Lane
1244 Heather Lane
1244 Heather Lane
1244 Heather Lane
1244 Heather Lane
1244 Heather Lane
1244 Heather Lane
1244 Heather Lane
1244 Heather Lane
1244 Heather Lane
1244 Heather Lane
1244 Heather Lane
1244 Heather Lane
1244 Heather Lane
1244 Heather Lane
1244 Heather Lane
1244 Heather Lane
1244 Heather Lane
SEE ALL PHOTOS
1244 Heather Lane
1244 Heather Lane
1244 Heather Lane
1244 Heather Lane
1244 Heather Lane
1244 Heather Lane
1244 Heather Lane
1244 Heather Lane
1244 Heather Lane
1244 Heather Lane
1244 Heather Lane
1244 Heather Lane
1244 Heather Lane
1244 Heather Lane
1244 Heather Lane
1244 Heather Lane
1244 Heather Lane
1244 Heather Lane
1244 Heather Lane
1244 Heather Lane
1244 Heather Lane
1244 Heather Lane
1244 Heather Lane
1244 Heather Lane
1244 Heather Lane
1244 Heather Lane
1244 Heather Lane
Courtesy of Dickens Mitchener & Associates Inc, Jennifer Saarbach Listing Contact: [email protected] 
Sold

1244 Heather Lane

1244 Heather Lane, Charlotte, NC 28209

$1,150,000
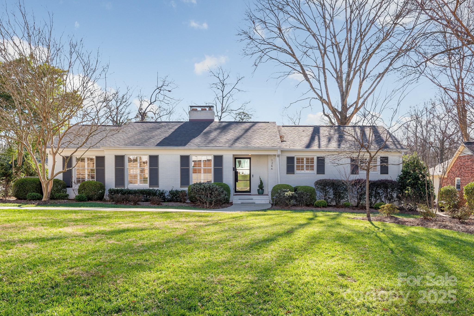
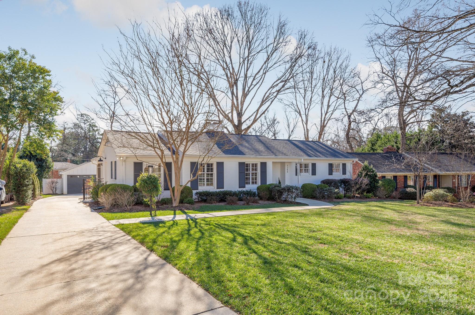
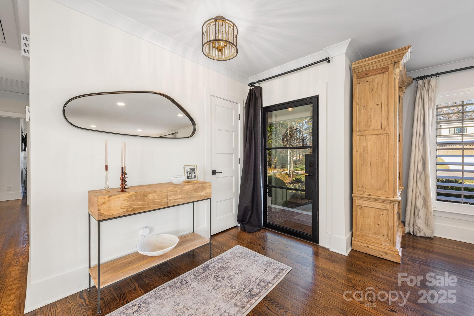
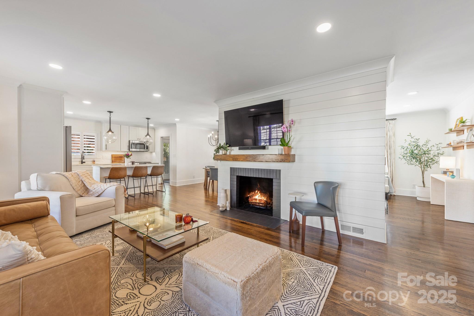
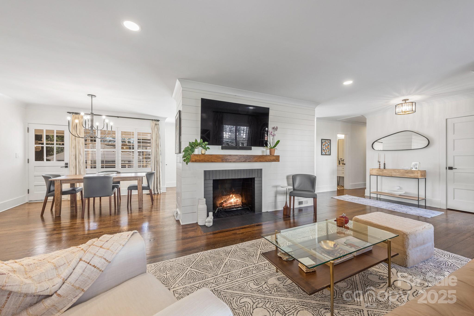
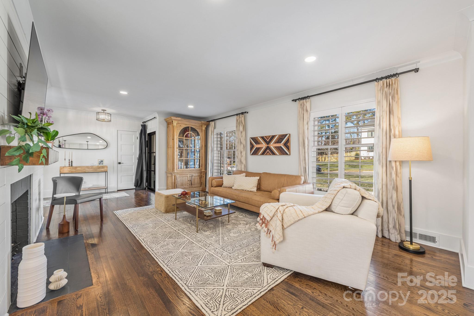
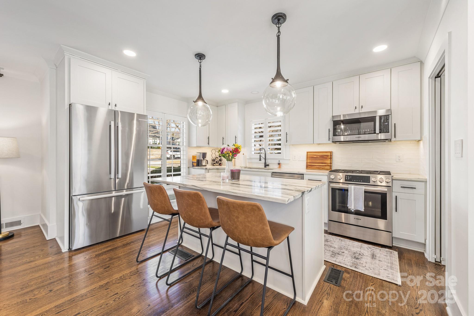
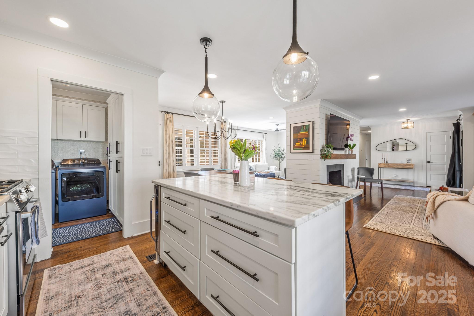
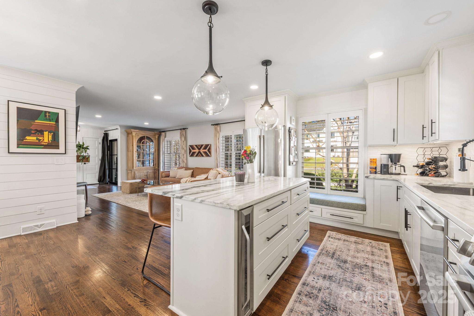
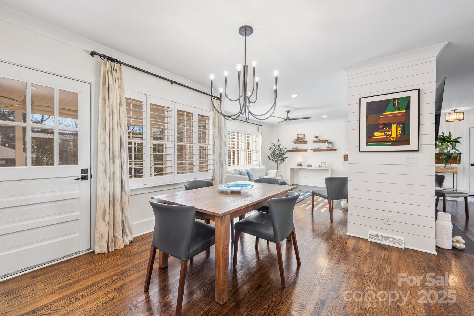
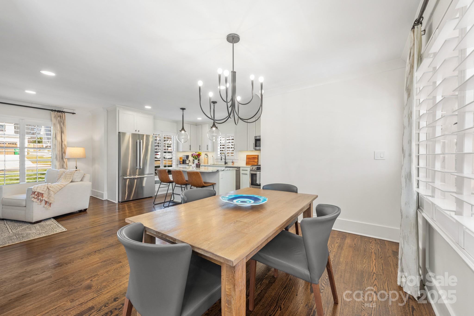

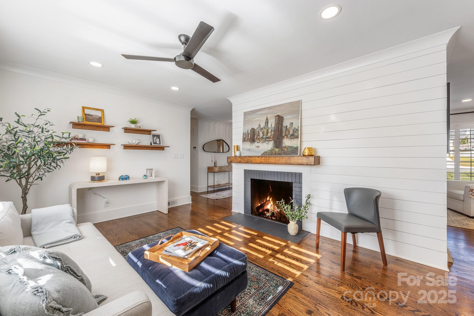
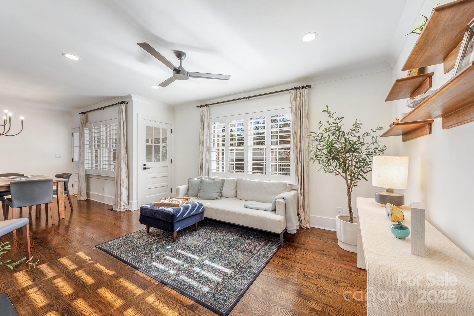
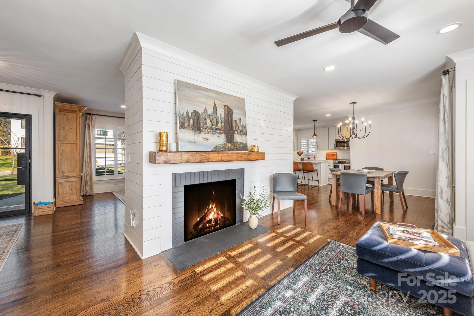
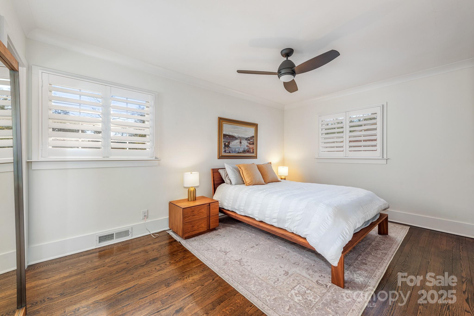
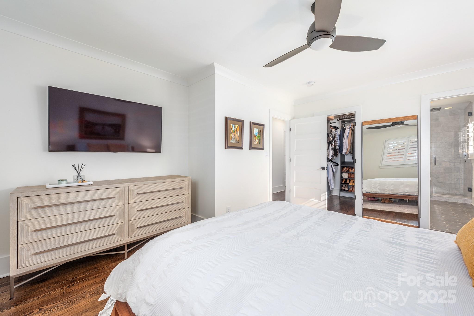
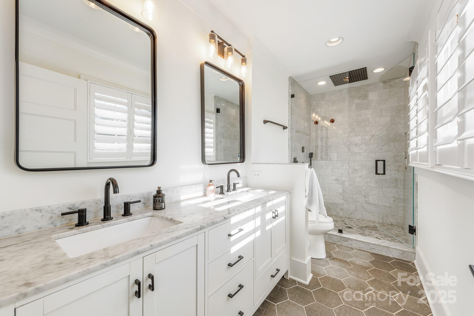
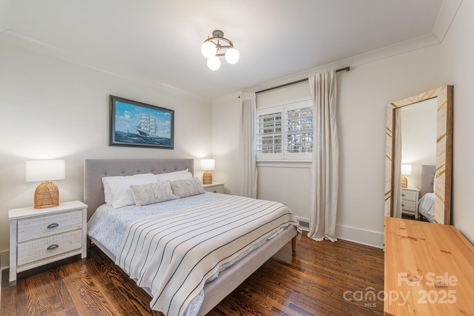
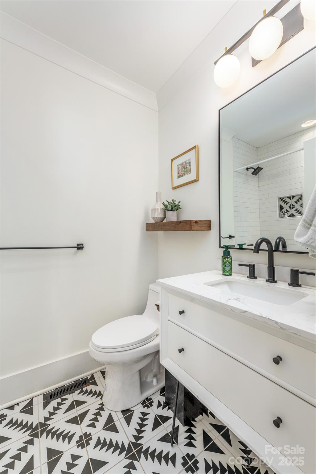

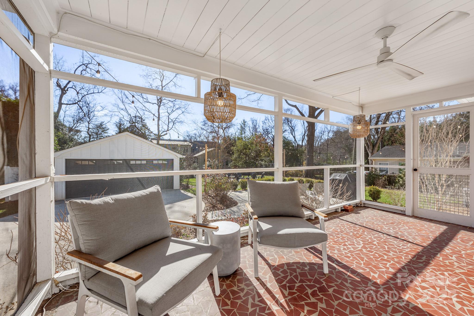
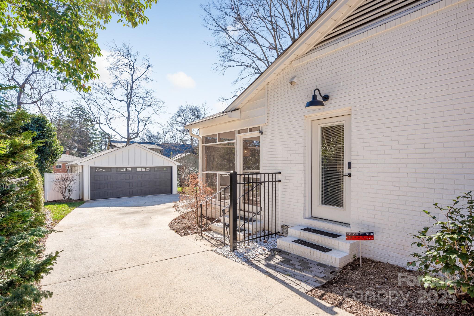
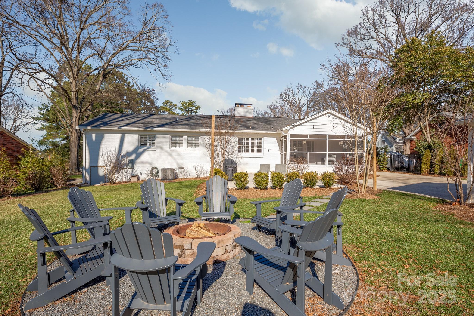
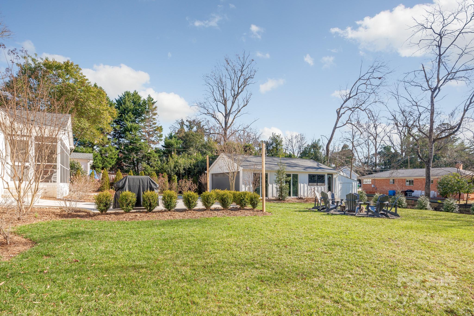
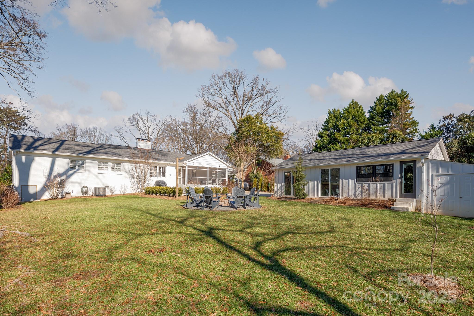
Gorgeous single-level living on a spectacular lot in one of Charlotte's most coveted neighborhoods. Head-to-toe renovation lives like new construction. And it's not just beautiful, but has a NEW roof, NEW HVAC, NEW water heater, and sealed crawlspace. Every inch of this home has been thoughtfully designed with a gracious lifestyle in mind. Dazzling kitchen features marble countertops, stainless steel appliances, and the cutest wine fridge tucked into center island. Generously sized bedrooms are all on one level, with fully renovated bathrooms. Hardwood floors throughout all living spaces. Open floorplan is perfect for entertaining, with a dual-sided fireplace at the heart of the home. Enjoy the outdoors from the screened in porch or the fire pit in the middle of the backyard, overlooking spacious lawn surrounded by mature trees. Detached 2-car garage has additional storage/flex space. Steps from Freedom Park, the Greenway, & Park Road Shopping Center. Minutes to Uptown.

3
beds

2
baths

1,657 Sq.Ft. LIVING AREA

0.37 Acres lot

Amanda Blackburn

Amanda Blackburn

Features & Amenities

Interior

  • total bedrooms3
  • Total bathrooms2
  • full bathrooms2
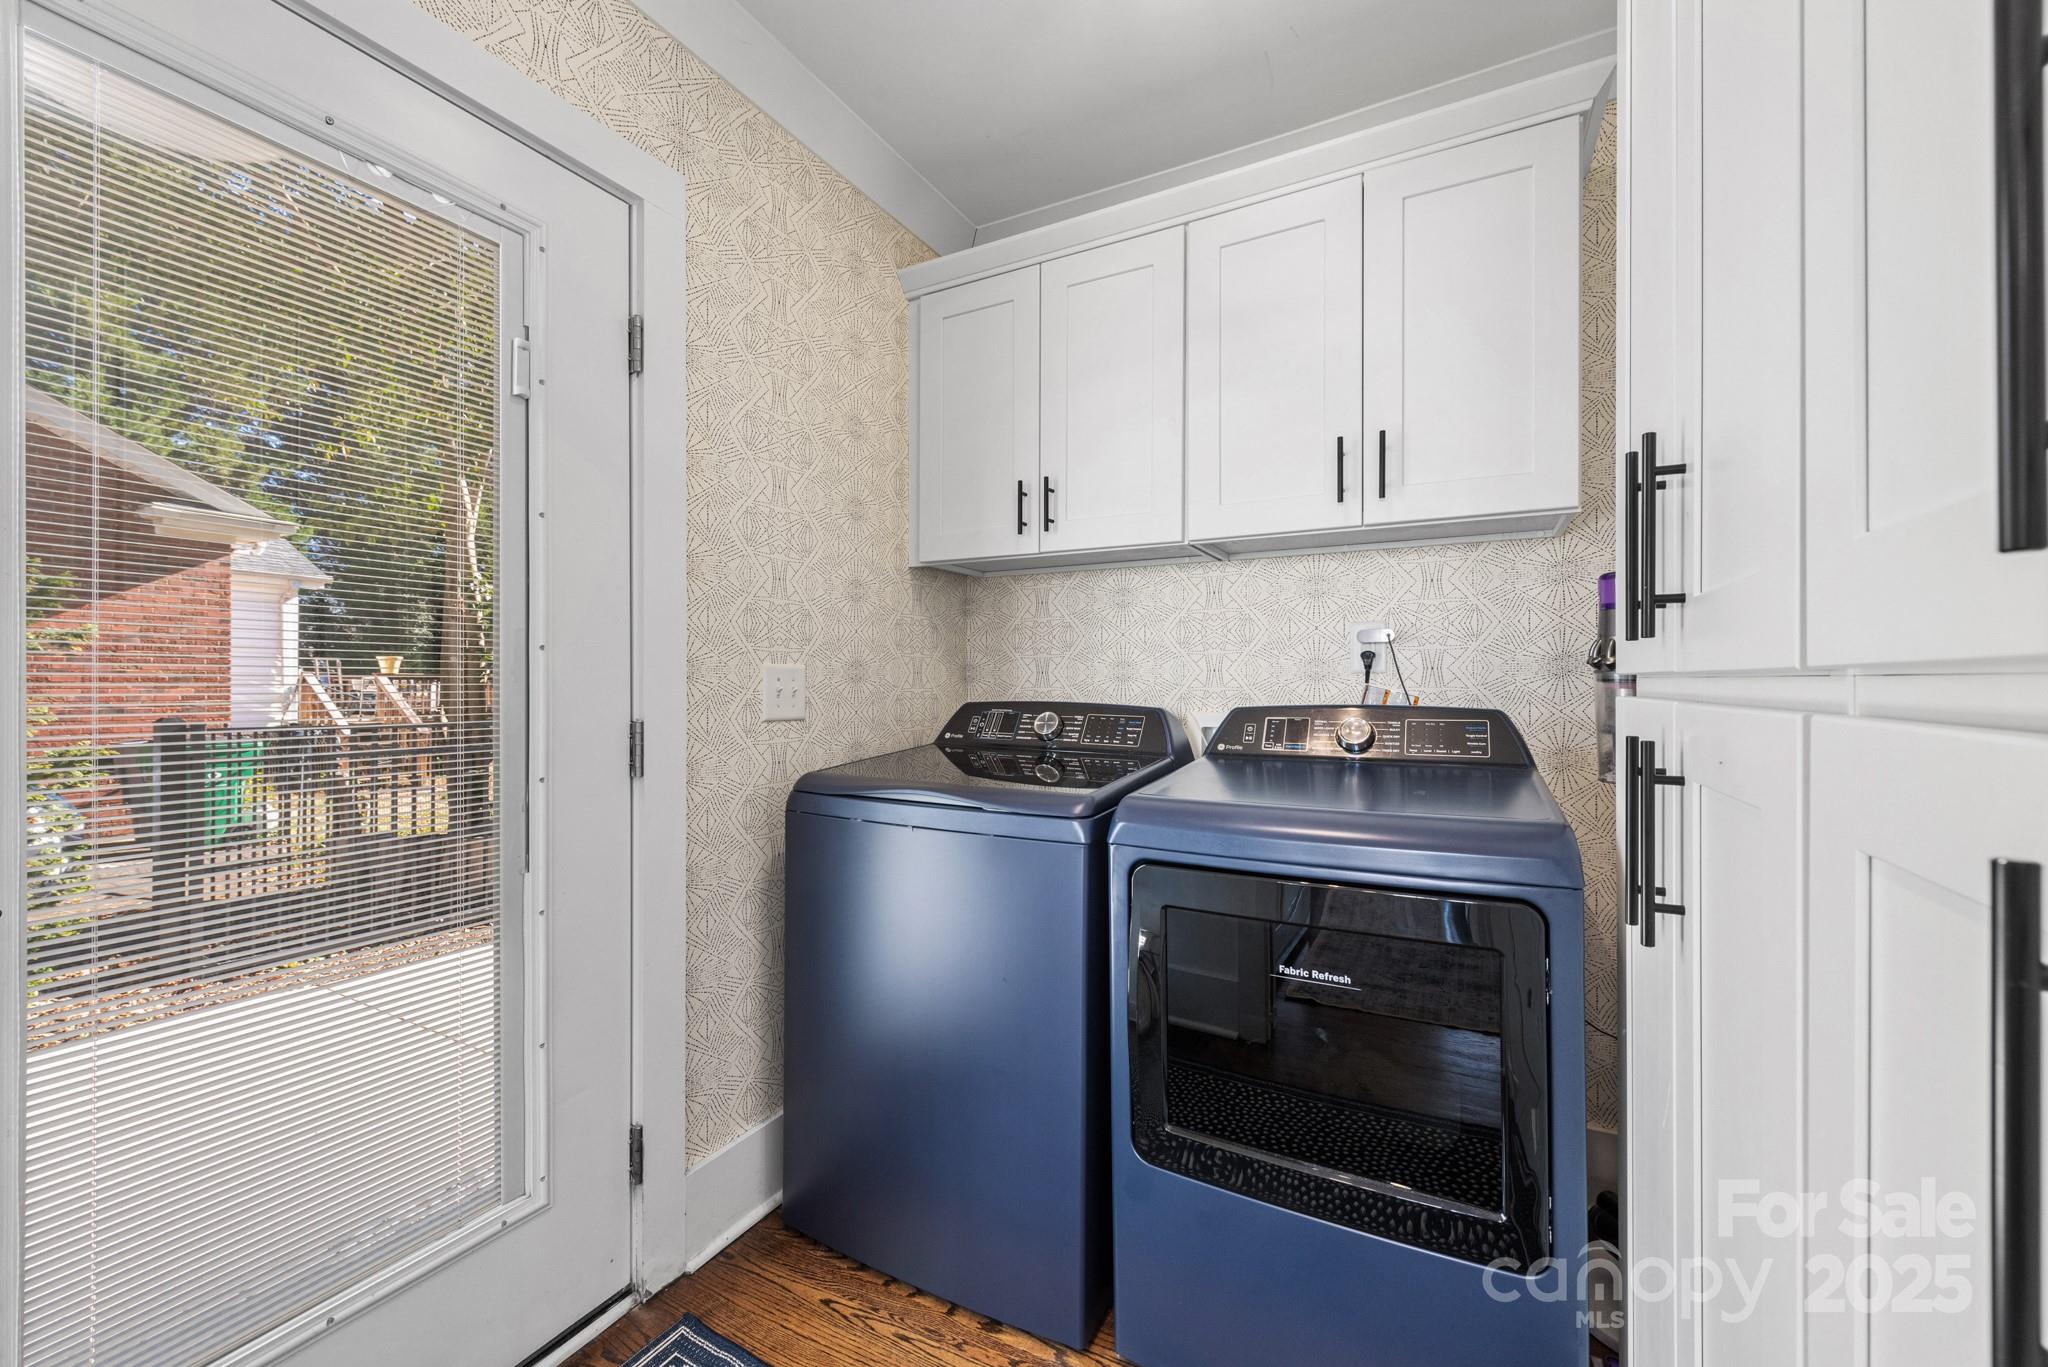
  • Laundry room Mud Room
  • Fireplace Family Room, Living Room, See Through
  • APPLIANCES Bar Fridge, Dishwasher, Microwave, Oven, Refrigerator

Area & Lot

  • Status Sold
  • Date Sold February 18, 2025
  • Living Area1,657 Sq.Ft.
  • Lot Area0.37 Acres
  • MLS® ID4212157
  • TypeResidential
  • YEAR BUILT1955
  • NeighborhoodCharlotte
  • Elementary SchoolSelwyn
  • Middle SchoolAlexander Graham
  • High SchoolMyers Park

Exterior

  • STORIES1
  • Garage Space2.0
  • water SourceCity
  • utilitiesCable Available, Electricity Connected, Gas
  • roofComposition
  • lot featuresLevel, Private
  • parkingDetached Garage
  • HEAT TYPECentral
  • AIR CONDITIONINGCentral Air
  • sewerPublic Sewer
  • SubstructureCrawl Space
  • other exterior FeaturesFire Pit

Financial

  • Sales Price$1,150,000
  • Zoning N1-B

Charlotte

A vibrant population thrives on active networking, high-energy party life, wine tastings, and a passion for fitness.

Explore

Work With Us

Work with a team that combines Charlotte expertise with a thoughtful, hands-on approach.

Follow Us on Instagram