Leave a Message

Thank you for your message. We will be in touch with you shortly.

12451 Journeys End Trail
SEE ALL PHOTOS
12451 Journeys End Trail
Courtesy of HomeZu, Susan Ayers Listing Contact: [email protected] 
Sold

12451 Journeys End Trail

12451 Journeys End Trail, Huntersville, NC 28078

$750,000
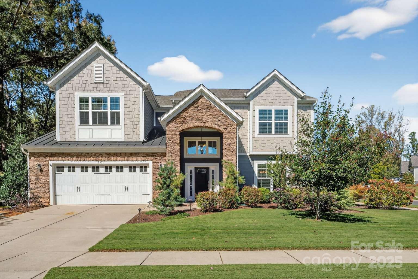
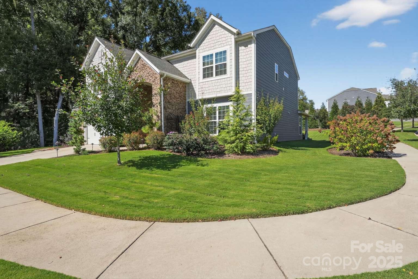
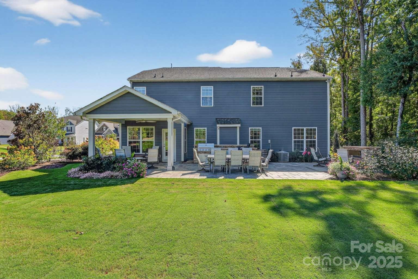
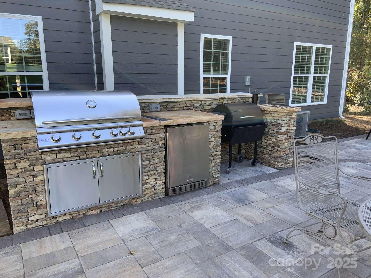
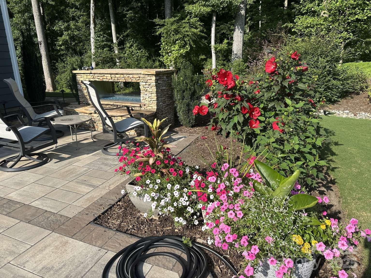
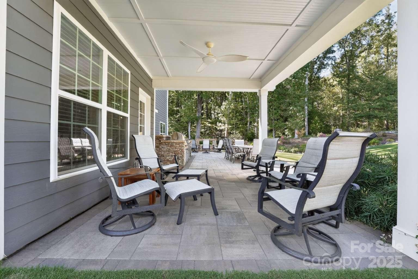
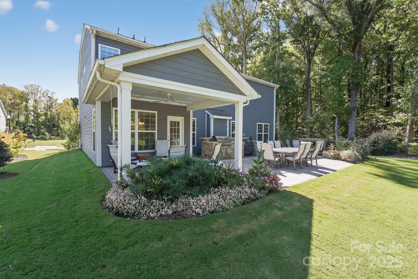
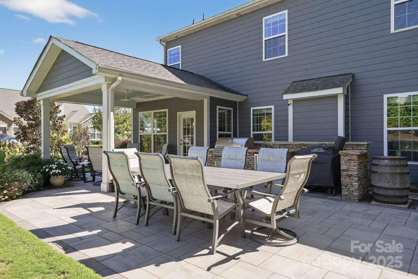
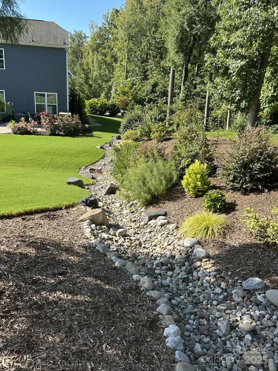
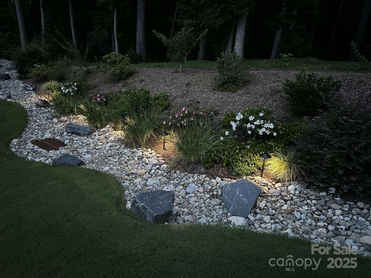
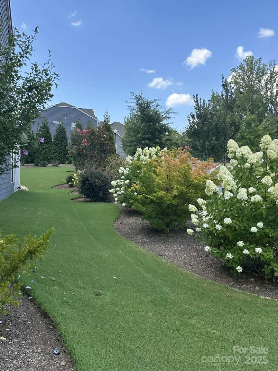
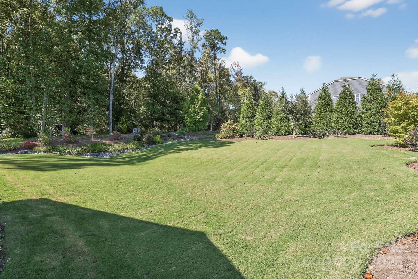
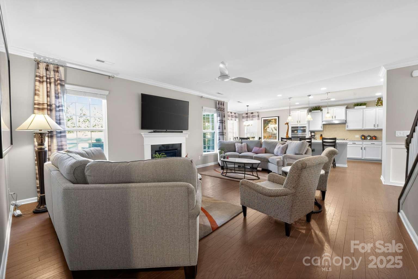
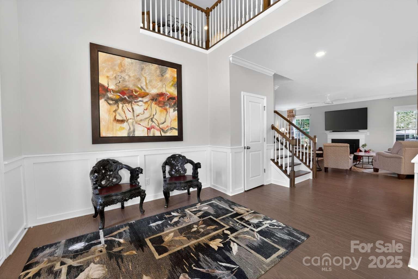
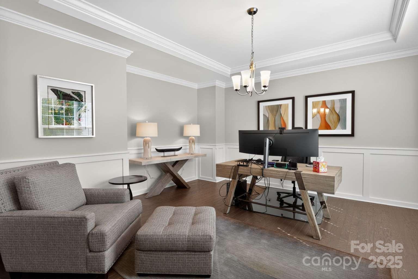
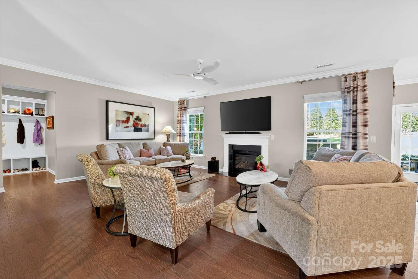
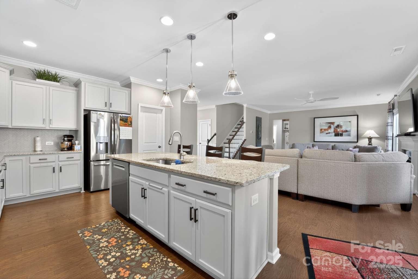
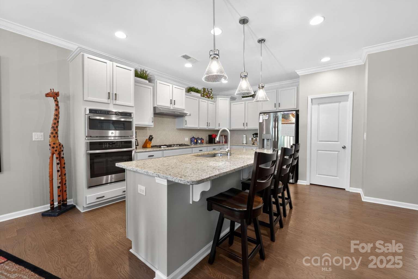
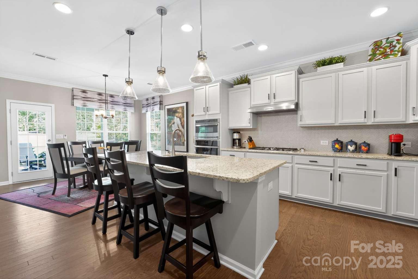
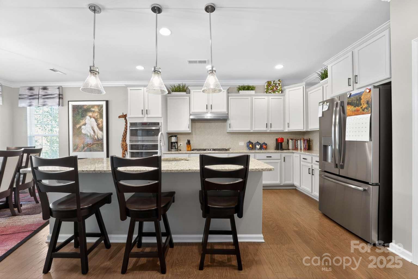
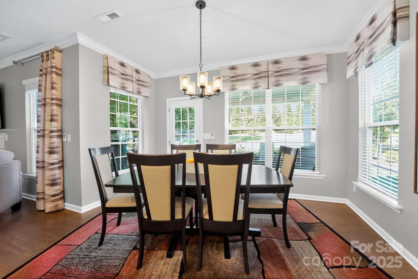
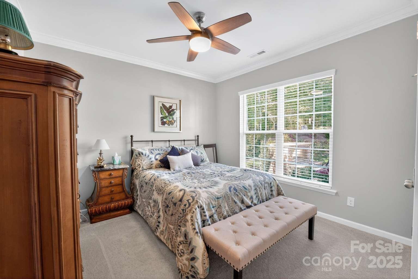
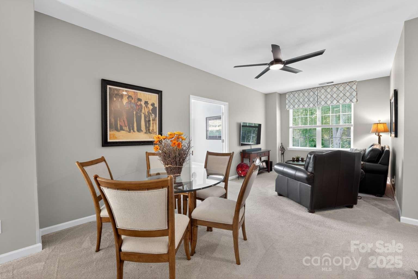
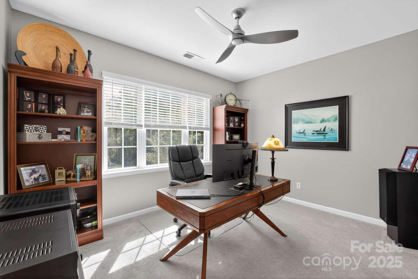
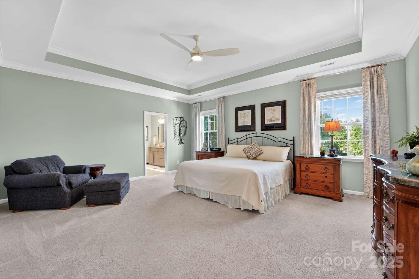
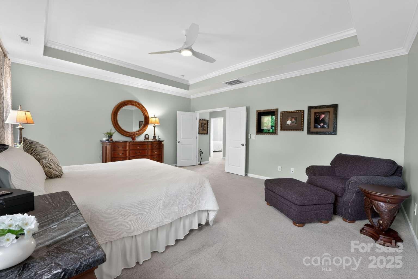

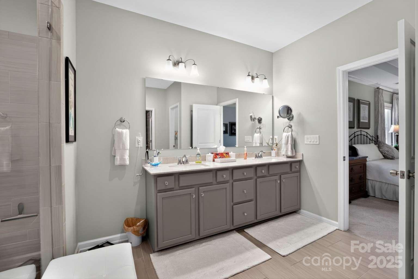
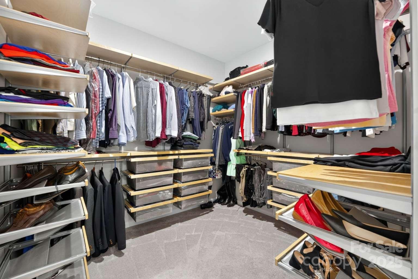
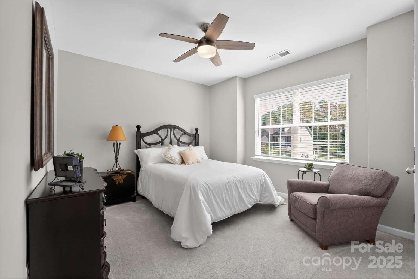
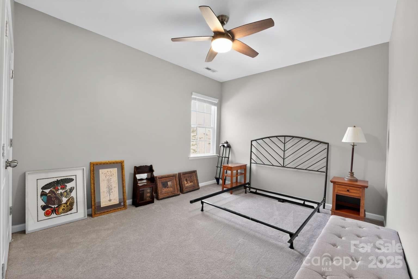
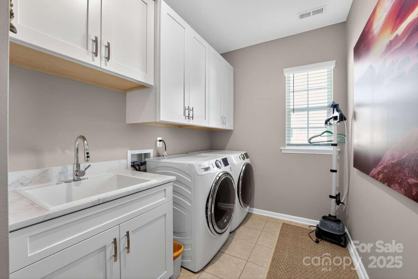
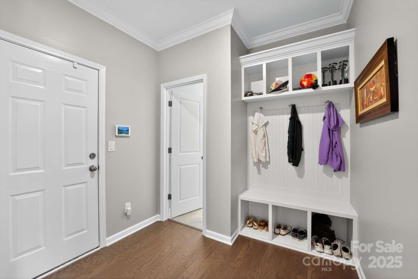
This stunning five-year-old home sits on a spacious, private wooded lot and perfectly blends modern design with timeless elegance. Step inside to a dramatic two-story foyer with rich wood flooring throughout the main living areas. The formal dining room stands out with its tray ceiling and classic wainscoting. Natural light floods the open floor plan, creating a warm and welcoming ambiance. The chef's kitchen boasts a sprawling island, elegant granite countertops, a herringbone-patterned backsplash, gas cooktop, double wall oven/microwave, walk-in pantry, and a bright breakfast nook just steps away. Upstairs, retreat to a luxurious master suite accompanied by two additional bedrooms, a dedicated office, a large laundry room, and a versatile loft. Outdoor living is truly exceptional with an oversized custom patio, stacked stone built-in kitchen, and a cozy gas fireplace--perfect for entertaining or relaxing. The landscaping is beautifully maintained and features an irrigation system.

4
beds

3
baths

3,220 Sq.Ft. LIVING AREA

0.35 Acres lot

Heather Golden

Heather Golden

Features & Amenities

Interior

  • total bedrooms4
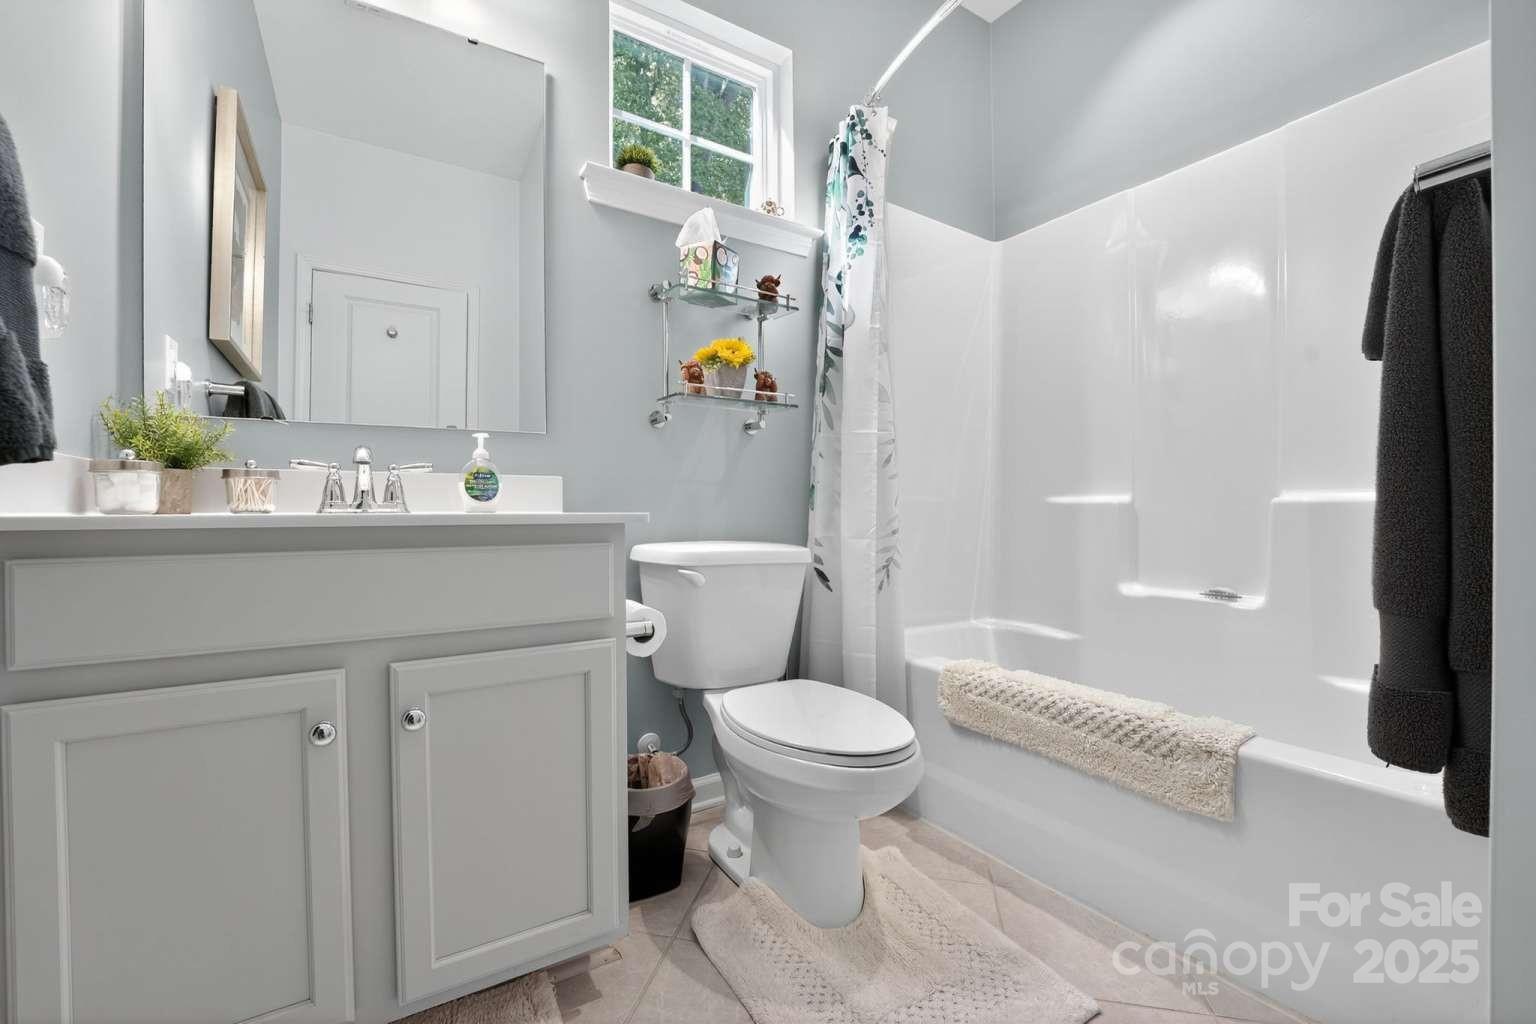
  • Total bathrooms3
  • full bathrooms3
  • Laundry room Electric Dryer Hookup, Laundry Room, Upper Level, Washer Hookup
  • Flooring Carpet, Laminate
  • Fireplace Gas, Gas Unvented, Great Room, Outside, See Through
  • APPLIANCES Bar Fridge, Convection Oven, Dishwasher, Disposal, Double Oven, Down Draft, Electric Cooktop, Electric Oven, Electric Water Heater, ENERGY STAR Qualified Dishwasher, ENERGY STAR Qualified Refrigerator, Exhaust Fan, Exhaust Hood, Gas Cooktop, Microwave, Oven, Plumbed For Ice Maker, Refrigerator, Self Cleaning Oven, Wall Oven, Wine Refrigerator
  • other interior Features Attic Stairs Pulldown, Cable Prewire, Entrance Foyer, Kitchen Island, Open Floorplan, Pantry, Storage, Walk-In Closet(s), Walk-In Pantry

Area & Lot

  • Status Sold
  • Date Sold February 17, 2026
  • Living Area3,220 Sq.Ft.
  • Lot Area0.35 Acres
  • MLS® ID4309929
  • TypeResidential
  • YEAR BUILT2020
  • NeighborhoodLake Norman
  • Architecture StylesTraditional
  • Elementary SchoolBarnette
  • Middle SchoolFrancis Bradley
  • High SchoolHopewell

Exterior

  • STORIES2
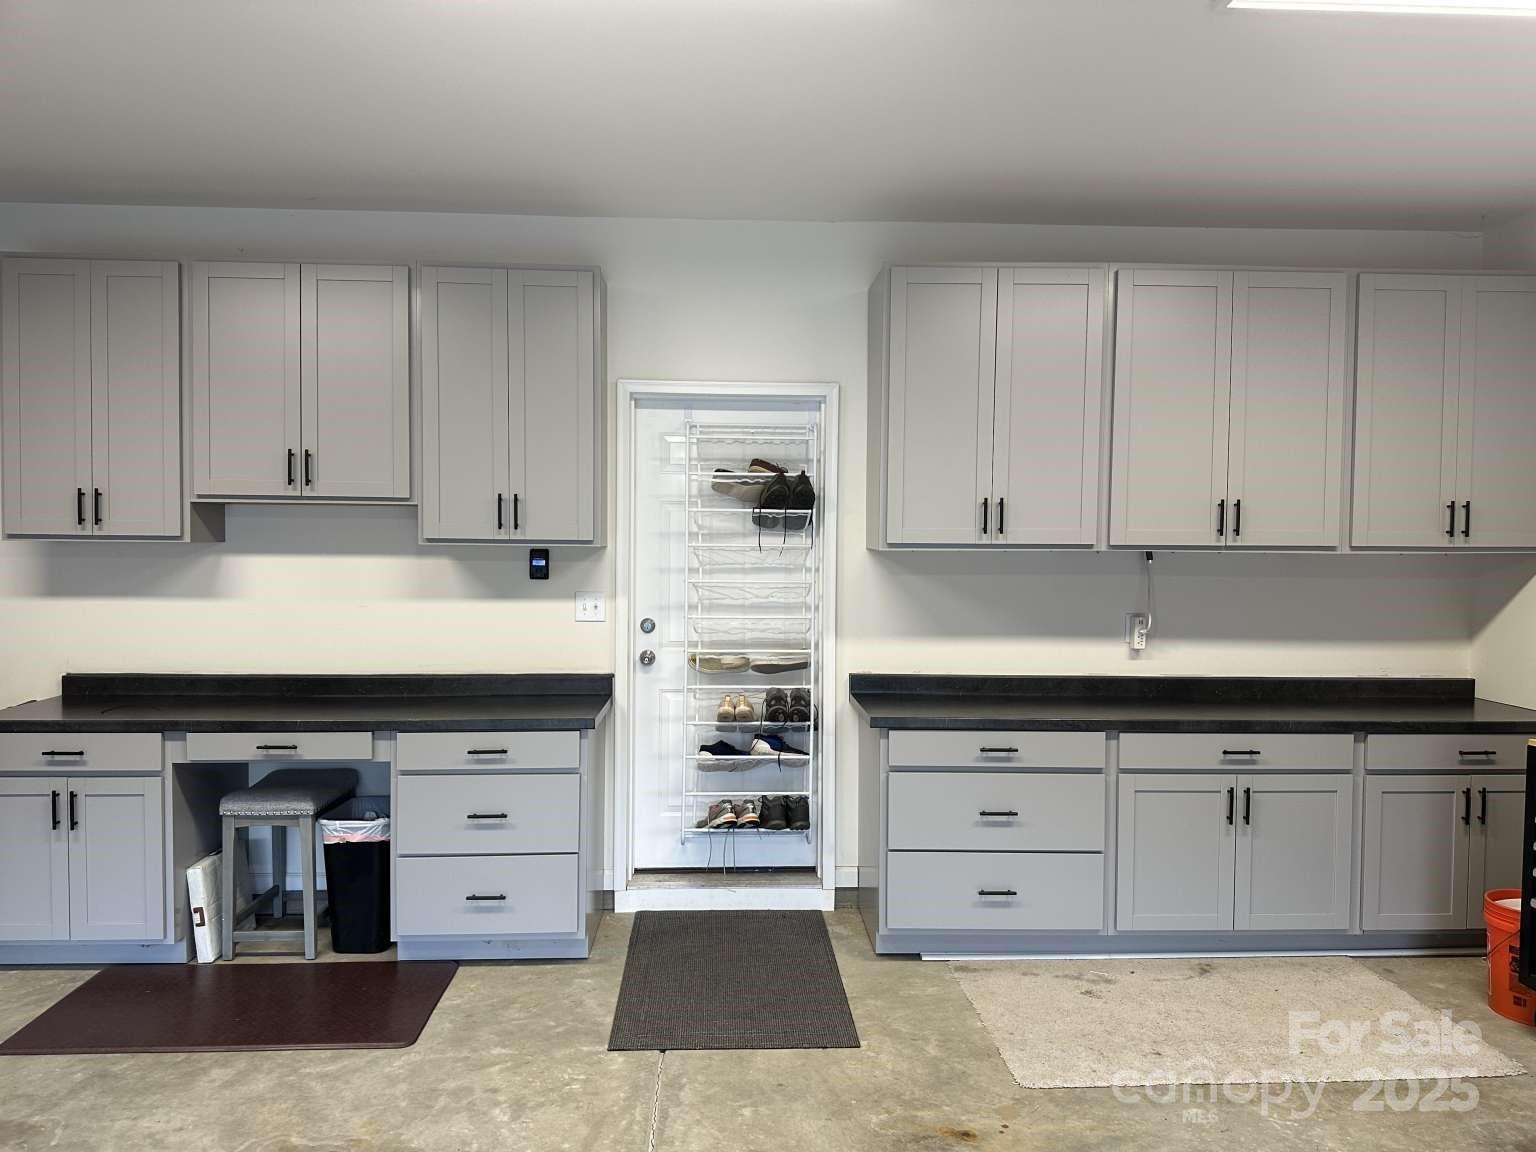
  • Garage Space2.0
  • water SourceCity
  • utilitiesCable Available, Cable Connected, Electricity Connected, Fiber Optics, Natural Gas, Phone Connected, Satellite Internet Available, Underground Power Lines, Underground Utilities, Wired Internet Available
  • roofComposition
  • lot featuresWooded
  • parkingDriveway, Attached Garage, Garage Door Opener, Garage Faces Front, Keypad Entry
  • HEAT TYPECentral, ENERGY STAR Qualified Equipment, Forced Air, Fresh Air Ventilation, Natural Gas, Sealed Combustion Fireplace
  • AIR CONDITIONINGCeiling Fan(s), Central Air, ENERGY STAR Qualified Equipment
  • sewerPublic Sewer
  • SubstructureSlab
  • Disability FeaturesTwo or More Access Exits
  • security FeaturesCarbon Monoxide Detector(s), Security System, Smoke Detector(s)
  • other exterior FeaturesGas Grill, In-Ground Irrigation, Outdoor Kitchen

Financial

  • Sales Price$750,000
  • HOA $292/3 mos

Lake Norman

A laid-back lifestyle, endless outdoor activities, and beautiful weather year-round.

Explore

Work With Us

Work with a team that combines Charlotte expertise with a thoughtful, hands-on approach.

Follow Us on Instagram