Leave a Message

Thank you for your message. We will be in touch with you shortly.

1300 Reece Road Unit: 115
SEE ALL PHOTOS
1300 Reece Road Unit: 115
Courtesy of Dickens Mitchener & Associates Inc, Jeff Murdock Listing Contact: [email protected] 
Sold

1300 Reece Road Unit: 115

1300 Reece Road Unit: 115, Charlotte, NC 28209

$345,000
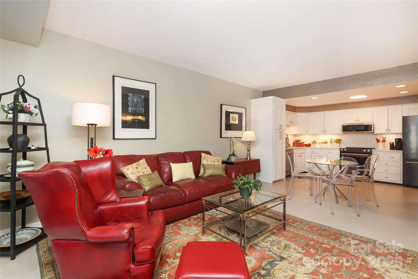
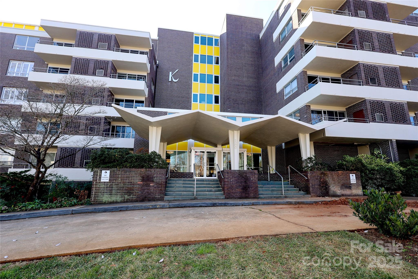
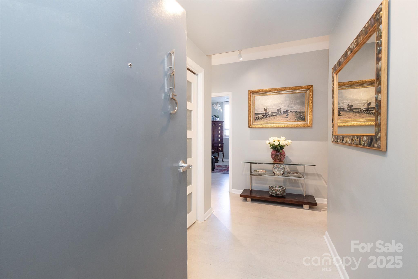
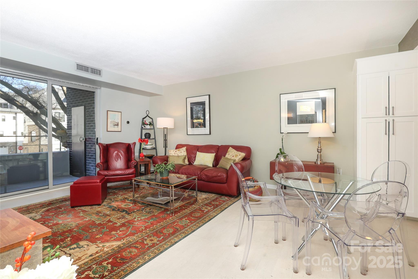
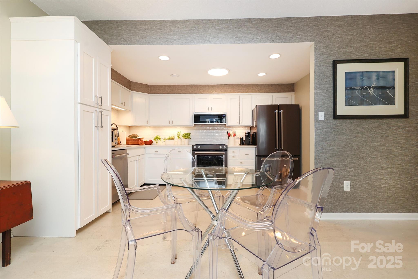
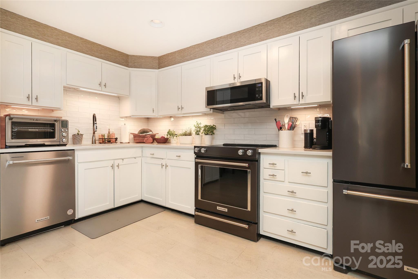
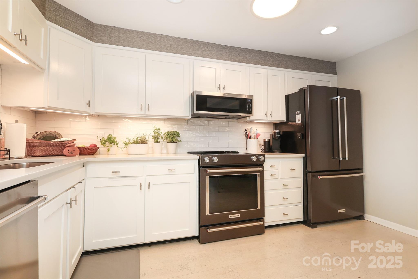
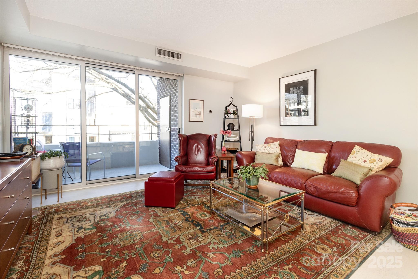
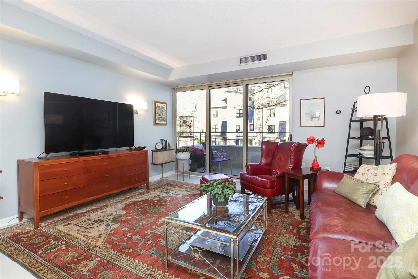
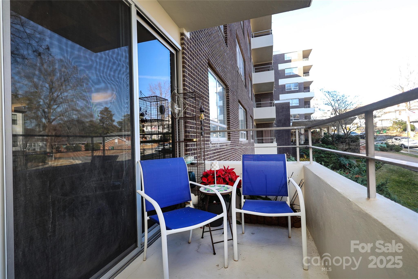
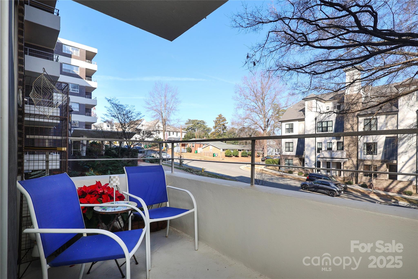
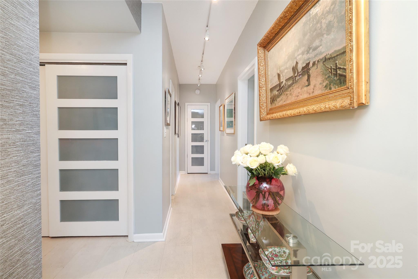
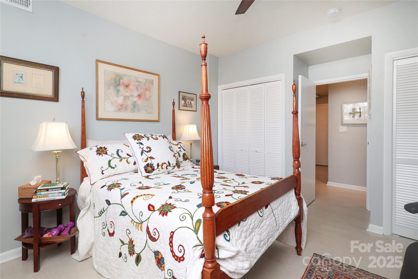
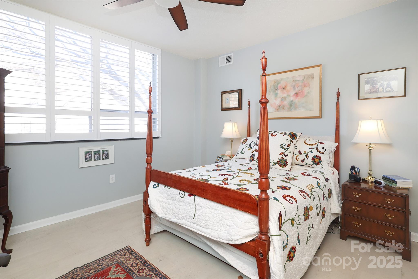
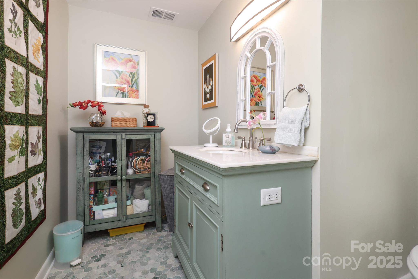
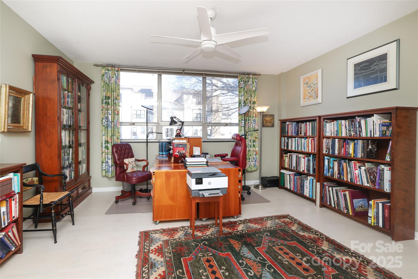
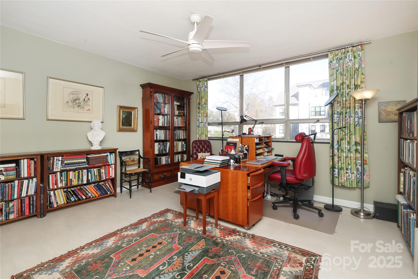
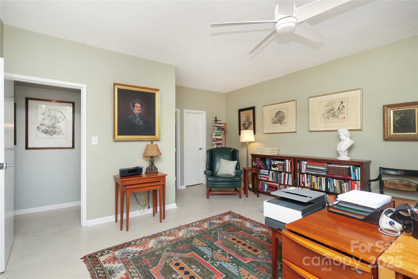
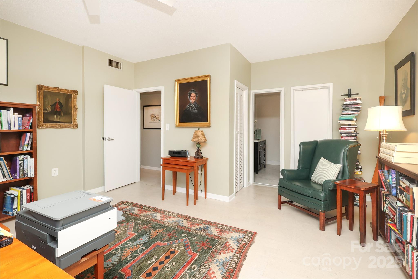
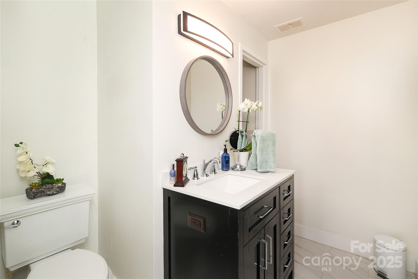
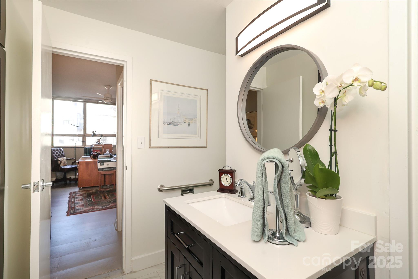
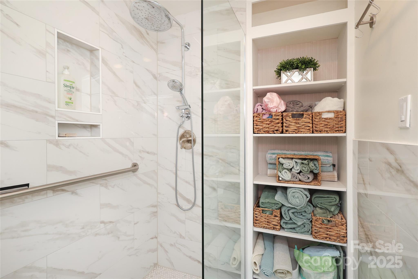
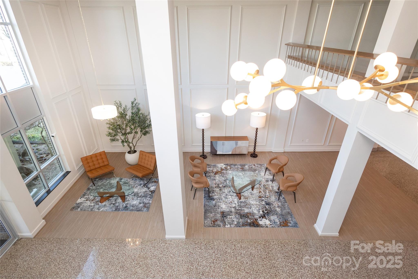
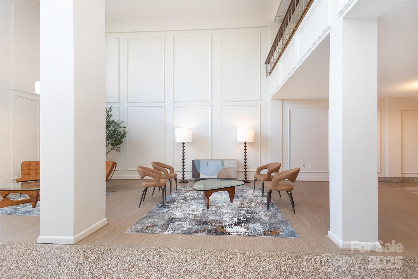
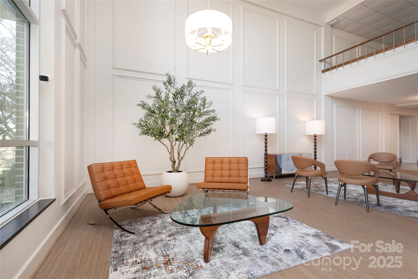

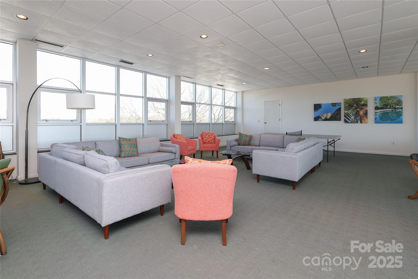
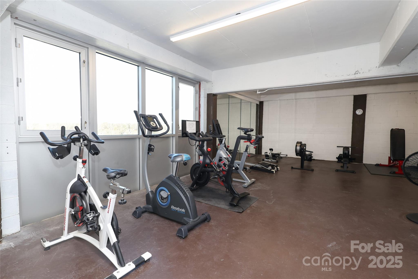
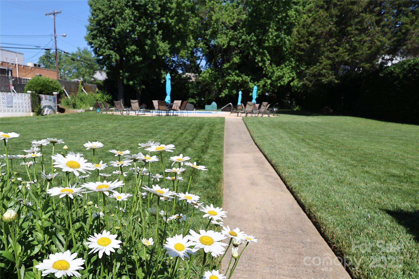
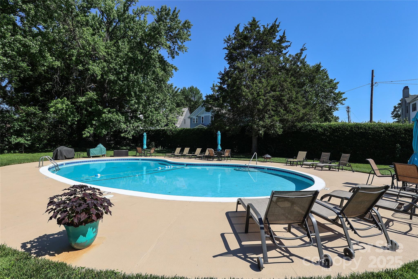
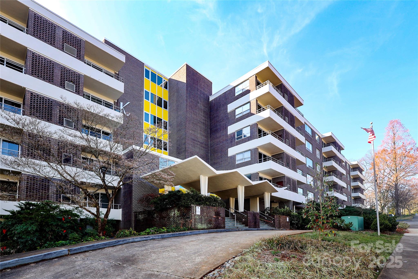
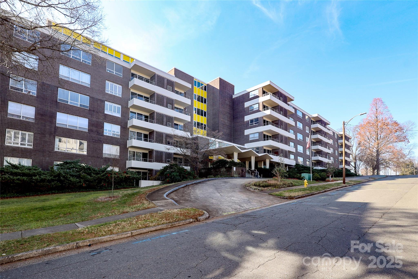
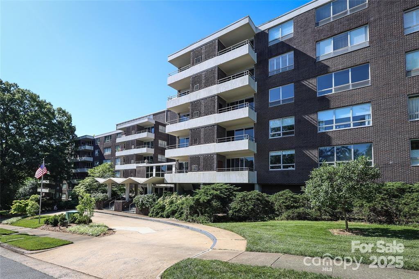
Welcome to The Kimberlee, a distinguished mid-century modern cooperative proudly listed on the National Register of Historic Places. This thoughtfully updated and well maintained residence offers modern upgrades and an exceptional location in the heart of Charlotte. The home features a renovated kitchen with quartz countertops, crisp white cabinetry, subway backsplash, newer appliances, under-cabinet lighting, and a pantry for added storage. Both bathrooms have been tastefully renovated, with the primary bath offering a zero entry walk-in shower. The spacious primary suite includes a walk-in closet and an abundance of windows. Recent mechanical updates include a 2025 HVAC system and a 2025 hot water heater that was relocated to a newly-built cabinet for convenient access. Generous storage includes 8 closets fitted with professionally designed Elfa adjustable shelving. This unit has a balcony that faces Reece Road. The covered parking space is just steps from the rear door. A highly desirable feature is that the main entrance, mail area, and private storage unit are all located on the same level as the residence, eliminating the need to use an elevator. Residents enjoy private gated access to Park Road Shopping Center, with Little Sugar Creek Greenway located across the street. Community amenities include a pool, garden area, fitness center, skyview room, and ample parking for residents and guests. HOA dues include property taxes, building/grounds maintenance, water, sewer, cable and building wide Wi-Fi. Approx. 25% of monthly dues are your real estate taxes deductible on your personal income tax. The Kimberlee offers a distinctive ownership opportunity for those seeking a well-maintained cooperative community with character, convenience and a prime Charlotte location.

2
beds

2
baths

1,217 Sq.Ft. LIVING AREA

Jeff Murdock

Jeff Murdock

Features & Amenities

Interior

  • total bedrooms2
  • Total bathrooms2
  • full bathroom1
  • half bathroom1
  • Laundry room Common Area, Multiple Locations
  • APPLIANCES Dishwasher, Electric Range, Electric Water Heater, Microwave, Refrigerator
  • other interior Features Entrance Foyer, Open Floorplan, Pantry, Walk-In Closet(s)

Area & Lot

  • Status Sold
  • Date Sold May 5, 2026
  • Living Area1,217 Sq.Ft.
  • MLS® ID4333232
  • TypeCondo
  • YEAR BUILT1965
  • NeighborhoodCharlotte
  • Elementary SchoolSelwyn
  • Middle SchoolAlexander Graham
  • High SchoolMyers Park

Exterior

  • STORIES1
  • water SourceCity
  • utilitiesCable Connected
  • parkingAssigned, Detached Carport, On Street, Parking Lot
  • HEAT TYPECentral, Electric
  • AIR CONDITIONINGCentral Air
  • sewerPublic Sewer
  • SubstructureBasement
  • other exterior FeaturesStorage

Financial

  • Sales Price$345,000
  • HOA $635/mo
View Virtual Tour

Charlotte

A vibrant population thrives on active networking, high-energy party life, wine tastings, and a passion for fitness.

Explore

Work With Us

Work with a team that combines Charlotte expertise with a thoughtful, hands-on approach.

Follow Us on Instagram