Leave a Message

Thank you for your message. We will be in touch with you shortly.

1300 Reece Road Unit: 200
SEE ALL PHOTOS
1300 Reece Road Unit: 200
Courtesy of Dickens Mitchener & Associates Inc, Perry Silver Listing Contact: [email protected] 
Sold

1300 Reece Road Unit: 200

1300 Reece Road Unit: 200, Charlotte, NC 28209

$405,000
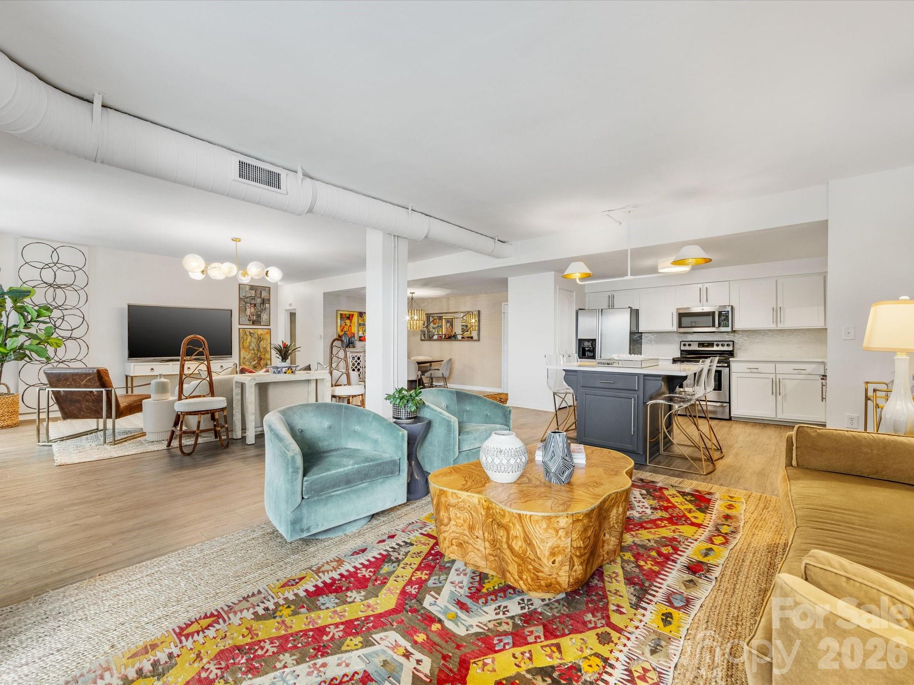
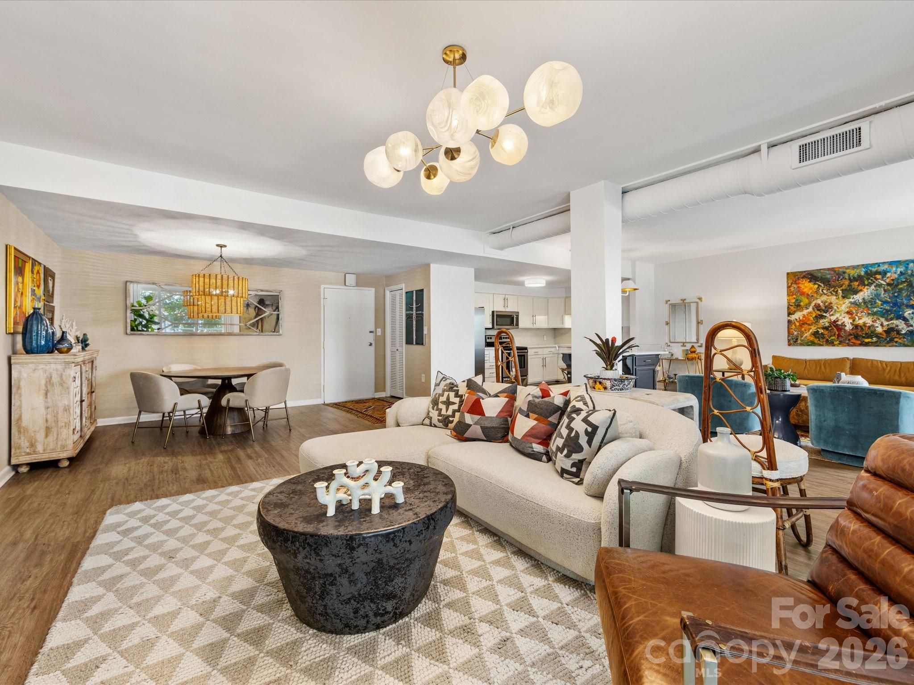
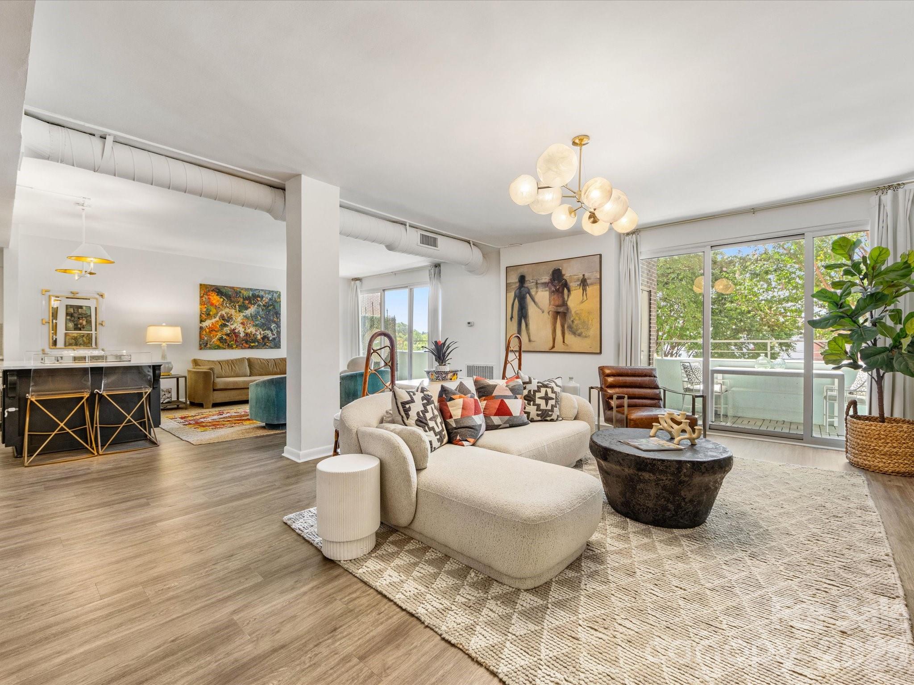
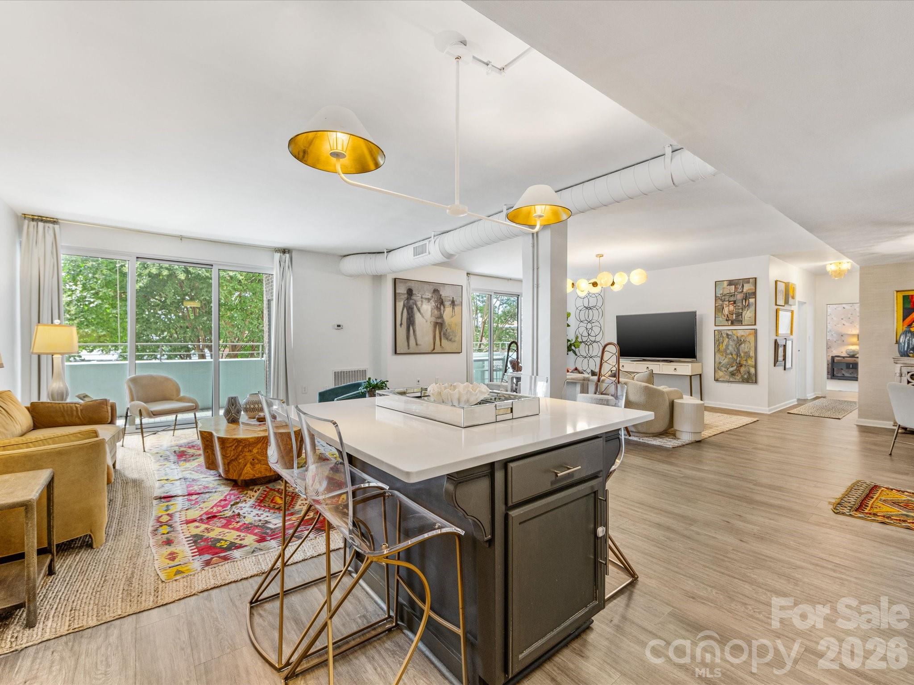
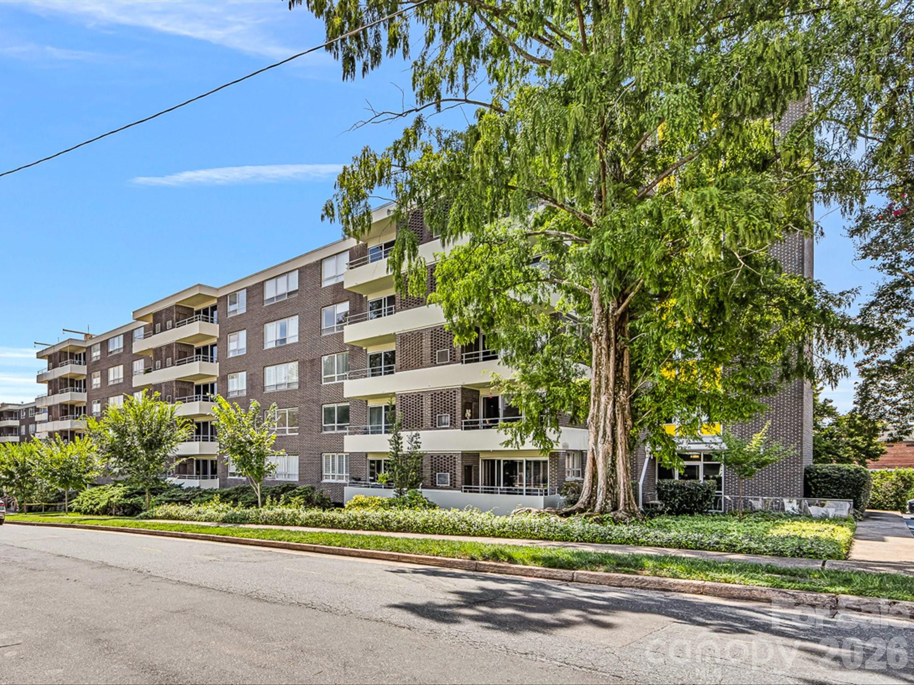
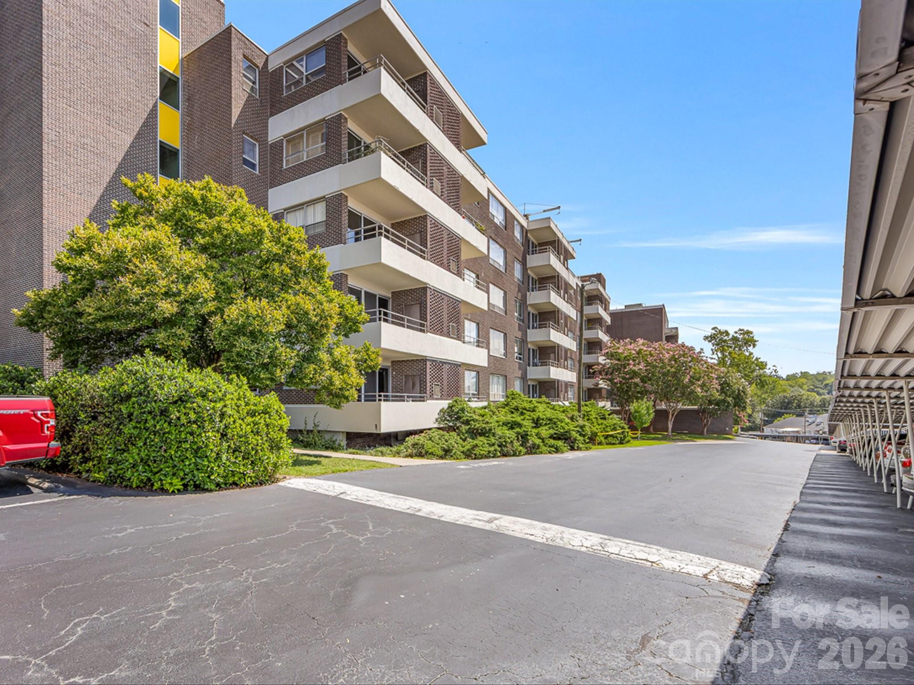
Bright, expansive, and exceptionally rare -- welcome to Residence #200 at The Kimberlee, Myers Park's iconic Art Deco co-op!

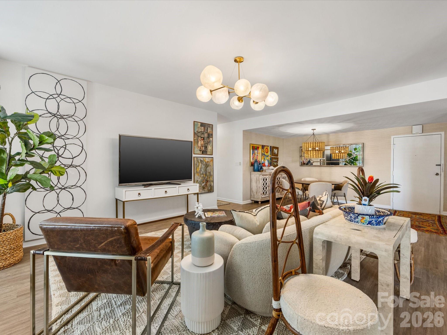
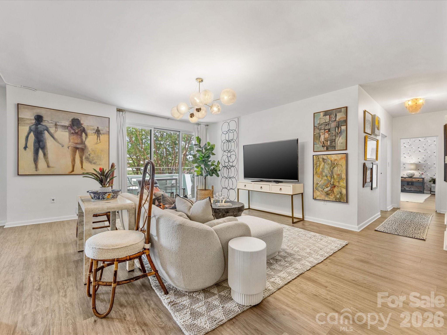
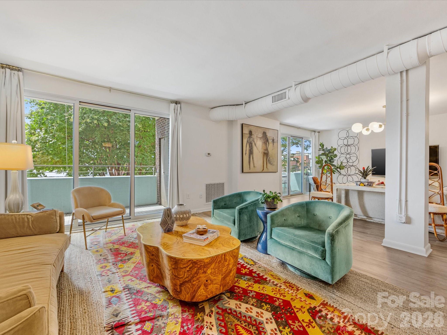
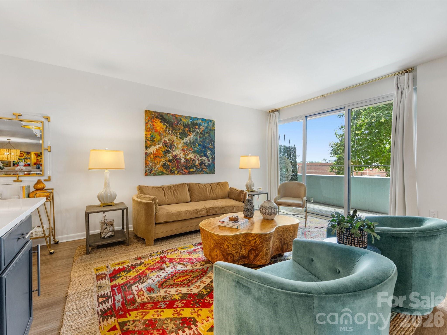
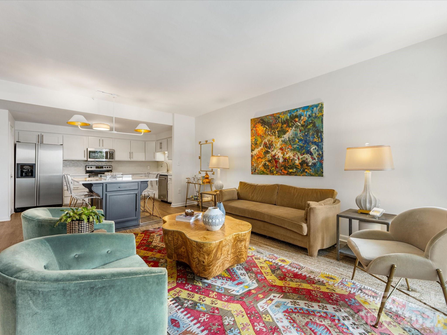
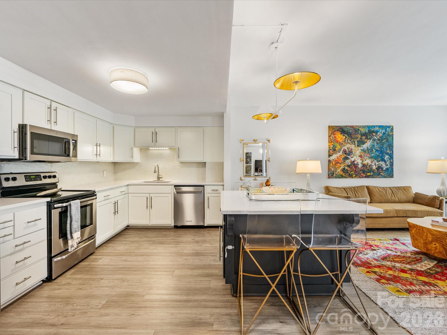
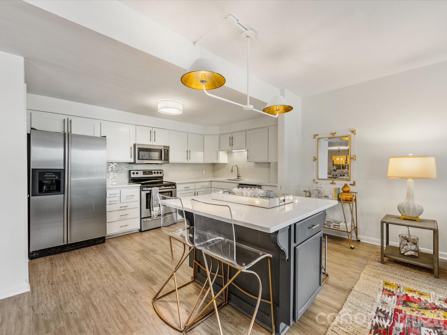
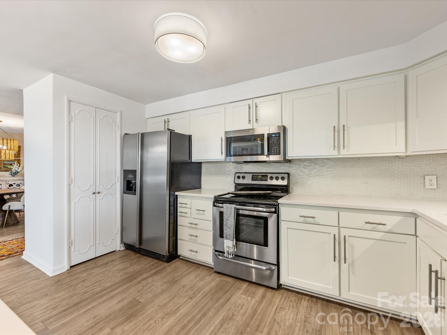
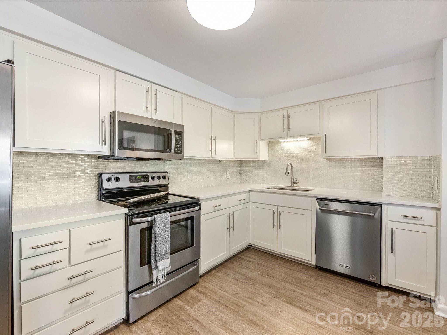
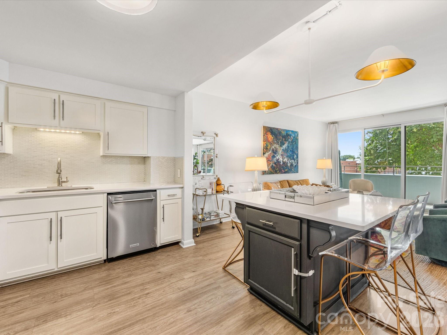
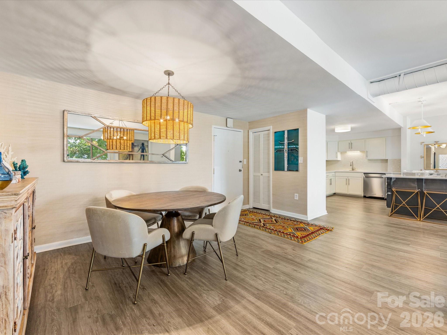
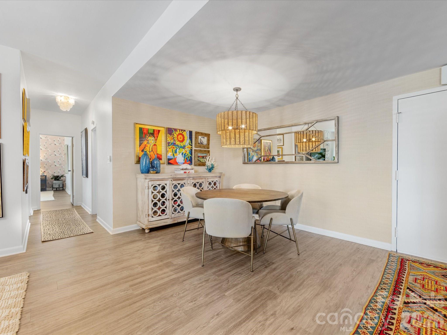
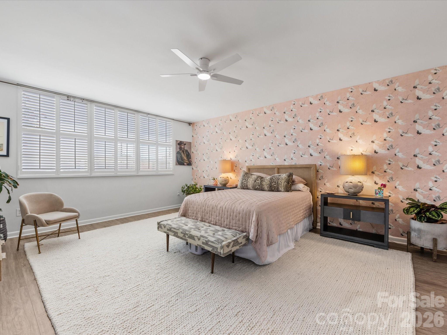
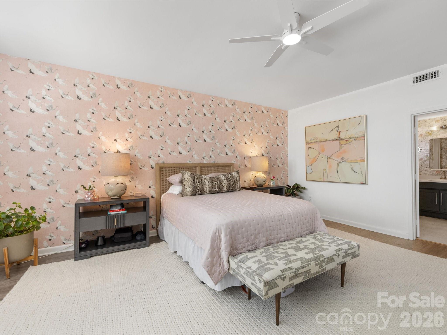
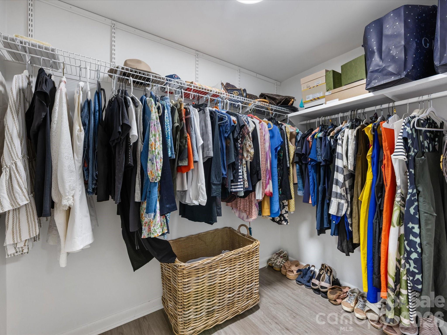
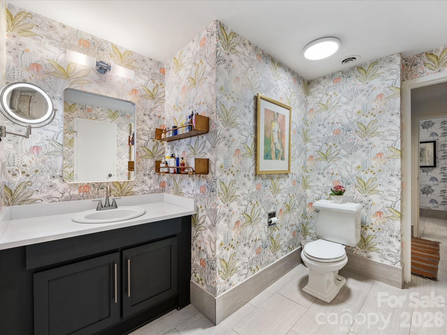
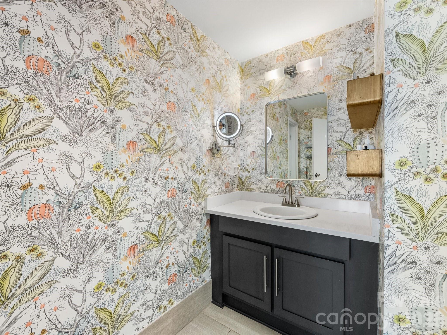
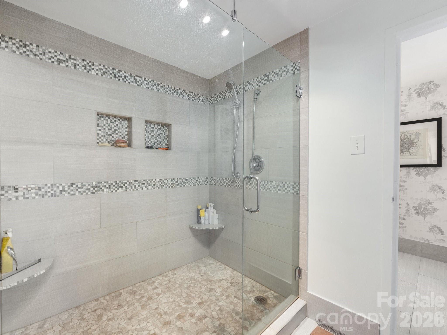
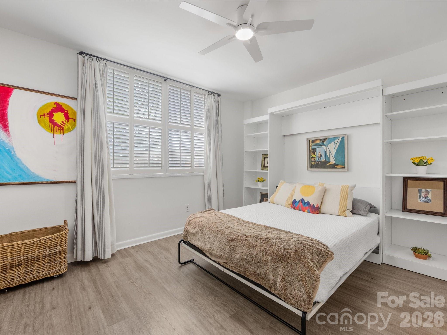
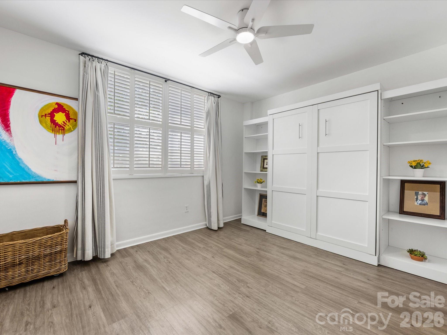
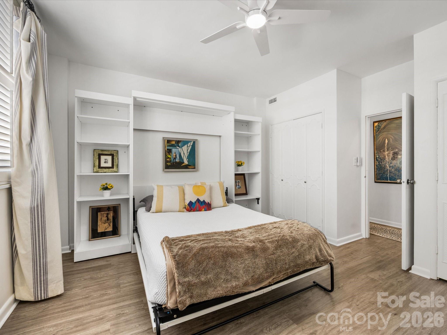
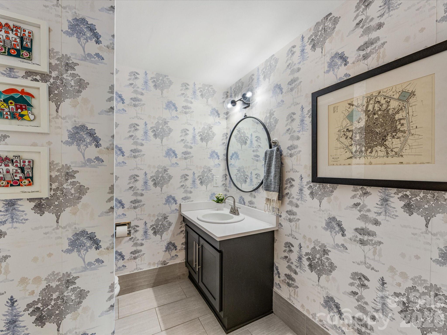
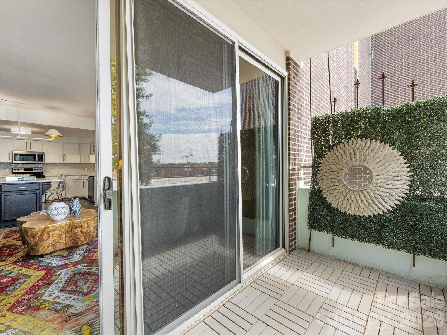
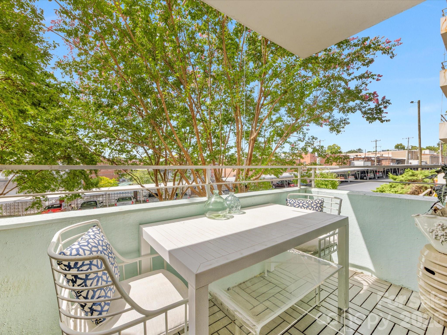
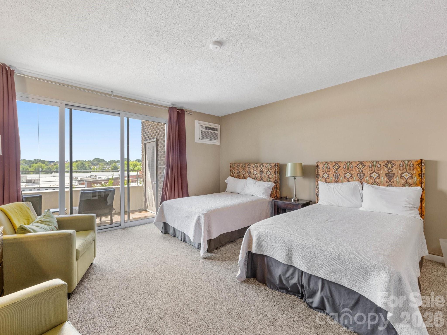
Offering an oversized 1,656 square feet -- a true rarity in this building -- this loft-like home has been thoughtfully reimagined into a sophisticated two-bedroom/1.5 bath retreat. Sunlight pours into the open-concept great room, where tree-lined views and an airy layout create an atmosphere that feels both elegant and serene. Two private balconies invite morning coffee above the canopy and golden-hour sunsets overlooking one of Charlotte's most beloved neighborhoods. Privately positioned at the far end of the residence, the primary suite is wrapped in high-end designer wallpaper and features a generous walk-in closet with future potential for a second full bath. The guest room includes a custom Murphy bed that offers seamless flexibility for guests or a stylish home office. Recent designer updates -- including new appliances, fresh paint, and elevated lighting fixtures -- enhance the home's timeless character while delivering modern comfort.

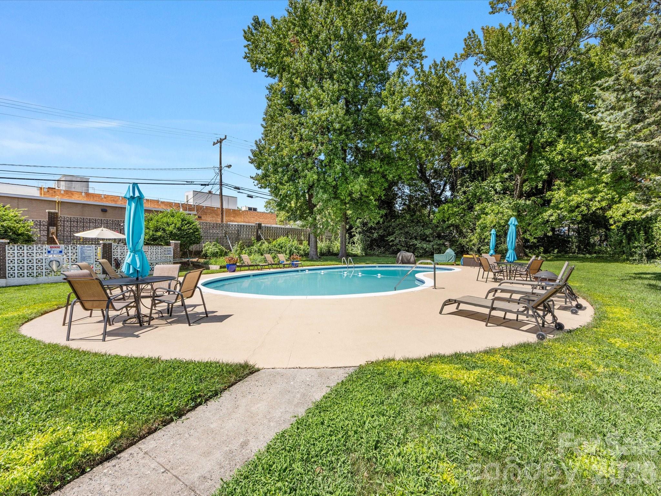
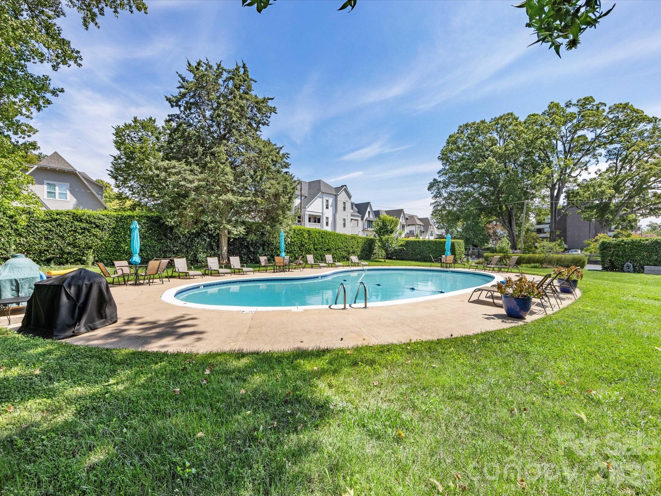
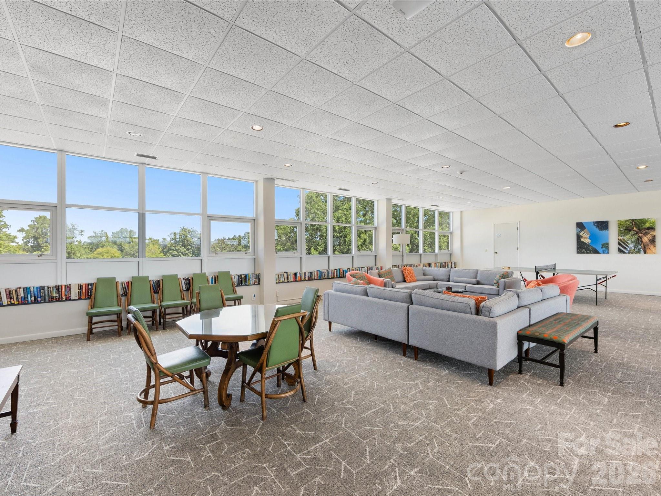
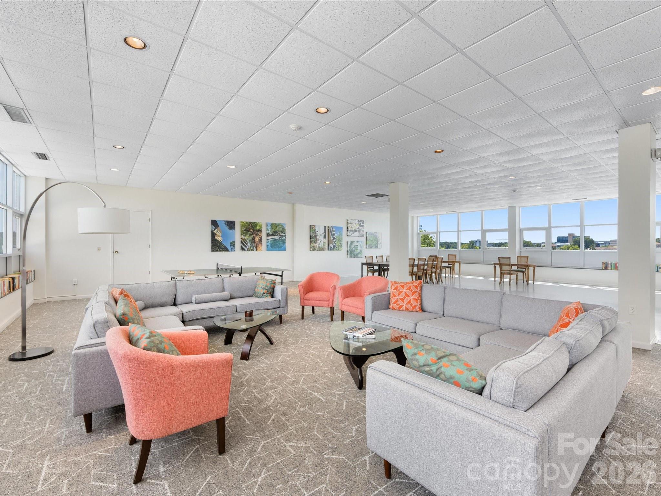
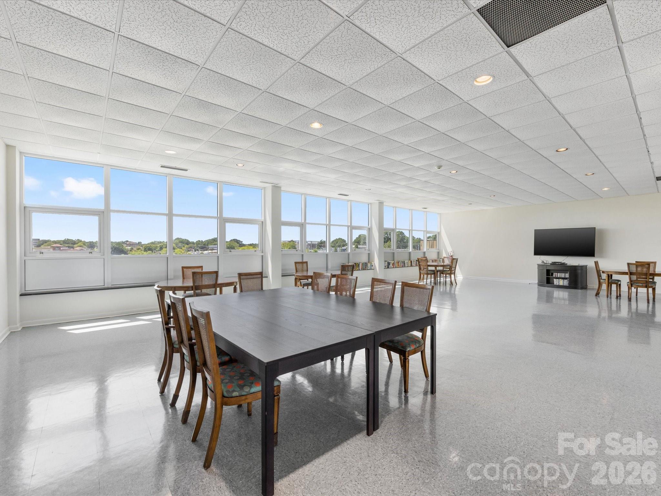
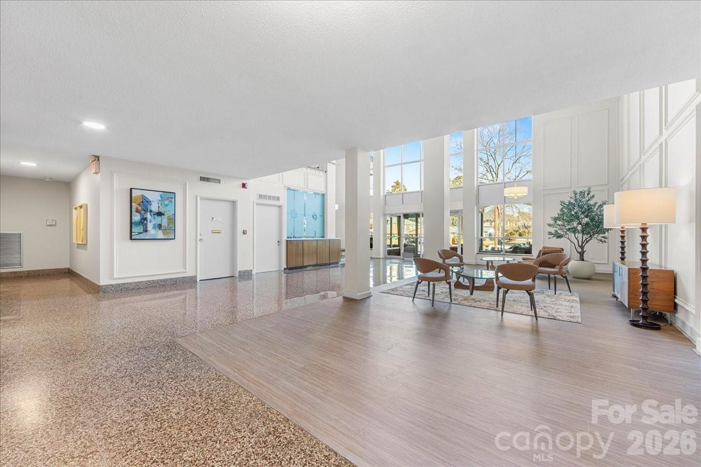
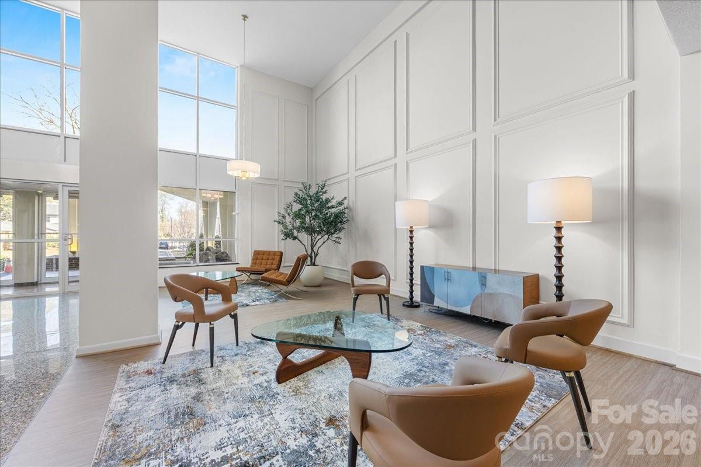
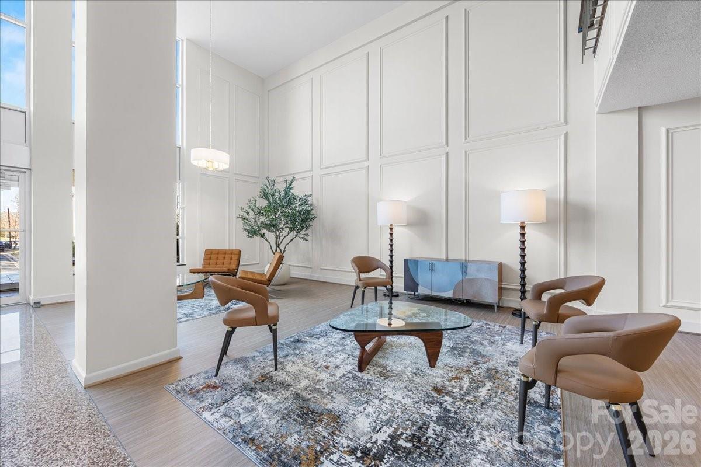
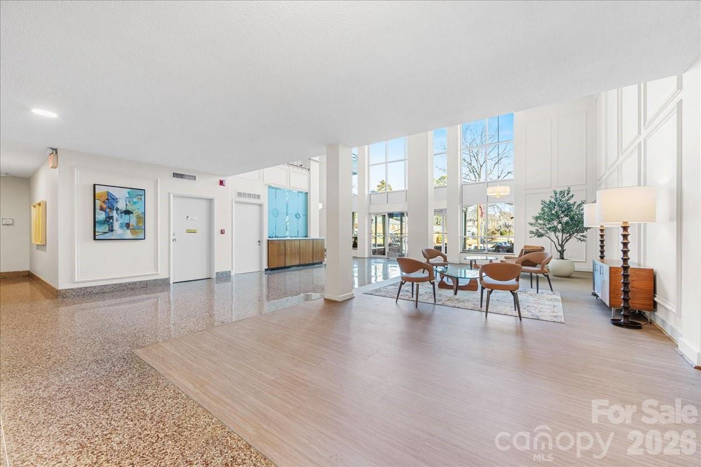
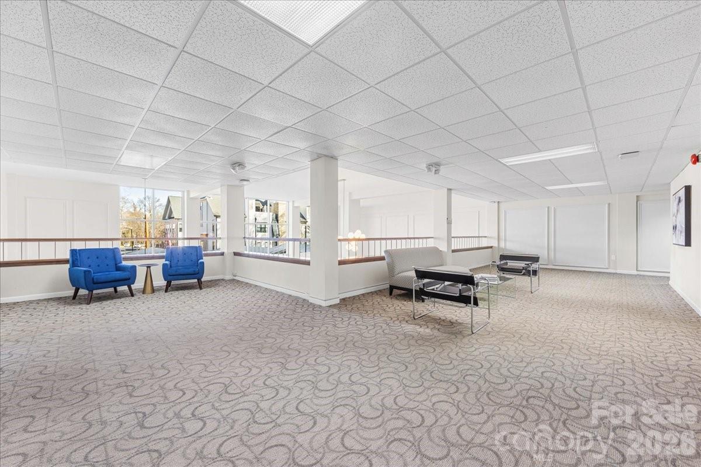
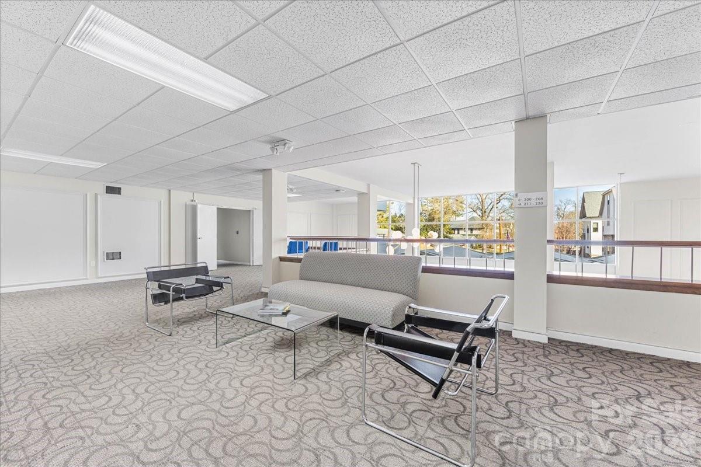
Life at The Kimberlee is truly turnkey. Amenities include deeded parking, 2 private storage lockers, resort-style pool, Sky Lounge with full kitchen, guest suite, fitness center, community garden, and a private owner's bridge providing direct access to Park Road Shopping Center. Freedom Park and the Greenway are just moments away.
The monthly HOA covers property taxes, water, sewer, cable, Wi-Fi, and building maintenance -- offering simplified, lock-and-leave living in one of Charlotte's most coveted neighborhoods.

2
beds

2
baths

1,656 Sq.Ft. LIVING AREA

4.61 Acres lot

Perry Silver

Perry Silver

Features & Amenities

Interior

  • total bedrooms2
  • Total bathrooms2
  • full bathroom1
  • half bathroom1
  • Laundry room Common Area, Other - See Remarks
  • Flooring Vinyl, Other - See Remarks
  • APPLIANCES Dishwasher, Electric Oven, Microwave, Oven, Refrigerator

Area & Lot

  • Status Sold
  • Date Sold April 2, 2026
  • Living Area1,656 Sq.Ft.
  • Lot Area4.61 Acres
  • MLS® ID4347203
  • TypeCondo
  • YEAR BUILT1965
  • NeighborhoodCharlotte
  • Architecture StylesOther
  • Water FrontageNone
  • Elementary SchoolSelwyn
  • Middle SchoolAlexander Graham
  • High SchoolMyers Park

Exterior

  • STORIES1
  • water SourceCity
  • parkingAssigned, Detached Carport, Parking Lot, Parking Space(s), Other - See Remarks
  • HEAT TYPEHeat Pump
  • AIR CONDITIONINGCentral Air, Heat Pump
  • sewerPublic Sewer
  • SubstructureBasement

Financial

  • Sales Price$405,000
  • HOA $719/mo

Charlotte

A vibrant population thrives on active networking, high-energy party life, wine tastings, and a passion for fitness.

Explore

Work With Us

Work with a team that combines Charlotte expertise with a thoughtful, hands-on approach.

Follow Us on Instagram